
Sold!
$540,000
5
Beds
3
Baths
1,943
Living Area
-
Property Description
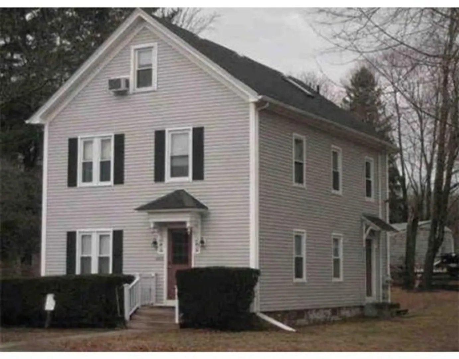
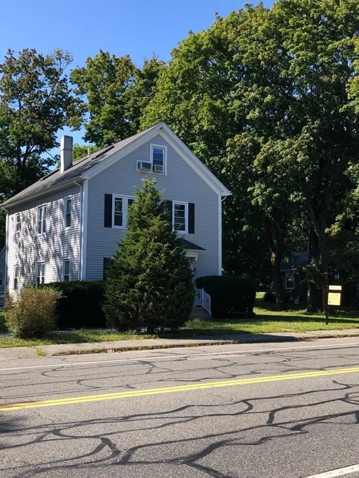
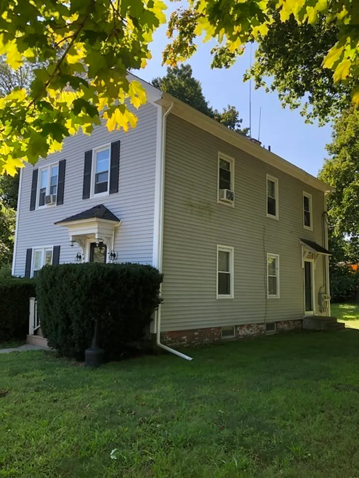
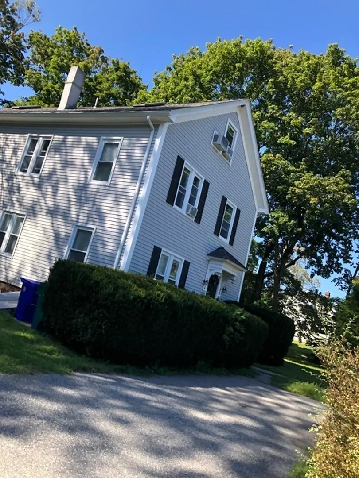
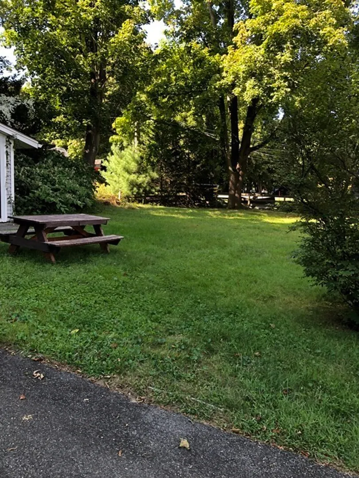
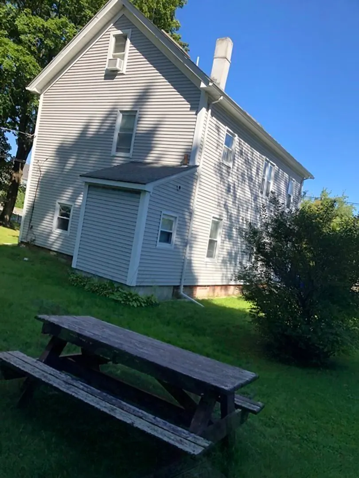
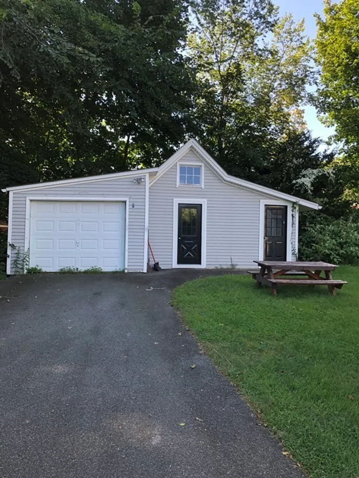
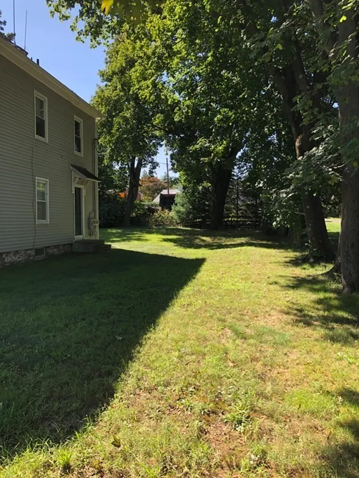
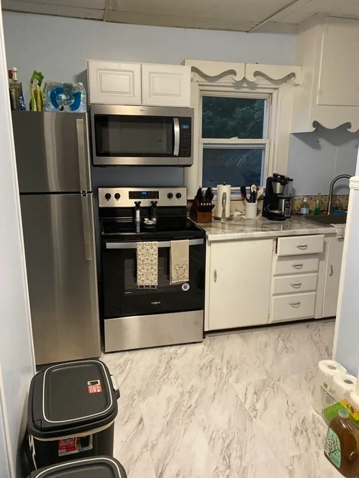
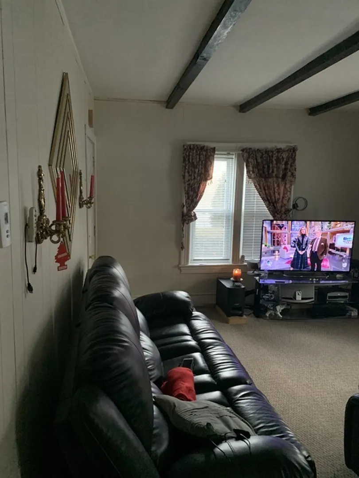
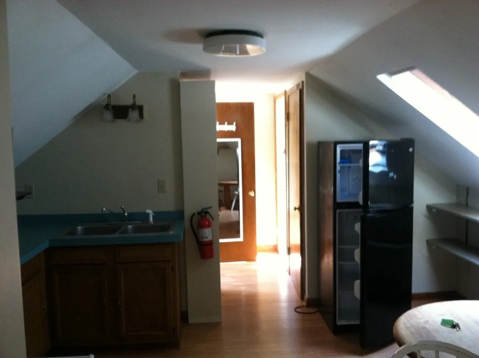
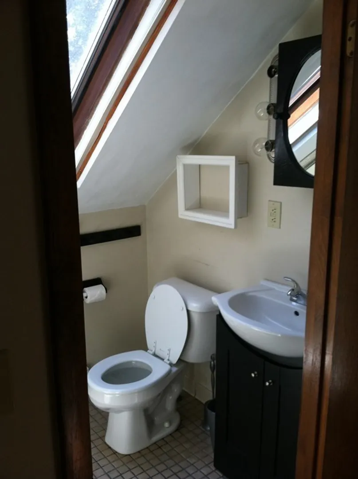
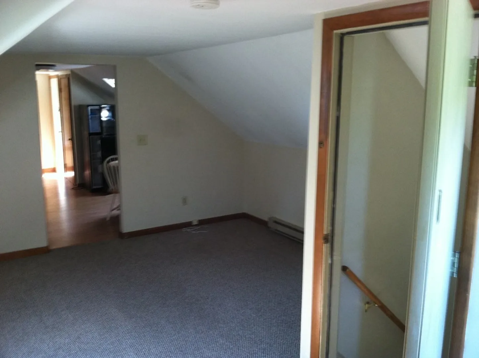
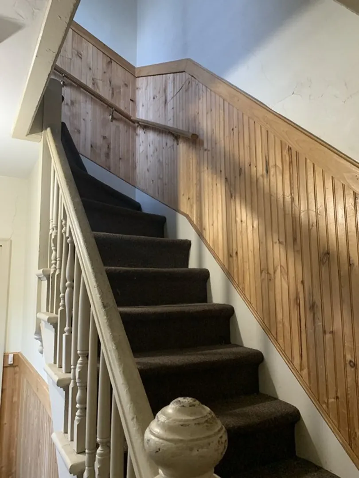
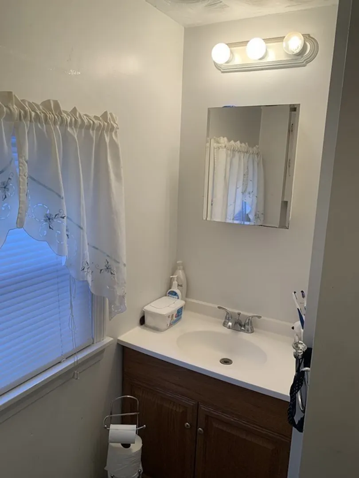
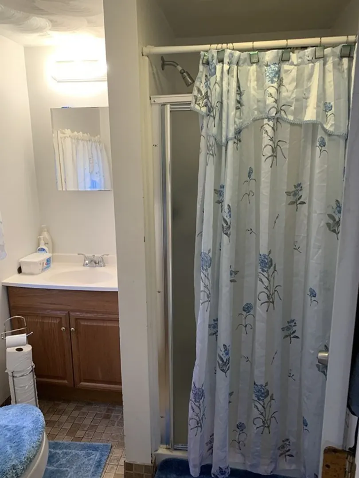
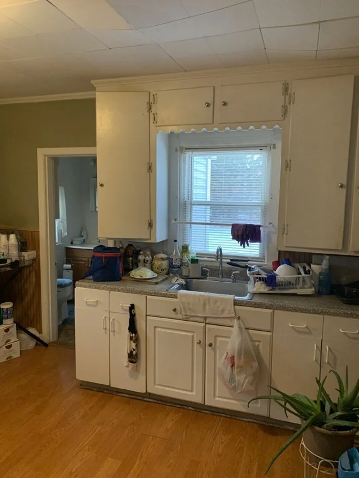
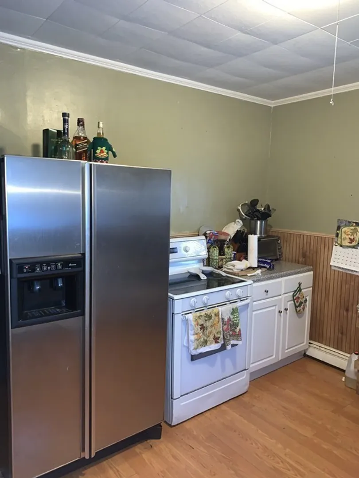
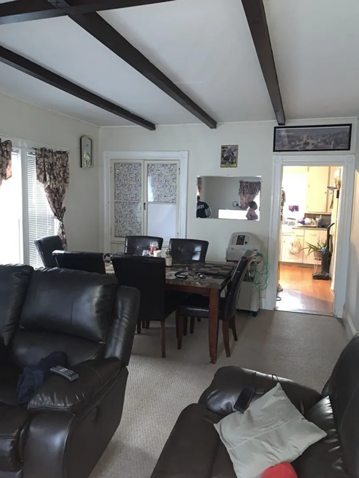
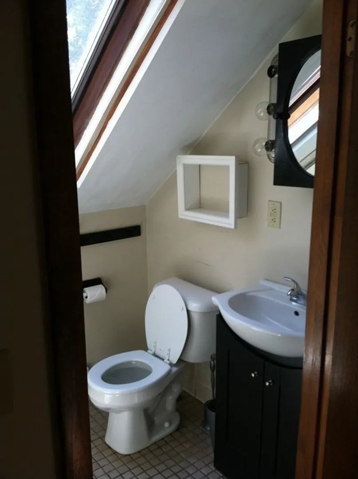
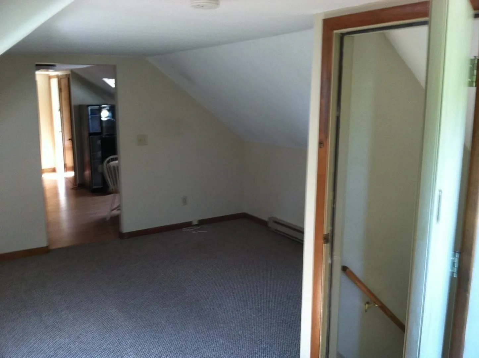
Great location 3 family with close proximity to T station, highway and lots of off street parking. First and Second floor have 2 bedrooms each with the 3rd floor being studio style. Updated utilities, plumbing and electrical panels. Hardwired smoke detectors. Newer electric hot water tanks.
-
Highlights
- Cooling: Unit 1(Window AC), Unit 2(Window AC), Unit 3(Window AC)
- Parking Spots: 6
- Property Type: 3 Family
- Year Built: 1900
- Heating: Unit 1(Gas), Unit 2(Gas), Unit 3(Electric Baseboard)
- Property Class: Residential Income
- Total Rooms: 14
- Status: Closed
-
Additional Details
- Appliances: Washer, Dryer, Unit 1(Range), Unit 2(Range, Microwave, Refrigerator), Unit 3(Range, Refrigerator), Utility Connections Varies per Unit
- Construction: Frame
- Exterior Features: Garden Area
- Foundation: Stone
- Lot Features: Flood Plain, Cleared
- Roof: Shingle
- Year Built Details: Approximate
- Zoning: R2
- Basement: Full
- Exclusions: Refrigerator On First Floor Is Owned By Tenant.
- Flooring: Varies Per Unit
- Interior Features: Unit 1 Rooms(Living Room, Kitchen, Living RM/Dining RM Combo), Unit 2 Rooms(Living Room, Kitchen, Living RM/Dining RM Combo), Unit 3 Rooms(Living Room, Kitchen, Living RM/Dining RM Combo)
- Road Frontage Type: Public
- Total Number of Units: 3
- Year Built Source: Public Records
-
Amenities
- Community Features: Public Transportation, Shopping, Pool, Park, Walk/Jog Trails, Golf, Medical Facility, Laundromat, Conservation Area, Private School, Public School, T-Station
- Parking Features: Off Street
- Covered Parking Spaces: 1
-
Utilities
- Electric: Circuit Breakers
- Water Source: Public
- Sewer: Public Sewer
-
Fees / Taxes
- Assessed Value: $373,500
- Compensation Based On: Net Sale Price
- Rental Fee Includes: Unit 1(Water), Unit 2(Water), Unit 3(Water)
- Taxes: $5,113
- Buyer Agent Compensation: 2%
- Facilitator Compensation: 1%
- Tax Year: 2023
Similar Listings
Sold
33 Photos
Sold
42 Photos
Sold
40 Photos
Sold
9 Photos
Content © 2026 MLS Property Information Network, Inc. The information in this listing was gathered from third party resources including the seller and public records.
Listing information provided courtesy of Keller Williams South Watuppa.
MLS Property Information Network, Inc. and its subscribers disclaim any and all representations or warranties as to the accuracy of this information.
