
103 Webber Road
$1,400,000
4
Beds
2/1
Baths
4,320
Sqft
- Request Info
- Call
- Save
-
More
- Mortgage Calculator

Property Tools
$1,400,000
4
Beds
2/1
Baths
4,320
Living Area
-
Property Description
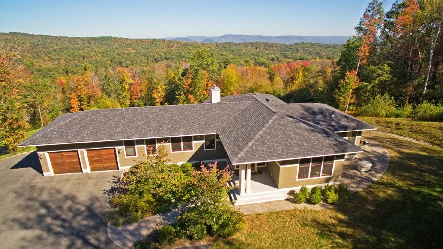
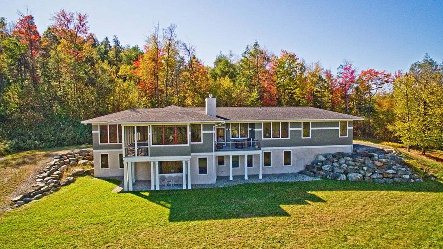
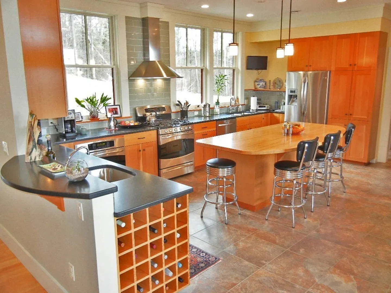
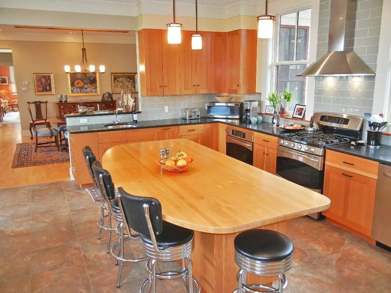
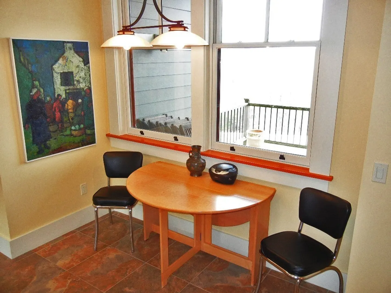
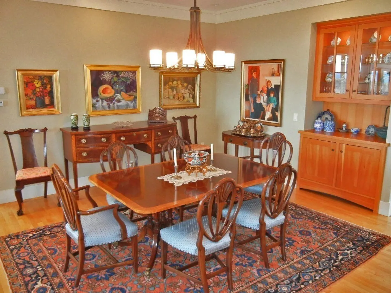
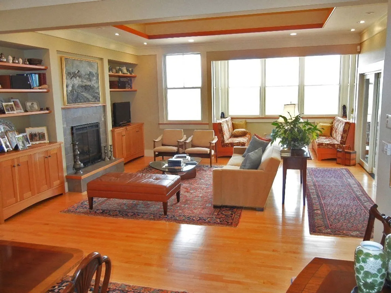
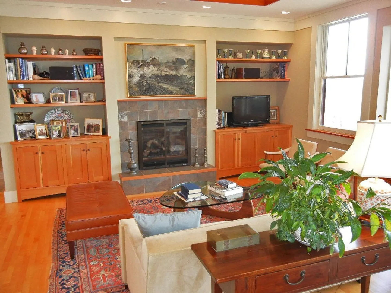
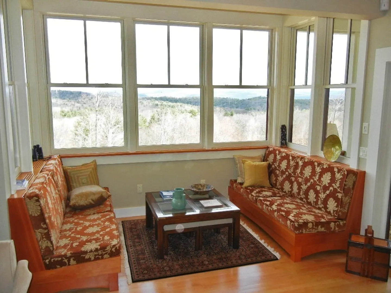
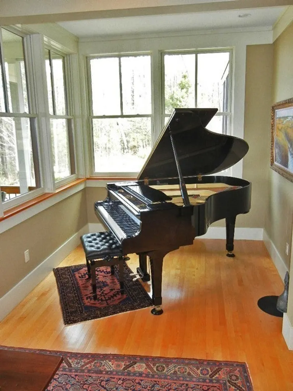
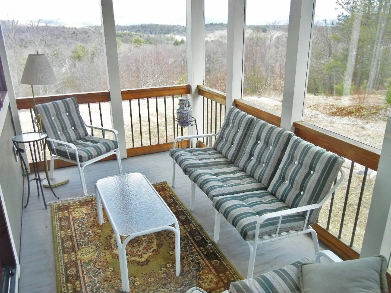
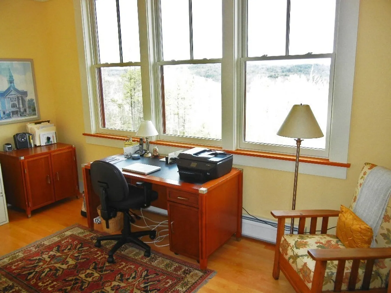
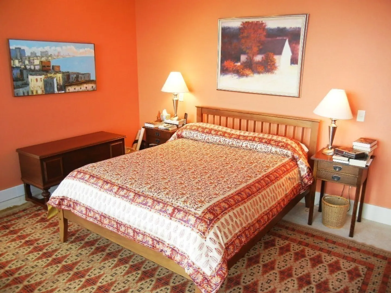
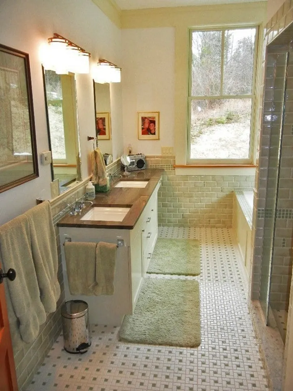
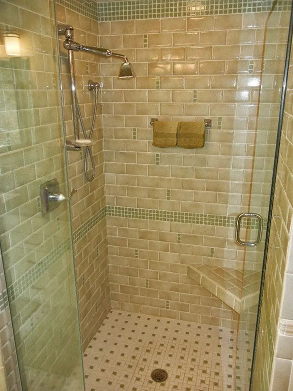
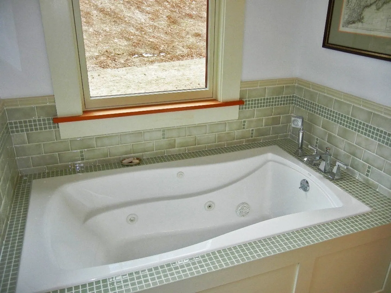
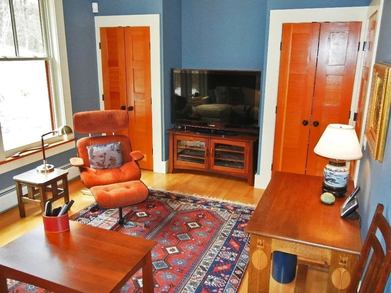
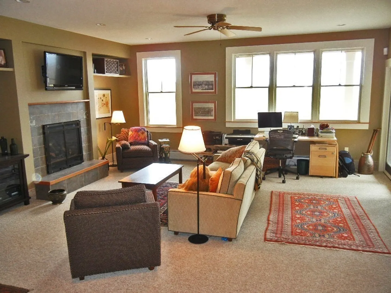
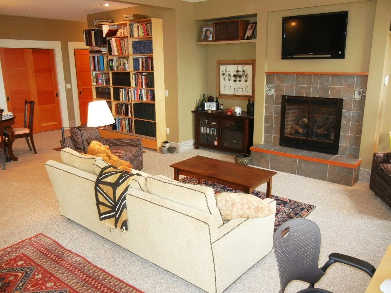
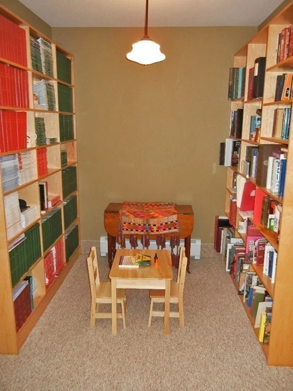
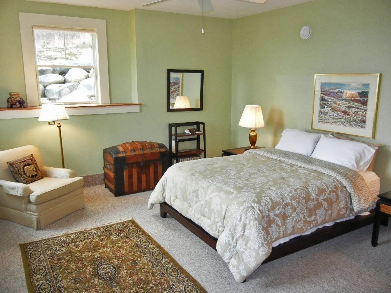
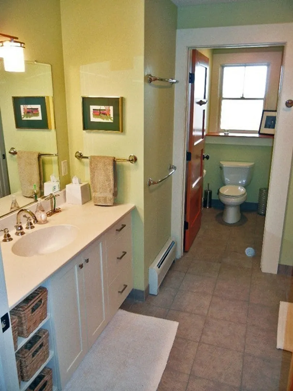
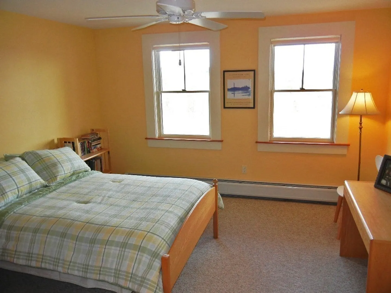
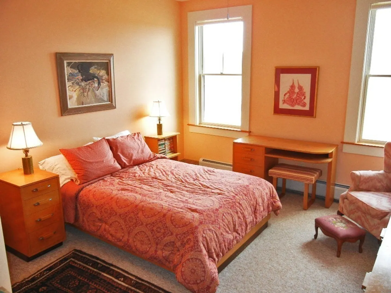
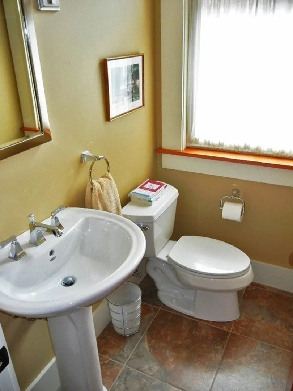
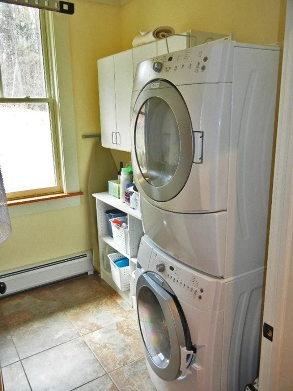
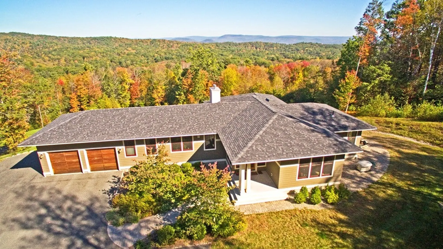
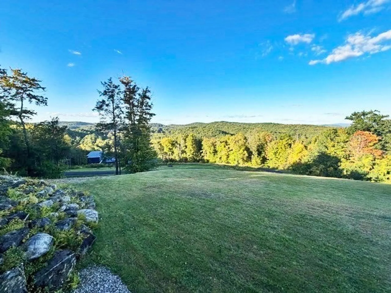
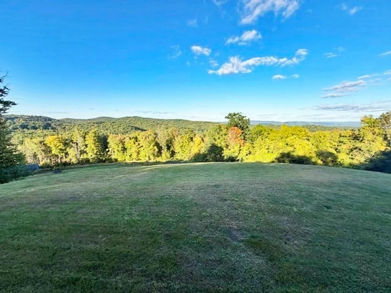
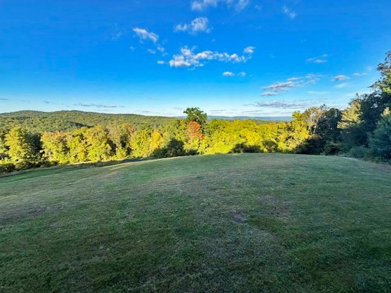
Enjoy a private panoramic view of Mt. Sugarloaf, Mt. Toby and the entire valley from this hilltop arts and crafts /prairie style custom built contemporary. Main level features a gourmet kitchen with dining area, formal dining room with built in china cabinet, a living room with fireplace, built in bookcases, media center, piano alcove and private screen porch. There is also half bath in the entry foyer. The master bedroom suite includes two walk in closets and dressing areas, private bath with double vanity, separate jetted tub, tile shower and an attached den/media room. Off the kitchen there is a home office, laundry, mudroom, half bath and covered deck. The lower level is walkout through a covered porch to the front yard that also enjoys the same panoramic view; its features include a family room with fireplace and built in bookcases, library alcove, three bedrooms and the 2nd full bath. The state of the art propane heating system offers multiple zones as does the central air.
-
Highlights
- Acres: 5
- Cooling: Central Air
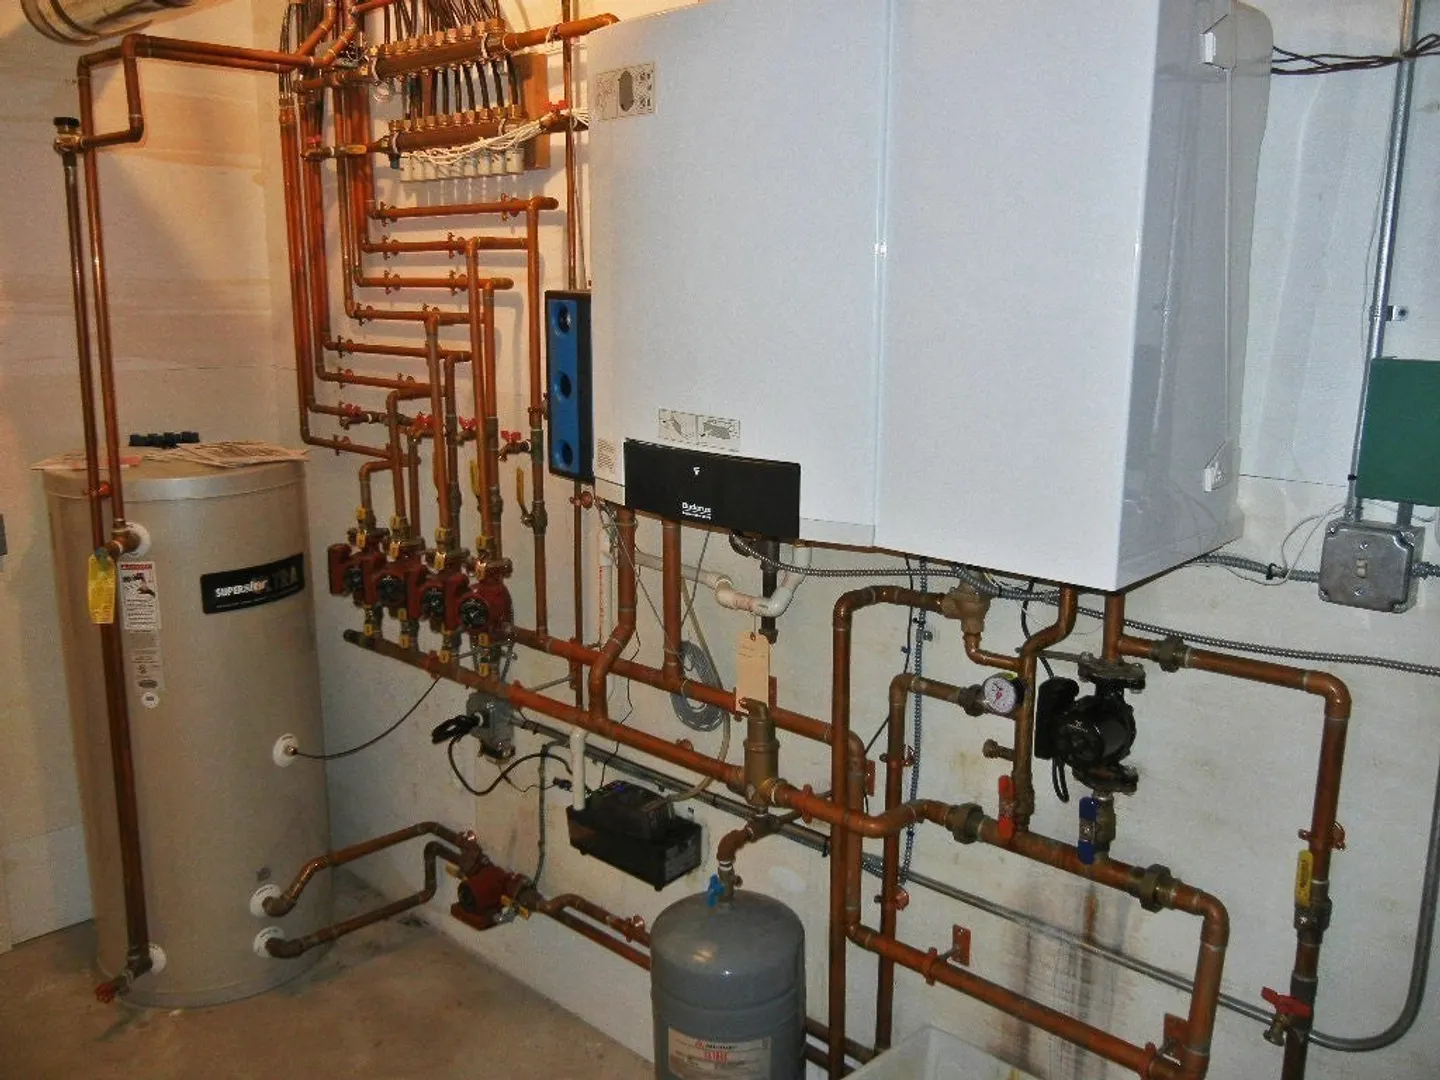
- Heating: Central, Electric Baseboard, Radiant, Propane
- Property Class: Residential
- Style: Craftsman
- Year Built: 2008
- Area: West Whately
- Has View: Yes
- Parking Spots: 6
- Property Type: Single Family Residence
- Total Rooms: 9
- Status: Active
-
Additional Details
- Appliances: Water Heater, Range, Oven, Dishwasher, Refrigerator
- Construction: Frame
- Fireplaces: 2
- Foundation: Concrete Perimeter
- Lot Features: Easements, Sloped
- Roof: Shingle
- View: Scenic View(s)
- Year Built Source: Public Records
- Basement: Partial, Finished, Walk-Out Access, Concrete
- Exterior Features: Porch, Porch - Screened, Patio, Covered Patio/Deck, Decorative Lighting
- Flooring: Tile, Carpet, Hardwood, Flooring - Stone/Ceramic Tile, Flooring - Hardwood
- Interior Features: Bathroom - Full, Recessed Lighting, Closet, Bathroom, Home Office, Den
- Road Frontage Type: Public
- SqFt Source: Appraiser
- Year Built Details: Approximate
- Zoning: R-6
-
Amenities
- Community Features: Conservation Area
- Parking Features: Attached, Garage Door Opener, Paved Drive, Shared Driveway, Off Street, Paved
- Covered Parking Spaces: 2
- Security Features: Security System
-
Utilities
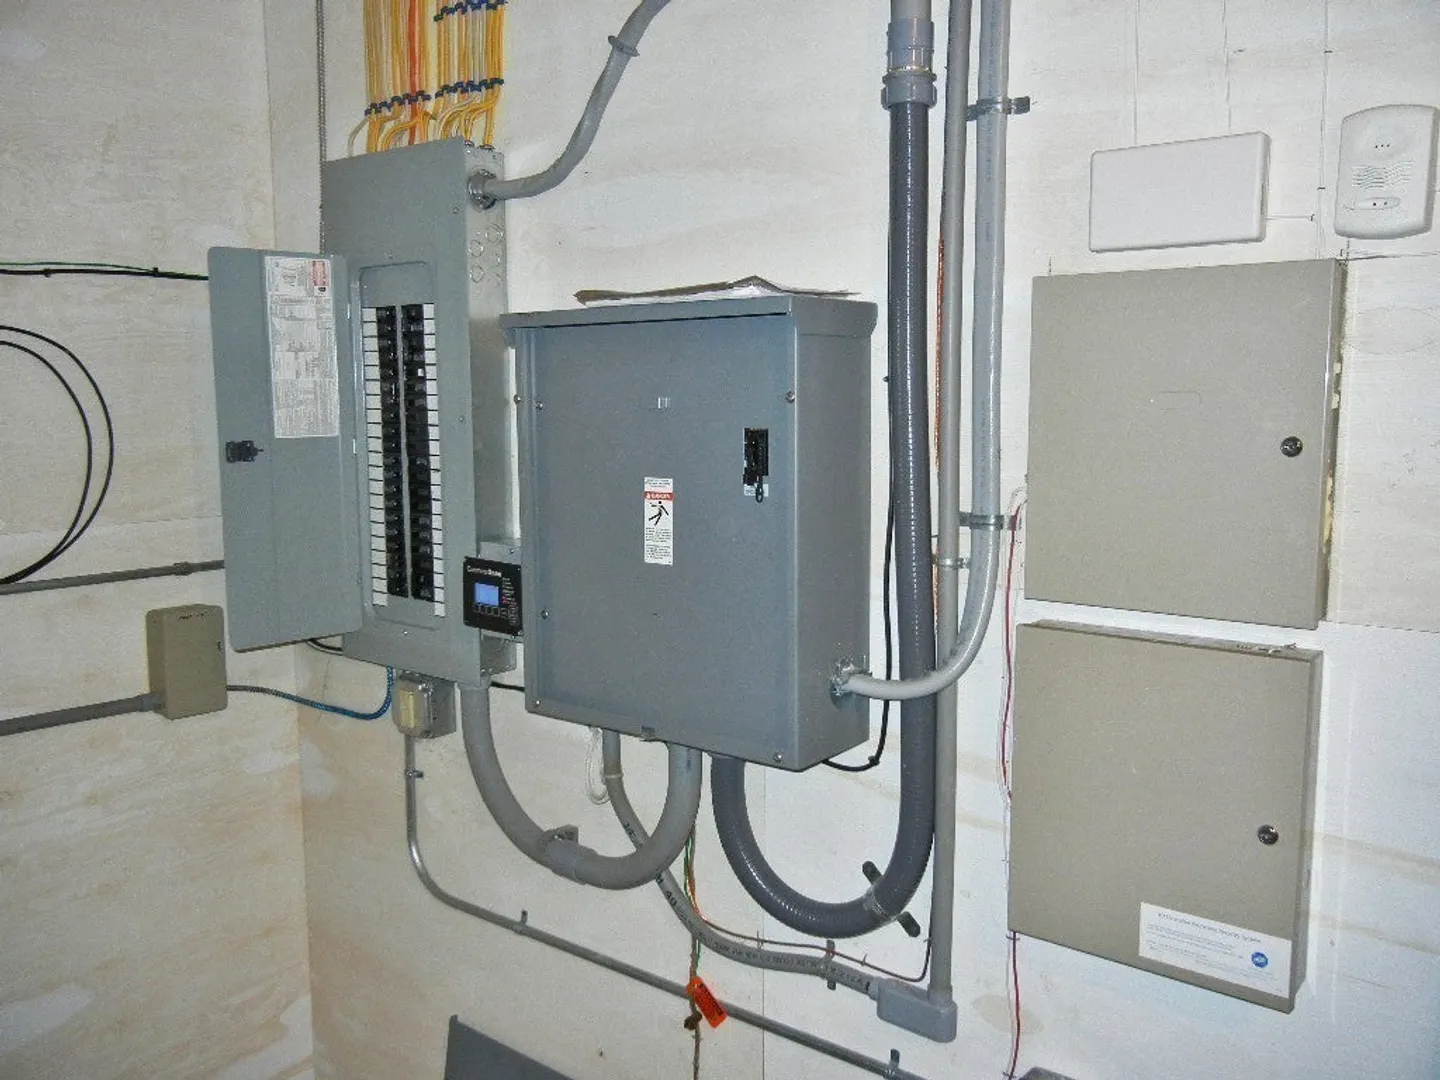
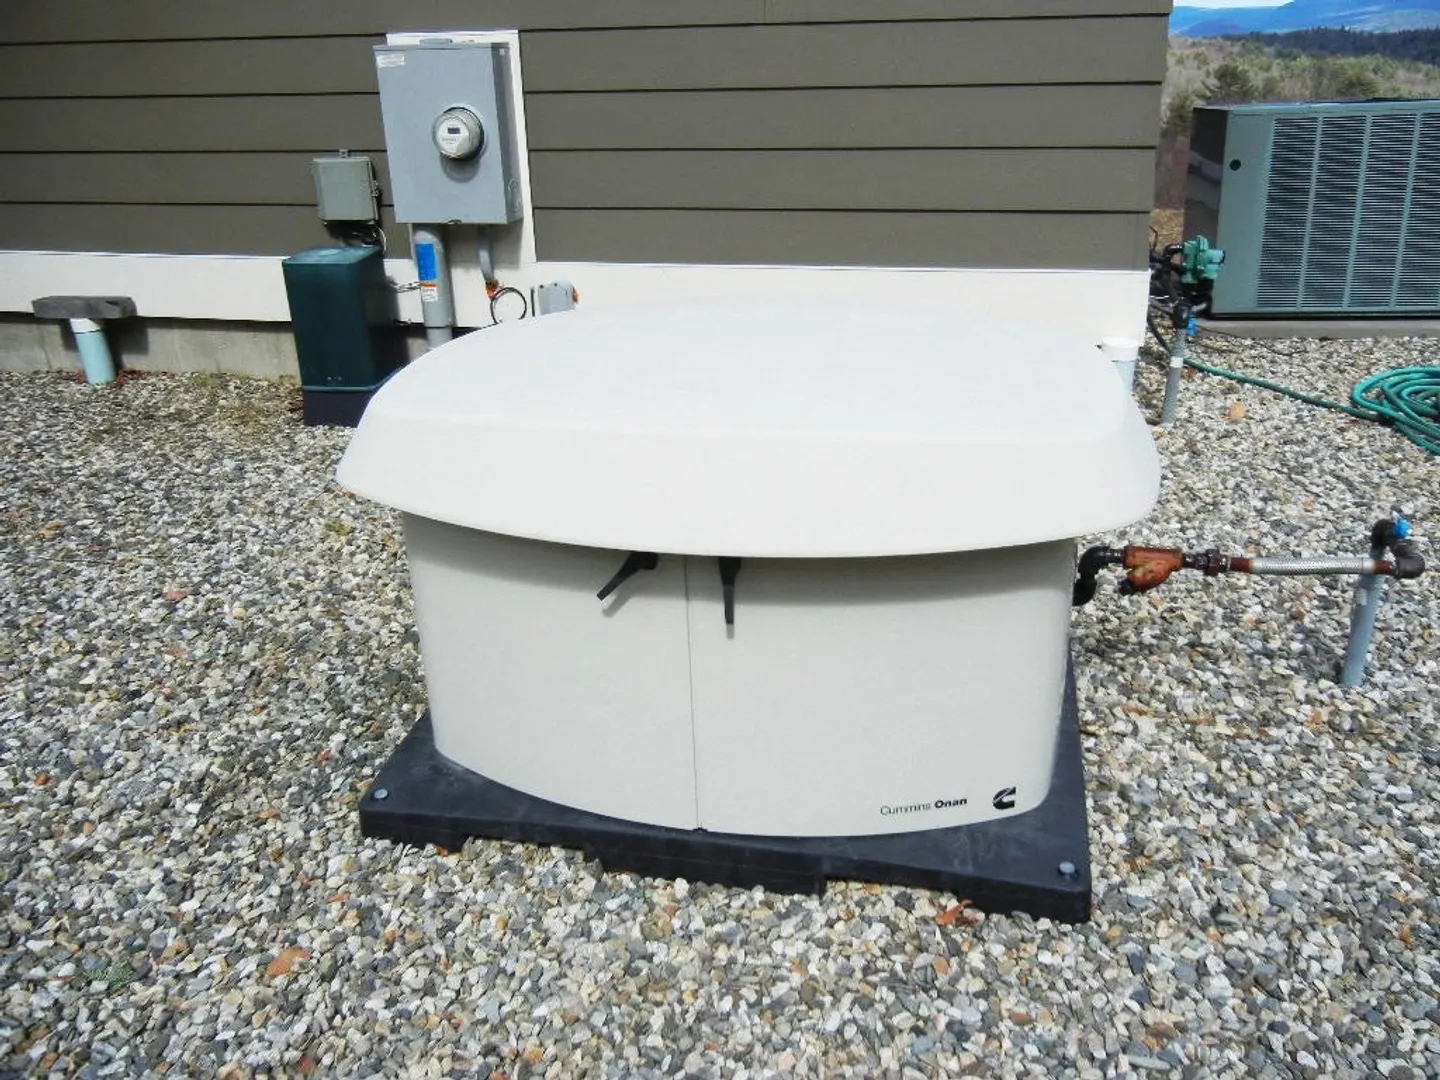
- Electric: Generator, 220 Volts, Circuit Breakers, 200+ Amp Service
- Water Source: Private
- Sewer: Private Sewer
-
Fees / Taxes
- Assessed Value: $1,334,600
- Taxes: $17,442
- Tax Year: 2026
Similar Listings
Sold
42 Photos
Content © 2026 MLS Property Information Network, Inc. The information in this listing was gathered from third party resources including the seller and public records.
Listing information provided courtesy of The Murphys REALTORS®, Inc..
MLS Property Information Network, Inc. and its subscribers disclaim any and all representations or warranties as to the accuracy of this information.