
Sold!
$355,000
3
Beds
1
Bath
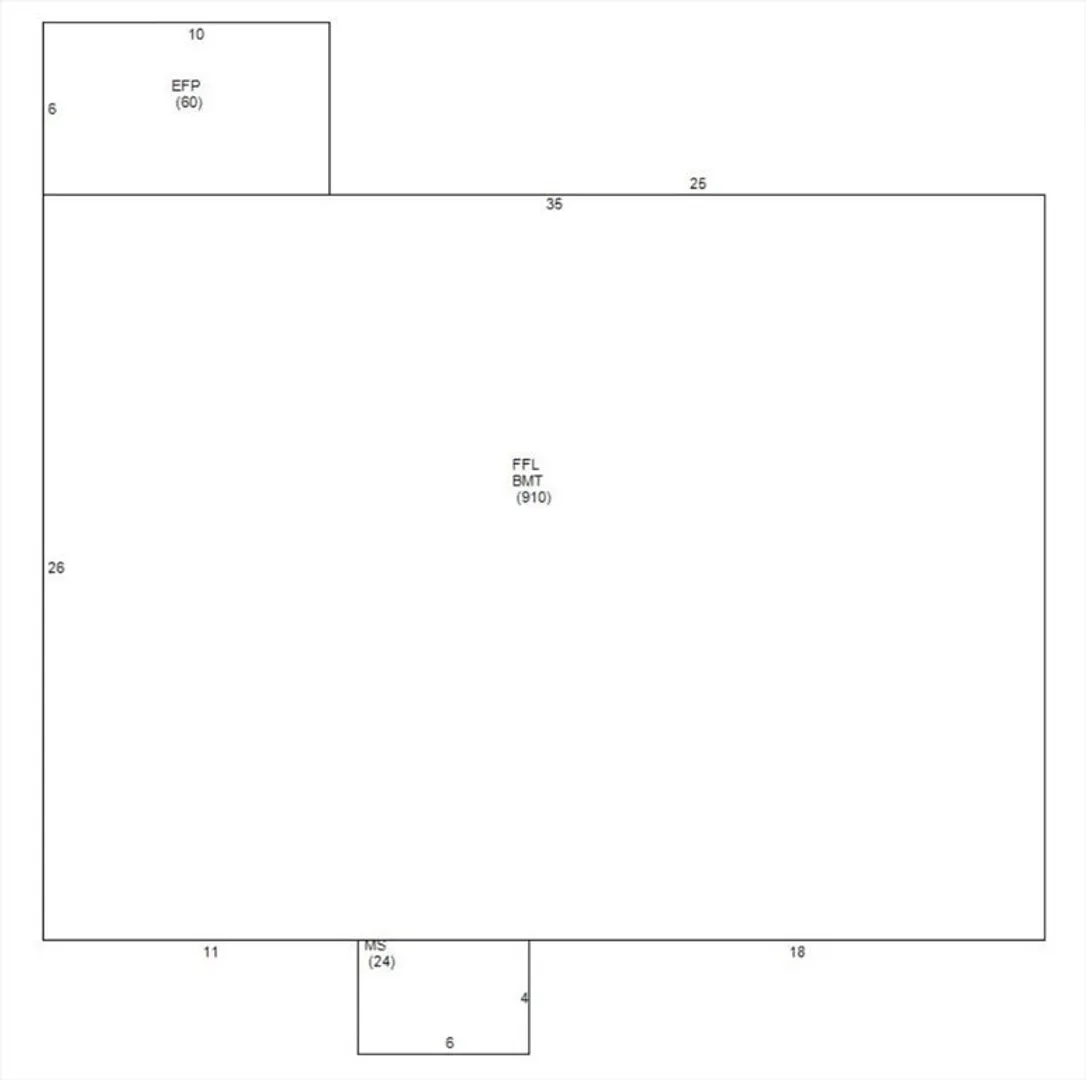
910
Living Area
-
Property Description
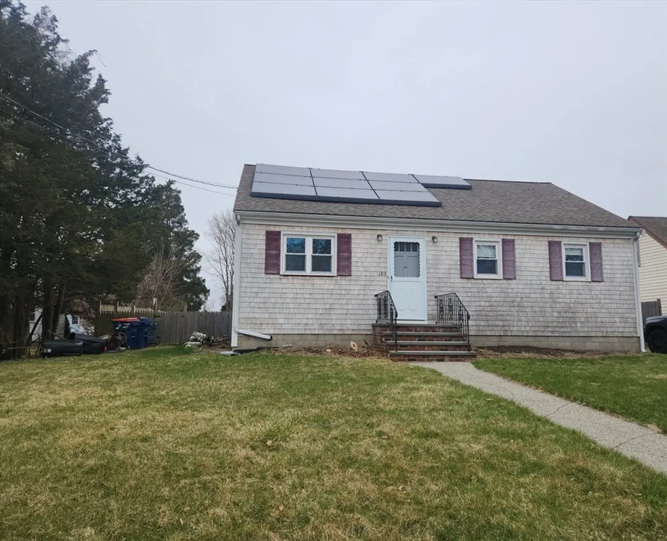
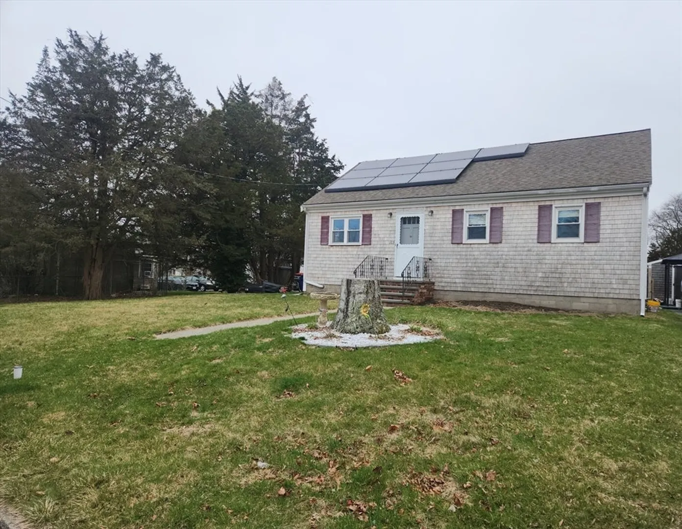
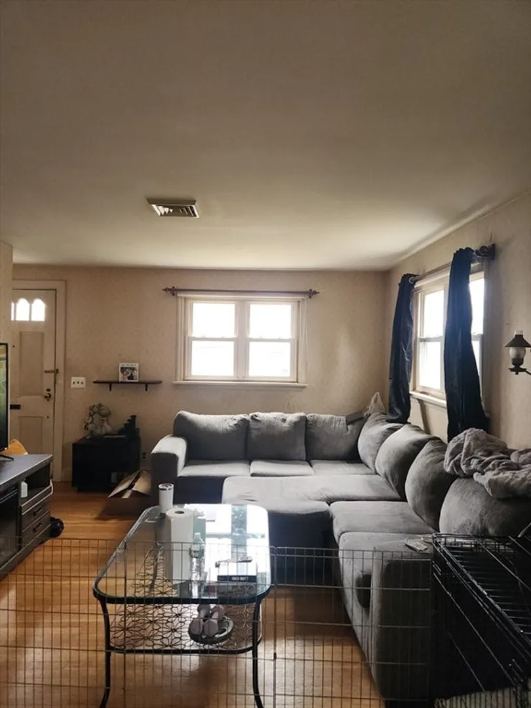
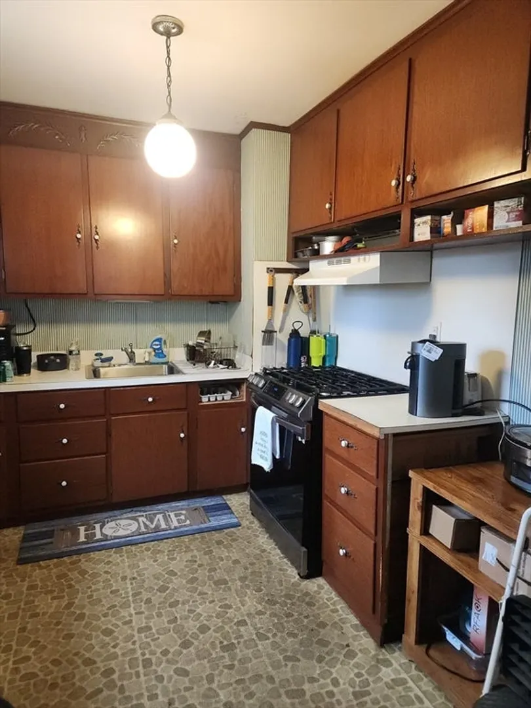
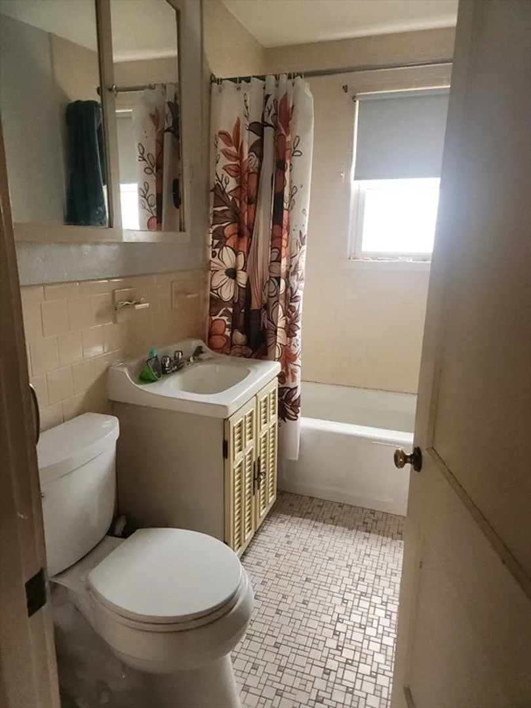
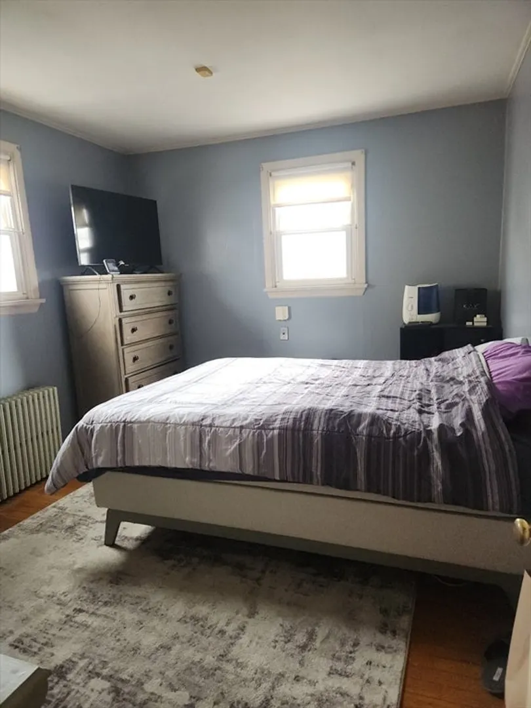
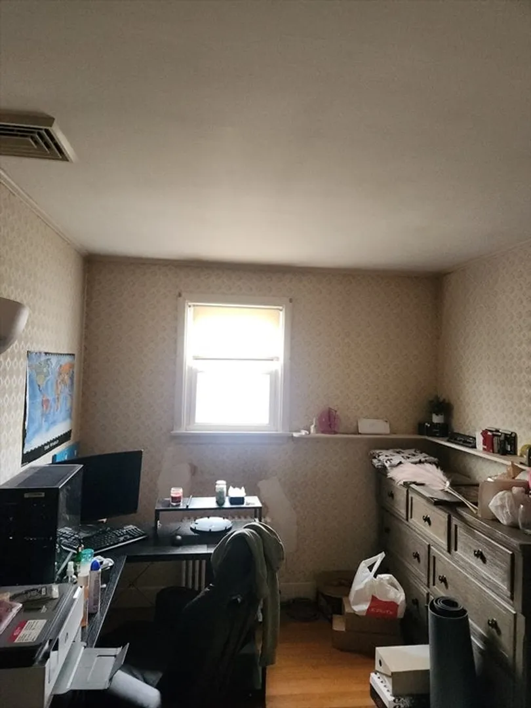
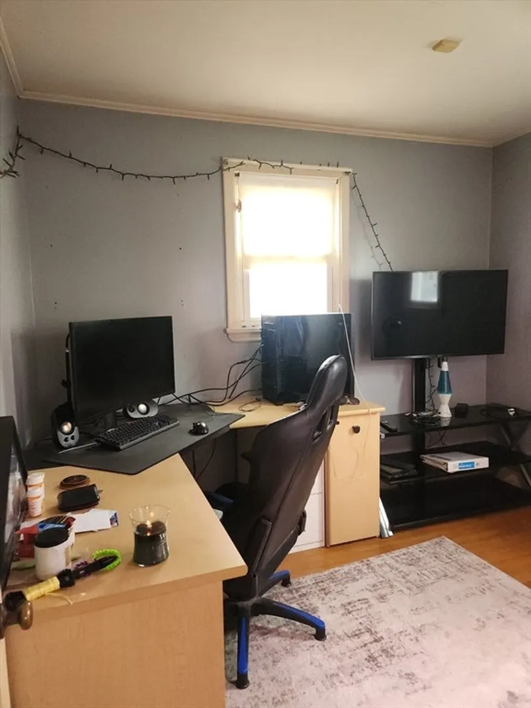
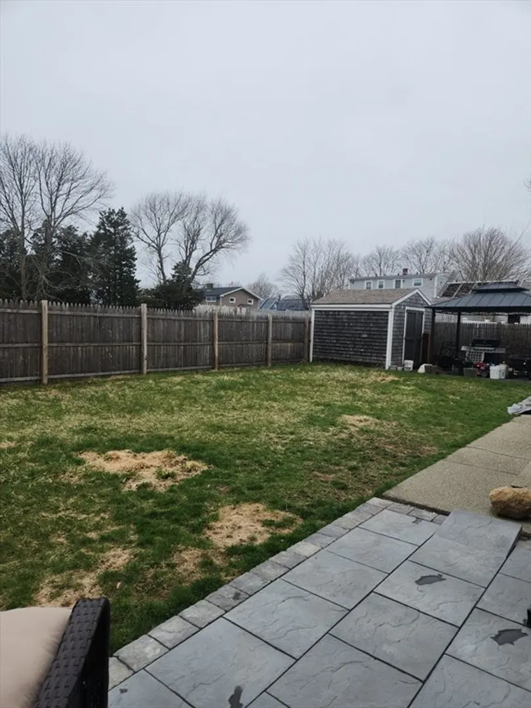
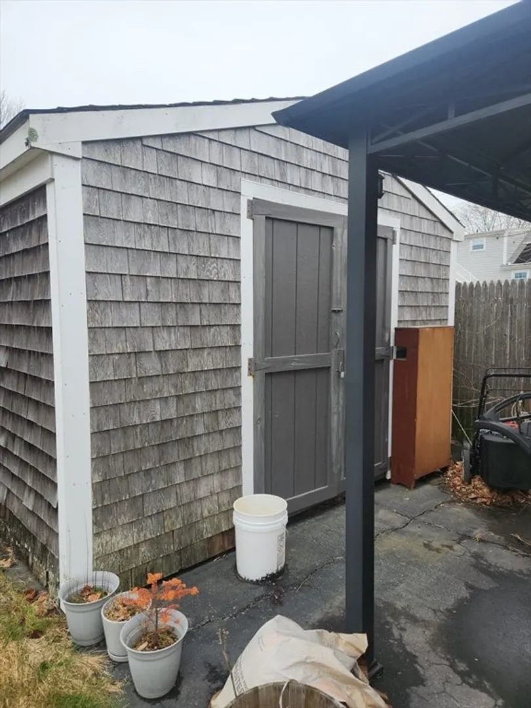
This charming 3 bed, 1 bath home, nestled in a peaceful, family-friendly neighborhood provides the perfect balance of comfort and convenience. This property is in need of some updating, making it a great opportunity to personalize and transform it into your own dream home. Enjoy the peace and privacy of the neighborhood while being just a short distance away from shopping, dining, and entertainment like golf courses and a bowling alley. With easy access to gas stations, major highways, the New Bedford municipal airport and the new train station, commuting is a breeze. This home is full of potential and offers great value in a fantastic location. Be sure to attend one of our many open houses to see the potential this home has to offer for yourself. Don't miss the opportunity to create your ideal space! Showings to begin at first open house. Offer Deadline of Monday, April 7, 2025 by 5:00pm
-
Highlights
- Cooling: Central Air, None
- Parking Spots: 2
- Property Type: Single Family Residence
- Total Rooms: 5
- Status: Closed
- Heating: Natural Gas
- Property Class: Residential
- Style: Ranch
- Year Built: 1950
-
Additional Details
- Appliances: Range
- Construction: Frame
- Road Frontage Type: Public
- SqFt Source: Public Record
- Year Built Source: Public Records
- Basement: Unfinished
- Foundation: Block
- Roof: Shingle
- Year Built Details: Actual
- Zoning: Ra
-
Amenities
- Community Features: Public Transportation, Shopping, Golf, Laundromat, Highway Access, Public School, T-Station, Other
- Parking Features: Paved Drive, Paved
-
Utilities
- Electric: Fuses
- Water Source: Public
- Sewer: Public Sewer
-
Fees / Taxes
- Assessed Value: $320,800
- Taxes: $3,628
- Tax Year: 2025
Similar Listings
Sold
31 Photos
Sold
2 Photos
Sold
14 Photos
Sold
32 Photos
Content © 2026 MLS Property Information Network, Inc. The information in this listing was gathered from third party resources including the seller and public records.
Listing information provided courtesy of eXp Realty.
MLS Property Information Network, Inc. and its subscribers disclaim any and all representations or warranties as to the accuracy of this information.
