
Sold!
$1,050,000
3
Beds
2
Baths
2,060
Living Area
-
Property Description
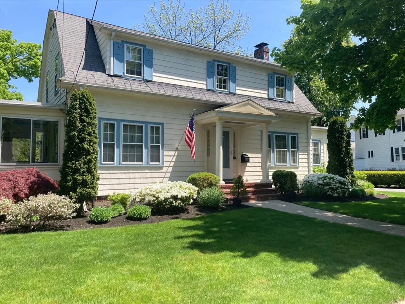
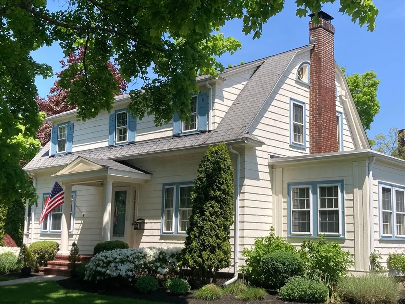
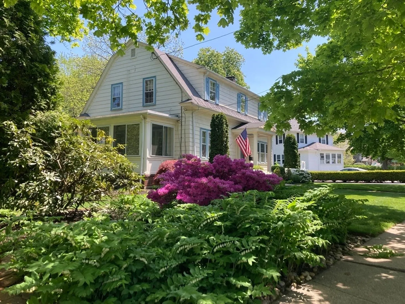
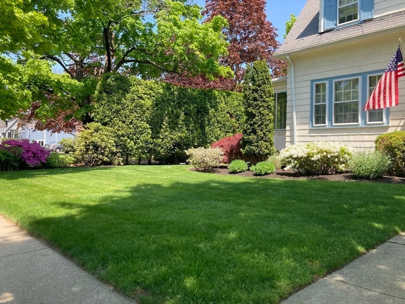
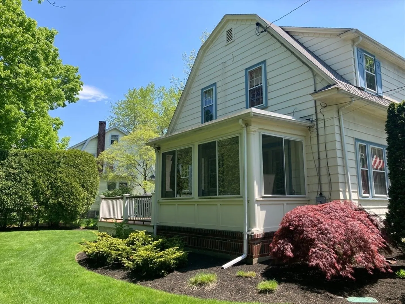
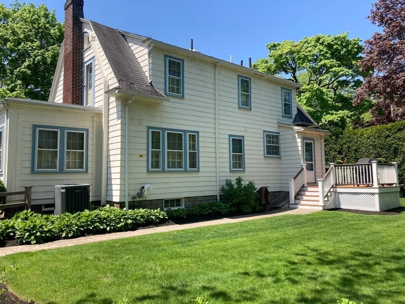
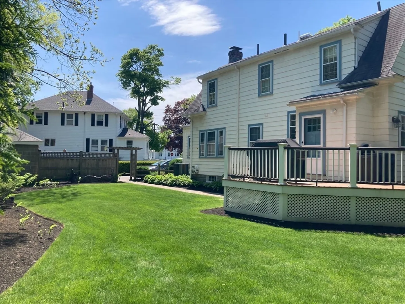
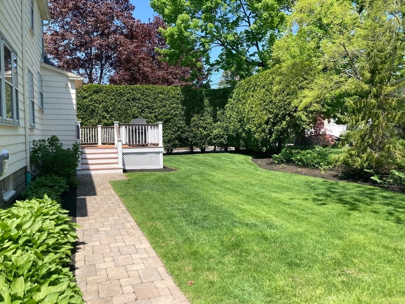
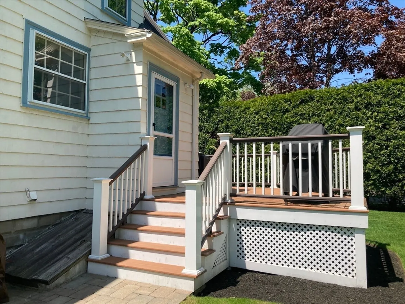
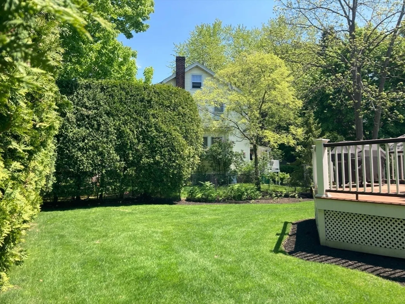
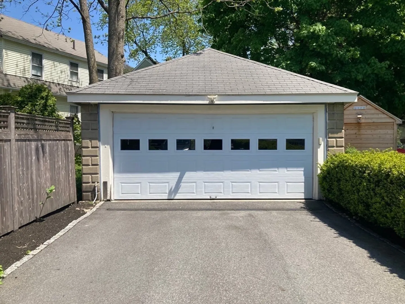
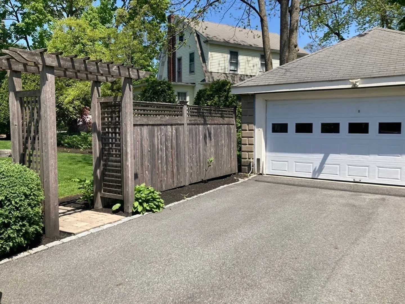
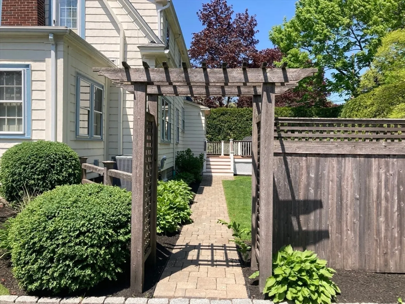
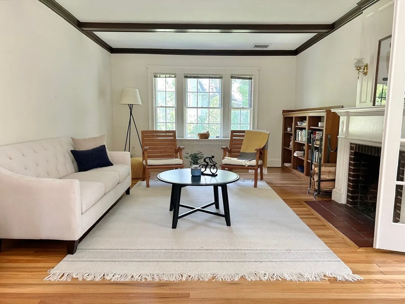
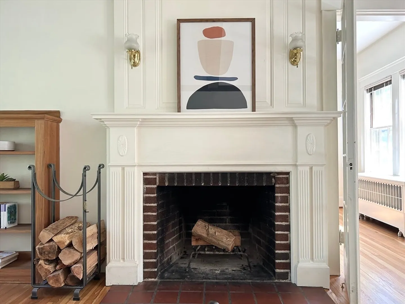
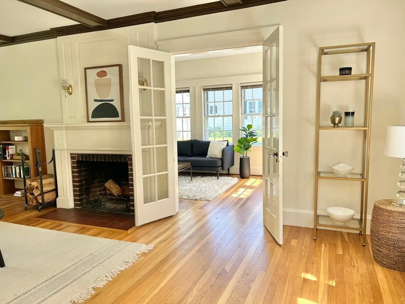
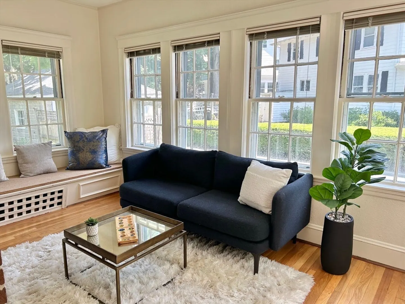
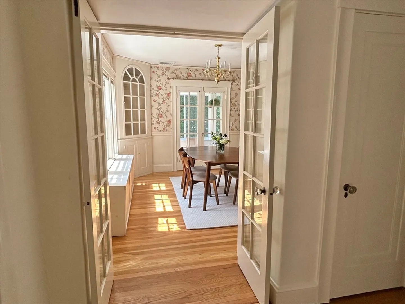
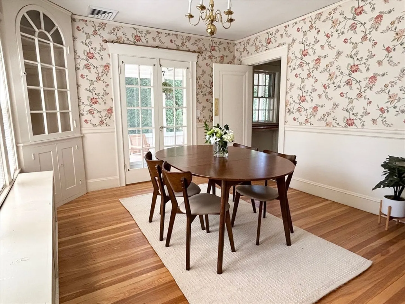
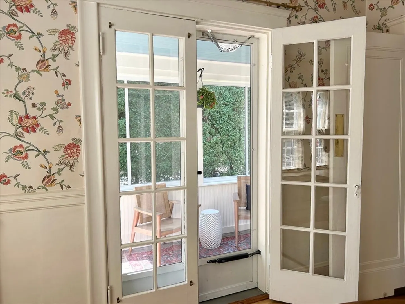
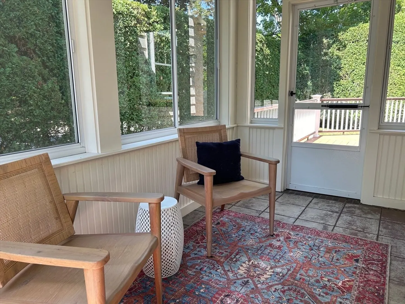
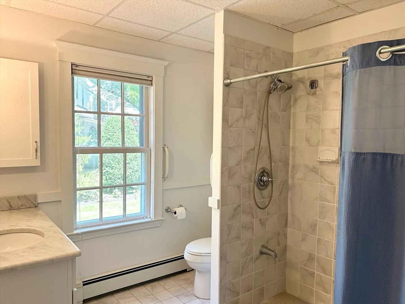
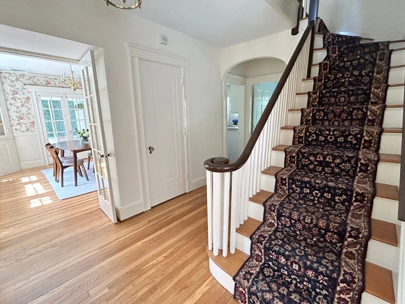
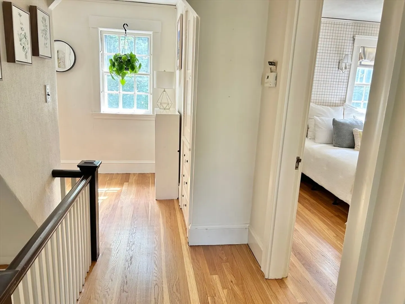
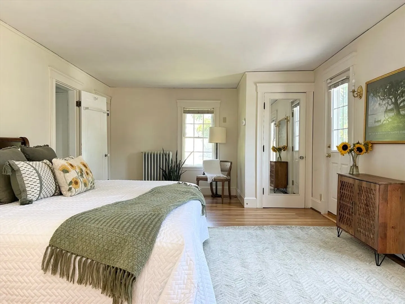
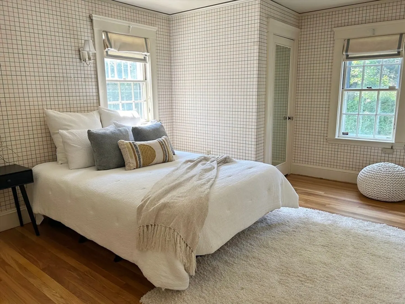
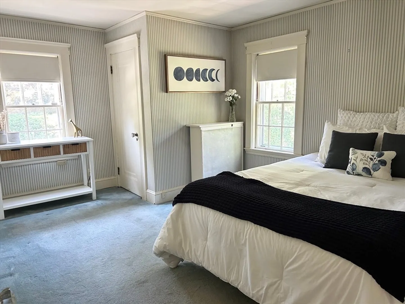
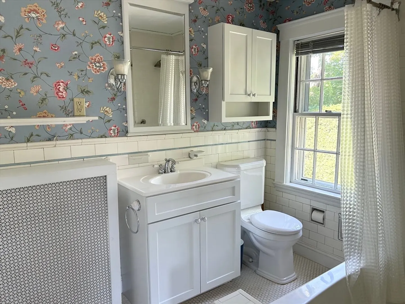
Brooks Estates. Be captivated by the possibilities offered by this 3br 2ba enter-entrance colonial with 2c garage on almost 11,000 sf lot! Gorgeous hw floors, fireplaced front to back living room, with updated heating and central air; your finishing touches on this beauty will be well worth the effort! Steps to Mystic Lakes, Medford Boat Club, and West Medford commuter rail station; professional landscaping, expansive composite back deck, mature plantings and irrigation system. The walk up attic, 3 season porch, and high basement all offer expansion possibilities.
-
Highlights
- Area: West Medford
- Heating: Baseboard, Natural Gas
- Property Class: Residential
- Style: Colonial
- Year Built: 1940
- Cooling: Central Air
- Parking Spots: 3
- Property Type: Single Family Residence
- Total Rooms: 7
- Status: Closed
-
Additional Details
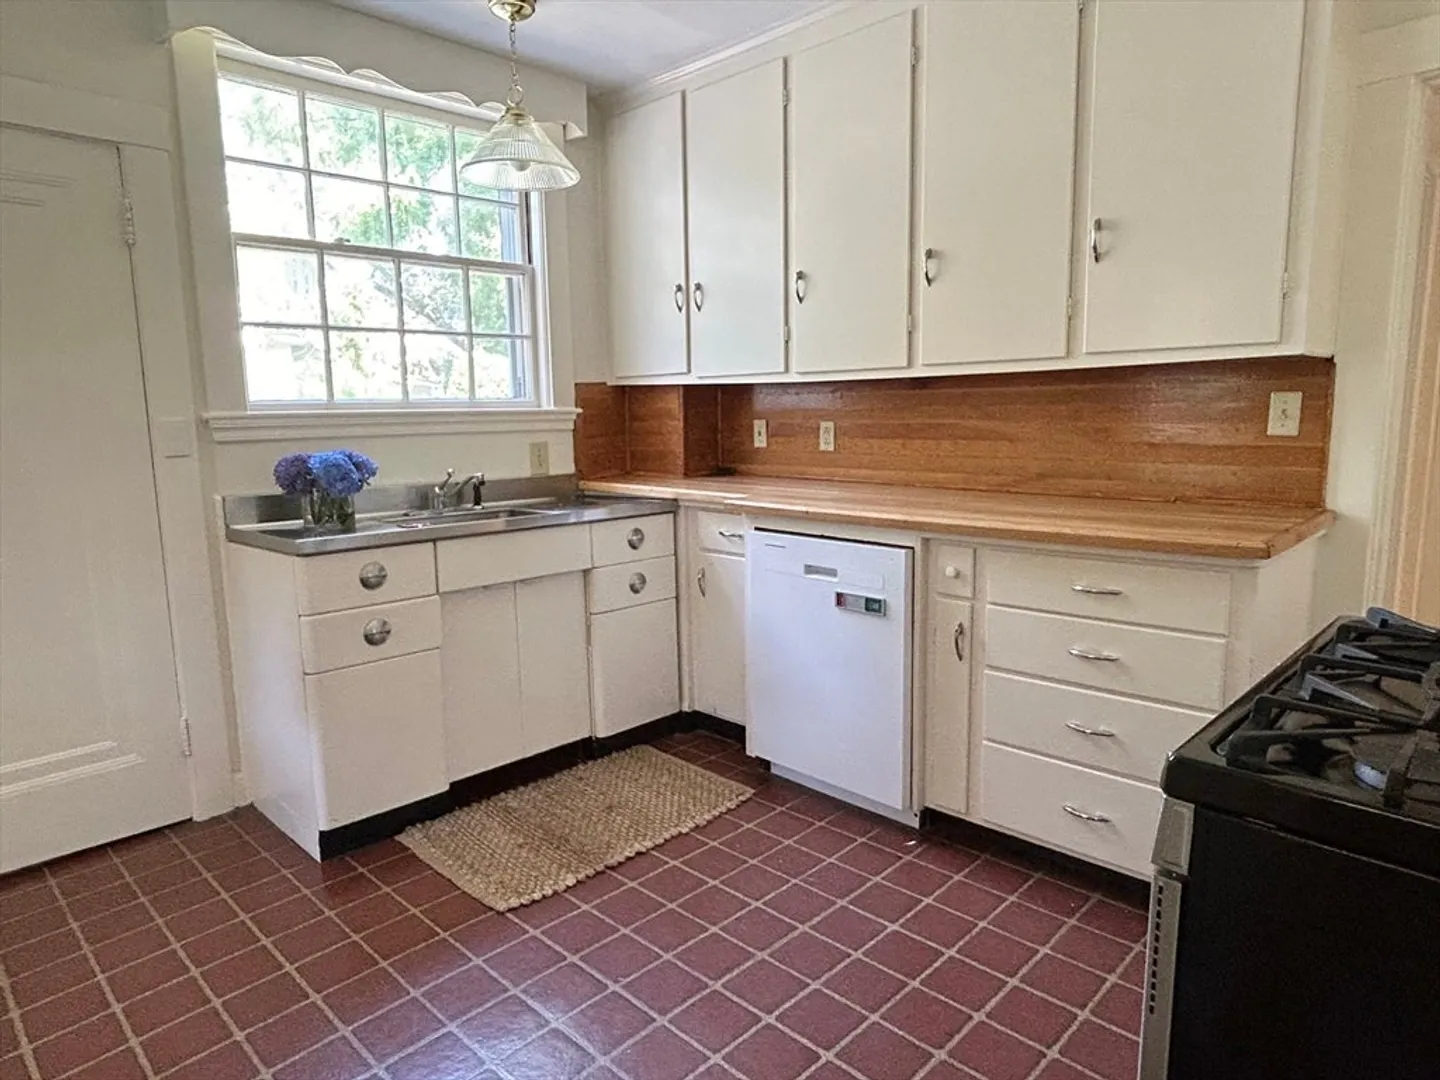
- Appliances: Range, Dishwasher, Refrigerator, Washer, Dryer
- Construction: Frame
- Exterior Features: Porch - Enclosed, Deck, Sprinkler System
- Flooring: Hardwood
- Interior Features: Walk-up Attic
- Road Frontage Type: Public
- Year Built Details: Approximate
- Zoning: Res
- Basement: Full, Bulkhead, Sump Pump, Concrete, Unfinished
- Exclusions: Natural Gas Grill On Deck Is Not Included In Sale
- Fireplaces: 1
- Foundation: Block
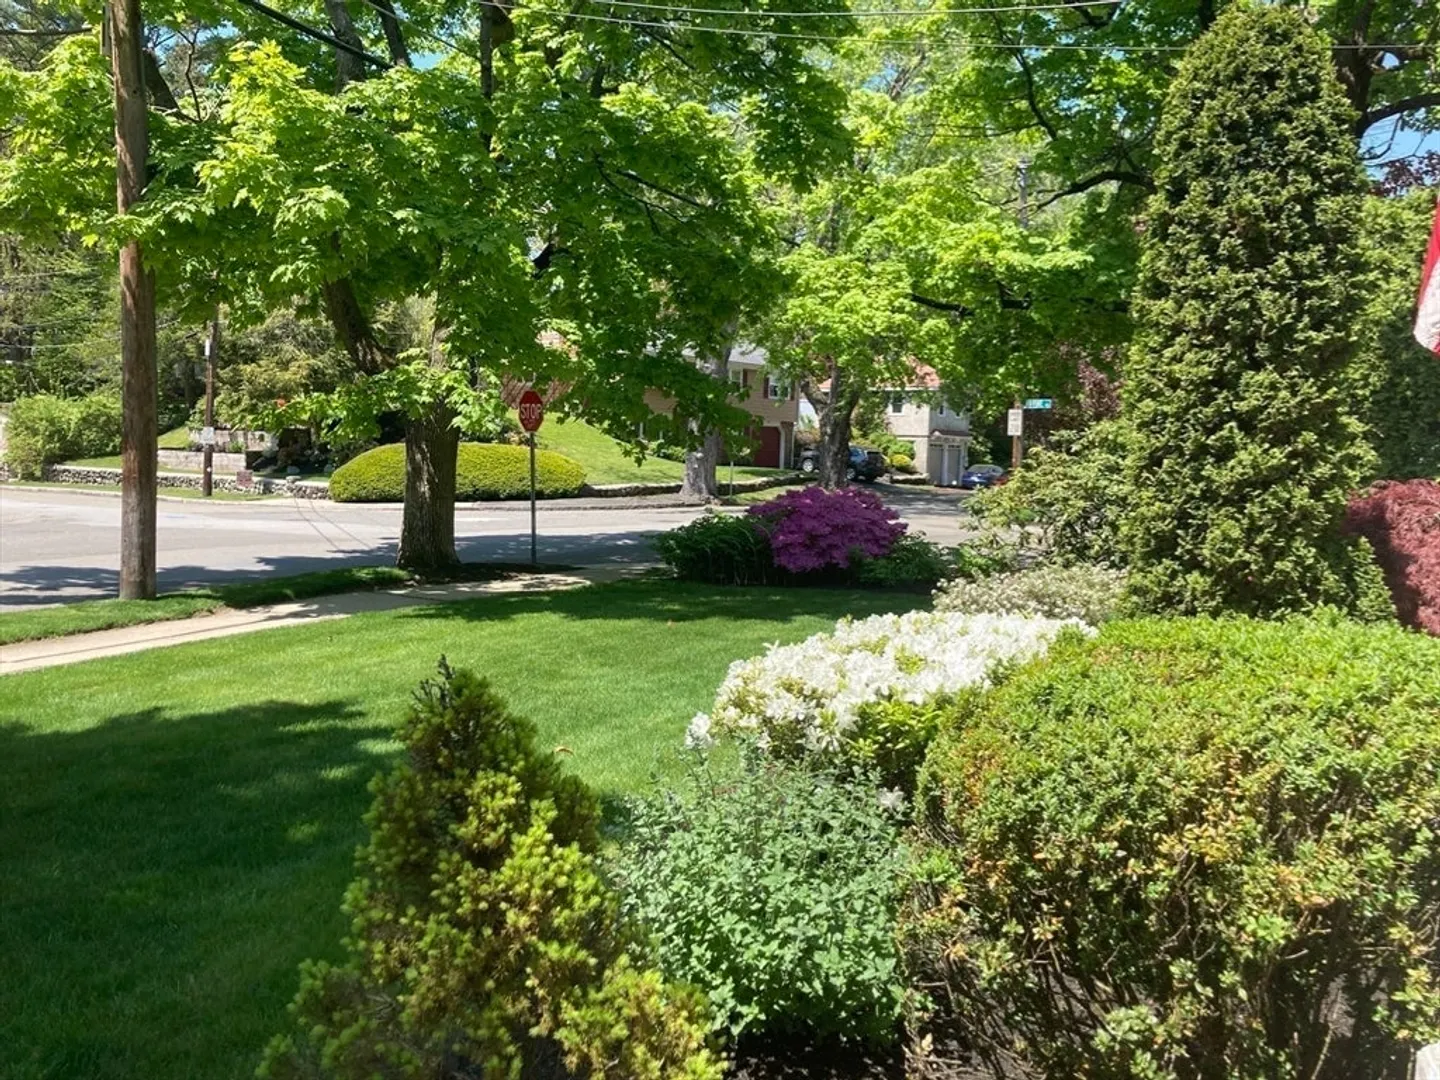
- Lot Features: Corner Lot, Level
- Roof: Shingle
- Year Built Source: Public Records
-
Amenities
- Community Features: Public Transportation, Shopping, Park, Walk/Jog Trails, Conservation Area
- Parking Features: Detached, Paved Drive, Off Street, Paved
- Covered Parking Spaces: 2
- Security Features: Security System
-
Utilities
- Electric: Circuit Breakers
- Water Source: Public
- Sewer: Public Sewer
-
Fees / Taxes
- Assessed Value: $945,200
- Compensation Based On: Net Sale Price
- Tax Year: 2024
- Buyer Agent Compensation: 2.5%
- Facilitator Compensation: 2.5%
- Taxes: $8,395
Similar Listings
Sold

66 Photos
Sold
40 Photos
Sold
41 Photos
Sold
39 Photos
Content © 2026 MLS Property Information Network, Inc. The information in this listing was gathered from third party resources including the seller and public records.
Listing information provided courtesy of Compass.
MLS Property Information Network, Inc. and its subscribers disclaim any and all representations or warranties as to the accuracy of this information.
