
Sold!
$680,000
3
Beds
2
Baths
1,365
Living Area
-
Property Description
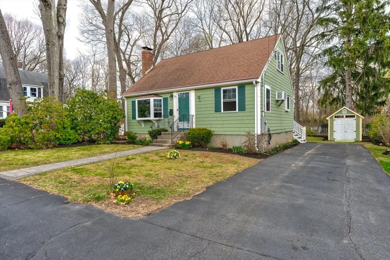
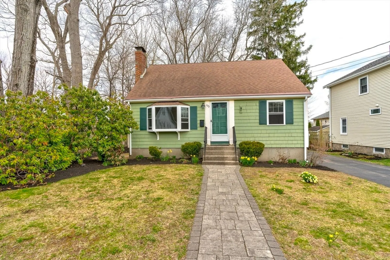
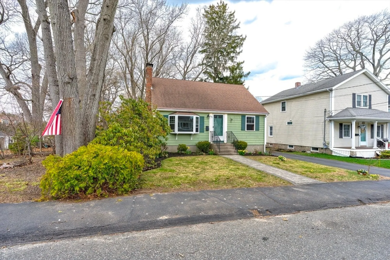
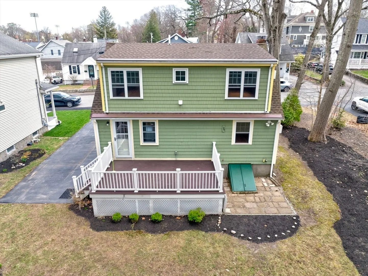
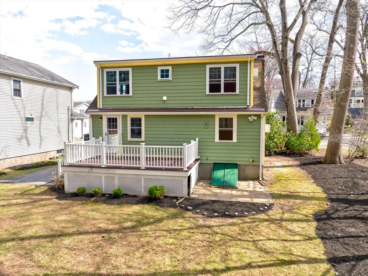
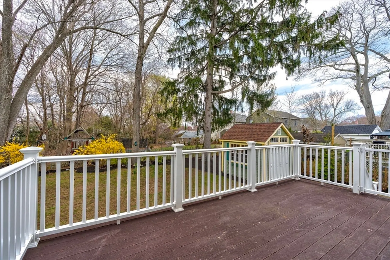
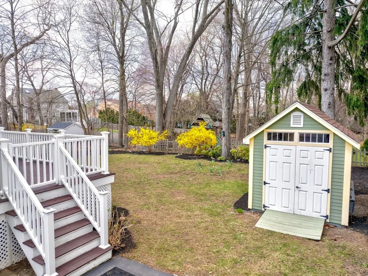
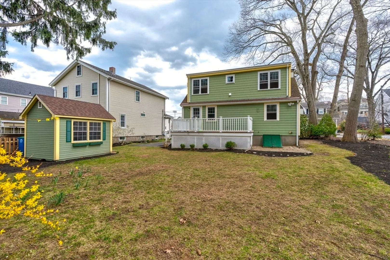
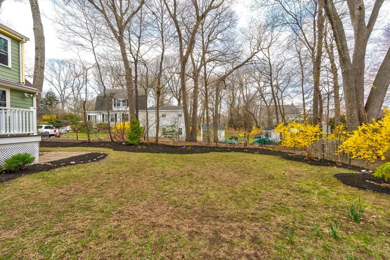
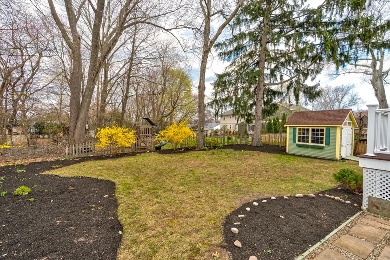
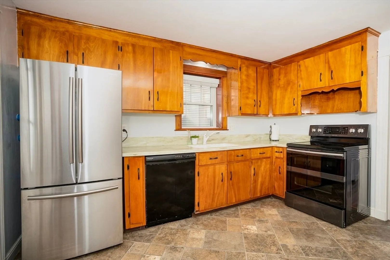
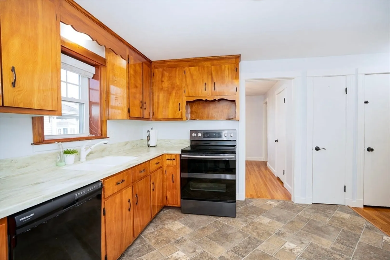
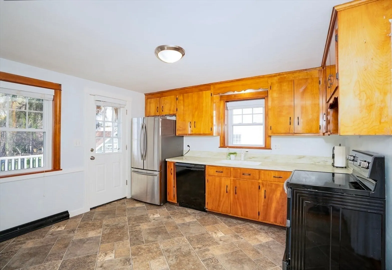
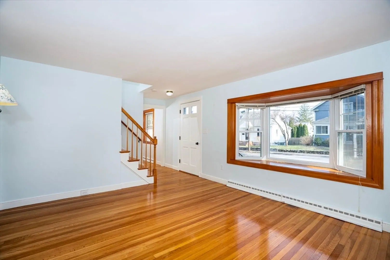
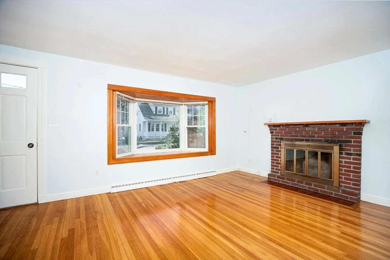
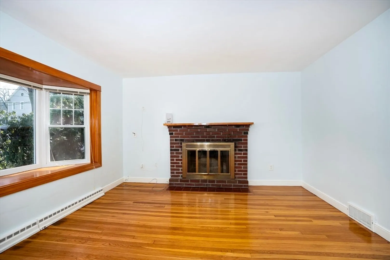
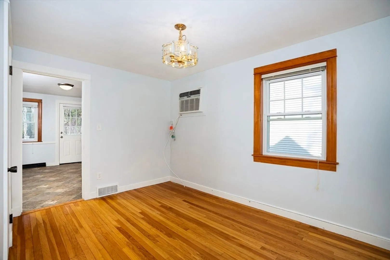
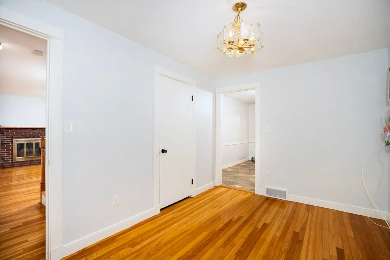
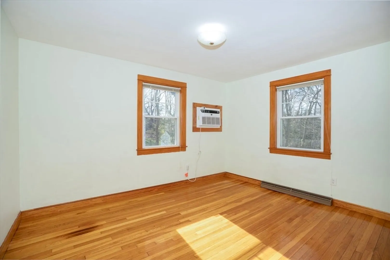
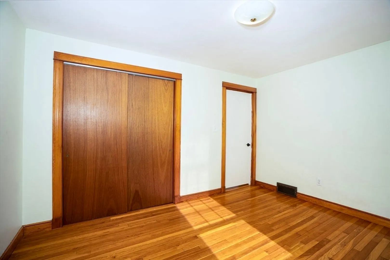
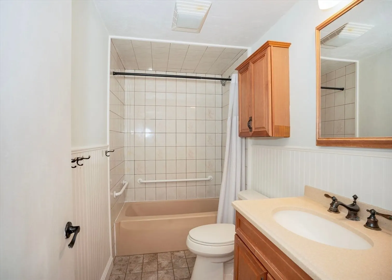
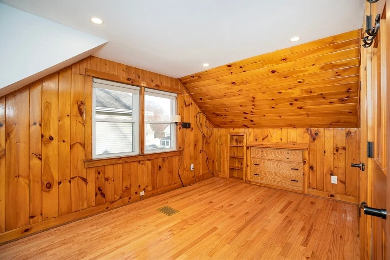
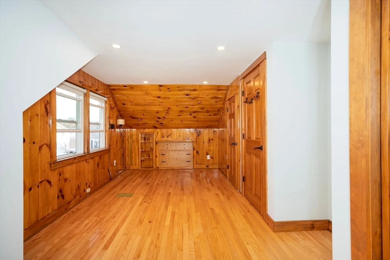
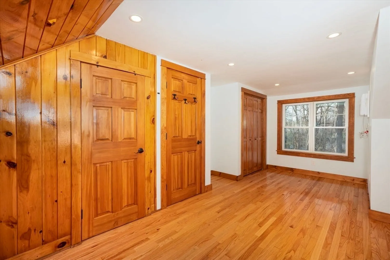
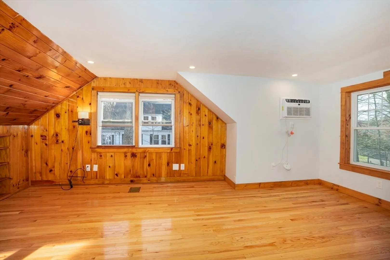
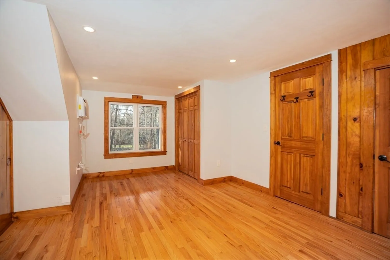
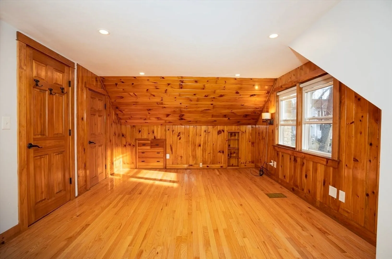
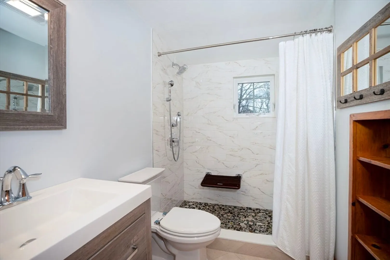
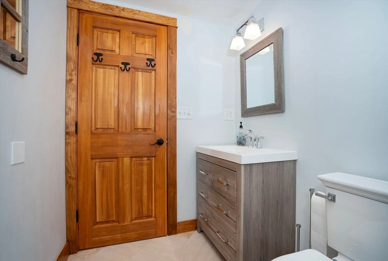
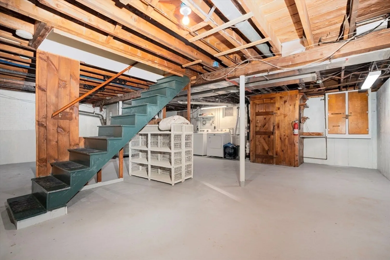
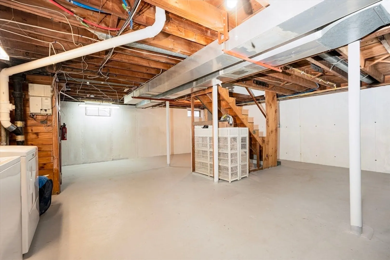
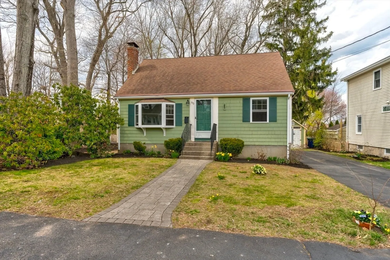
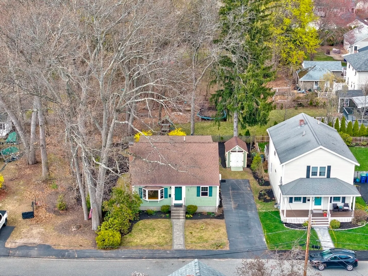
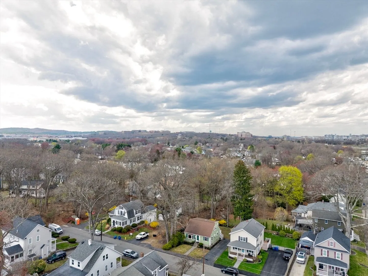
This storybook cape style three-bedroom home offers a serene setting, on an idyllic, dead-end street. Enter into the bright and welcoming living room, a fitting space for cozying up beside the charming fireplace, while enjoying the views from the oversized window. The kitchen presents with an excellent opportunity for customization, opening to the dining area, and an added opportunity to enlarge the space. A bedroom and full bath wrap up this first level. Two more bedrooms and a full renovated bathroom are on the second level. Access the bonus basement through the kitchen, here you can find a half bath and space for storage, as well as flex space for an office, recreation, or even a guest room. The backyard is flat and expansive, surrounded by mature trees and landscaping. The location is very convenient, and is within walking distance to shops, schools , and public transportation.
-
Highlights
- Cooling: Wall Unit(s)
- Parking Spots: 3
- Property Type: Single Family Residence
- Total Rooms: 6
- Status: Closed
- Heating: Forced Air, Oil
- Property Class: Residential
- Style: Cape
- Year Built: 1956
-
Additional Details
- Appliances: Electric Water Heater, Range, Dishwasher, Disposal, Microwave
- Construction: Frame
- Fireplaces: 1
- Foundation: Concrete Perimeter
- Lot Features: Level
- Roof: Shingle
- Year Built Details: Actual
- Zoning: Res B
- Basement: Full, Interior Entry, Bulkhead, Concrete, Unfinished
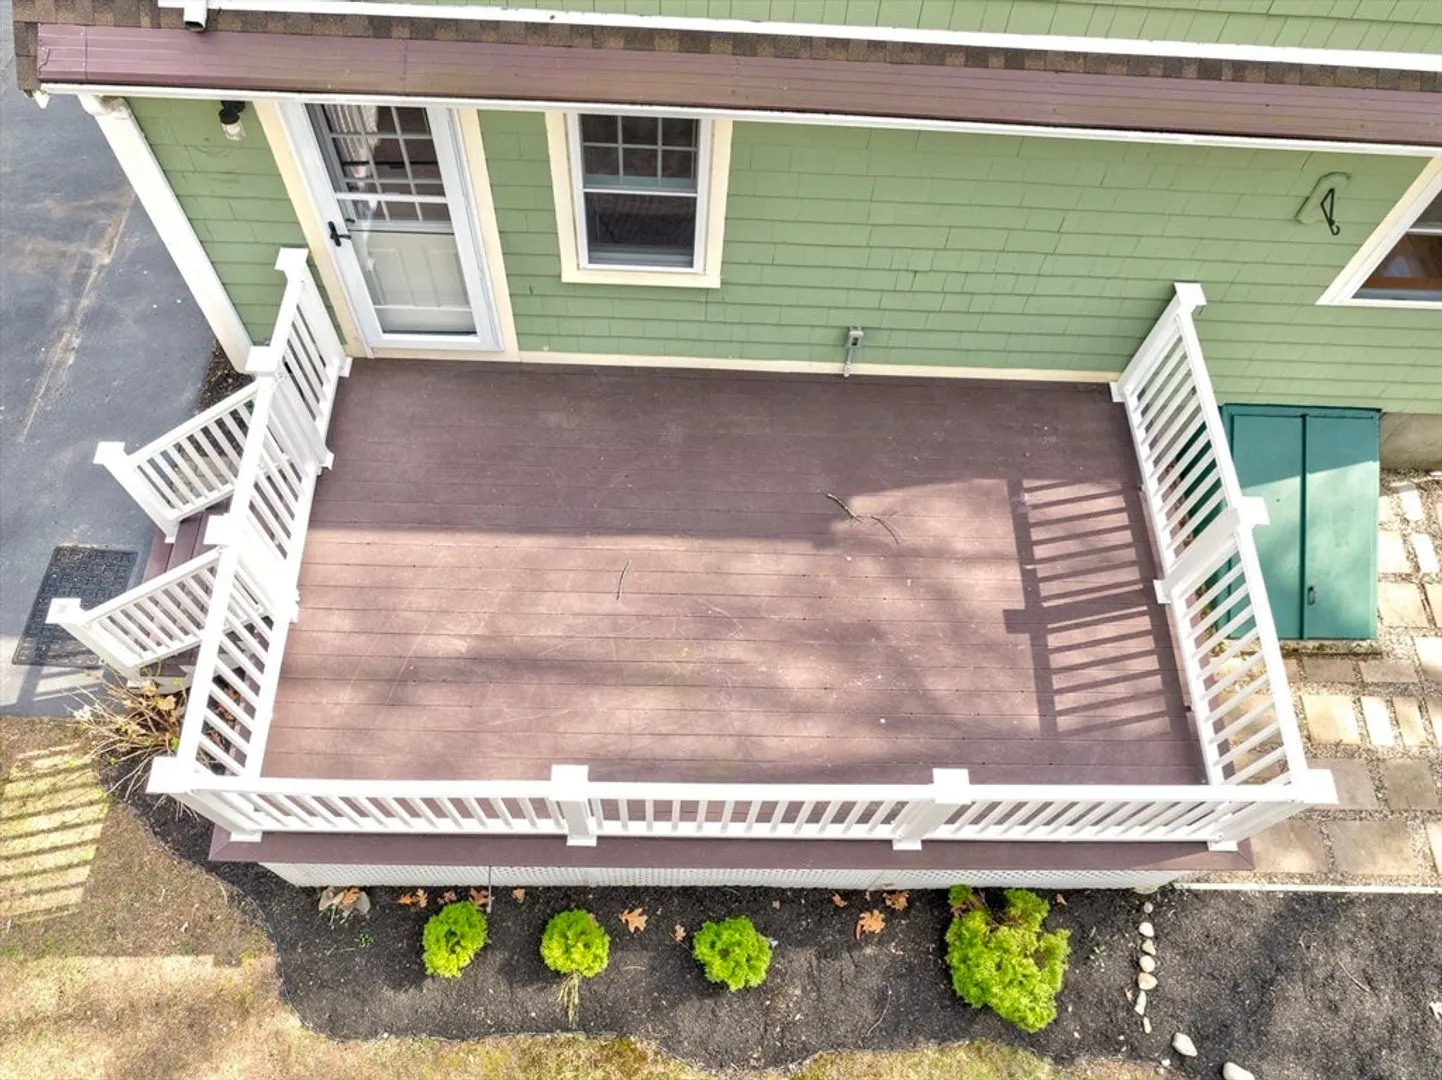
- Exterior Features: Deck - Composite, Rain Gutters, Storage
- Flooring: Tile, Hardwood
- Foundation Area: 780
- Road Frontage Type: Public
- SqFt Source: Public Record
- Year Built Source: Public Records
-
Amenities
- Community Features: Public Transportation, Shopping, Park, Golf, Highway Access, House of Worship, Private School, Public School, T-Station
- Parking Features: Paved Drive, Tandem, Paved
-
Utilities
- Electric: 200+ Amp Service
- Water Source: Public
- Sewer: Public Sewer
-
Fees / Taxes
- Assessed Value: $635,200
- Taxes: $6,390
- Tax Year: 2026
Similar Listings
Sold
34 Photos
Sold
34 Photos
Sold
36 Photos
Sold
1 Photo
Content © 2026 MLS Property Information Network, Inc. The information in this listing was gathered from third party resources including the seller and public records.
Listing information provided courtesy of William Raveis R.E. & Home Services.
MLS Property Information Network, Inc. and its subscribers disclaim any and all representations or warranties as to the accuracy of this information.
