
Sold!
$375,000
2
Beds
1/1
Bath
1,562
Living Area
-
Property Description
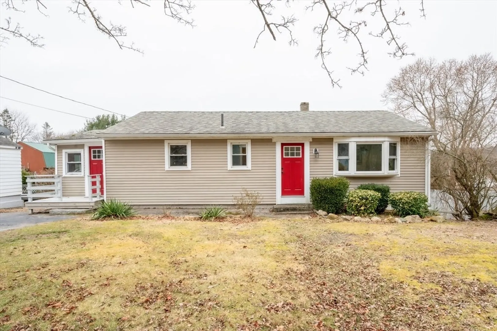
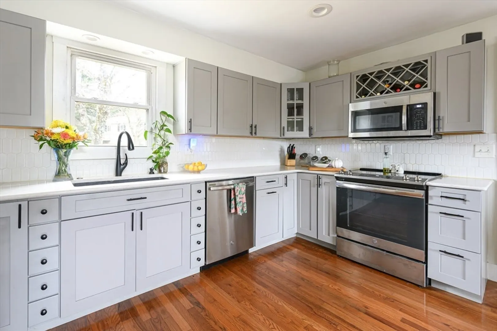
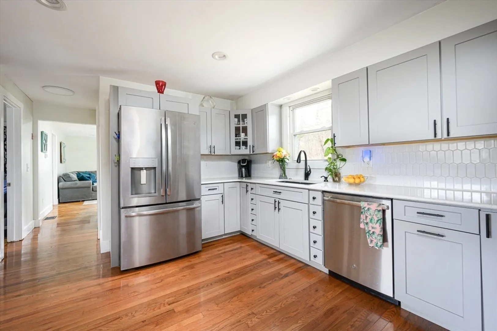
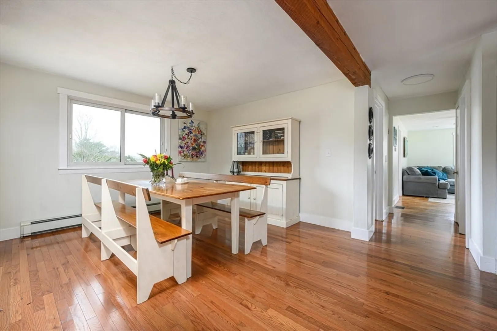
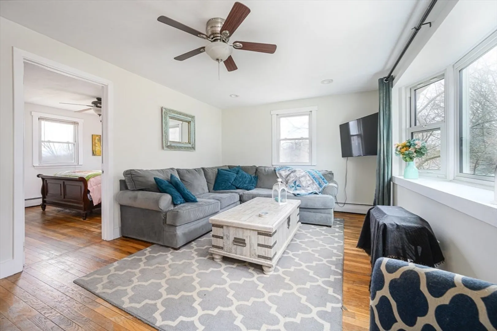
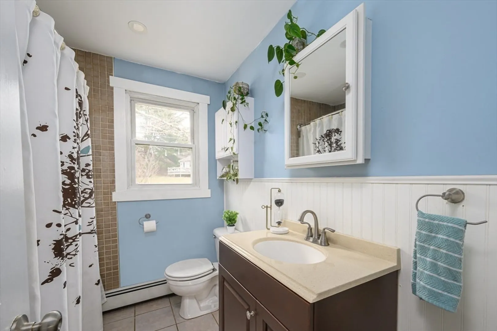
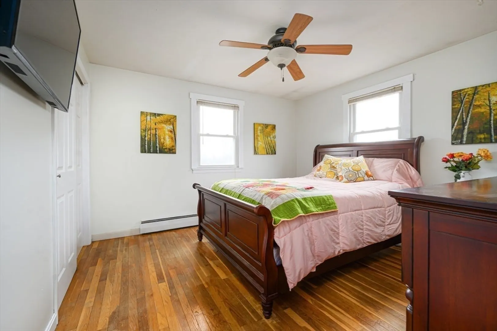
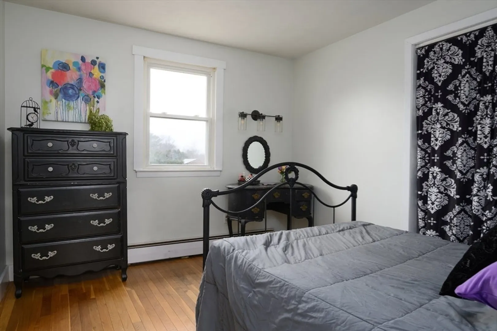
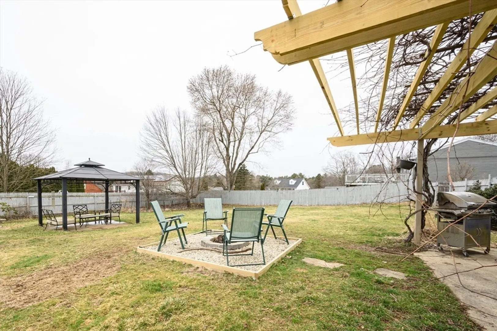
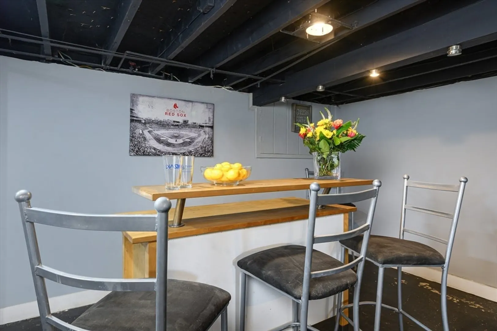
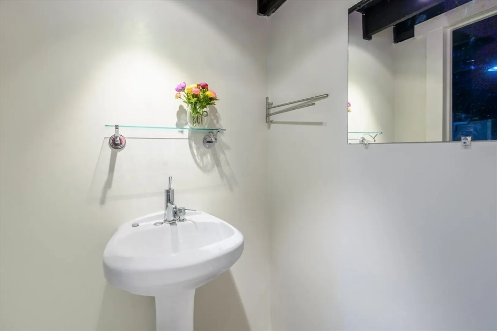
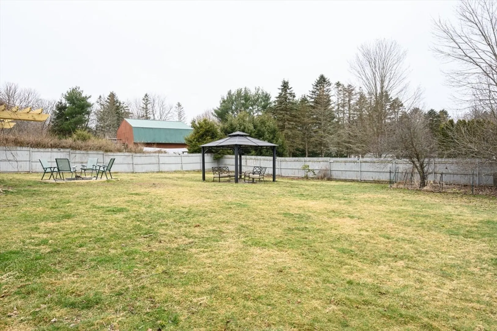
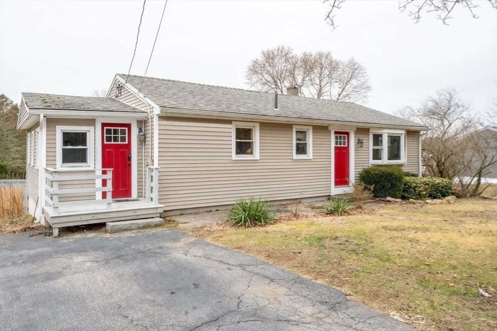
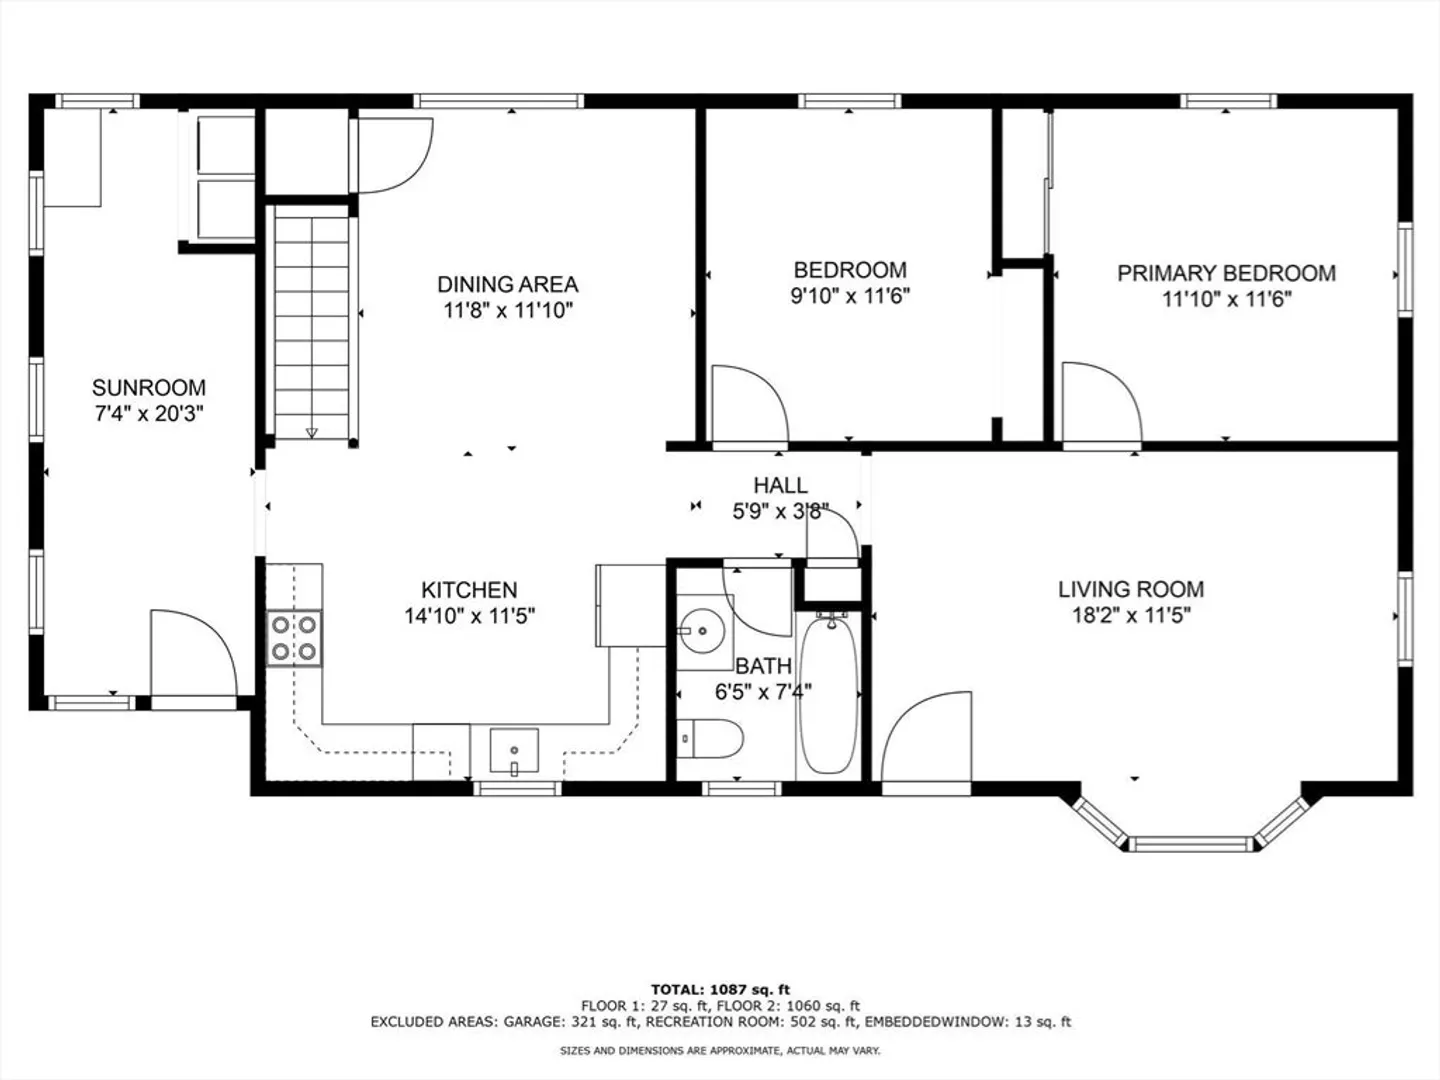
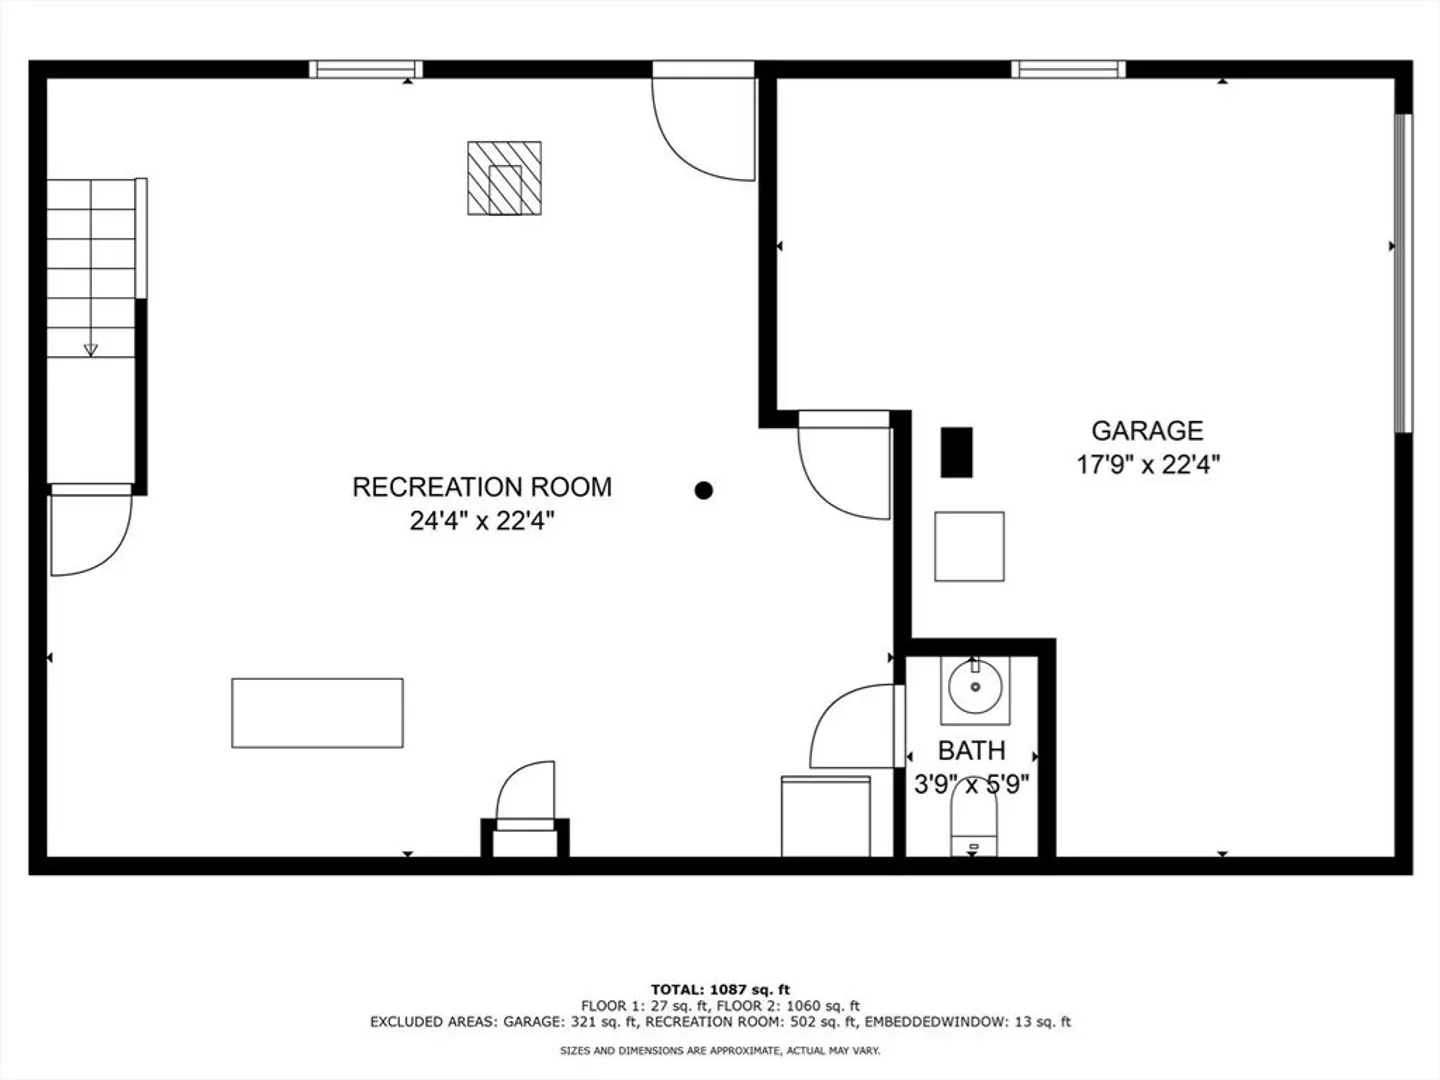
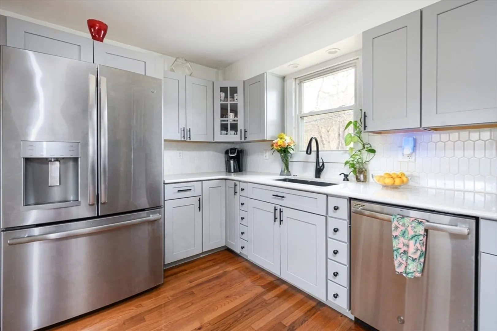
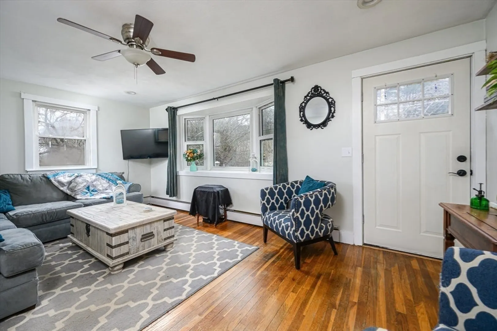
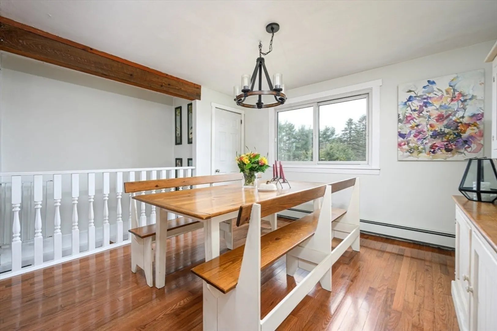
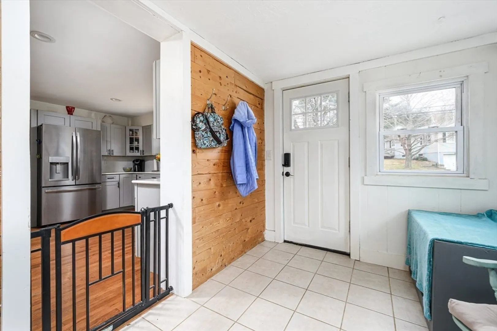
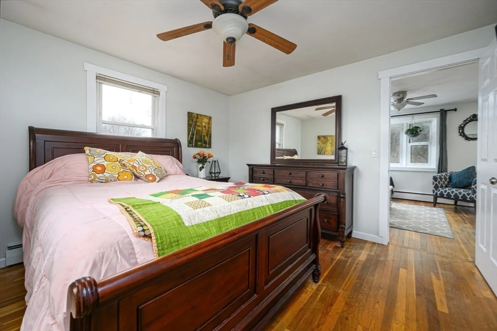
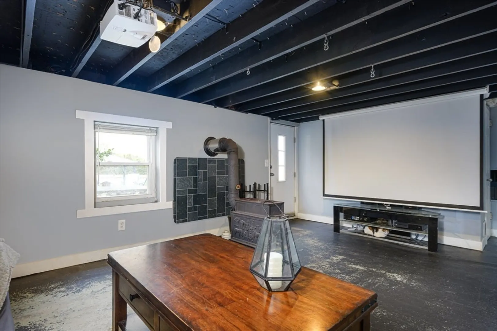
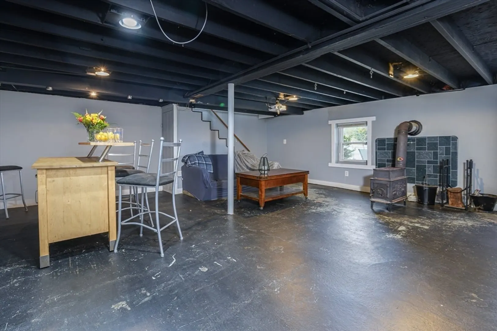
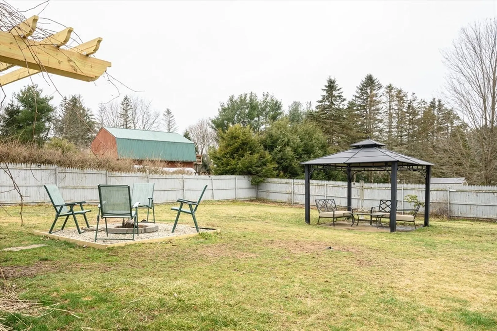
Welcome Home this single level home in the wonderful town of Spencer. When arriving home kick off your boots in the large mudroom/ Laundry. Then drop Groceries in your recently renovated kitchen with large attached eating area. Relax in the bright Livingroom with a bay window perfect for watching the birds. 2 good sized bedrooms and a full bath complete the first floor. The Walk out basement has an additional space for entertaining and a garage/ workshop to tinker in. This home can be heated with the oil furnace or the wood stove in the basement. During the warmer weather you can enjoy the grape vine shaded patio or the fully fenced yard. This yard is great for the dogs, kids, or summer relaxing. Showings Start Tuesday March 19th. Offers due by 4pm on 3/24
-
Highlights
- Cooling: Window Unit(s)
- Parking Spots: 4
- Property Type: Single Family Residence
- Total Rooms: 6
- Status: Closed
- Heating: Central, Radiant, Oil, Wood Stove
- Property Class: Residential
- Style: Ranch
- Year Built: 1966
-
Additional Details
- Appliances: Water Heater, Range, Microwave, Refrigerator, Washer, Dryer
- Construction: Frame
- Exterior Features: Patio, Fenced Yard
- Foundation: Concrete Perimeter
- Roof: Shingle
- Year Built Source: Public Records
- Basement: Full, Partially Finished, Walk-Out Access
- Exclusions: Projector And Screen Will Be Removed Before Closing. Security System And Door Knob Not Included.
- Flooring: Wood, Tile
- Lot Features: Level
- Year Built Details: Actual
- Zoning: Sr
-
Amenities
- Covered Parking Spaces: 1
- Parking Features: Under, Off Street, Paved
-
Utilities
- Electric: 110 Volts, 220 Volts, Circuit Breakers, 100 Amp Service
- Water Source: Public
- Sewer: Public Sewer
-
Fees / Taxes
- Assessed Value: $283,500
- Compensation Based On: Net Sale Price
- Tax Year: 2023
- Buyer Agent Compensation: 2%
- Facilitator Compensation: 1%
- Taxes: $3,415
Similar Listings
Sold
26 Photos
Sold
37 Photos
Sold
36 Photos
Sold
22 Photos
Content © 2026 MLS Property Information Network, Inc. The information in this listing was gathered from third party resources including the seller and public records.
Listing information provided courtesy of ROVI Homes.
MLS Property Information Network, Inc. and its subscribers disclaim any and all representations or warranties as to the accuracy of this information.
