
Sold!
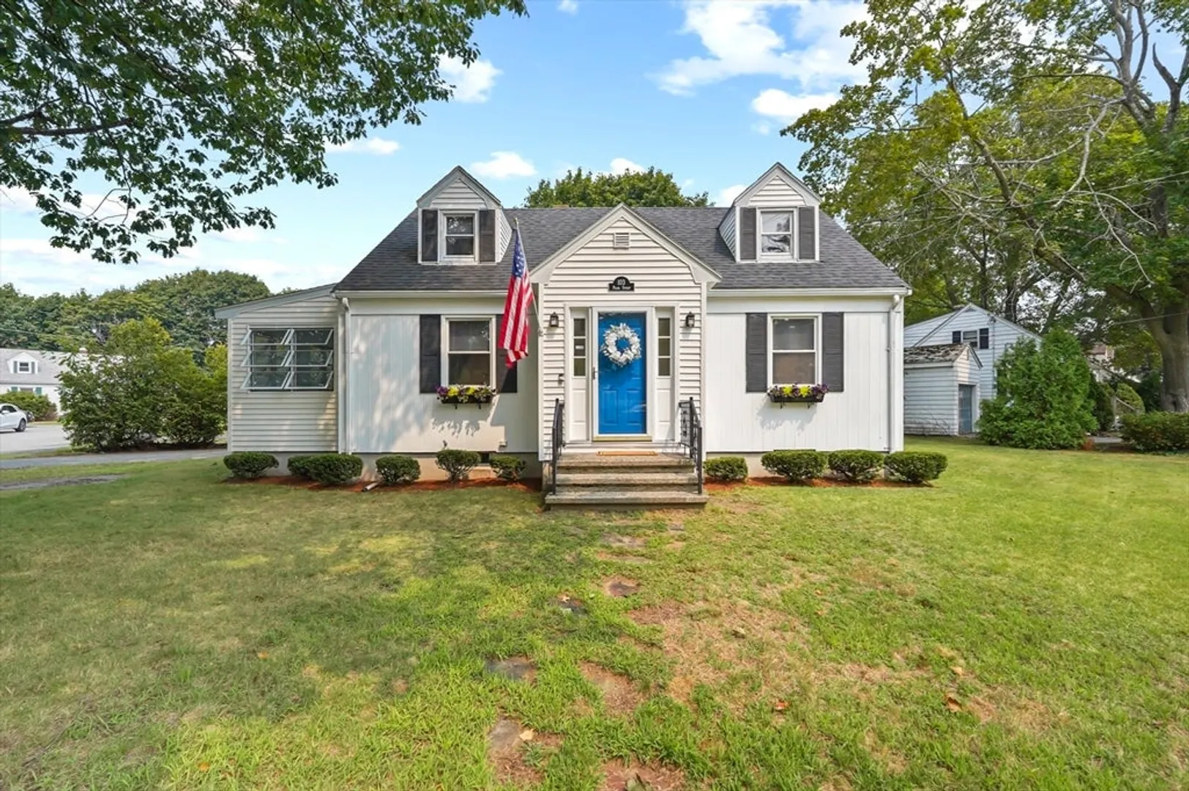
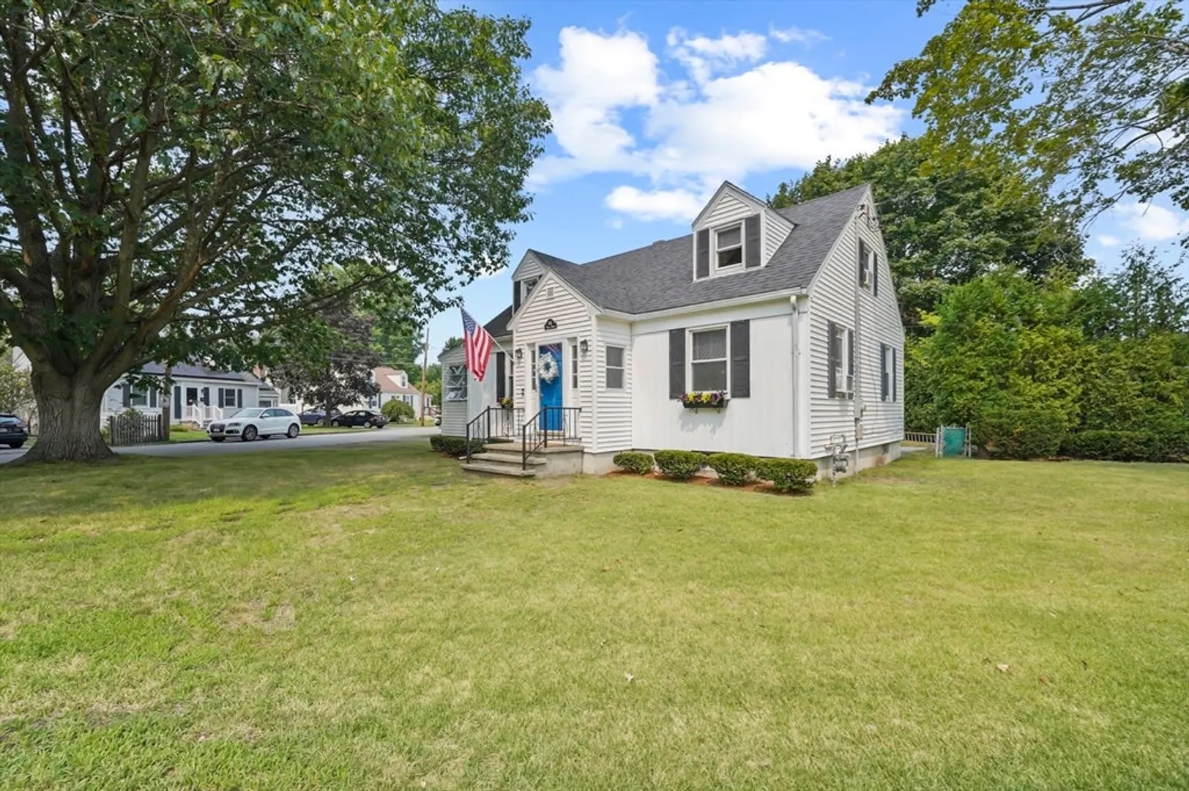
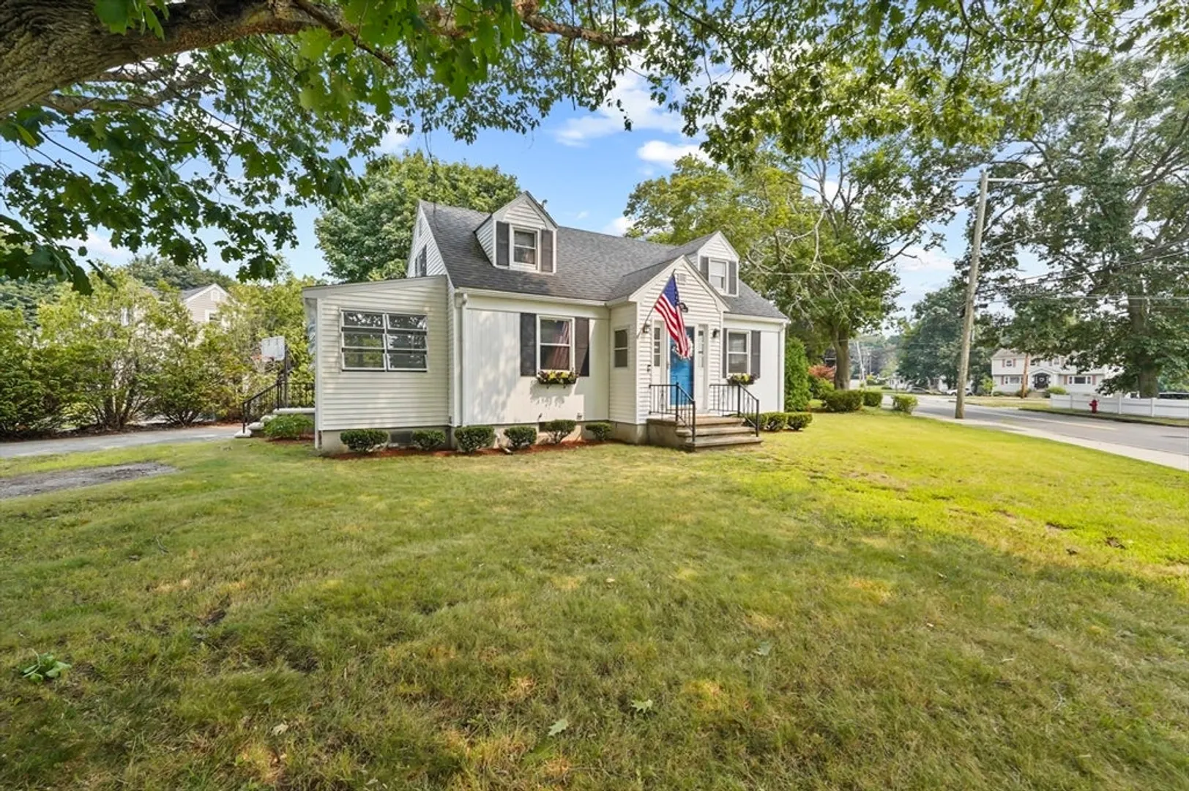
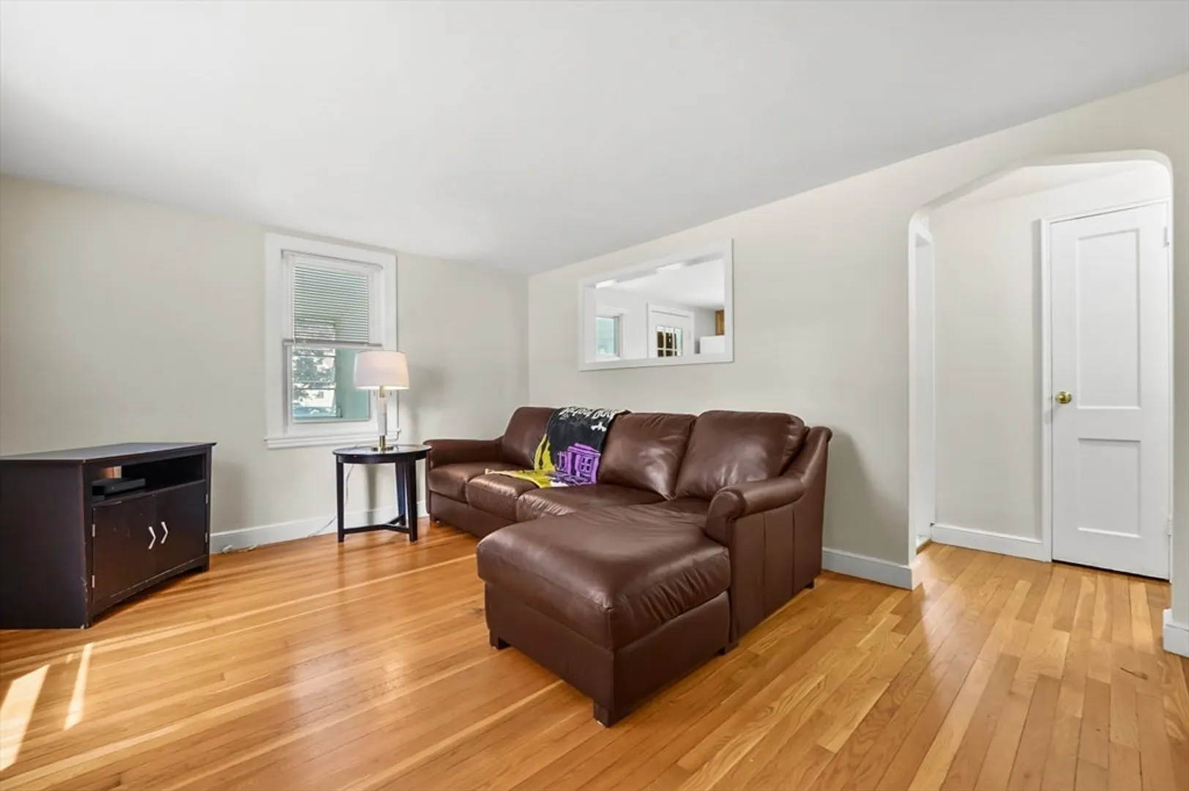
$630,000
4
Beds
1
Bath
1,280
Living Area
-
Property Description
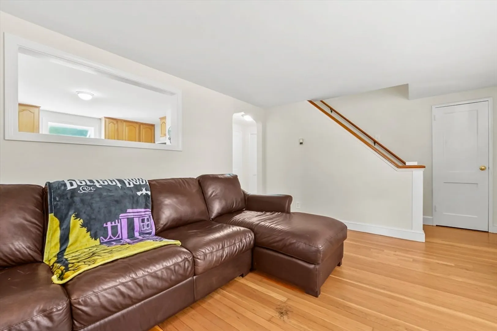
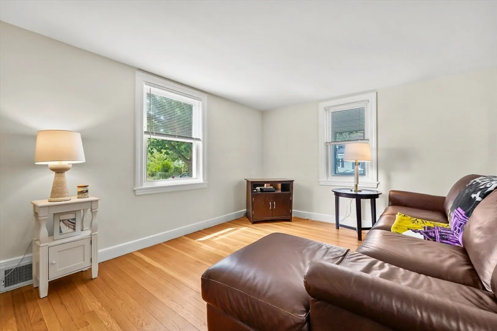
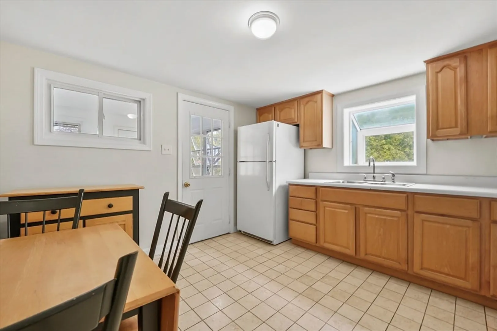
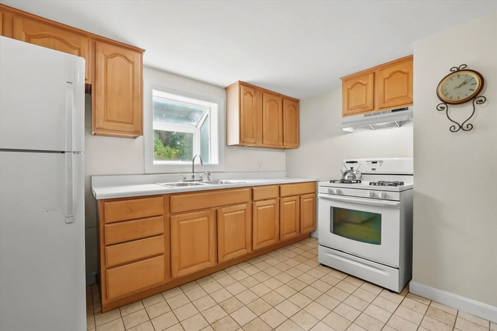
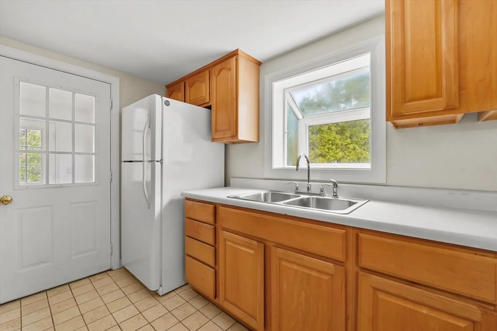
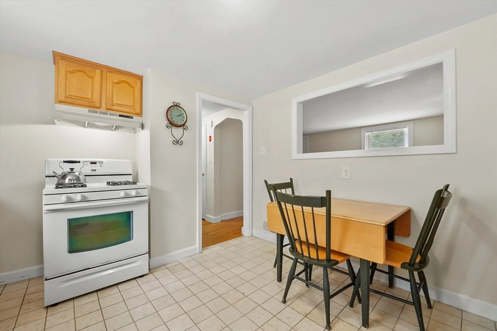
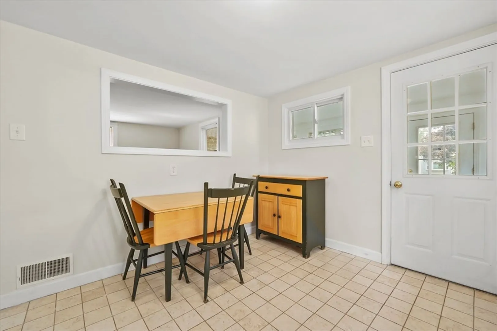
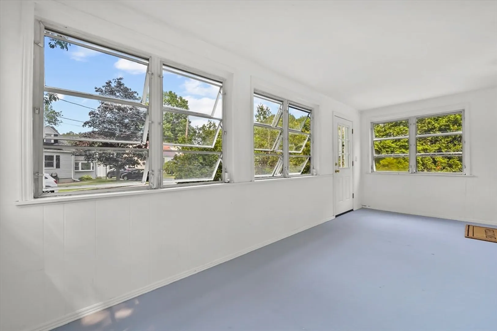
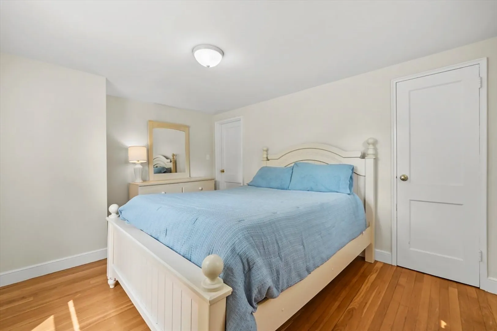
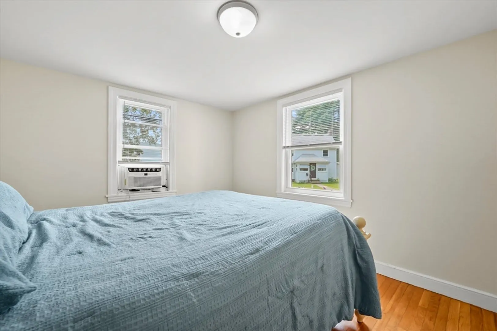
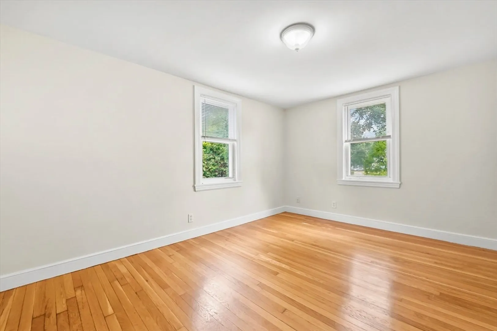
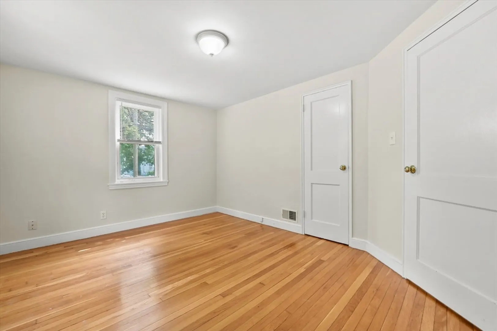
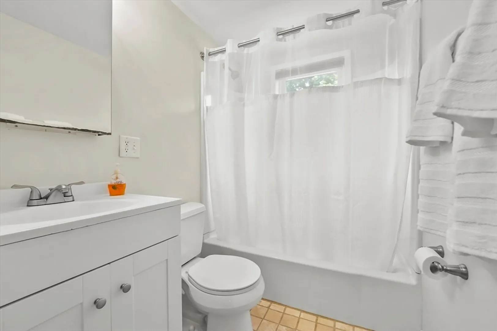
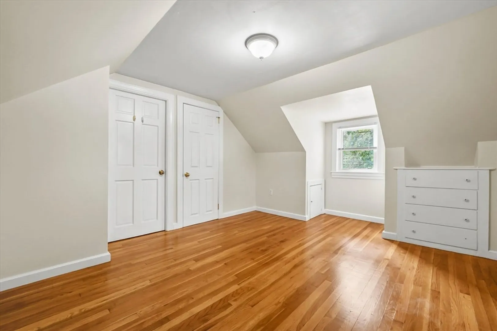
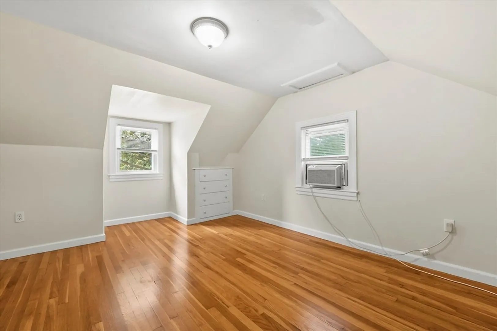
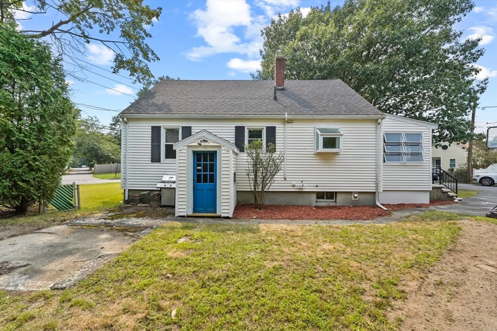
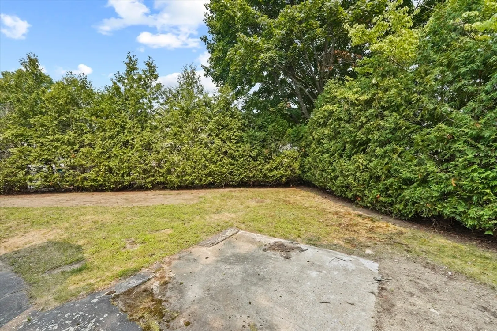
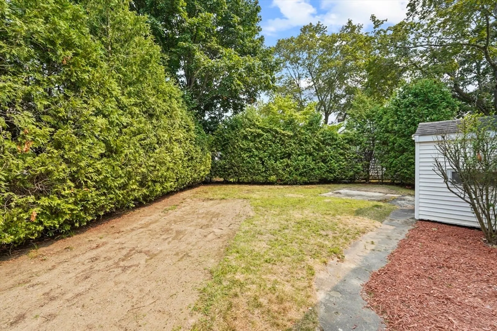
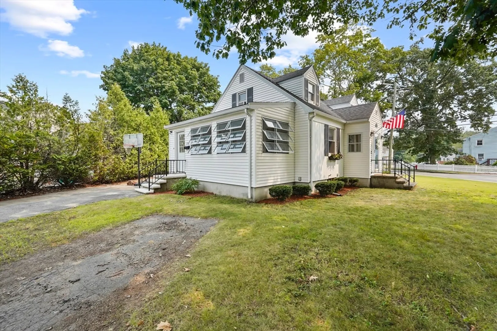
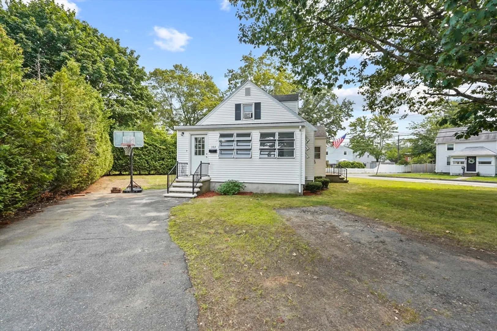
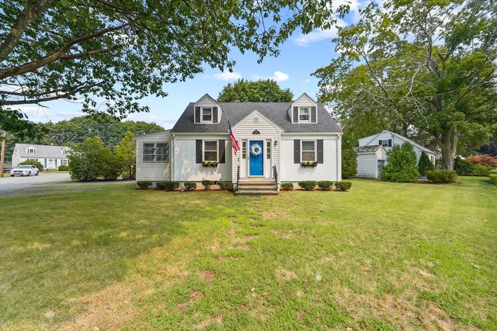
Welcome to this quintessential New England Cape in Woburn with a freshly painted interior and hardwood floors throughout. The heart of the home is the eat-in kitchen, complete with a gas range and ample cabinet space for all your storage needs. In addition the first floor offers a convenient layout, featuring the primary bedroom, an additional bedroom, and a full bathroom plus a 3 season porch. Upstairs, you'll discover two more bedrooms, each thoughtfully designed with custom built-ins and closets, ensuring plenty of storage. Situated in a fantastic location, this home provides easy access to major routes and all the local amenities Woburn has to offer. This is more than just a house; it's a place to call home and start your next chapter. Don't miss out on this one!
-
Highlights
- Heating: Forced Air, Natural Gas
- Property Class: Residential
- Style: Cape
- Year Built: 1950
- Parking Spots: 3
- Property Type: Single Family Residence
- Total Rooms: 7
- Status: Closed
-
Additional Details
- Appliances: Gas Water Heater, Water Heater
- Construction: Frame, Conventional (2x4-2x6)
- Flooring: Tile, Hardwood, Flooring - Wood
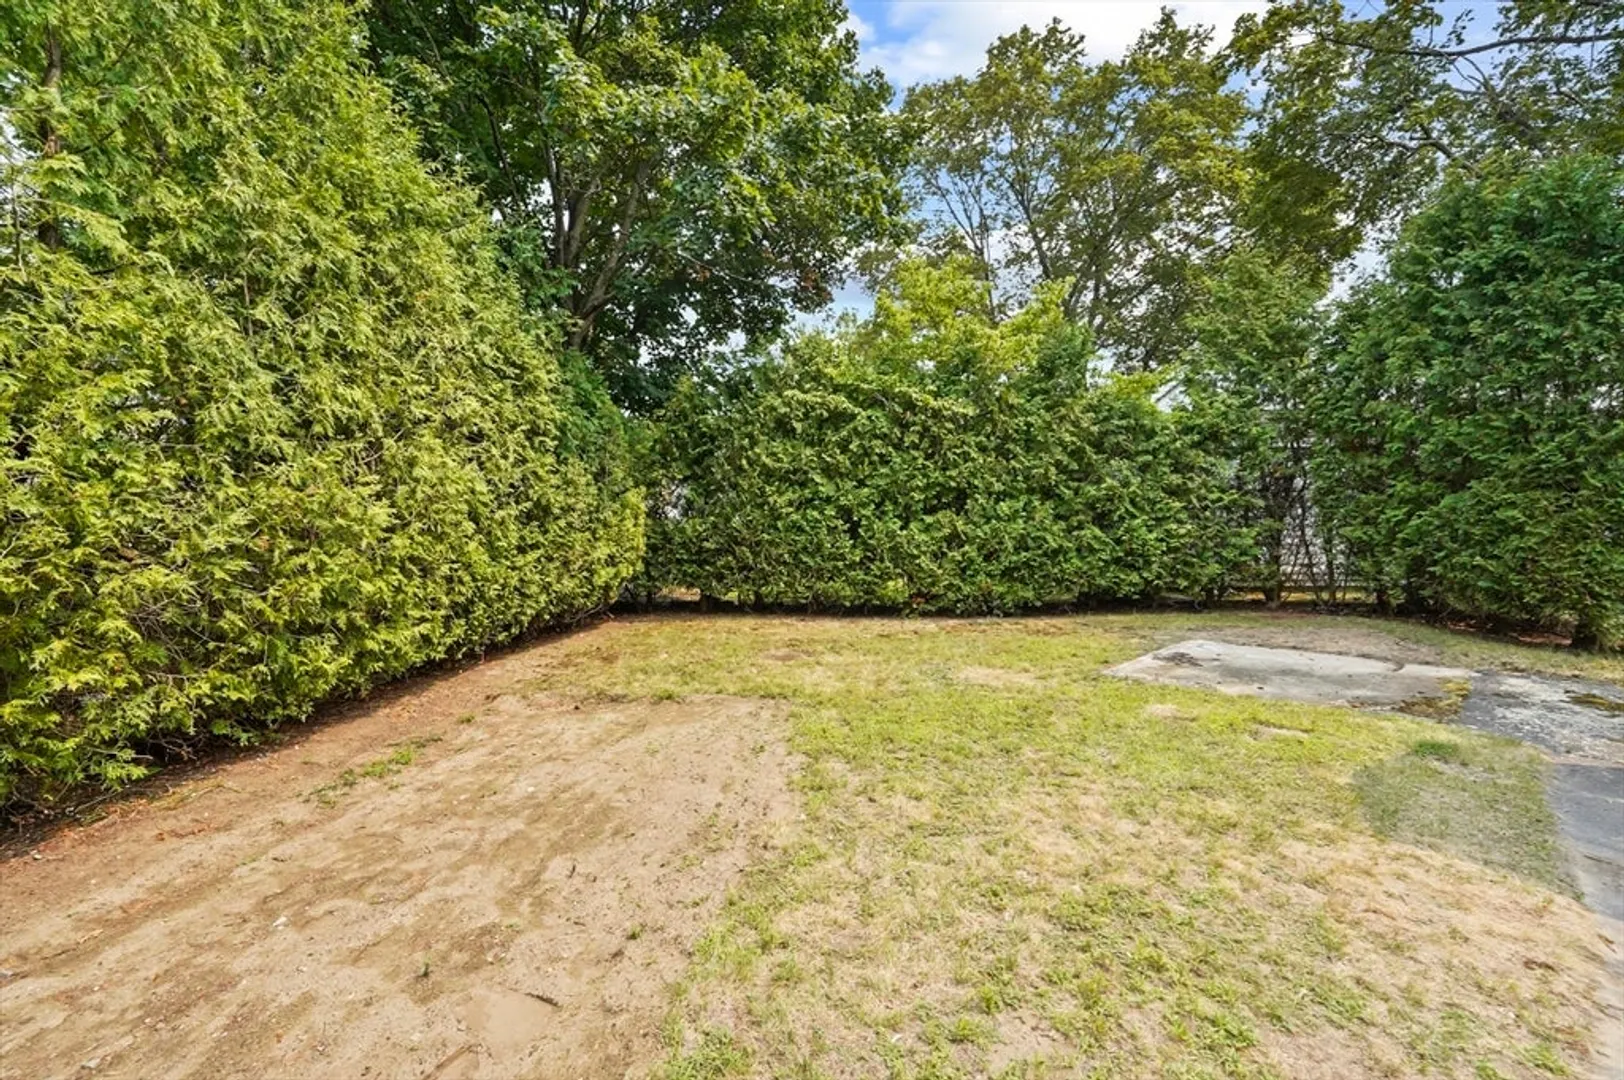
- Lot Features: Corner Lot, Level
- Roof: Shingle
- Year Built Details: Actual
- Zoning: R-2
- Basement: Full, Interior Entry, Concrete, Unfinished
- Exterior Features: Porch - Enclosed, Rain Gutters, Screens
- Foundation: Concrete Perimeter
- Road Frontage Type: Public
- SqFt Source: Public Record
- Year Built Source: Public Records
-
Amenities
- Community Features: Public Transportation, Shopping, Tennis Court(s), Park, Walk/Jog Trails, Highway Access, House of Worship, Public School
- Parking Features: Paved Drive, Off Street, Paved
-
Utilities
- Electric: Circuit Breakers, 200+ Amp Service
- Water Source: Public
- Sewer: Public Sewer
-
Fees / Taxes
- Assessed Value: $584,300
- Taxes: $4,990
- Tax Year: 2025
Similar Listings
Sold
30 Photos
Sold
33 Photos
Sold
40 Photos
Sold
1 Photo
Content © 2026 MLS Property Information Network, Inc. The information in this listing was gathered from third party resources including the seller and public records.
Listing information provided courtesy of Lamacchia Realty, Inc..
MLS Property Information Network, Inc. and its subscribers disclaim any and all representations or warranties as to the accuracy of this information.
