
Sold!
$2,537,000
6
Beds
4/1
Baths
4,957
Living Area
-
Property Description
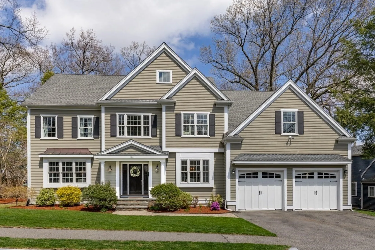
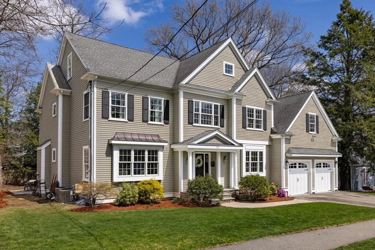
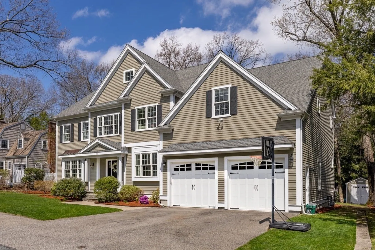
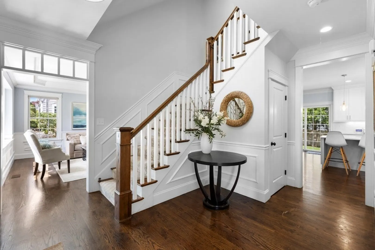
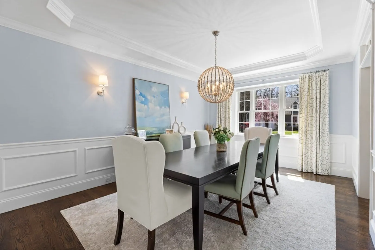
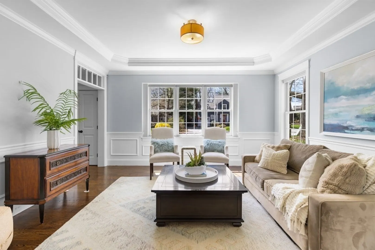
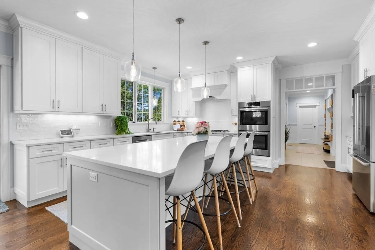
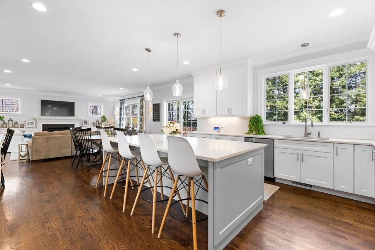
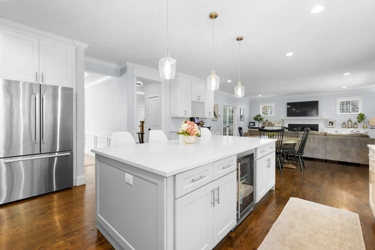
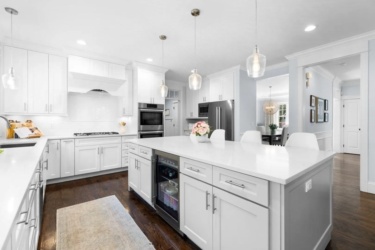
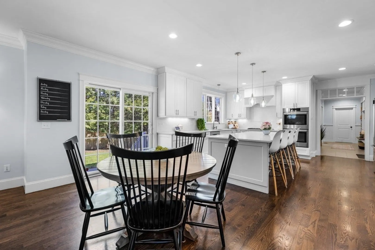
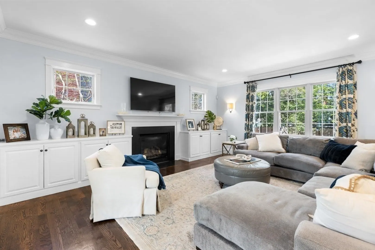
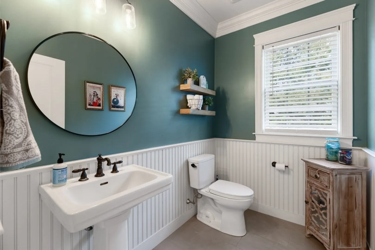
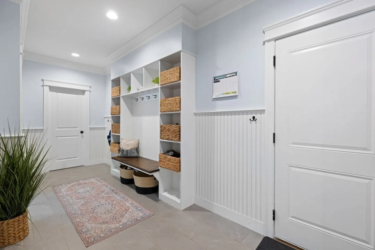
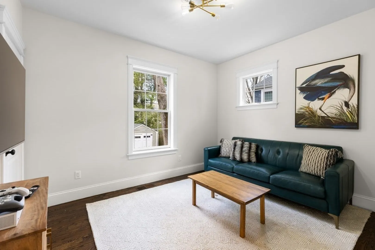
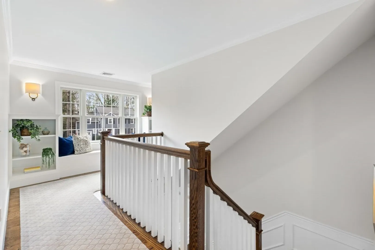
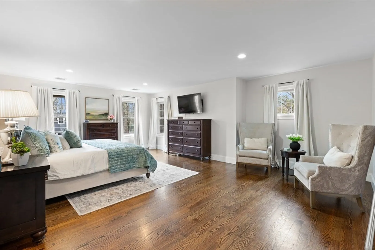
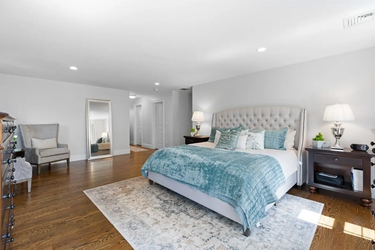
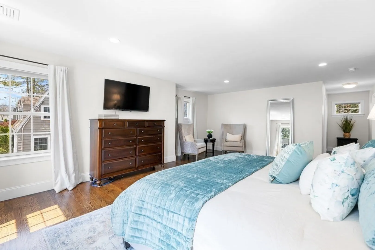
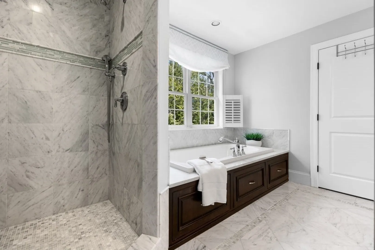
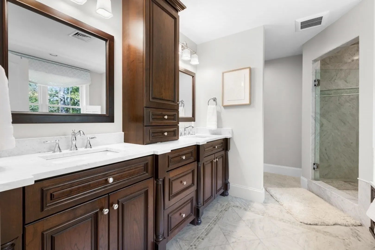
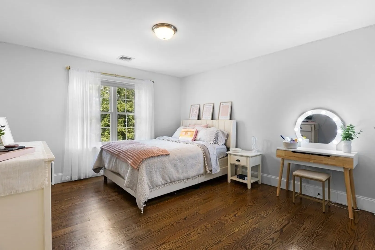
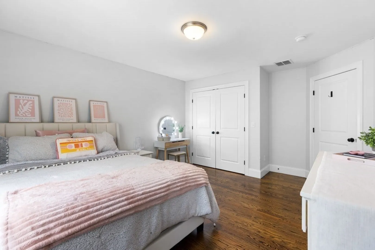
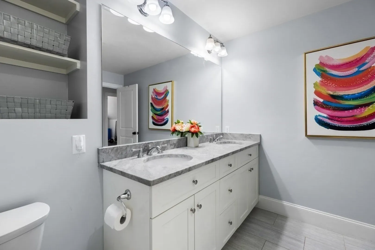
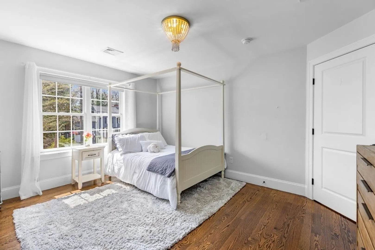
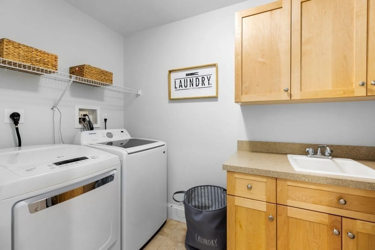
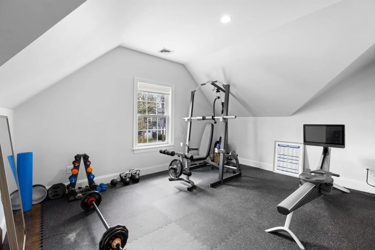
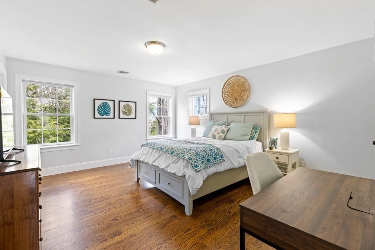
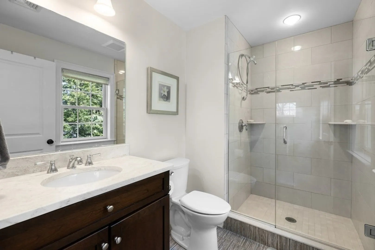
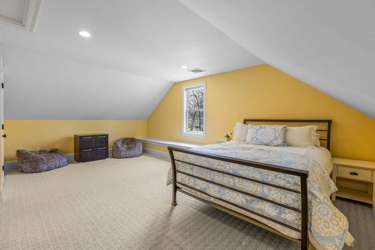
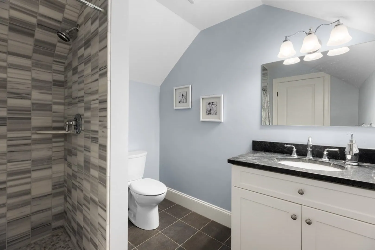
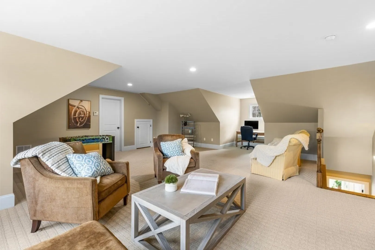
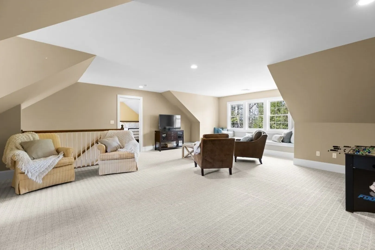
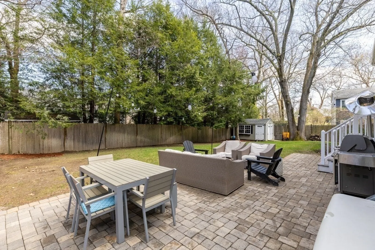
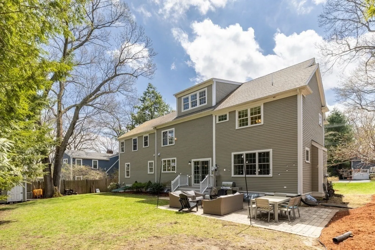
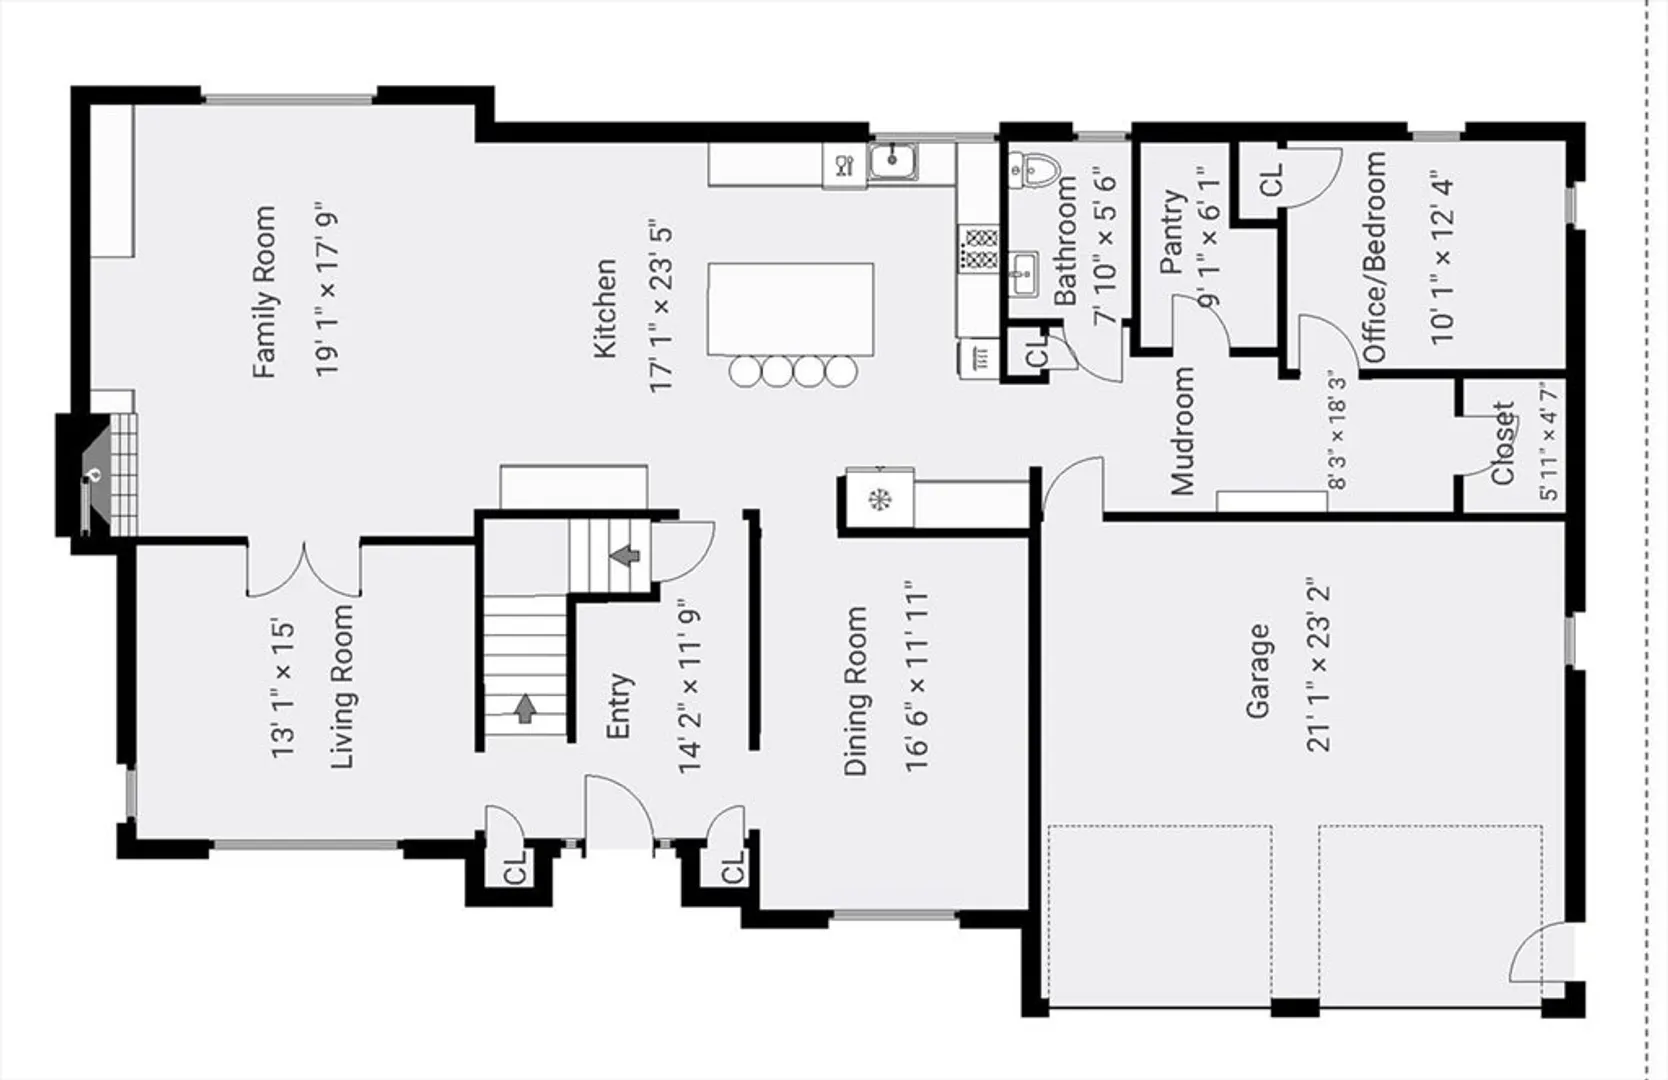
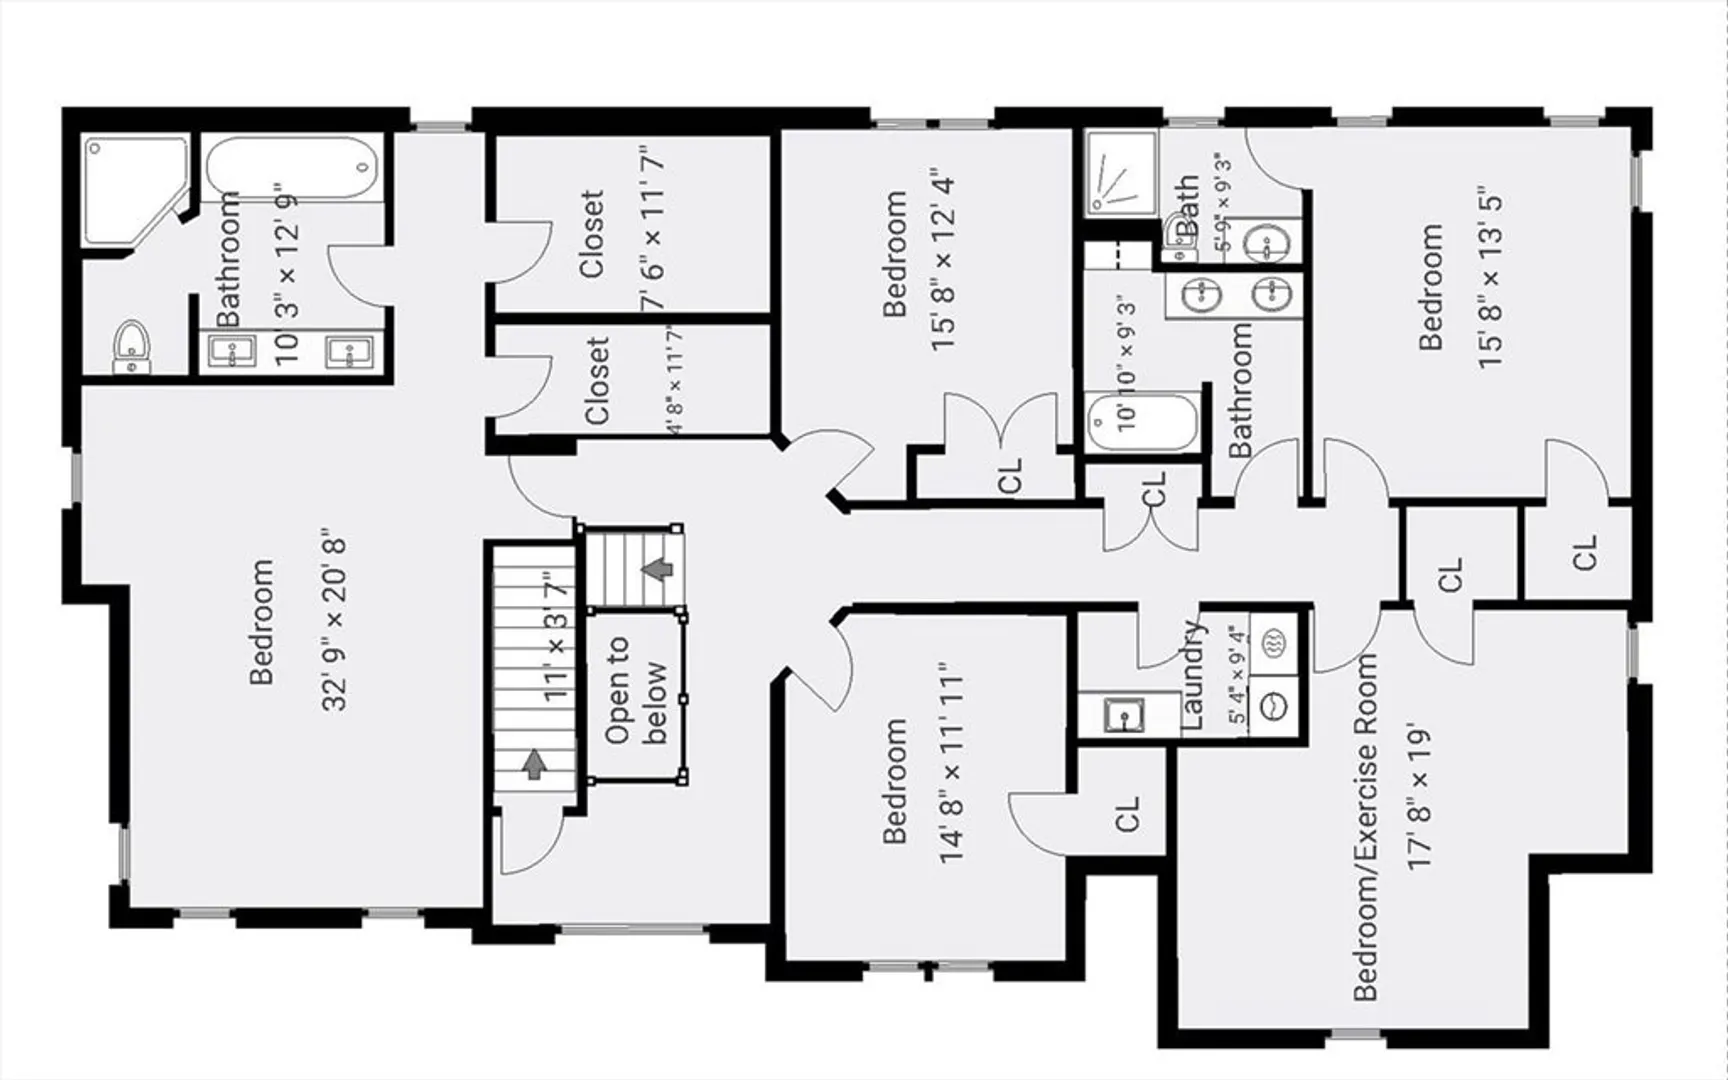
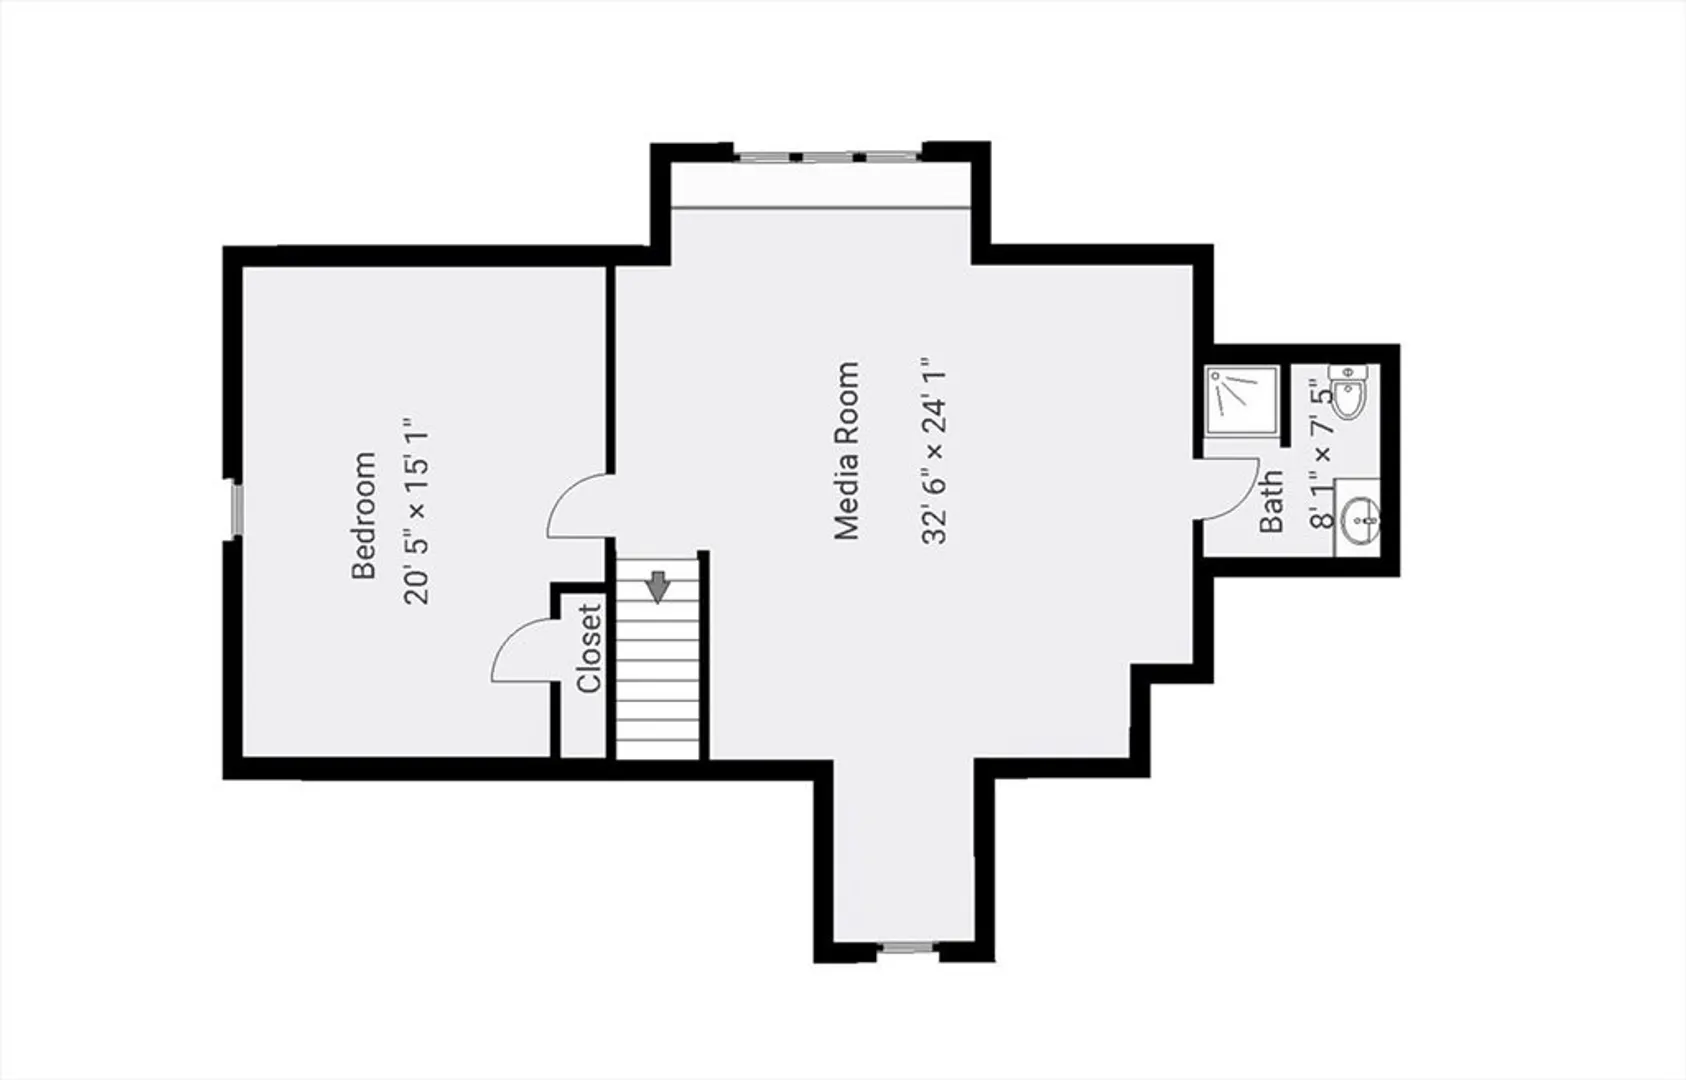
Stunning Mitchell 2013 Colonial thoughtfully designed for both luxurious living and effortless entertaining. Boasting 6 spacious bedrooms, 4.5 bathrooms, and two car garage. Grand foyer that opens into light-filled living spaces, formal dining room, cozy formal living room, spacious family room with gas fireplace. Gourmet kitchen features high-end Bosch appliances, quartz countertops, coffee bar and built in desk. Walk-in kitchen pantry, additional half bath, dedicated office with spacious closet, and a mudroom. Upstairs, the expansive primary suite is a true retreat with a spa-like en-suite bath, two generous walk-in closets, and sitting area. The four additional bedrooms are generously sized, including a guest suite with a private bath, laundry. A finished upper level adds a sixth bedroom, 3/4 bathroom, and versatility with space for a media room, or home office. The beautifully landscaped lot with a level backyard and outdoor patio features space for both dining and outdoor living.
-
Highlights
- Area: Needham Heights
- Heating: Forced Air, Natural Gas
- Property Class: Residential
- Style: Colonial
- Year Built: 2013
- Cooling: Central Air
- Parking Spots: 6
- Property Type: Single Family Residence
- Total Rooms: 10
- Status: Closed
-
Additional Details
- Appliances: Gas Water Heater, Dishwasher, Disposal, Microwave, Range, Refrigerator, ENERGY STAR Qualified Refrigerator, ENERGY STAR Qualified Dryer, ENERGY STAR Qualified Dishwasher, ENERGY STAR Qualified Washer, Cooktop, Plumbed For Ice Maker
- Construction: Conventional (2x4-2x6)
- Fireplaces: 1
- Foundation: Concrete Perimeter
- Lot Features: Level
- Roof: Asphalt/Composition Shingles
- Year Built Details: Actual
- Zoning: Srb
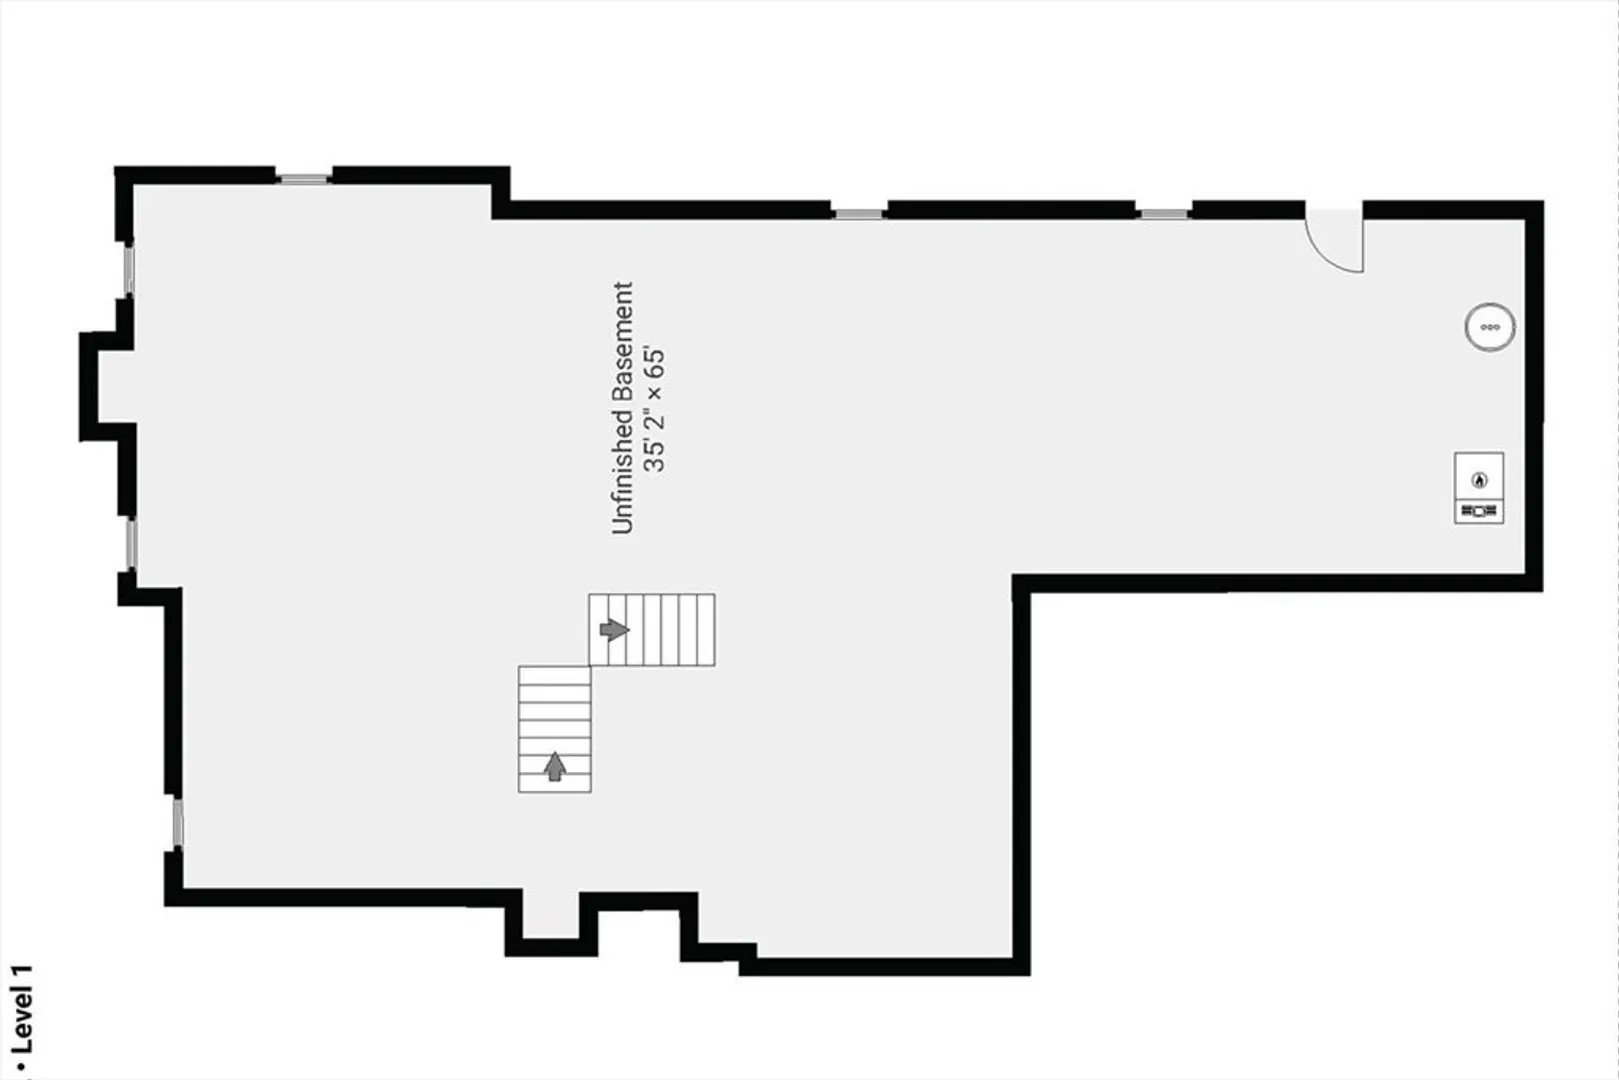
- Basement: Full, Bulkhead, Unfinished
- Exterior Features: Porch, Patio
- Flooring: Tile, Hardwood, Flooring - Stone/Ceramic Tile, Flooring - Hardwood, Flooring - Wall to Wall Carpet
- Interior Features: Closet, High Speed Internet Hookup, Crown Molding, Bathroom - Half, Bathroom - 3/4, Bathroom - Tiled With Shower Stall, Countertops - Stone/Granite/Solid, Recessed Lighting, Entrance Foyer, Mud Room, Bathroom, Office, Media Room, Bedroom, Walk-up Attic, High Speed Internet
- Road Frontage Type: Public
- SqFt Source: Measured
- Year Built Source: Public Records
-
Amenities
- Community Features: Public Transportation, Shopping, Park, Walk/Jog Trails, Golf, Medical Facility, Bike Path, Conservation Area, Highway Access, House of Worship, Private School, Public School, T-Station, University, Sidewalks
- Parking Features: Attached, Garage Door Opener, Storage, Workshop in Garage, Garage Faces Side, Paved Drive, Off Street, Paved
- Covered Parking Spaces: 2
-
Utilities
- Electric: 200+ Amp Service
- Water Source: Public
- Sewer: Public Sewer
-
Fees / Taxes
- Assessed Value: $2,213,000
- Taxes: $23,458
- Tax Year: 2025
Similar Listings
Sold

36 Photos
Sold
42 Photos
Sold
NEW CONSTRUCTION
42 Photos
Sold
2 Photos
Content © 2026 MLS Property Information Network, Inc. The information in this listing was gathered from third party resources including the seller and public records.
Listing information provided courtesy of Compass.
MLS Property Information Network, Inc. and its subscribers disclaim any and all representations or warranties as to the accuracy of this information.
