
Sold!
$320,000
4
Beds
2/1
Baths
1,519
Living Area
-
Property Description
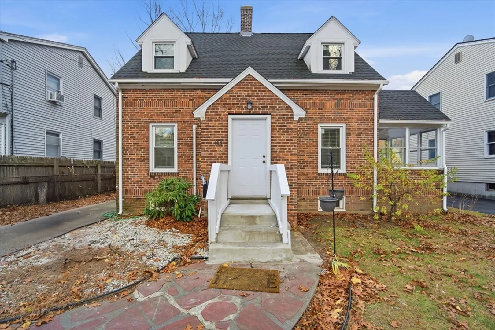
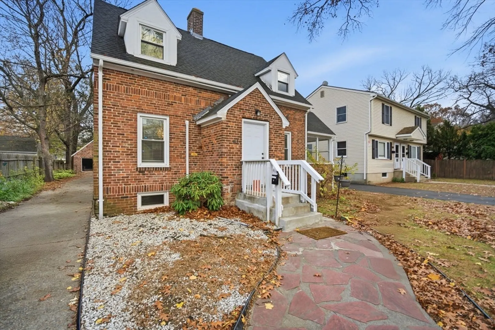
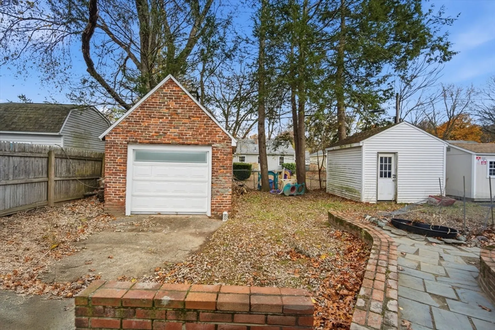
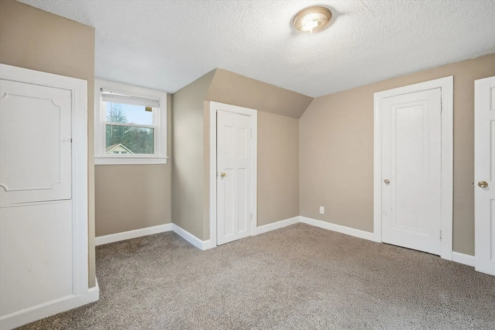
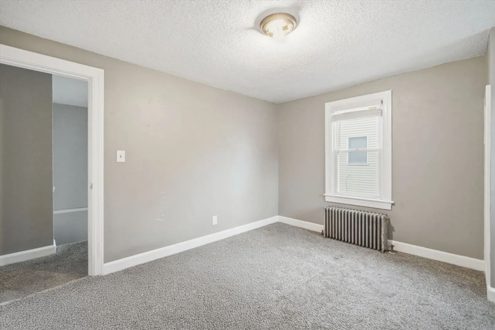
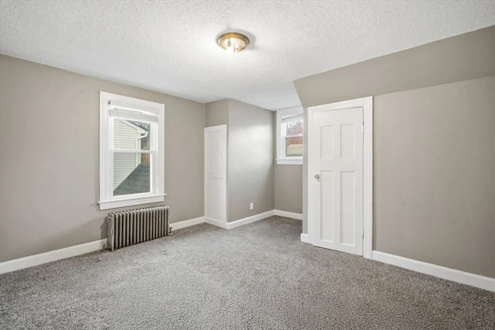
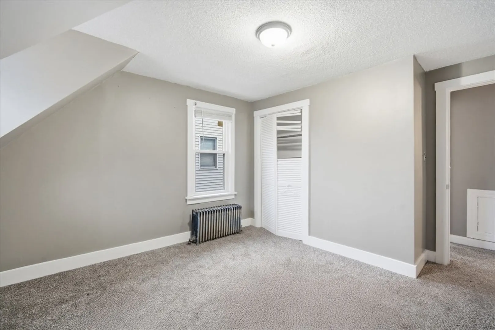
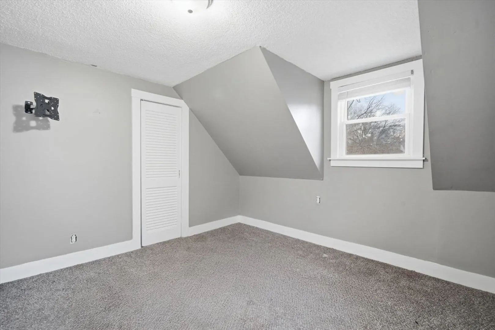
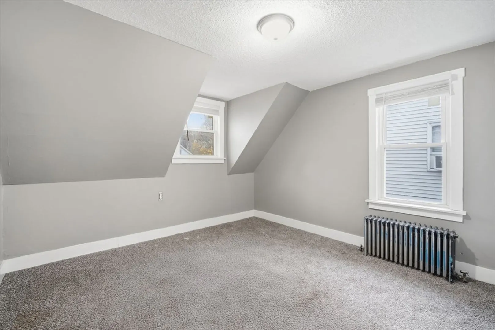
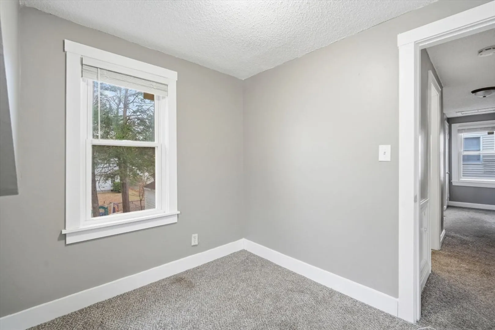
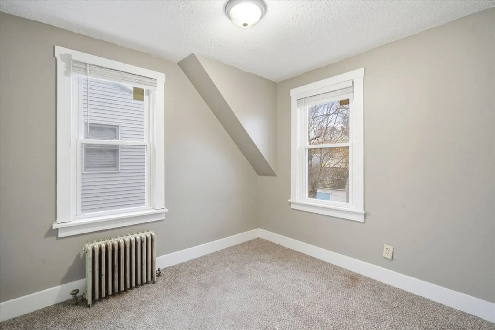
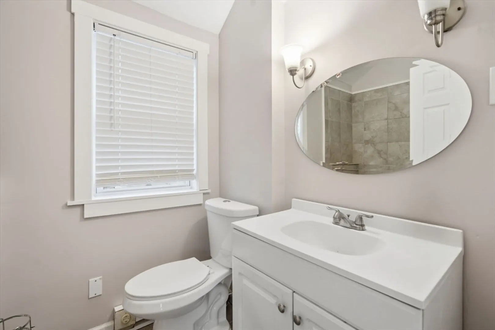
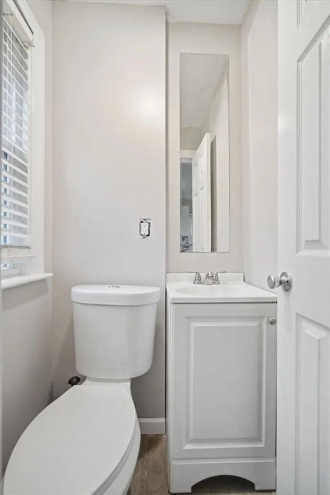
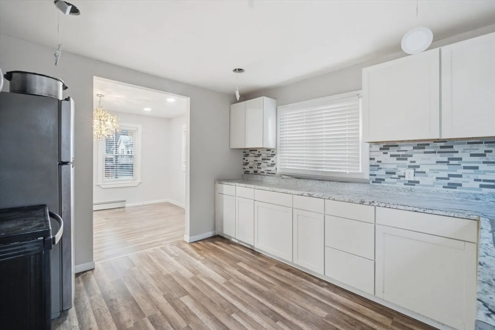
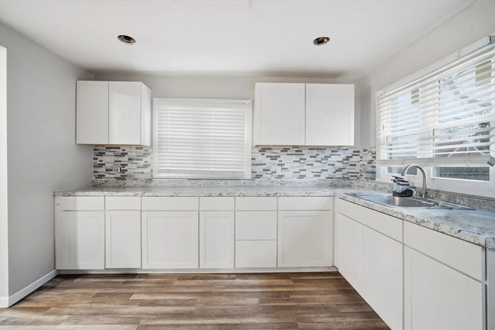
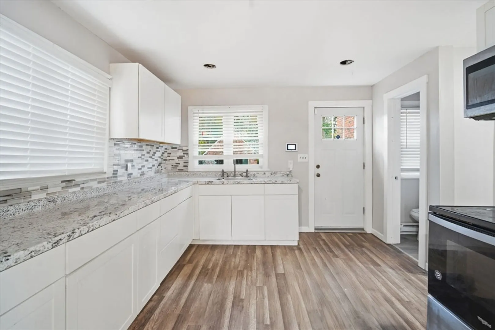
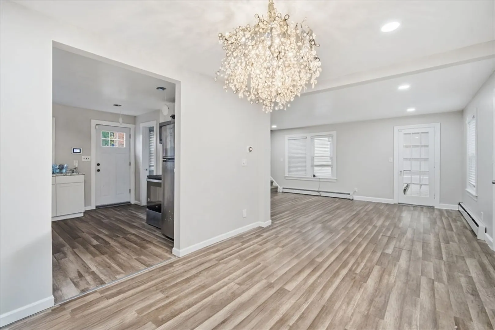
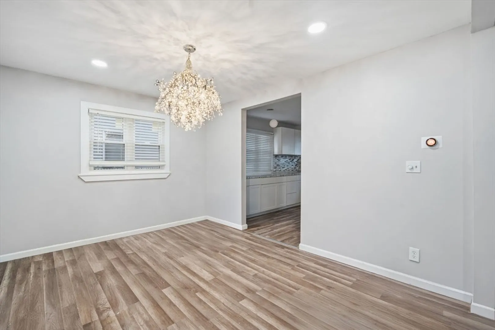
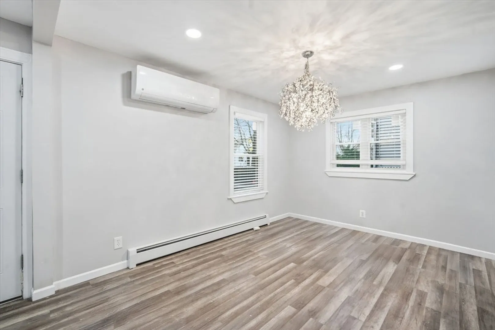
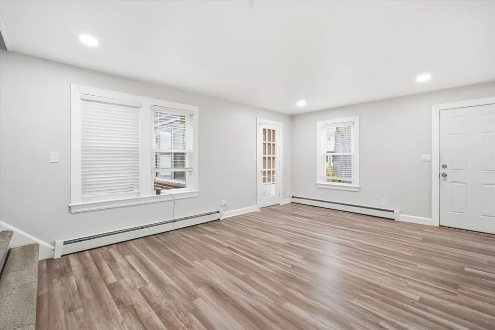
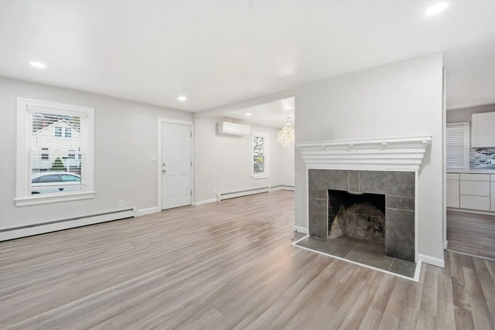
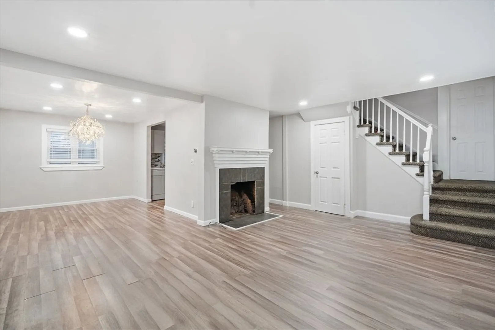
Charming well kept 4 bedroom 2.5 bath home is tucked away in one of East Springfield's neighborhoods. The property offers bright living spaces with recessive lighting, efficient kitchen and dining room, primary bedroom with a full bath and a half bath for guests all on othe first floor. A snug indoor/outdoor space off from the living room provides great lighting to enjoy throughout the year. The basement provides great potential to be finished. Room to add value. Cozy backyard, garage, extra storage and enough space to enjoy by yourself or with friends and family in all seasons. Come see what this welcoming property has to offer!
-
Highlights
- Cooling: Ductless
- Parking Spots: 3
- Property Type: Single Family Residence
- Total Rooms: 7
- Status: Closed
- Heating: Steam, Natural Gas, Ductless
- Property Class: Residential
- Style: Cape
- Year Built: 1940
-
Additional Details
- Appliances: Gas Water Heater, Tankless Water Heater, Range, Microwave, Refrigerator, ENERGY STAR Qualified Refrigerator
- Construction: Brick
- Fireplaces: 1
- Interior Features: Bathroom - Full
- SqFt Source: Public Record
- Year Built Source: Public Records
- Basement: Full
- Exterior Features: Porch - Enclosed, Storage
- Foundation: Brick/Mortar
- Roof: Shingle
- Year Built Details: Renovated Since, Finished, Never Occupied
- Zoning: R1
-
Amenities
- Covered Parking Spaces: 1
- Parking Features: Paved Drive
-
Utilities
- Electric: Circuit Breakers
- Water Source: Public
- Sewer: Public Sewer
-
Fees / Taxes
- Assessed Value: $326,300
- Taxes: $5,116
- Tax Year: 2025
Similar Listings
Sold
41 Photos
Sold
13 Photos
Sold
41 Photos
Sold
42 Photos
Content © 2026 MLS Property Information Network, Inc. The information in this listing was gathered from third party resources including the seller and public records.
Listing information provided courtesy of Berkshire Hathaway HomeServices Realty Professionals.
MLS Property Information Network, Inc. and its subscribers disclaim any and all representations or warranties as to the accuracy of this information.
