
Sold!
$1,030,000
5
Beds
3
Baths
2,677
Living Area
-
Property Description
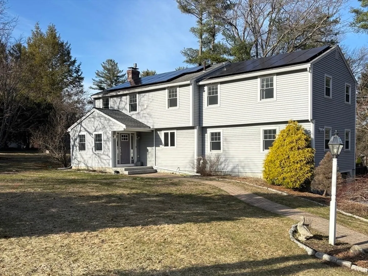
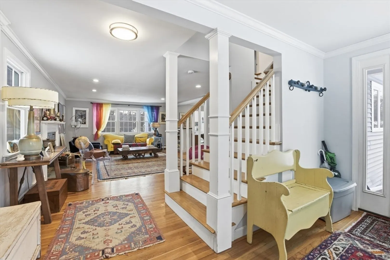
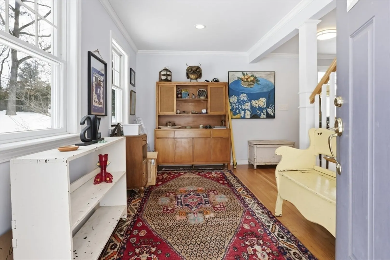
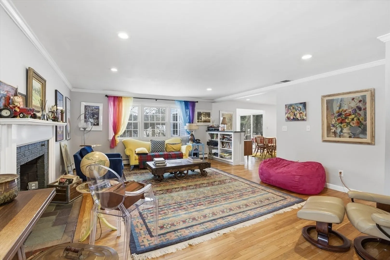
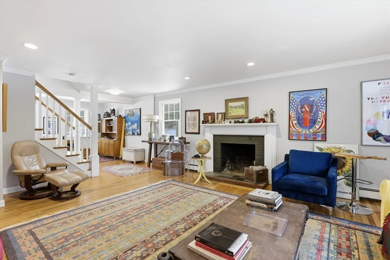
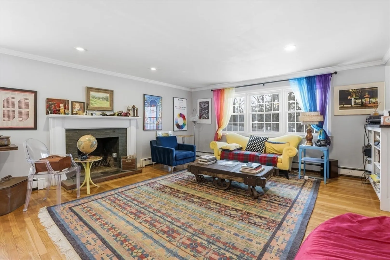
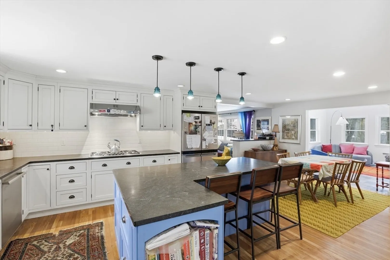
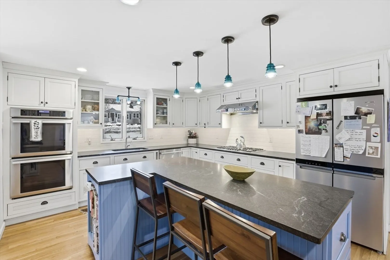
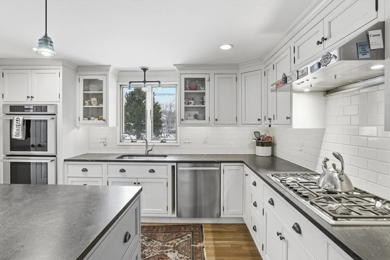
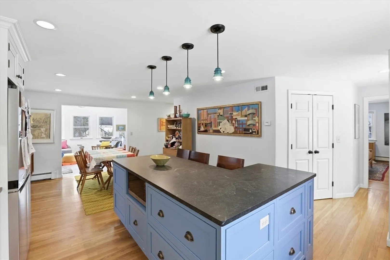
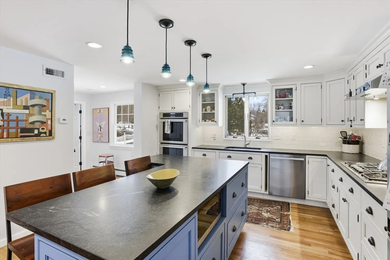
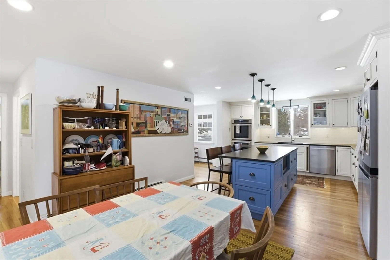
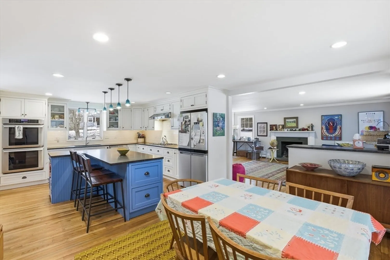
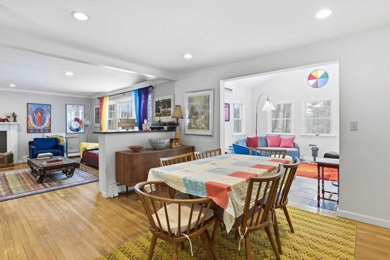
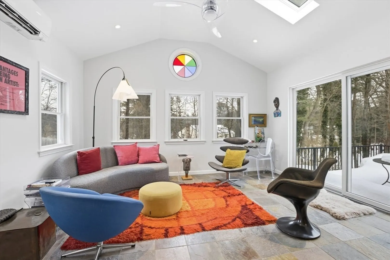
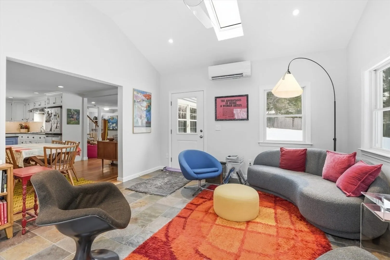
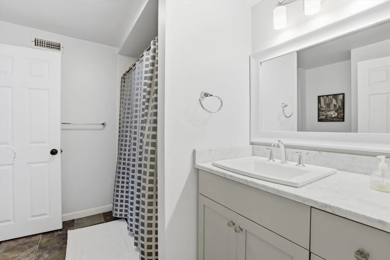
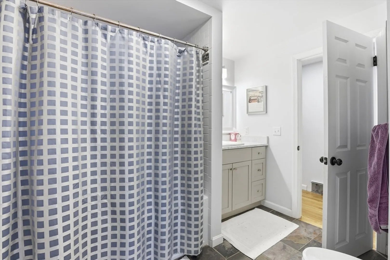
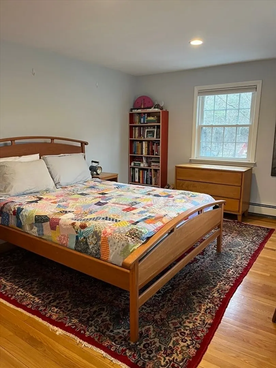
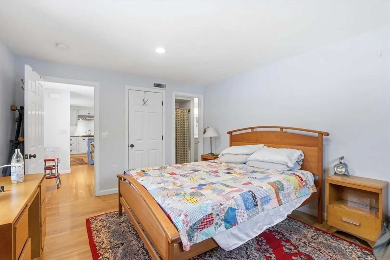
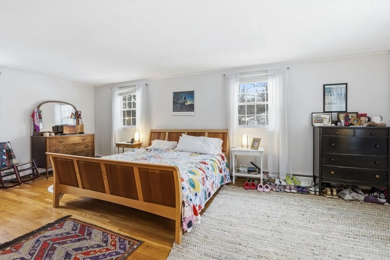
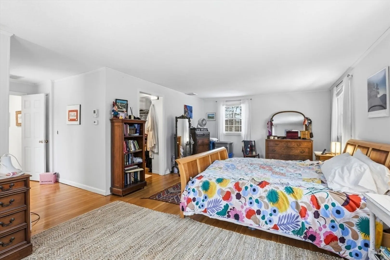
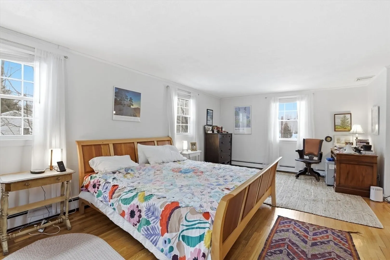
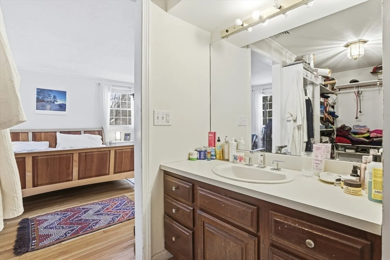
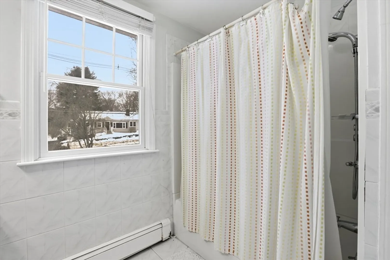
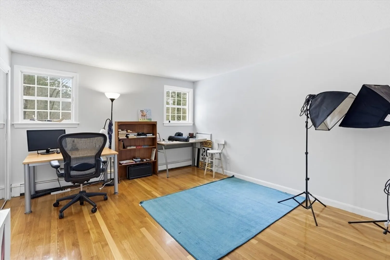
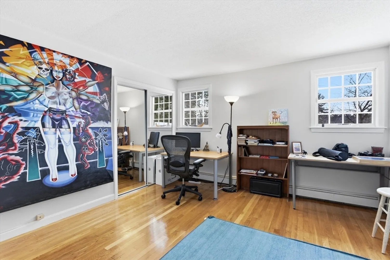
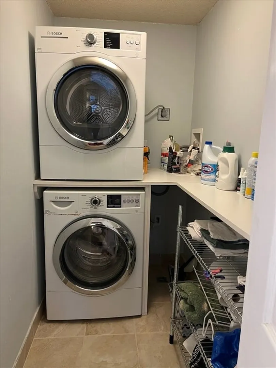
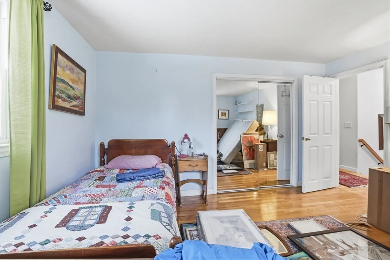
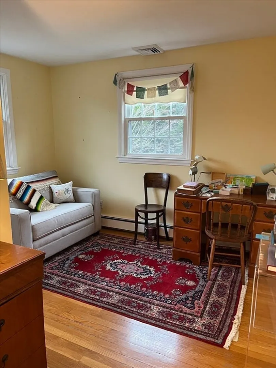
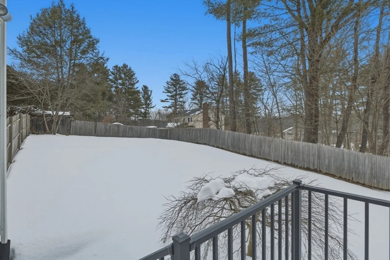
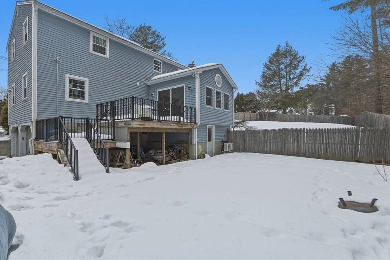
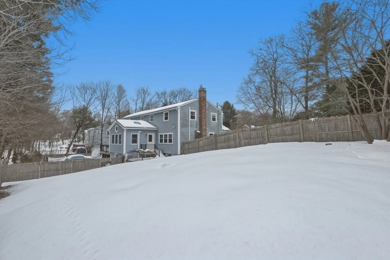
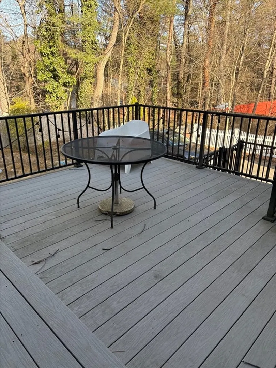
Updated Colonial just steps from Acton Center, offering easy access to shops, dining, and trails. Thoughtfully designed for everyday living and entertaining, the remodeled chef’s kitchen features a double oven, gas cooktop, granite countertops, pantry, and large center island.Flexible first floor includes a bedroom, full bath, private office, and a sun-filled family room with cathedral ceilings, skylights, and walls of windows overlooking the tiered deck and fenced backyard. Spacious living room with abundant natural light completes the main level.Upstairs offers four bedrooms, including a generous primary suite with en-suite bath and walk-in closet, plus a convenient second-floor laundry room.Additional features include owned solar panels and a 12KW backup generator for energy efficiency and peace of mind.
-
Highlights
- Cooling: Central Air
- Parking Spots: 4
- Property Type: Single Family Residence
- Total Rooms: 9
- Status: Closed
- Heating: Baseboard, Natural Gas
- Property Class: Residential
- Style: Colonial
- Year Built: 1961
-
Additional Details
- Appliances: Gas Water Heater, Oven, Range, Range Hood
- Construction: Frame
- Fireplaces: 2
- Foundation: Concrete Perimeter
- Lot Features: Wooded, Level
- Roof: Shingle
- Year Built Details: Actual
- Zoning: Res
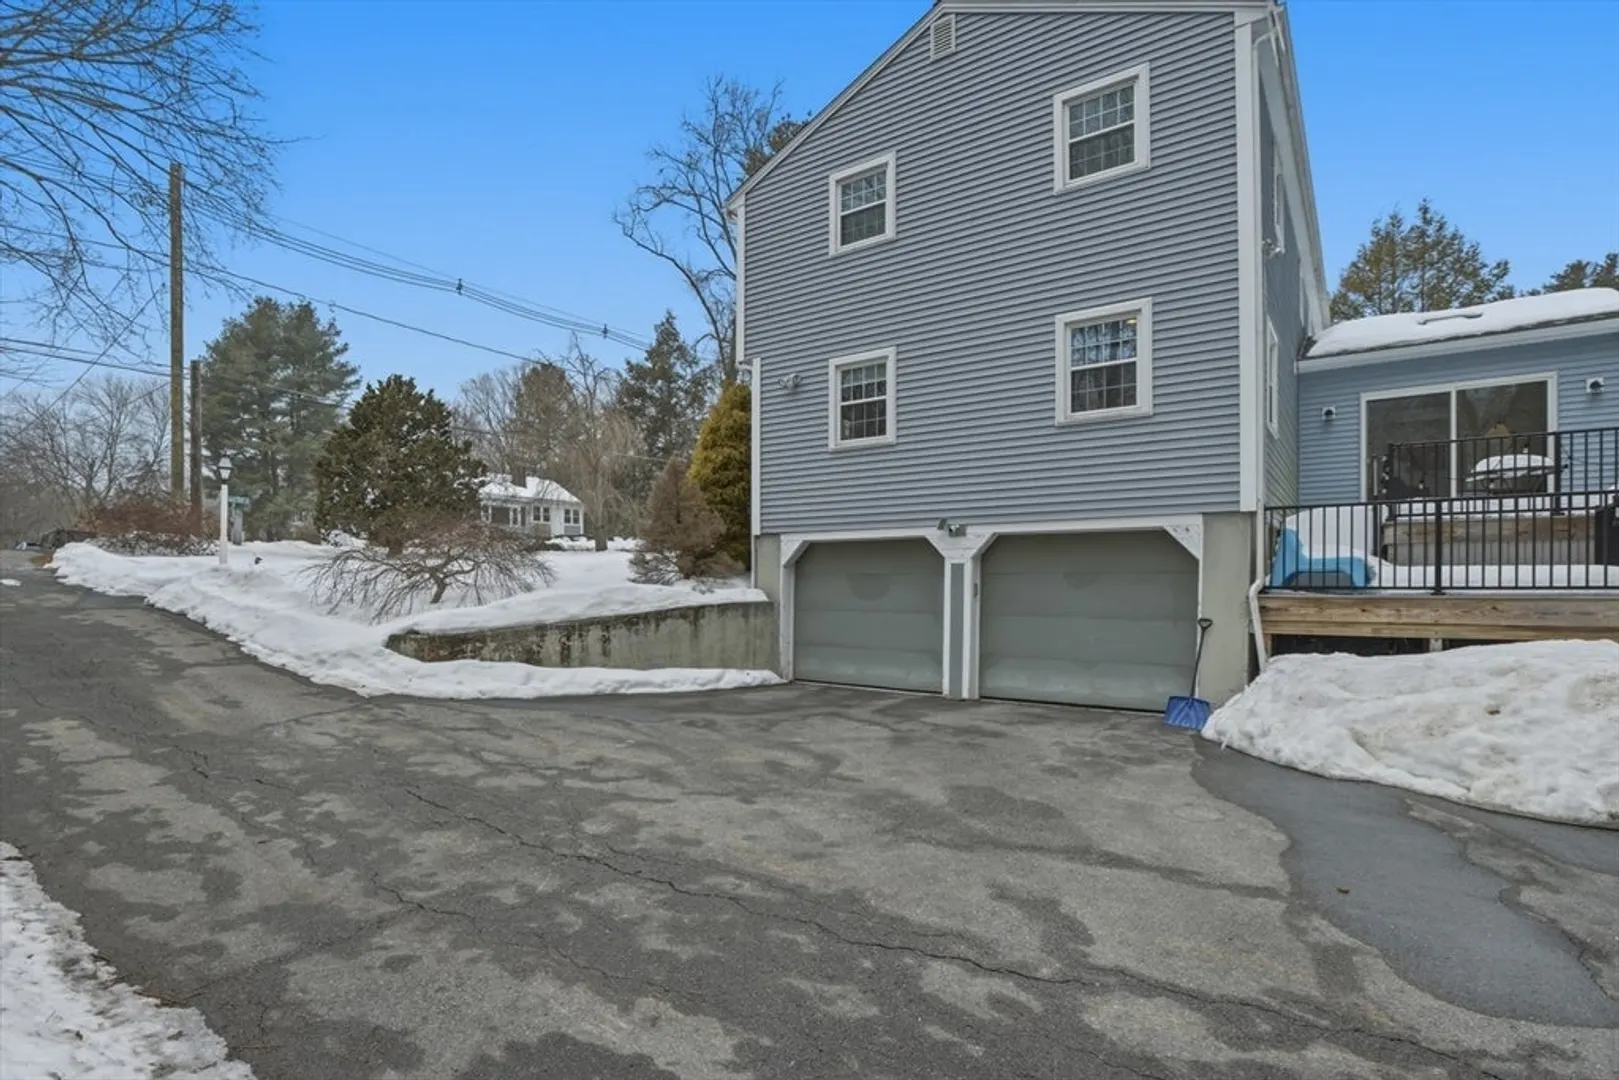
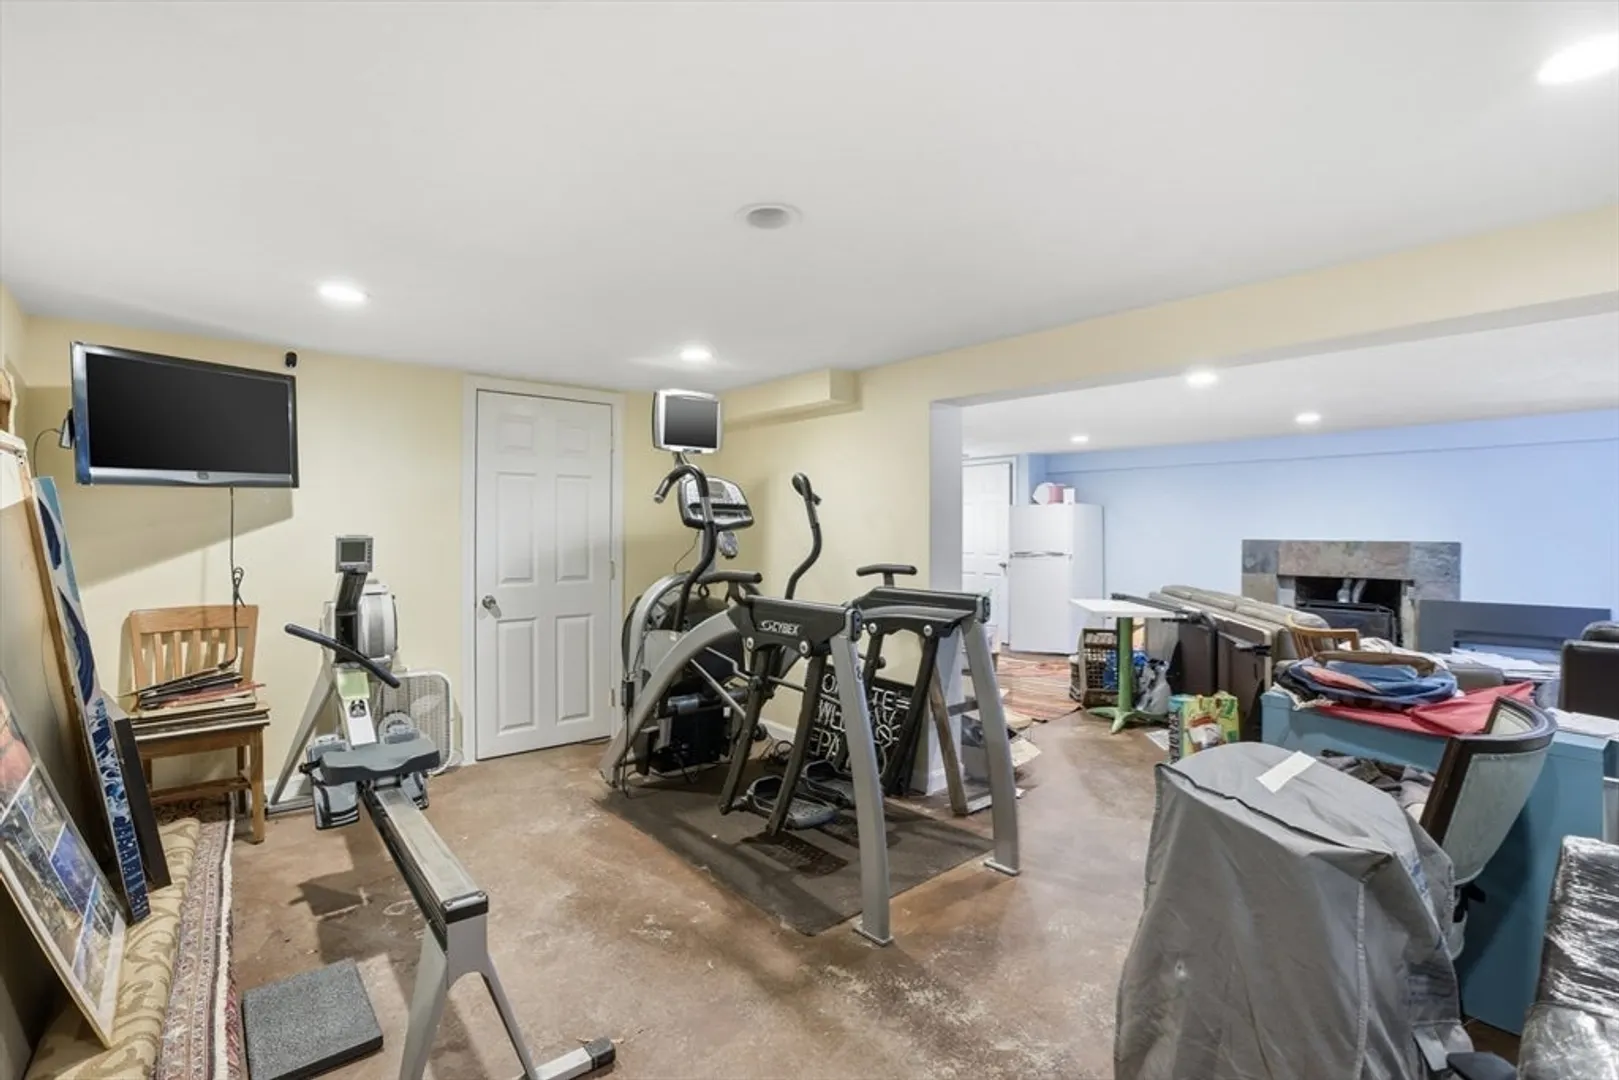
- Basement: Full, Partially Finished, Walk-Out Access, Garage Access
- Exterior Features: Deck
- Flooring: Wood, Tile, Flooring - Hardwood
- Interior Features: Recessed Lighting, Closet, Den, Game Room, Home Office
- Road Frontage Type: Public
- SqFt Source: Measured
- Year Built Source: Public Records
-
Amenities
- Covered Parking Spaces: 2
- Parking Features: Attached, Under, Paved Drive, Off Street
-
Utilities
- Electric: 220 Volts
- Water Source: Public
- Sewer: Public Sewer, Private Sewer
-
Fees / Taxes
- Assessed Value: $1,010,200
- Taxes: $17,325
- Tax Year: 2025
Similar Listings
Sold
34 Photos
Sold
28 Photos
Sold
37 Photos
Sold
40 Photos
Content © 2026 MLS Property Information Network, Inc. The information in this listing was gathered from third party resources including the seller and public records.
Listing information provided courtesy of 4 Buyers Real Estate.
MLS Property Information Network, Inc. and its subscribers disclaim any and all representations or warranties as to the accuracy of this information.
