
Sold!
$655,000
3
Beds
1/1
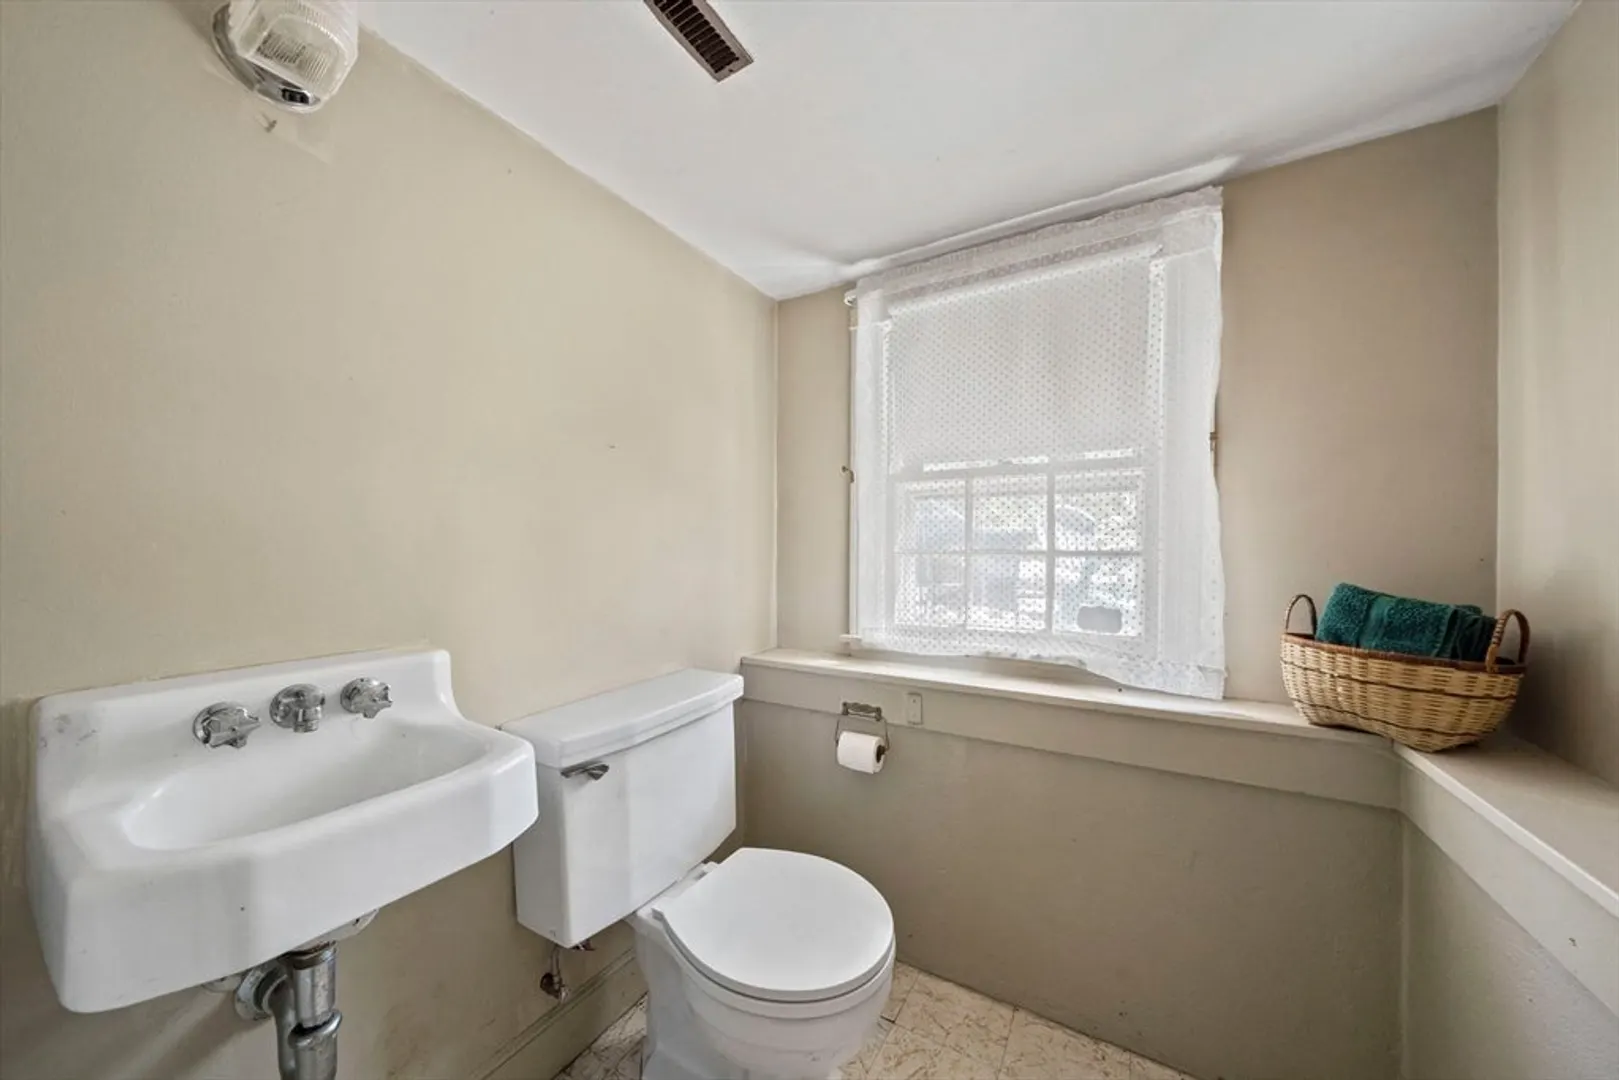
Bath
1,560
Living Area
-
Property Description
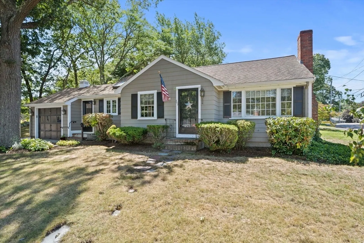
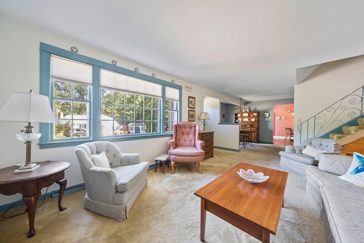
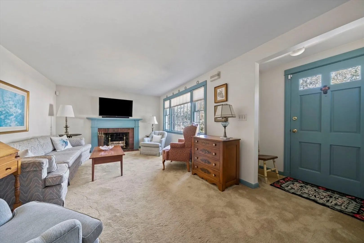
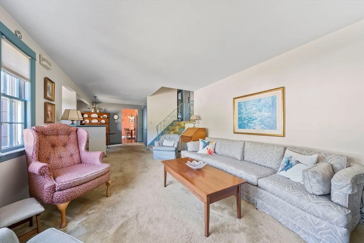
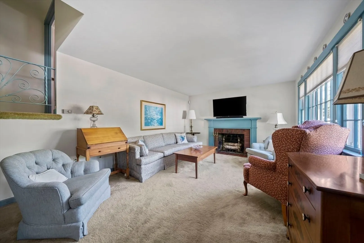
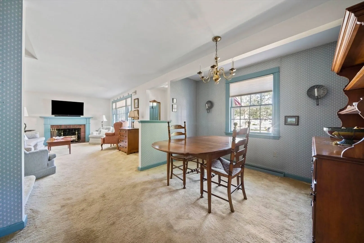
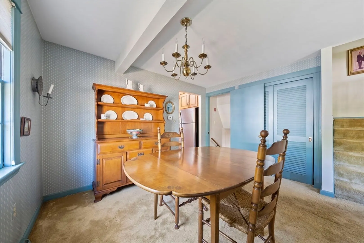
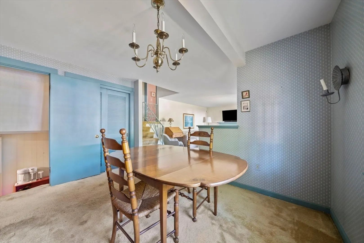
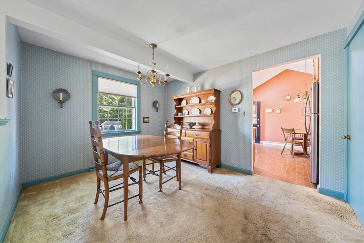
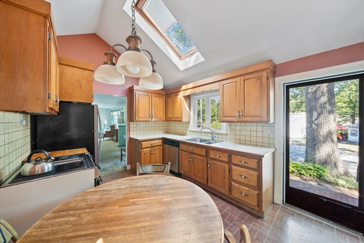
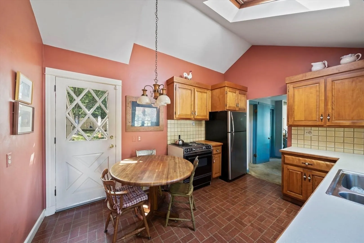
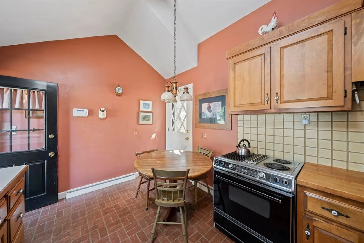
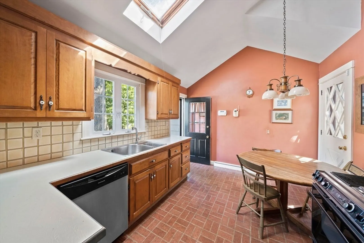
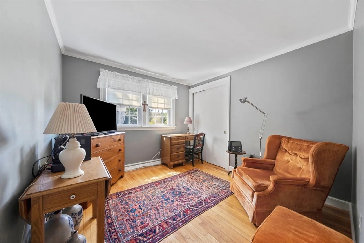
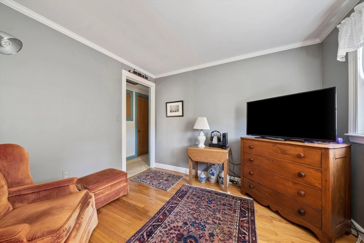
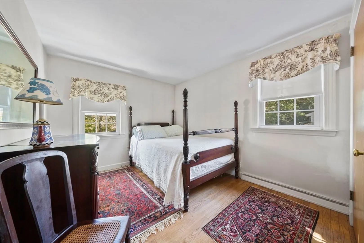
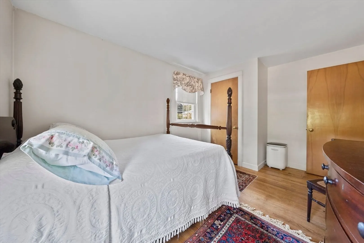
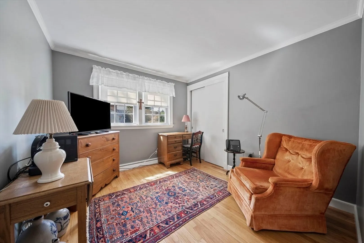
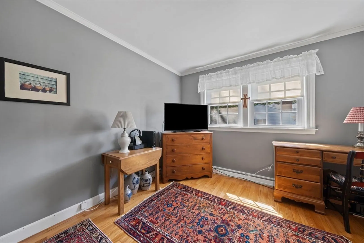
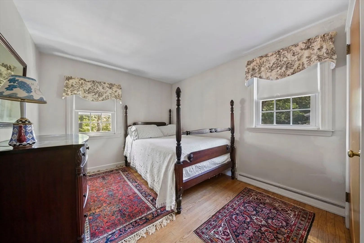
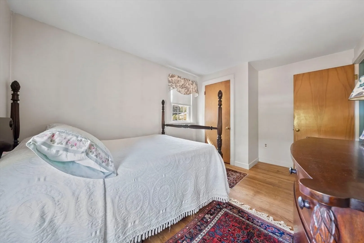
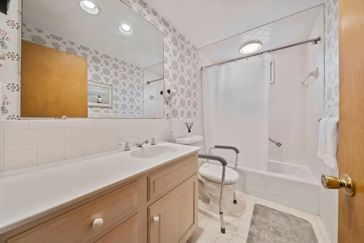
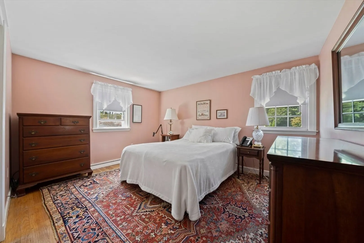
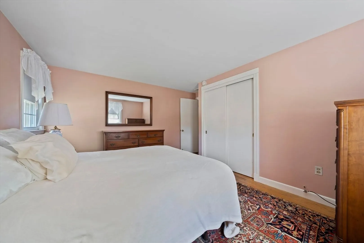
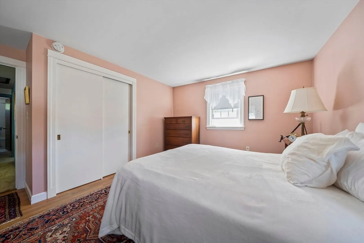
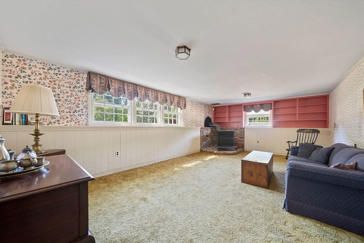
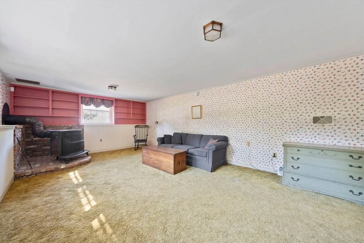
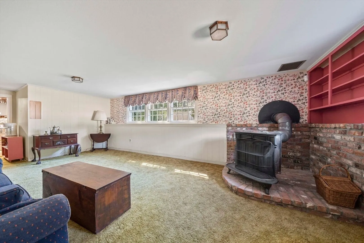
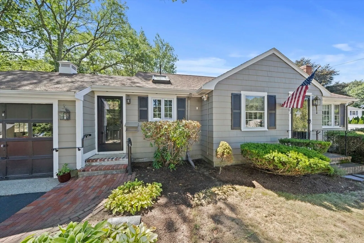
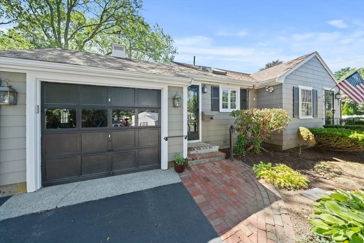
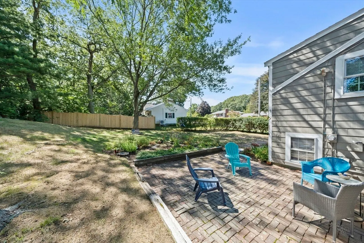
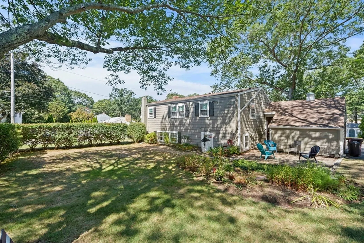
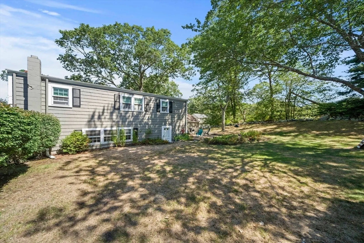
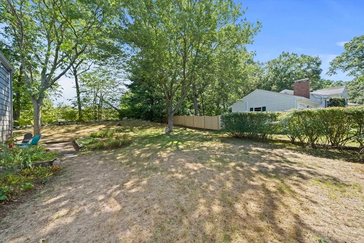
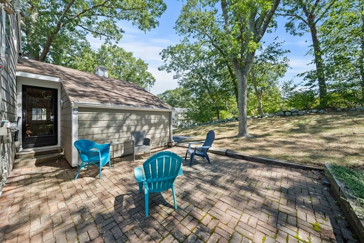
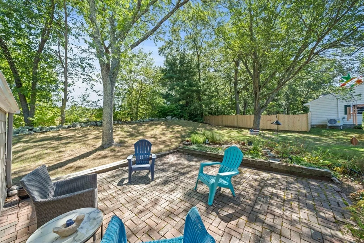
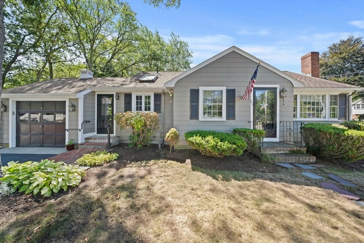
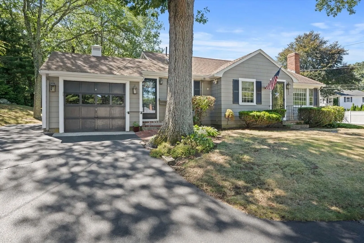
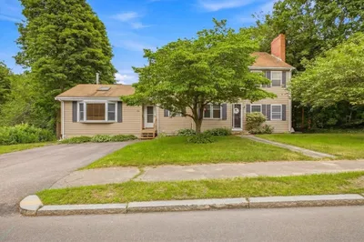
Welcome to this absolutely delightful 3-bedroom,1.5-bath home, ideally situated on a spacious corner lot in a highly desirable neighborhood in South Weymouth.Step inside to find a sun-filled living room featuring oversized windows and a cozy fireplace, perfect for relaxing or entertaining.The eat-in kitchen is bright and inviting, with skylights that flood the space with natural light. Upstairs, you'll find three comfortable bedrooms with beautiful hardwood floors, offering warmth and character throughout. The large finished basement provides additional living space, ideal for a family room, home office, or playroom. Central A/C with newer unit and Brand New Furnace. Enjoy outdoor living on the brick patio in a private yard, and take advantage of the convenience of a one-car garage! A commuter's delight just minutes from public transportation, highway access, and major routes. Enjoy shopping and dining at Derby Shoppes which is also just around the corner!
-
Highlights
- Cooling: Central Air
- Parking Spots: 3
- Property Type: Single Family Residence
- Total Rooms: 7
- Status: Closed
- Heating: Forced Air
- Property Class: Residential
- Style: Ranch
- Year Built: 1959
-
Additional Details
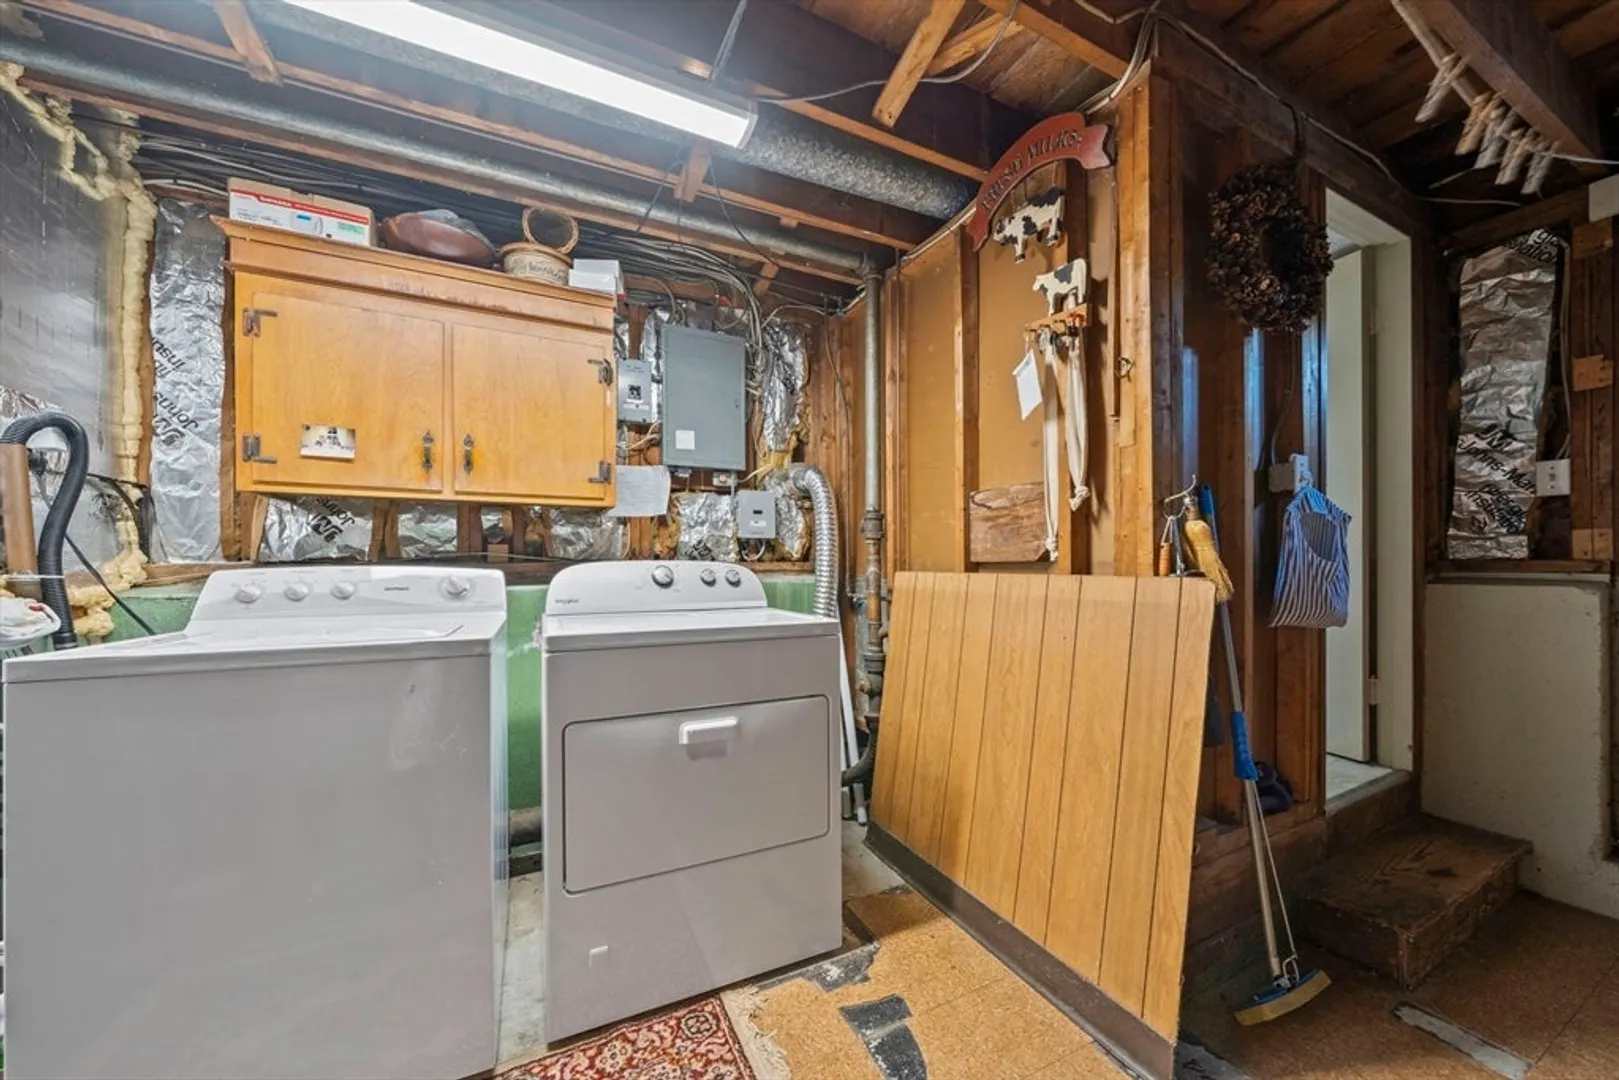
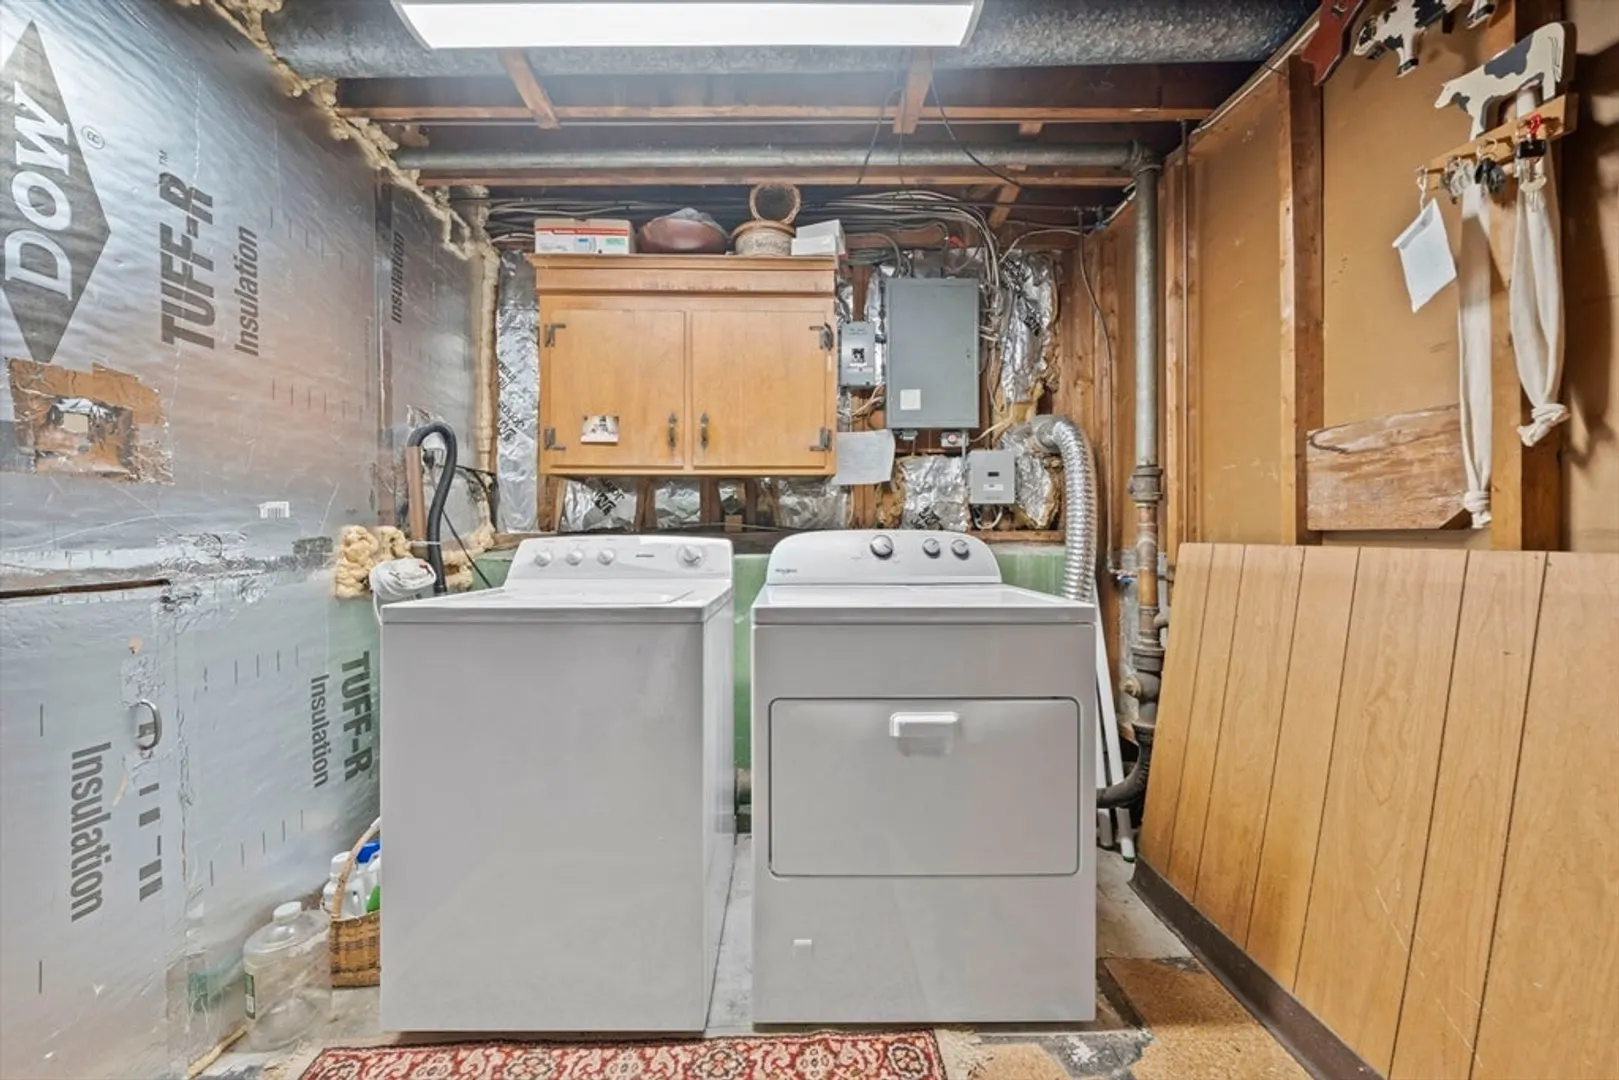
- Appliances: Range, Refrigerator, Washer, Dryer
- Exterior Features: Patio
- Foundation: Concrete Perimeter
- SqFt Source: Other
- Year Built Source: Public Records
- Basement: Finished
- Fireplaces: 1
- Lot Features: Level
- Year Built Details: Approximate
- Zoning: R-5
-
Amenities
- Community Features: Public Transportation, Shopping, Medical Facility, Highway Access, T-Station
- Parking Features: Attached
- Covered Parking Spaces: 1
-
Utilities
- Sewer: Public Sewer
- Water Source: Public
-
Fees / Taxes
- Assessed Value: $487,200
- Taxes: $4,921
- Tax Year: 2025
Similar Listings
Sold
39 Photos
Sold
29 Photos
Sold
36 Photos
Sold
38 Photos
Content © 2026 MLS Property Information Network, Inc. The information in this listing was gathered from third party resources including the seller and public records.
Listing information provided courtesy of FC Realty Group.
MLS Property Information Network, Inc. and its subscribers disclaim any and all representations or warranties as to the accuracy of this information.
