
Sold!
$1,900,000
4
Beds
3/1
Baths
3,434
Living Area
-
Property Description
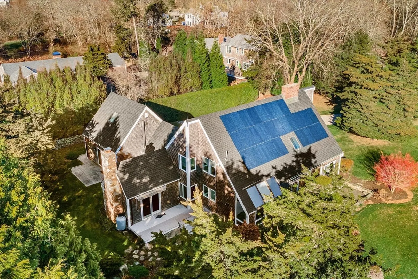
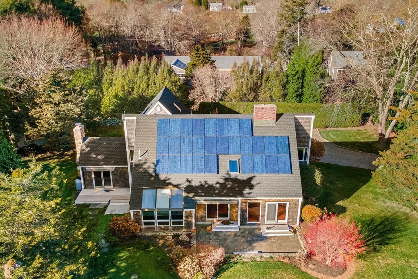
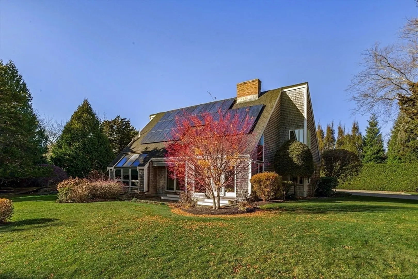
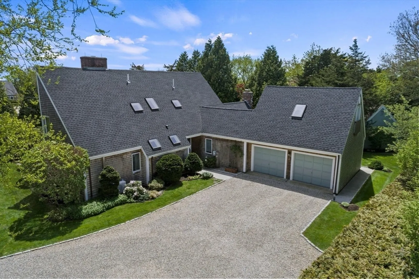
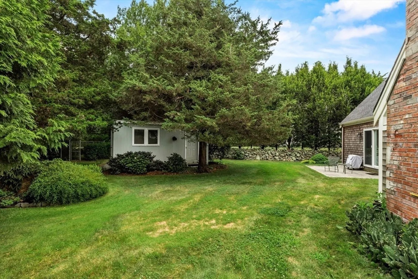
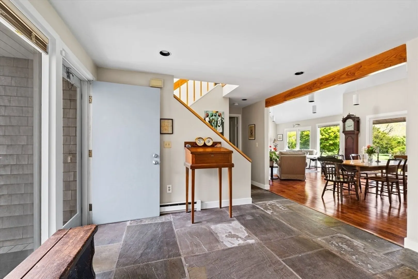
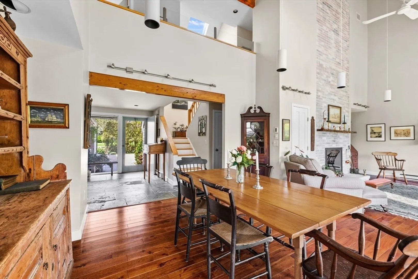
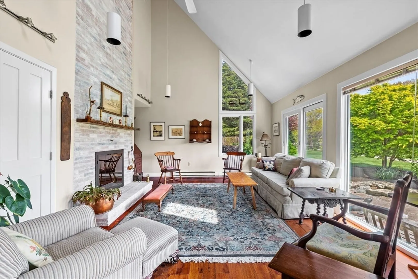
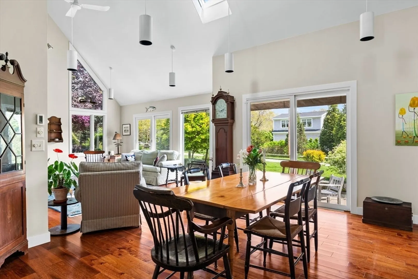
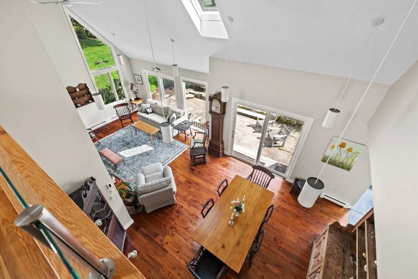
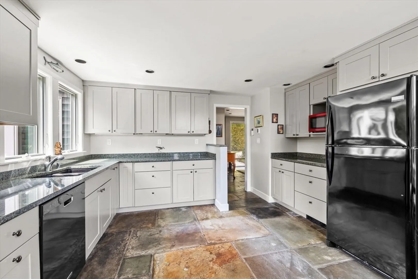
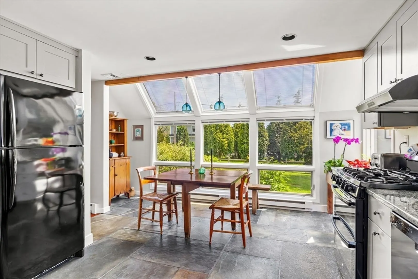
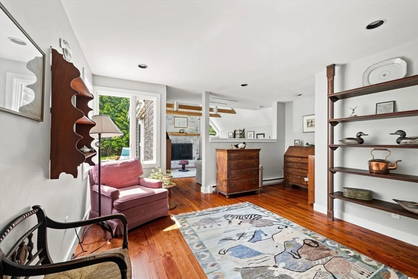
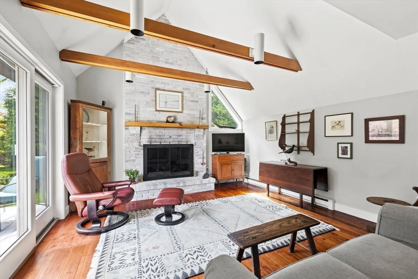
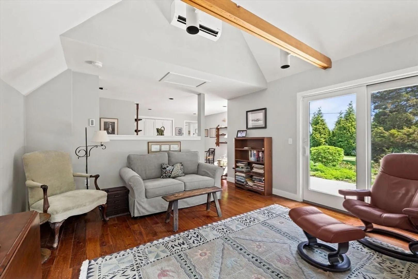
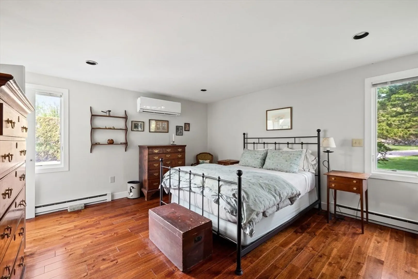
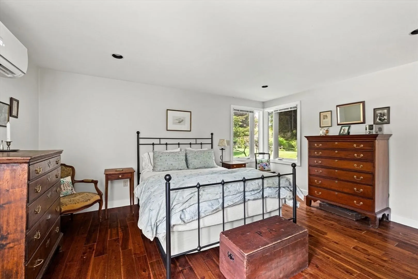
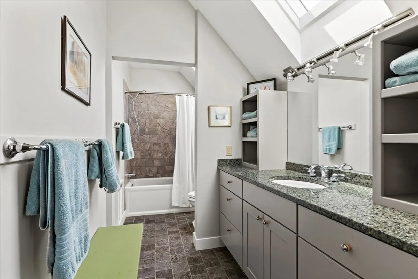
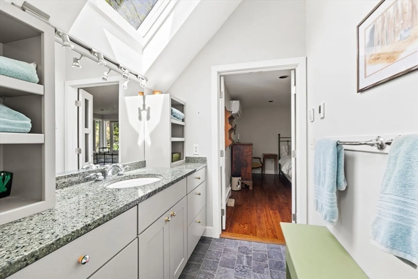
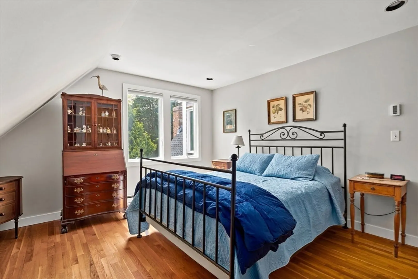
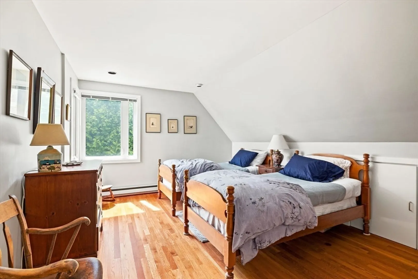
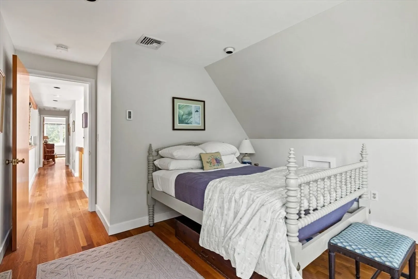
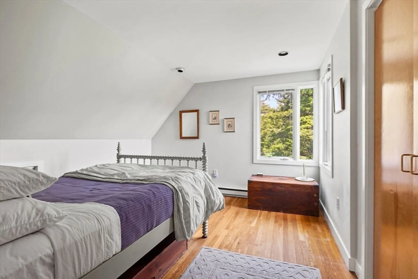
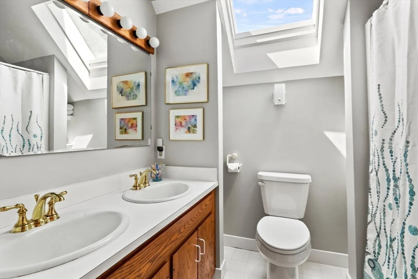
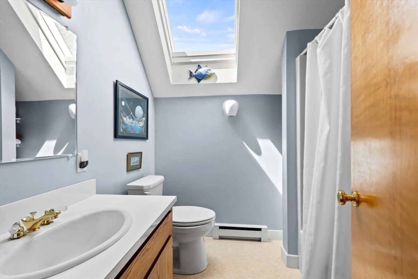
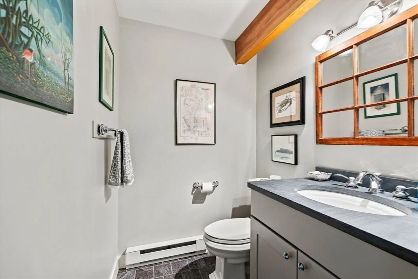
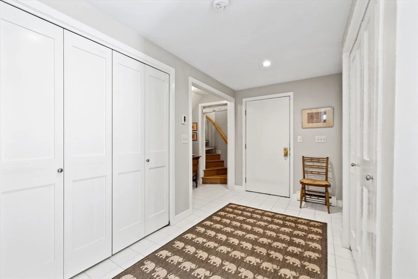
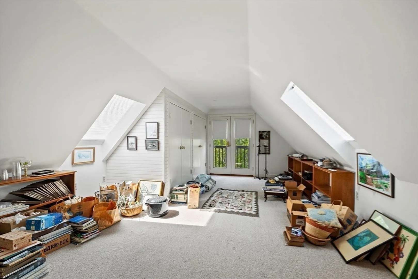
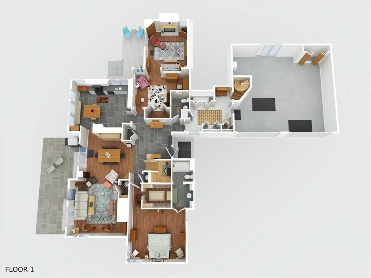
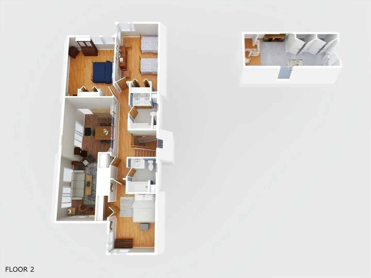
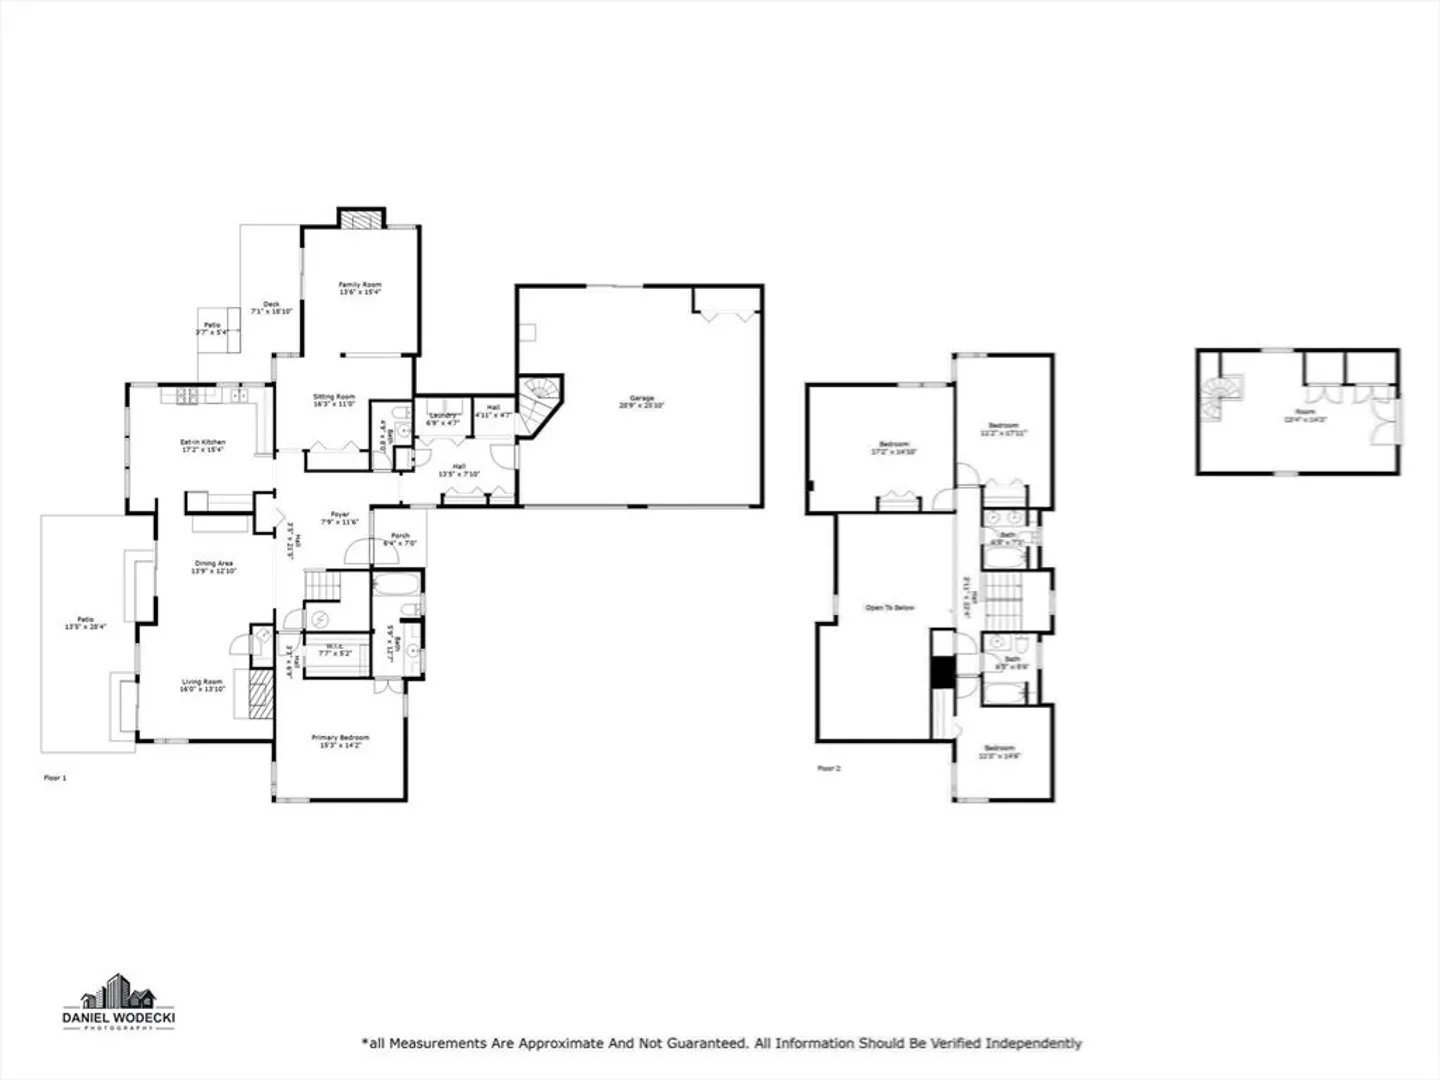
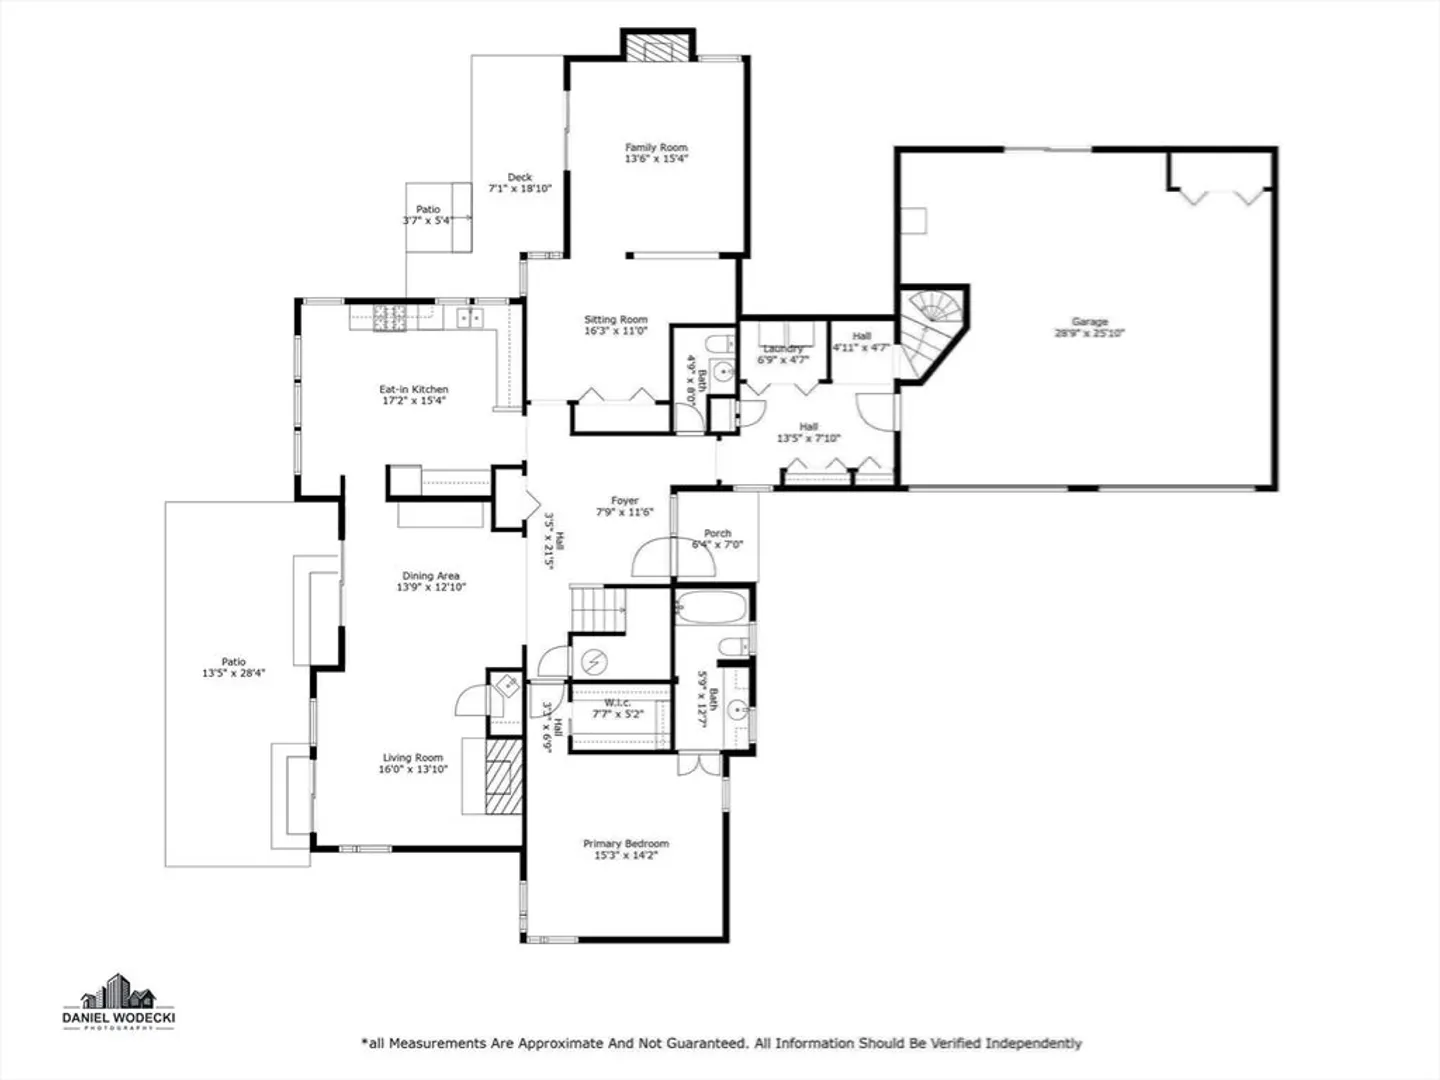
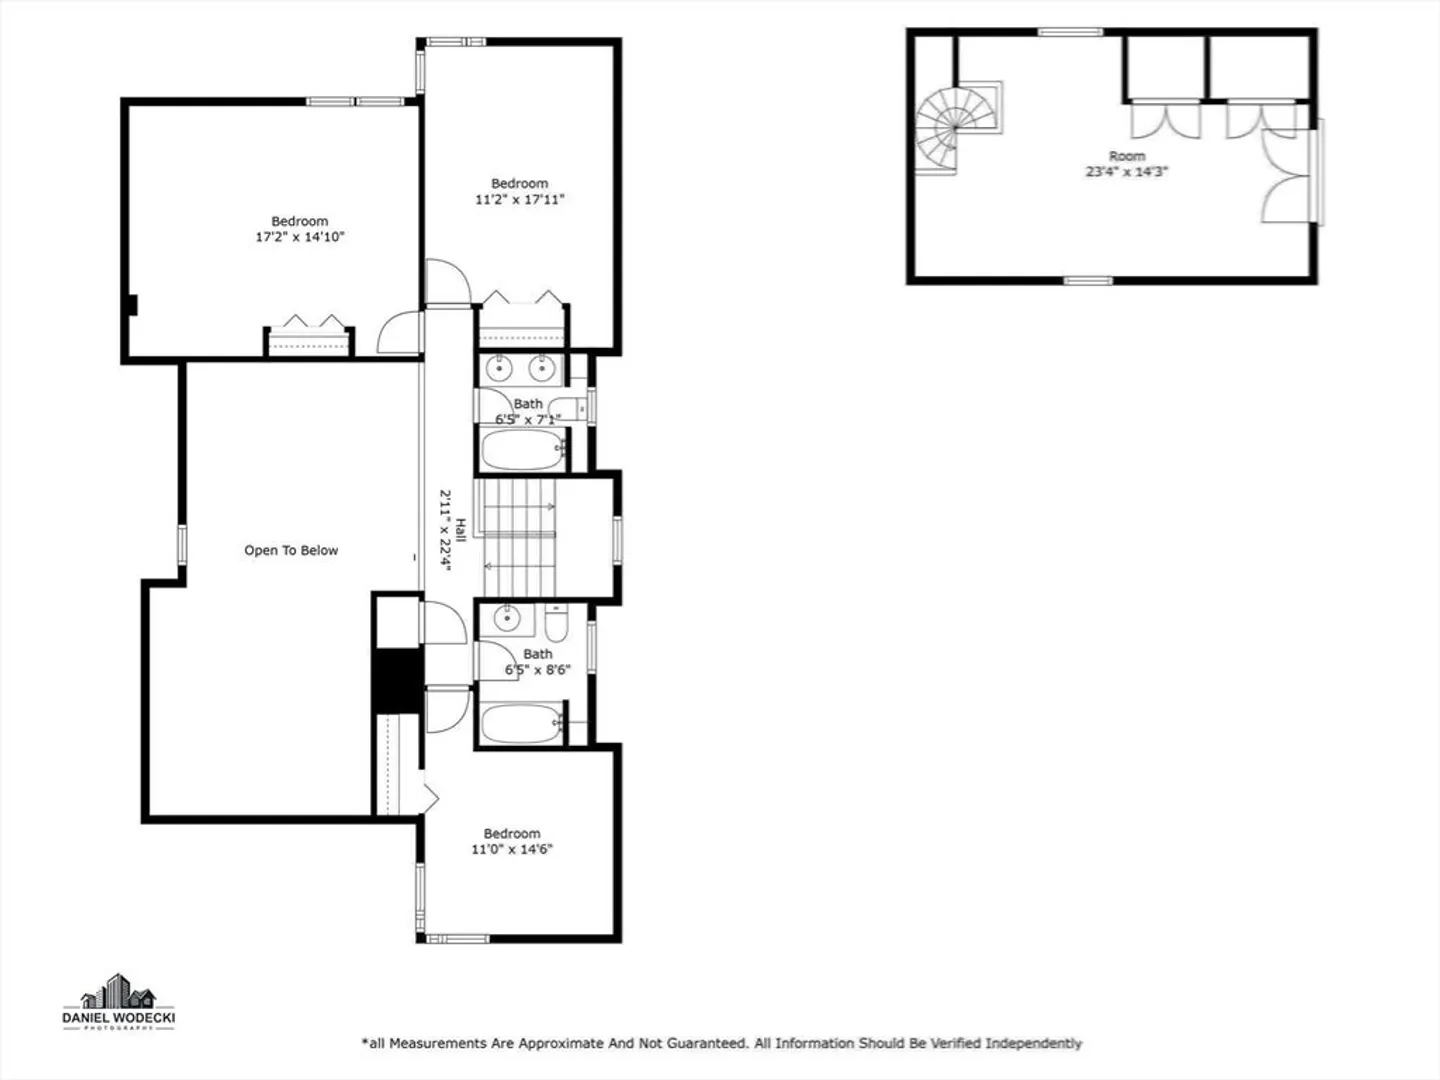
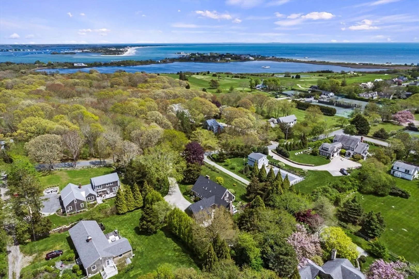
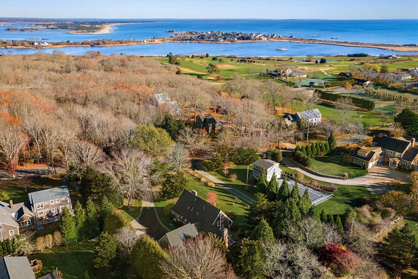
Shingle style, contemporary, cape offering the perfect blend of style, comfort, and coastal living. With 4 bedrooms, 3.5 bathrooms spread across 3,434 sq ft, there's room for everyone to live and thrive. Sited on a beautifully landscaped 34,500 SF lot with southern exposure, this home offers sun filled rooms and privacy while situated in the center of all that Westport Harbor has to offer. The first floor features a den with a gas fireplace, living room with a wood burning fireplace, eat in kitchen, dining area, office, mud room, and primary bedroom suite. The second floor offers 3 additional bedrooms, 2 full bathrooms and another bonus room over the garage providing ample room to house large families or entertain many guests. Enjoy the convenience of air conditioning, a whole house generator, an attached garage, and an oversized shed for extra storage. With privacy, beautiful grounds, and a short distance to the beach, this home is a true farm coast paradise.
-
Highlights
- Cooling: Central Air
- Parking Spots: 8
- Property Type: Single Family Residence
- Total Rooms: 9
- Status: Closed
- Heating: Electric Baseboard, Ductless
- Property Class: Residential
- Style: Contemporary
- Year Built: 1980
-
Additional Details
- Appliances: Electric Water Heater, Range, Dishwasher, Refrigerator, Washer, Dryer
- Fireplaces: 2
- Foundation: Slab
- Roof: Shingle
- Year Built Details: Actual
- Zoning: Res
- Exterior Features: Deck - Composite, Patio
- Flooring: Wood
- Lot Features: Cleared
- SqFt Source: Public Record
- Year Built Source: Public Records
-
Amenities
- Covered Parking Spaces: 2
- Waterfront Features: Ocean, 1/10 to 3/10 To Beach, Beach Ownership(Private)
- Parking Features: Attached, Off Street
-
Utilities
- Electric: 220 Volts
- Water Source: Private
- Sewer: Private Sewer
-
Fees / Taxes
- Assessed Value: $958,000
- Taxes: $7,405
- Tax Year: 2024
Similar Listings
Sold
40 Photos
Sold
36 Photos
Sold
33 Photos
Sold
35 Photos
Content © 2026 MLS Property Information Network, Inc. The information in this listing was gathered from third party resources including the seller and public records.
Listing information provided courtesy of William Raveis Inspire.
MLS Property Information Network, Inc. and its subscribers disclaim any and all representations or warranties as to the accuracy of this information.
