
Sold!
$526,000
4
Beds
2
Baths
1,172
Living Area
-
Property Description
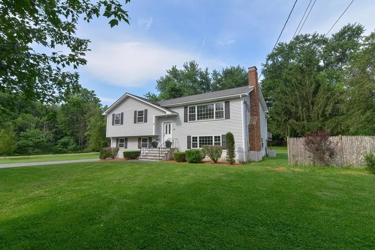
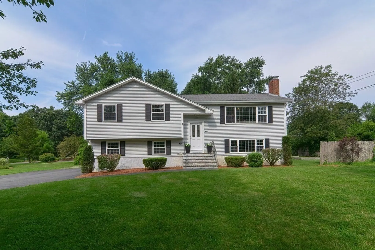
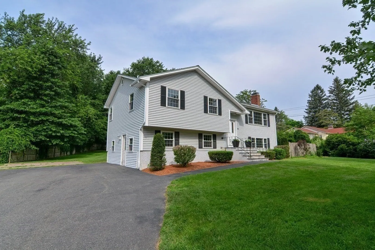
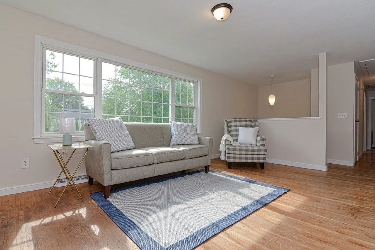
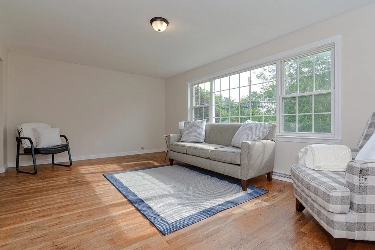
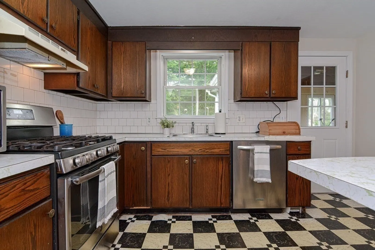
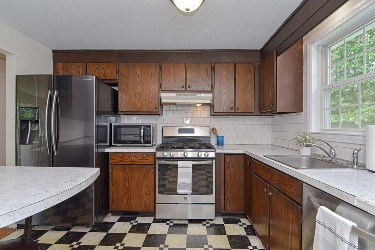
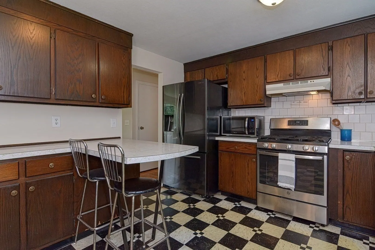
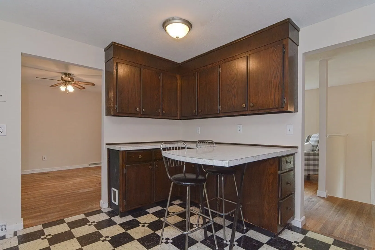
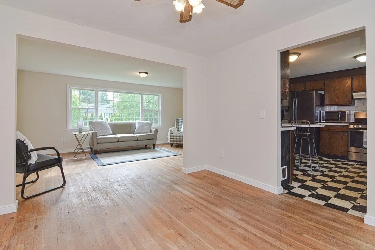
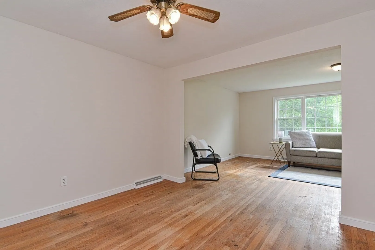
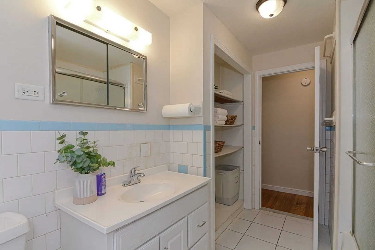
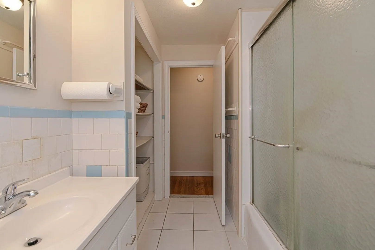
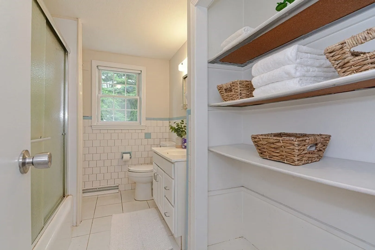
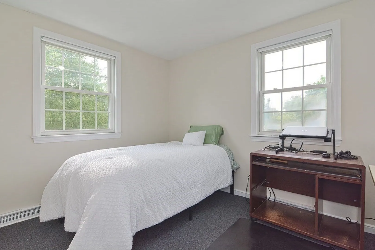
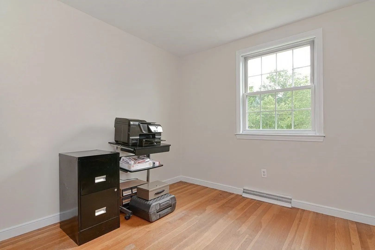
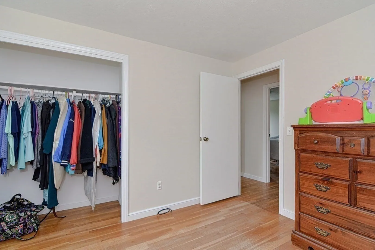
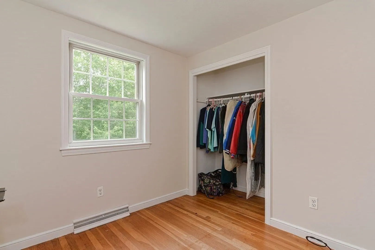
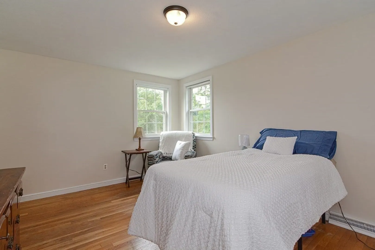
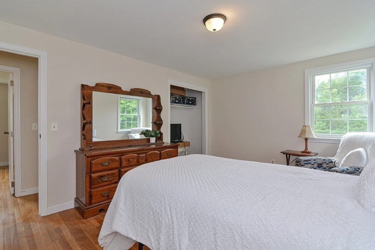
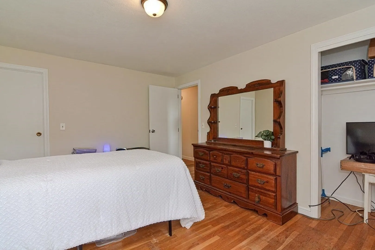
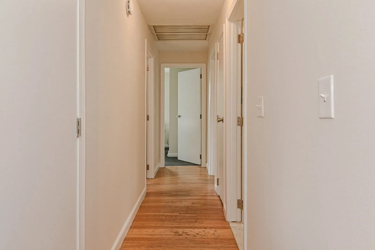
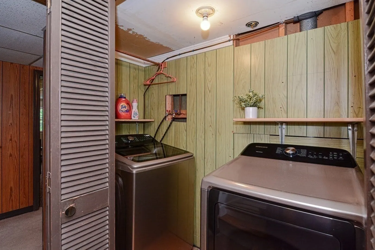
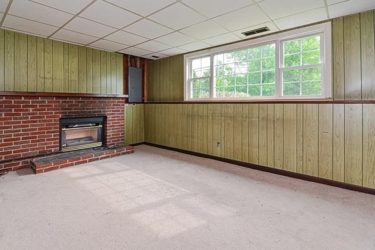
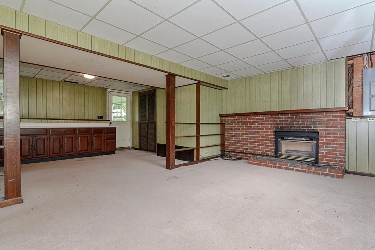
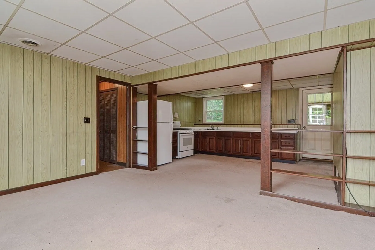
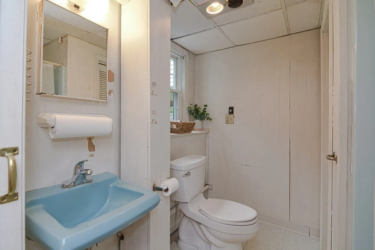
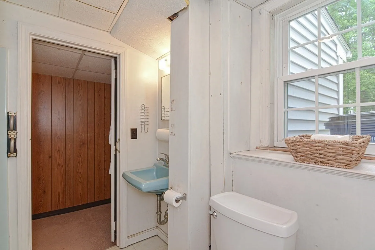
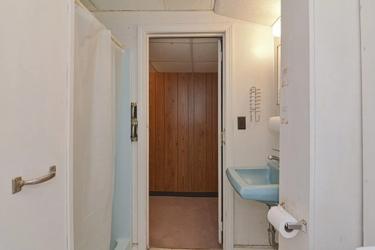
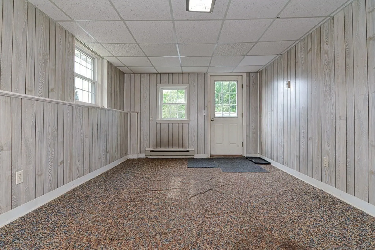
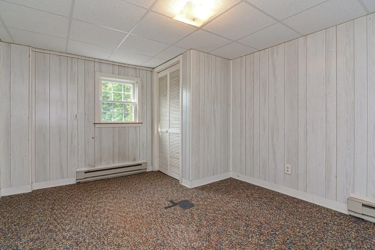
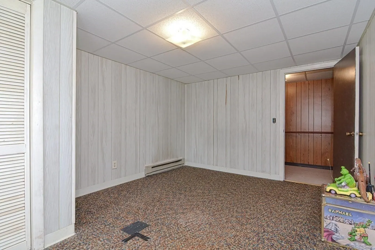
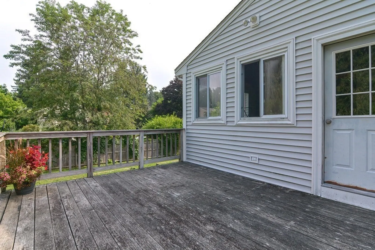
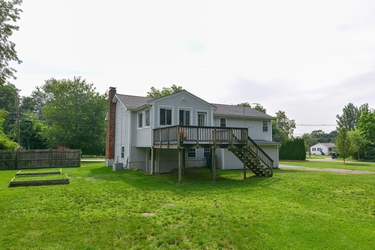
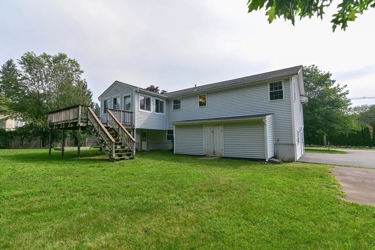
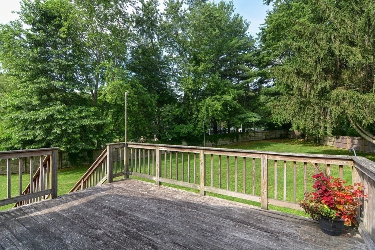
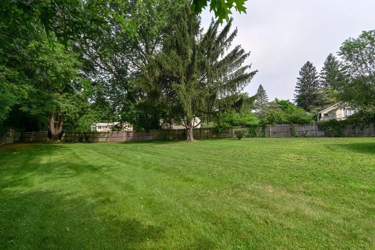
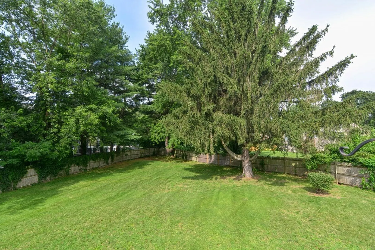
Think EQUITY! There is so much this house has to offer and so much potential.. Oversize raised ranch on a half acre of flat, nearly fenced in backyard. The first floor was just given a fresh coat of paint and is bright and airy. Opportunity awaits in the kitchen and baths, and also the bonus enclosed porch off of the kitchen and dining room. The huge, finished lower level adds tons of bonus space for work and play. Conveniently located close to restaurants, shops, playground and schools. Estimate for hardwood refinishing in hand, ready to go right before you move in. Central Air! New washer and dryer. Bring your vision and turn this into the home of your dreams.
-
Highlights
- Cooling: Central Air
- Parking Spots: 8
- Property Type: Single Family Residence
- Total Rooms: 10
- Status: Closed
- Heating: Forced Air, Natural Gas
- Property Class: Residential
- Style: Raised Ranch
- Year Built: 1969
-
Additional Details
- Appliances: Range, Dishwasher, Refrigerator, Washer, Dryer
- Construction: Frame
- Fireplaces: 1
- Foundation: Concrete Perimeter
- Roof: Shingle
- Year Built Source: Public Records
- Basement: Full, Finished, Walk-Out Access
- Exterior Features: Porch - Enclosed, Deck, Storage
- Flooring: Carpet, Hardwood
- Road Frontage Type: Public
- Year Built Details: Actual
- Zoning: Arii
-
Amenities
- Community Features: Shopping, Park, Walk/Jog Trails, Stable(s)
- Parking Features: Paved Drive, Off Street, Paved
-
Utilities
- Sewer: Public Sewer
- Water Source: Public
-
Fees / Taxes
- Assessed Value: $458,900
- Compensation Based On: Net Sale Price
- Tax Year: 2023
- Buyer Agent Compensation: 2.5%
- Facilitator Compensation: 2.5%
- Taxes: $7,315
Similar Listings
Sold
35 Photos
Sold
26 Photos
Sold
19 Photos
Sold
39 Photos
Content © 2026 MLS Property Information Network, Inc. The information in this listing was gathered from third party resources including the seller and public records.
Listing information provided courtesy of Custom Home Realty, Inc..
MLS Property Information Network, Inc. and its subscribers disclaim any and all representations or warranties as to the accuracy of this information.
