
Sold!
$770,000
4
Beds
2/3
Baths
2,907
Living Area
-
Property Description
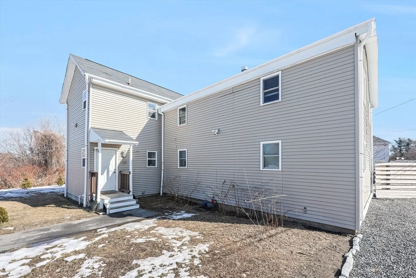
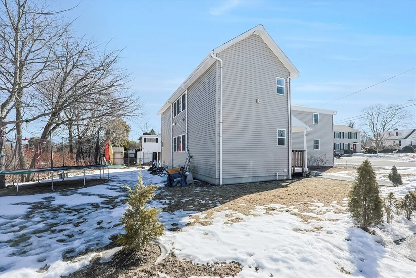
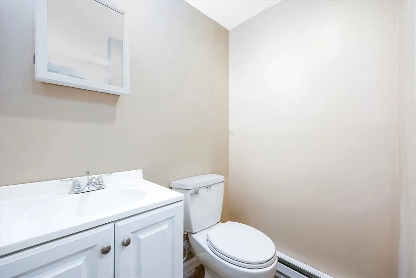
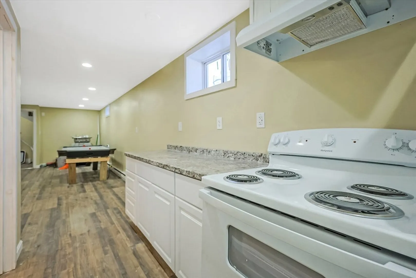
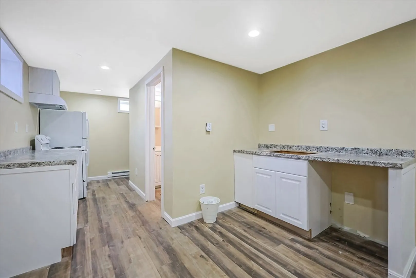
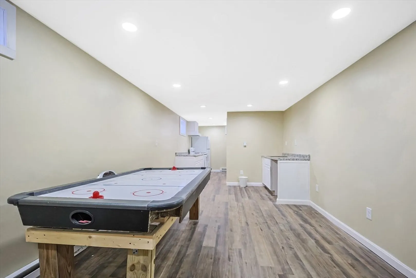
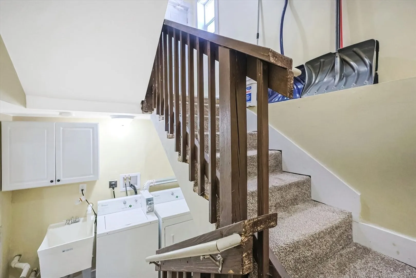
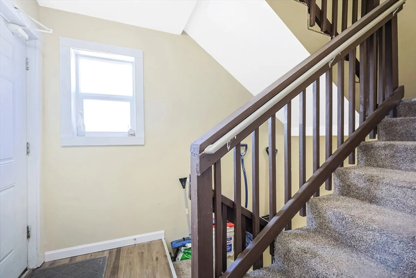
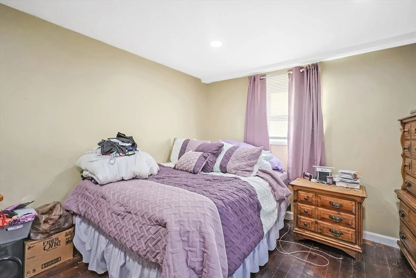
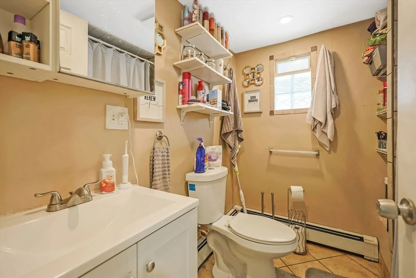
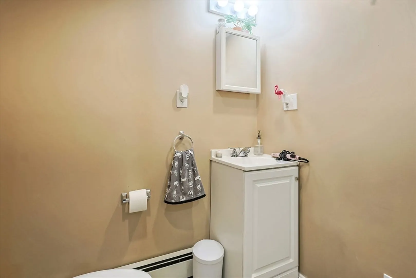
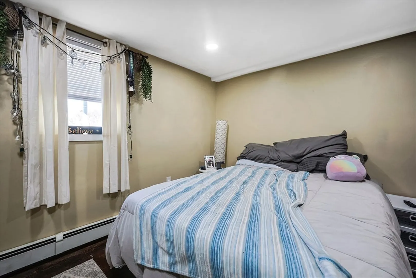
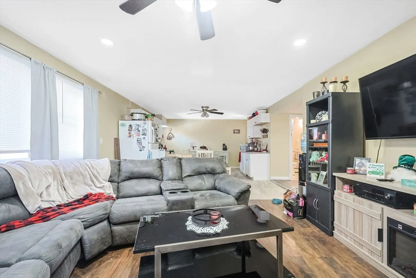
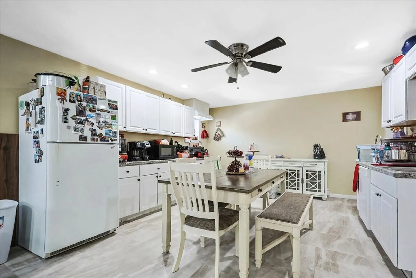
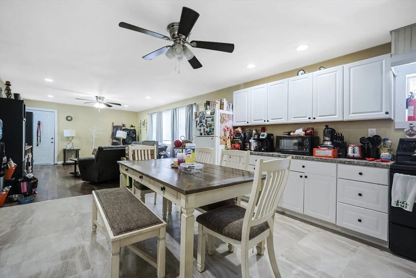
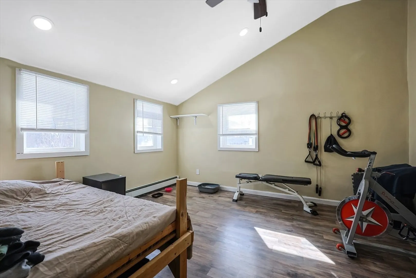
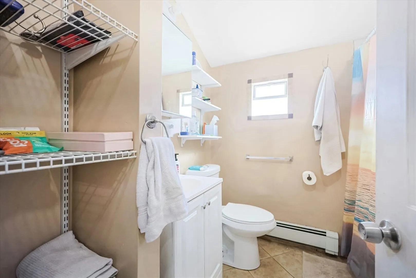
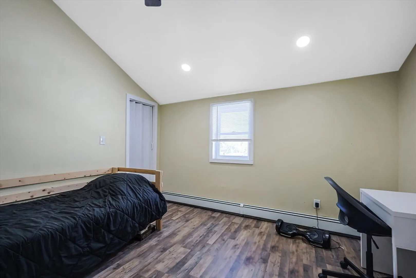
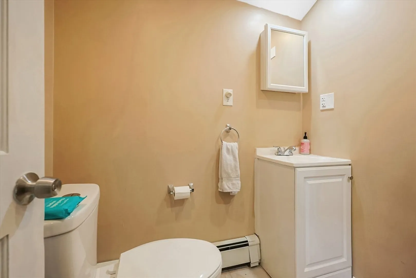
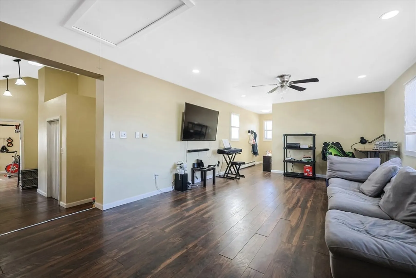
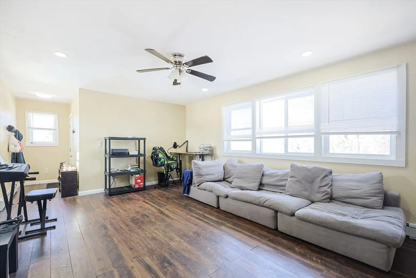
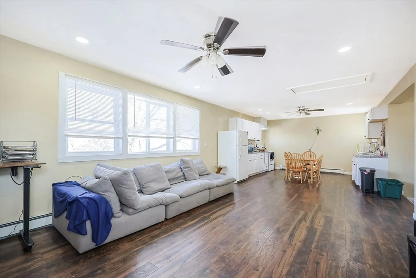
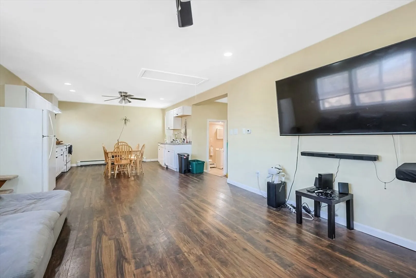
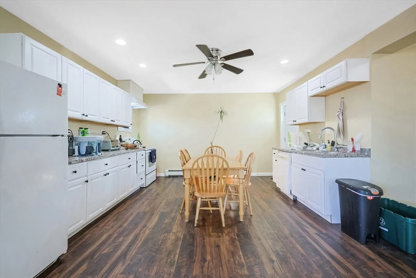
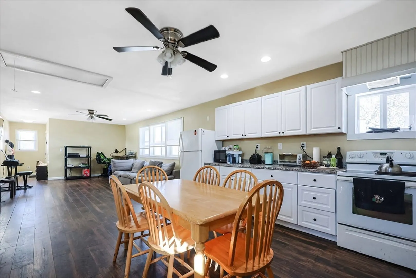
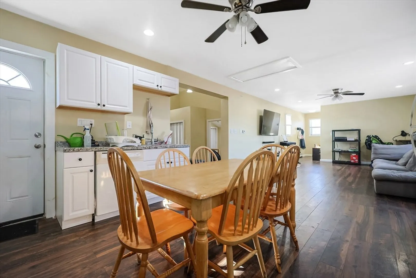
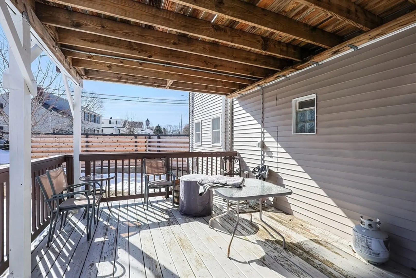
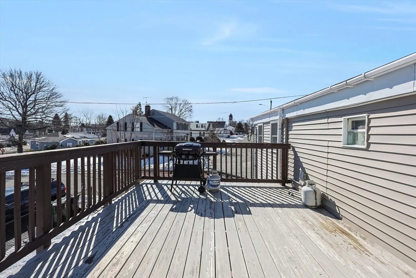
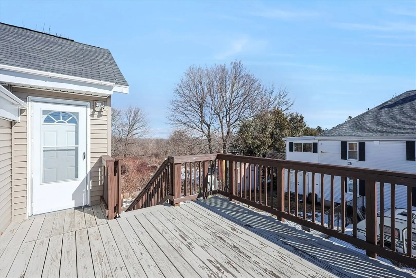
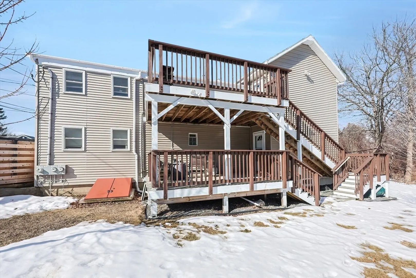
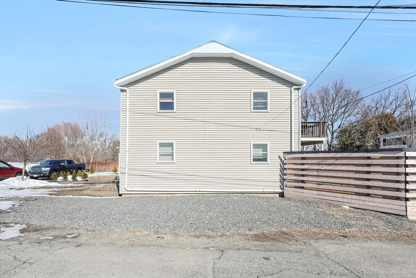
Beautifully updated multifamily in Marlborough with an excellent commuter location, minutes from route 495 and route 20. This property is close to shopping, the downtown area and rail trail. The first-floor unit features 2 bedrooms, a full bath, a half bath and an open concept kitchen and living room and a bonus room that could serve as a playroom, office or additional storage space. The second-floor unit offers cathedral ceilings over the bathrooms, the rear bedroom and additional room area. This unit is 2 bedrooms, a full bath, a half bath and an open concept kitchen and living room. There is an additional room as well that can be used as an office, playroom or storage space. Both units have their own deck great for entertaining. There is a third unit in the basement that has a bed/living area, half bath and a kitchen. The basement includes coin operated laundry. Plenty of parking for up to 6 cars. OPEN HOUSE THIS SUNDAY 4/13 FROM 12PM-2PM
-
Highlights
- Area: East Marlborough
- Levels: 3
- Property Class: Residential Income
- Stories: 3
- Year Built: 1890
- Heating: Natural Gas
- Parking Spots: 6
- Property Type: 2 Family - 2 Units Up/Down
- Total Rooms: 7
- Status: Closed
-
Additional Details
- Appliances: Washer, Dryer, Range, Dishwasher, Disposal, Refrigerator
- Exterior Features: Balcony/Deck, Rain Gutters
- Interior Features: Ceiling Fan(s), Bathroom With Tub & Shower, Open Floorplan, Living Room, Dining Room, Kitchen, Office/Den
- Roof: Shingle
- Total Number of Units: 2
- Year Built Source: Public Records
- Basement: Partially Finished, Bulkhead
- Foundation: Concrete Perimeter
- Road Frontage Type: Public
- SqFt Source: Measured
- Year Built Details: Actual, Approximate
- Zoning: Res
-
Amenities
- Community Features: Shopping
- Parking Features: Paved Drive, Stone/Gravel, Paved
-
Utilities
- Electric: 110 Volts
- Water Source: Public
- Sewer: Public Sewer
-
Fees / Taxes
- Assessed Value: $755,400
- Taxes: $7,253
- Tax Year: 2024
Similar Listings
Sold
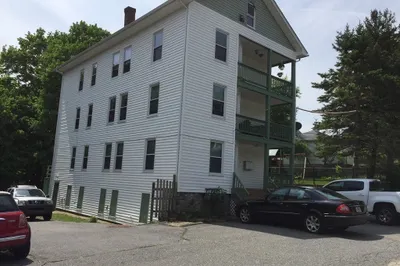
16 Photos
Sold
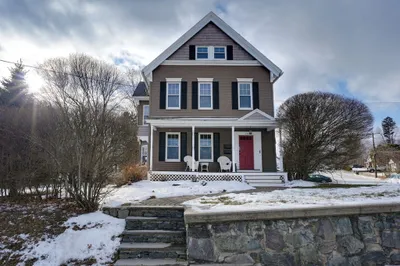
3 Photos
Sold
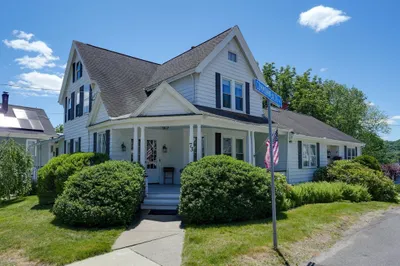
42 Photos
Sold
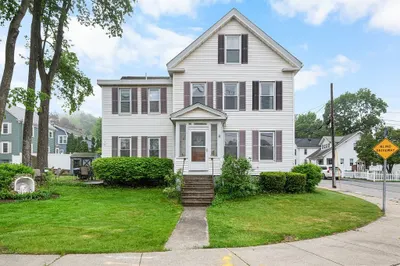
42 Photos
Content © 2026 MLS Property Information Network, Inc. The information in this listing was gathered from third party resources including the seller and public records.
Listing information provided courtesy of RE/MAX One Call Realty.
MLS Property Information Network, Inc. and its subscribers disclaim any and all representations or warranties as to the accuracy of this information.
