
Sold!
$2,600,000
3
Beds
2/1
Baths
3,509
Living Area
-
Property Description
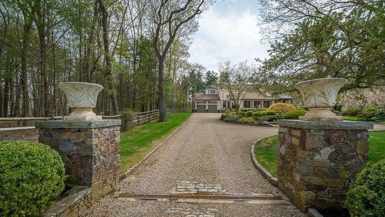
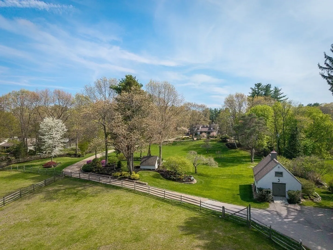
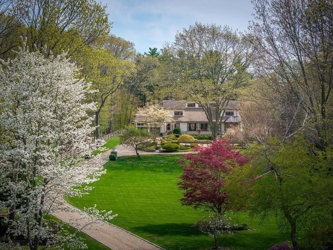
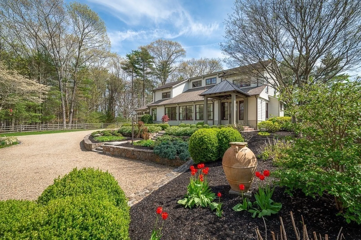
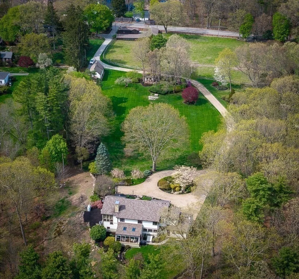
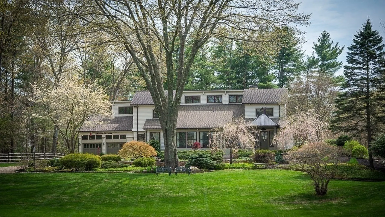
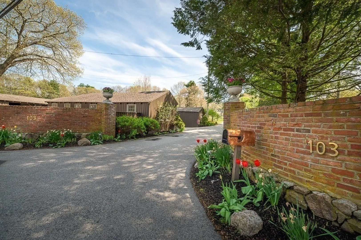
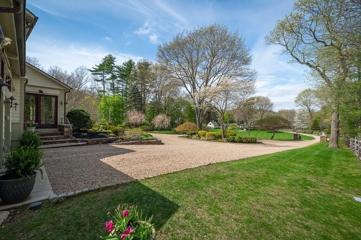
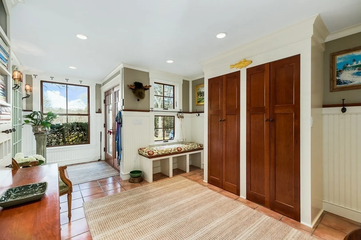
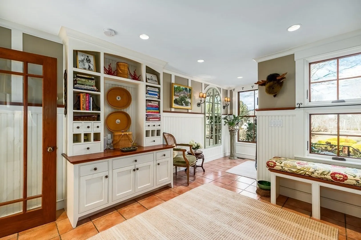
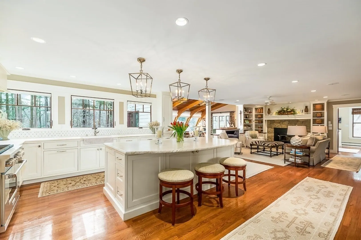
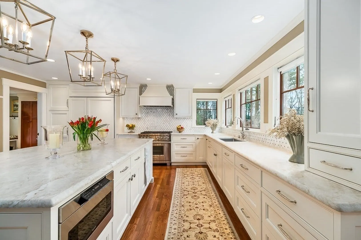
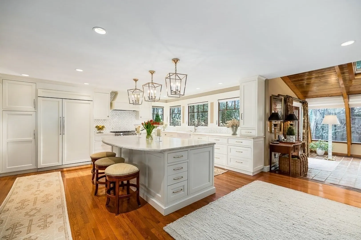
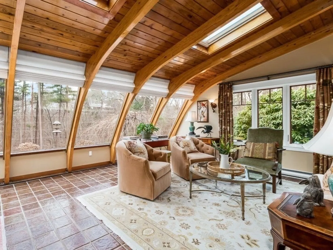
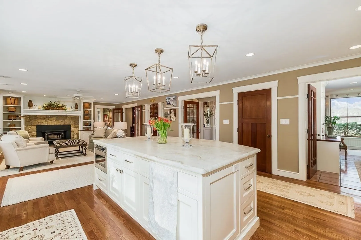
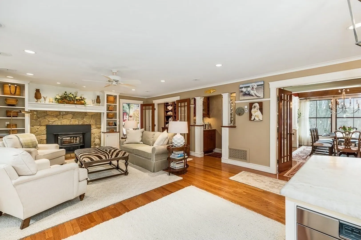
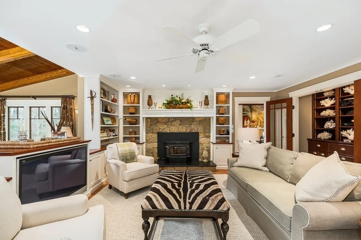
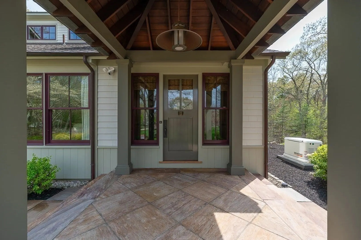
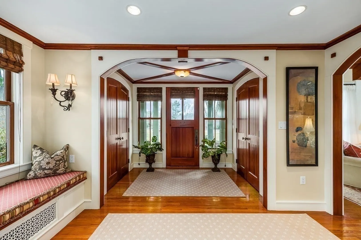
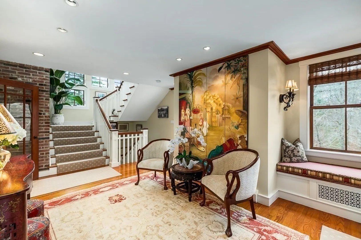
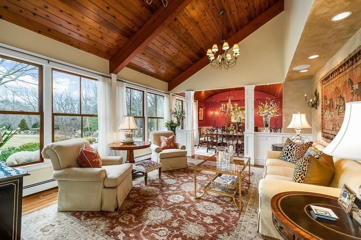
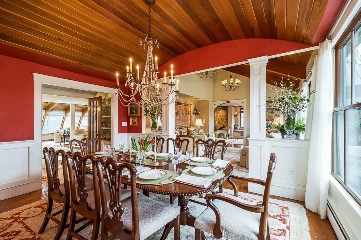
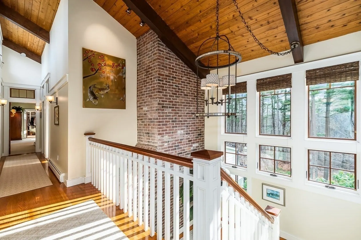
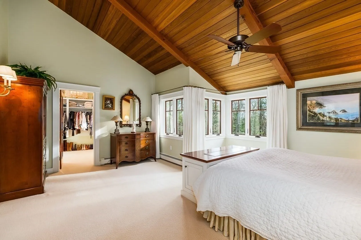
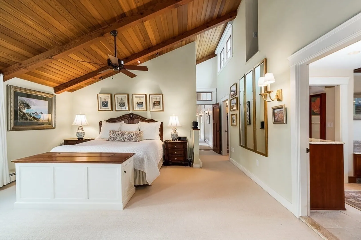
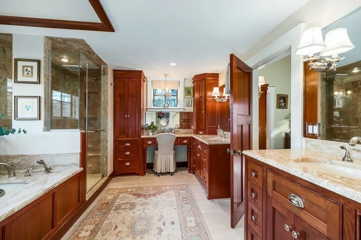
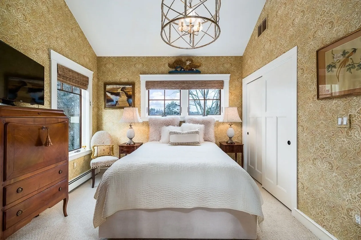
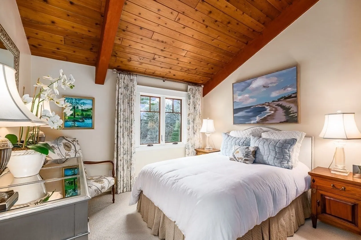
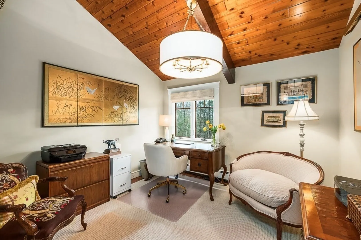
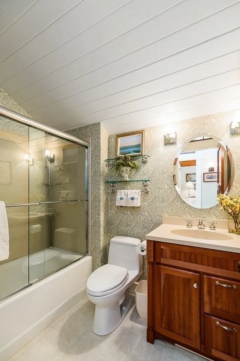
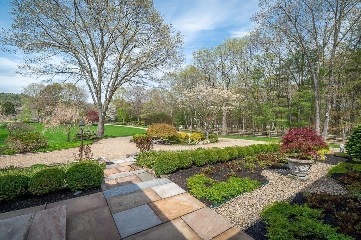
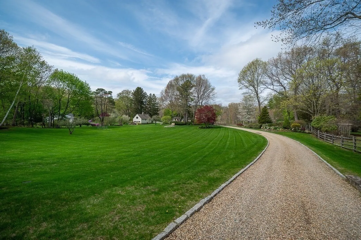
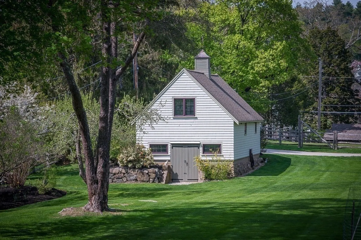
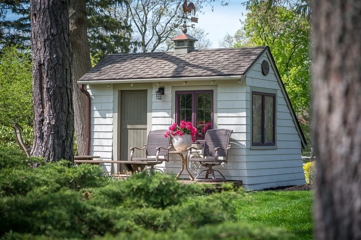
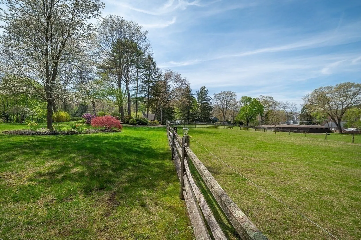
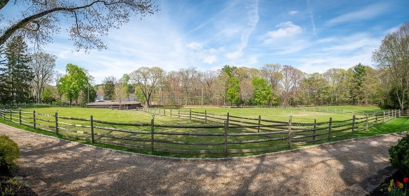
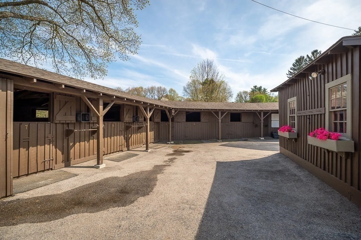
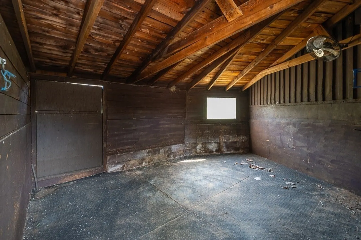
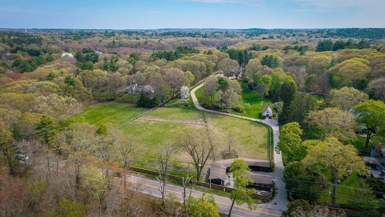
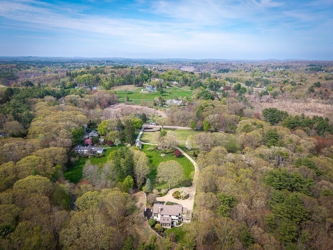
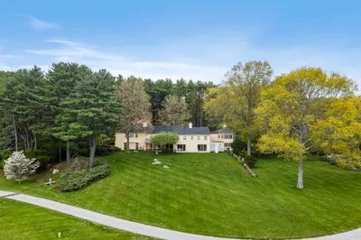
Stately stone pillars welcome you to Roughwood Farm – a 4.77-acre gentleman’s farm with a luxurious craftsman inspired home and a 6+ stall horse barn. Sited down a long driveway that meanders through rolling lawns, stonewalls and mature gardens, this home offers exceptional privacy and the beauty of nature from every window. Following architect-designed renovations, this home is a showcase of impeccable design and exceptional finishes that rival a luxury boutique hotel. Elegant chef’s kitchen and stunning living and dining spaces provide the perfect blend of elegance and comfort. Open staircase leads to the 2nd floor with 3+ bedrooms including the primary with dual walk-in closets and ensuite spa style bath, office and 2nd full bath. Barn has 6+ stalls, tack room, hay barn, in/out paddocks. Tractor barn, generator, irrigation, central air, 2-car garage. One of the most thoughtfully designed homes in Hamilton ideally located in the heart of horse country. Shown by appointment only.
-
Highlights
- Acres: 4
- Heating: Baseboard, Radiant, Oil, Electric
- Property Class: Residential
- Style: Contemporary, Craftsman
- Year Built: 1974
- Cooling: Central Air
- Parking Spots: 12
- Property Type: Single Family Residence
- Total Rooms: 9
- Status: Closed
-
Additional Details
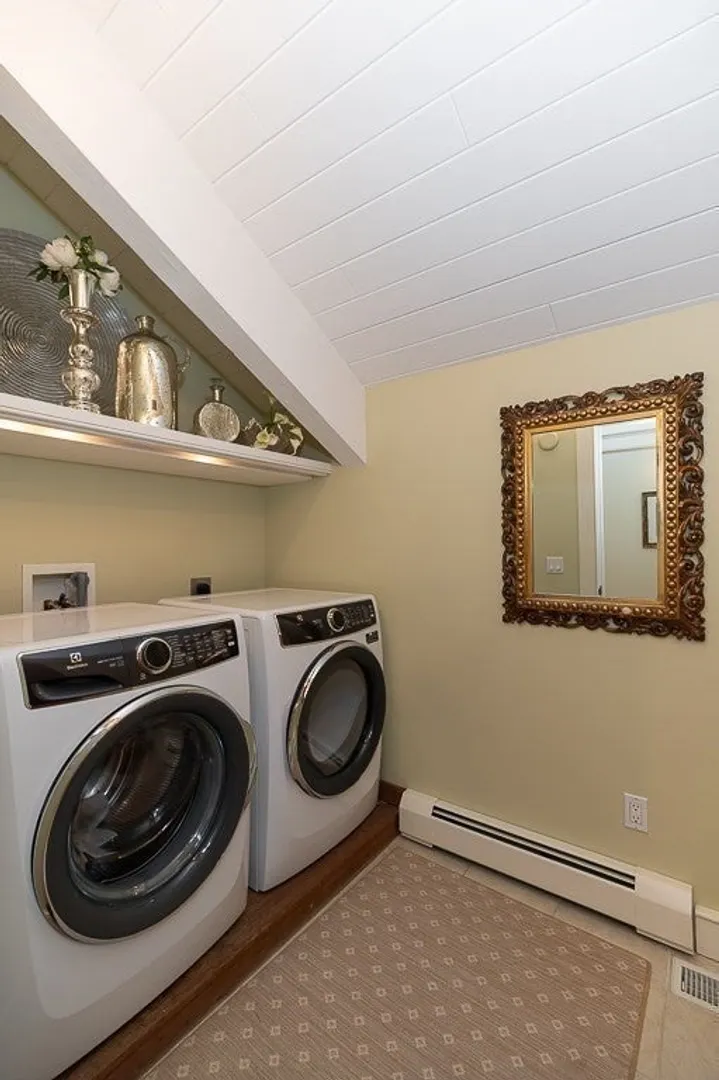
- Appliances: Water Heater, Range, Dishwasher, Microwave, Refrigerator, Washer, Dryer, Wine Refrigerator, Range Hood, Water Softener, Plumbed For Ice Maker
- Construction: Frame
- Exterior Features: Patio, Rain Gutters, Storage, Barn/Stable, Paddock, Professional Landscaping, Sprinkler System, Decorative Lighting, Screens, Fenced Yard, Garden, Horses Permitted, Invisible Fence, Stone Wall
- Flooring: Wood, Tile, Carpet, Flooring - Stone/Ceramic Tile, Flooring - Wood
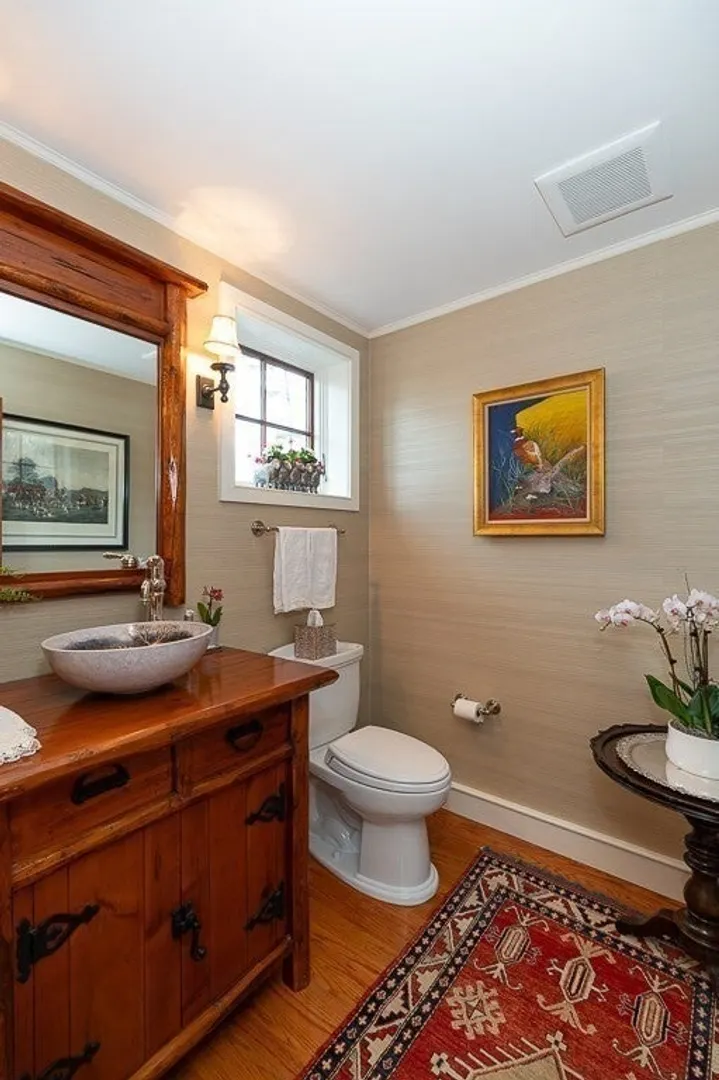
- Interior Features: Closet, Closet/Cabinets - Custom Built, Beadboard, Crown Molding, Window Seat, Cathedral Ceiling(s), Beamed Ceilings, Bathroom - Half, Wainscoting, Mud Room, Sun Room, Foyer, Office, Wet Bar, Wired for Sound, Internet Available - Broadband
- Road Frontage Type: Public
- SqFt Source: Measured
- Year Built Source: Public Records
- Basement: Full, Bulkhead
- Exclusions: See List Attached To Seller's Disclosure.
- Fireplaces: 1
- Foundation: Concrete Perimeter
- Lot Features: Easements, Cleared, Level
- Roof: Shingle
- Year Built Details: Actual, Renovated Since
- Zoning: Ra
-
Amenities
- Community Features: Public Transportation, Shopping, Pool, Tennis Court(s), Park, Walk/Jog Trails, Stable(s), Golf, Medical Facility, Bike Path, Conservation Area, Highway Access, House of Worship, Private School, Public School, T-Station, University
- Parking Features: Attached, Garage Door Opener, Storage, Stone/Gravel, Paved
- Covered Parking Spaces: 2
-
Utilities
- Electric: Generator, Circuit Breakers, Generator Connection
- Water Source: Public, Private
- Sewer: Private Sewer
-
Fees / Taxes
- Assessed Value: $1,524,800
- Taxes: $23,863
- Tax Year: 2025
Similar Listings
Sold
39 Photos
Sold
36 Photos
Sold
39 Photos
Sold
42 Photos
Content © 2026 MLS Property Information Network, Inc. The information in this listing was gathered from third party resources including the seller and public records.
Listing information provided courtesy of J. Barrett & Company.
MLS Property Information Network, Inc. and its subscribers disclaim any and all representations or warranties as to the accuracy of this information.
