
Sold!
$625,000
4
Beds
3
Baths
2,257
Living Area
-
Property Description
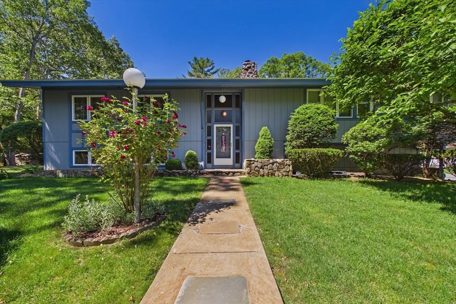
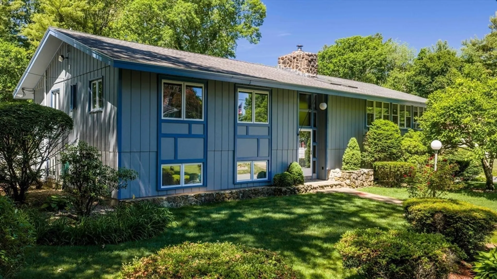
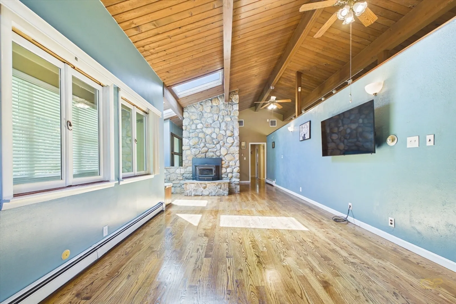
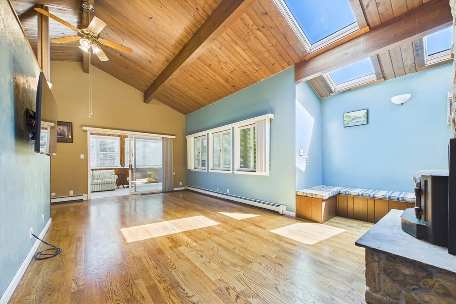
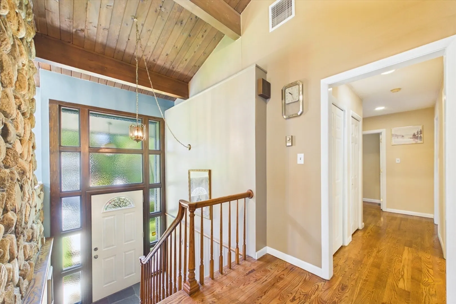
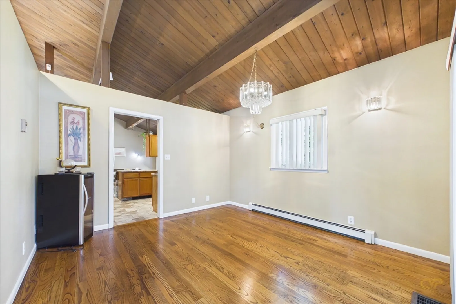
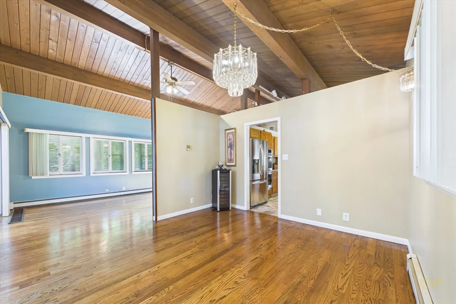
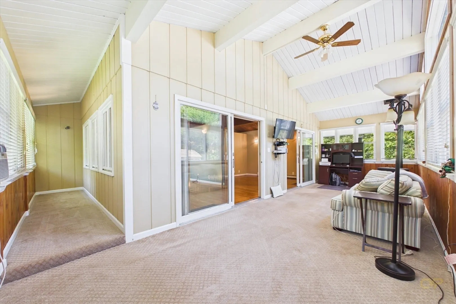
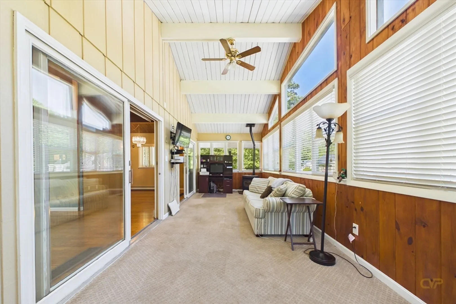
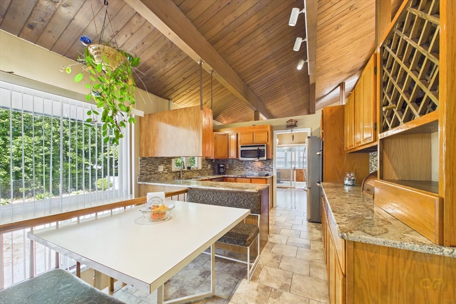
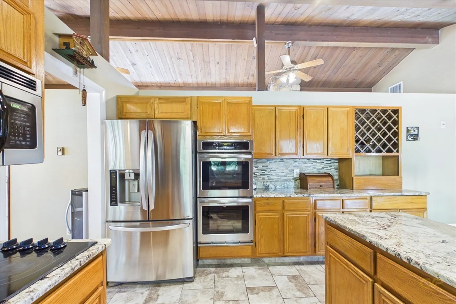
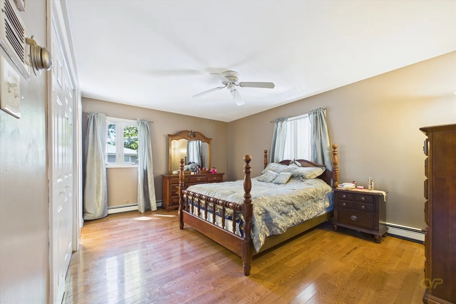
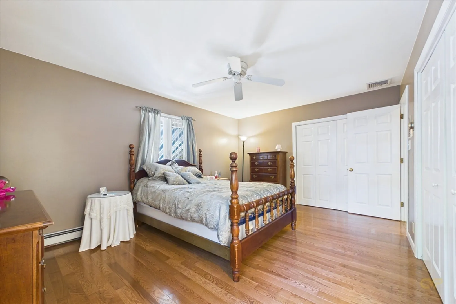
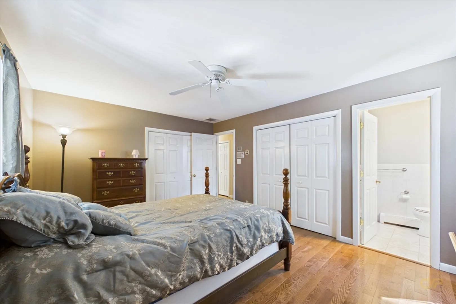
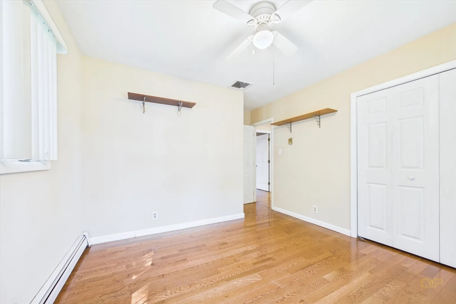
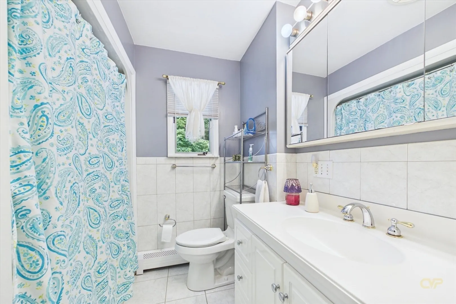
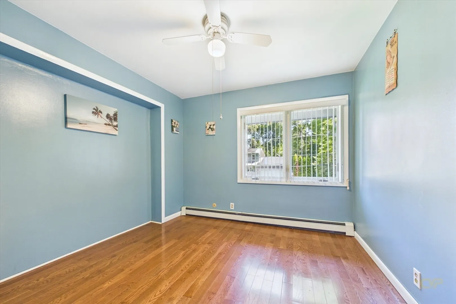
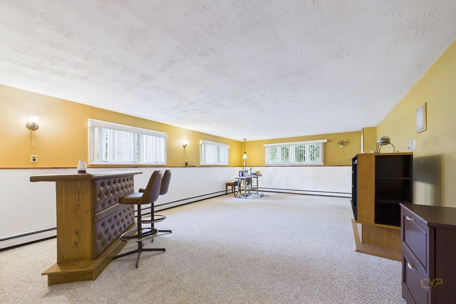
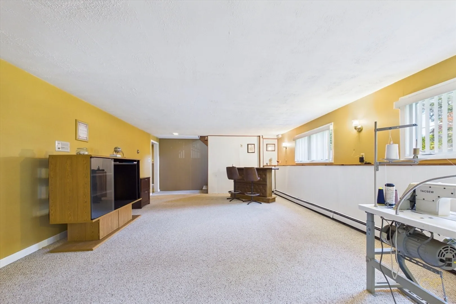
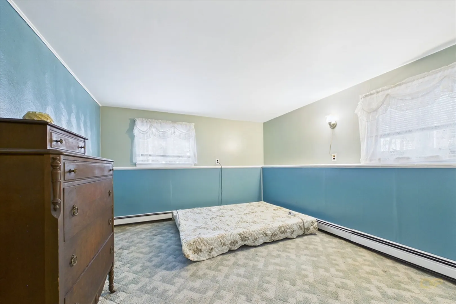
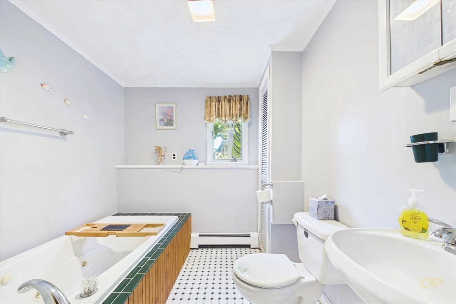
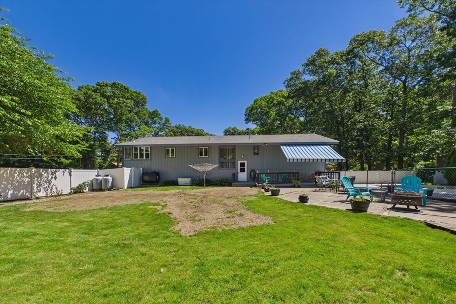
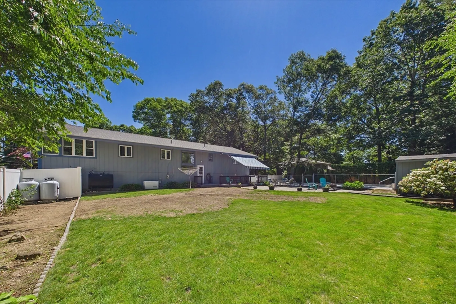
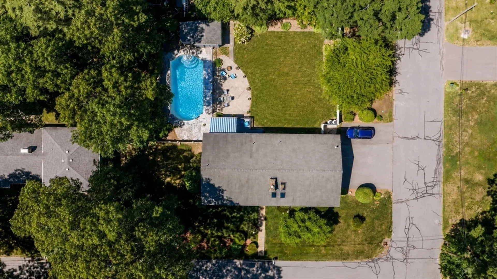
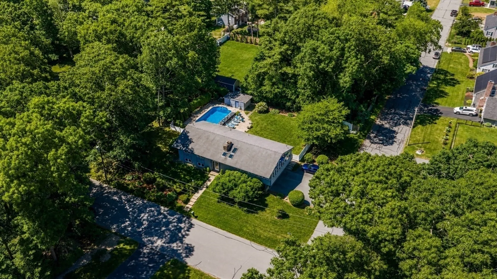
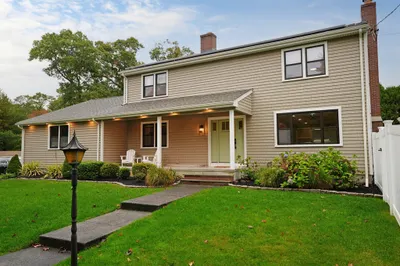
Nestled in a well-established and desirable neighborhood, this spacious Raised Ranch offers 4 bedrooms and 3 full bathrooms. A standout feature of the home is the bright and expansive enclosed wrap-around sunroom, filled with natural light and offering endless possibilities, such as a home office, family room, playroom, or peaceful retreat, this versatile space can easily adapt to your needs. The lower level provides additional flexibility with a private bedroom and full bathroom, making it ideal for guests, extended family, or a dedicated workspace. Direct access to the attached two-car garage adds convenience and functionality. Step outside to a spacious outdoor retreat ready for new life and fresh ideas. Sprinkler system and Generac Generator are just a few great items this home has to offer. Recently connected to town sewer. Motivated Sellers.
-
Highlights
- Cooling: Central Air
- Parking Spots: 8
- Property Type: Single Family Residence
- Total Rooms: 7
- Status: Closed
- Heating: Central, Oil
- Property Class: Residential
- Style: Raised Ranch
- Year Built: 1969
-
Additional Details
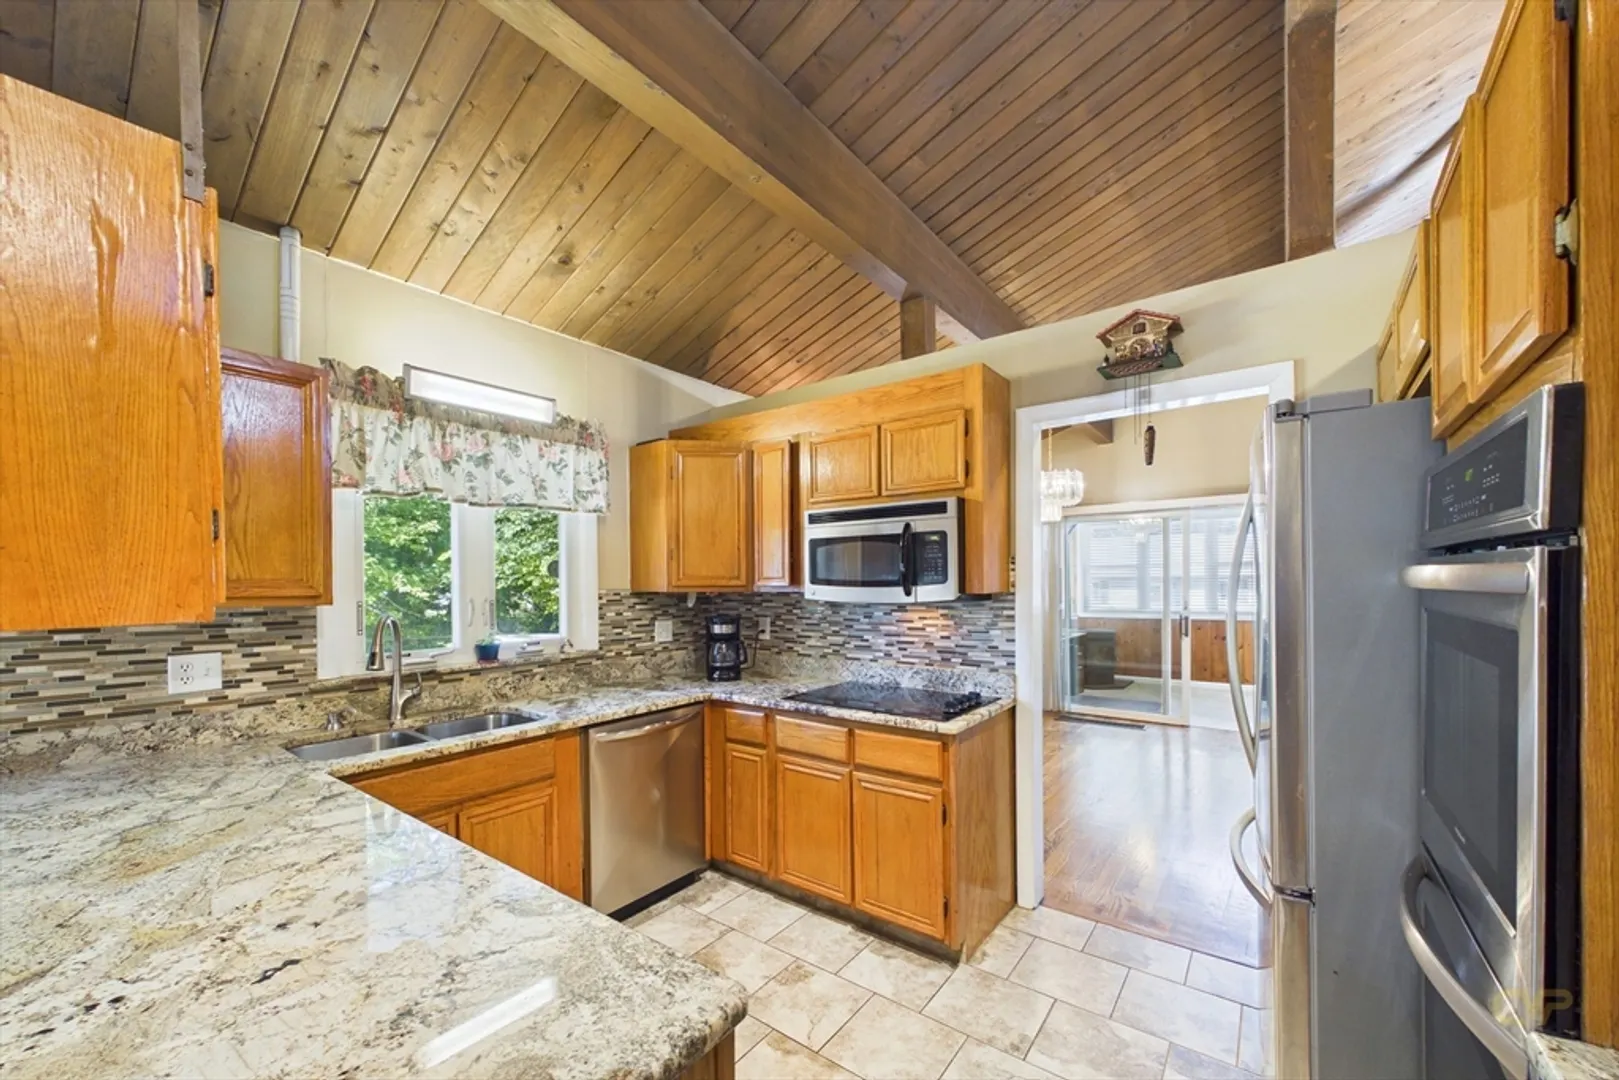
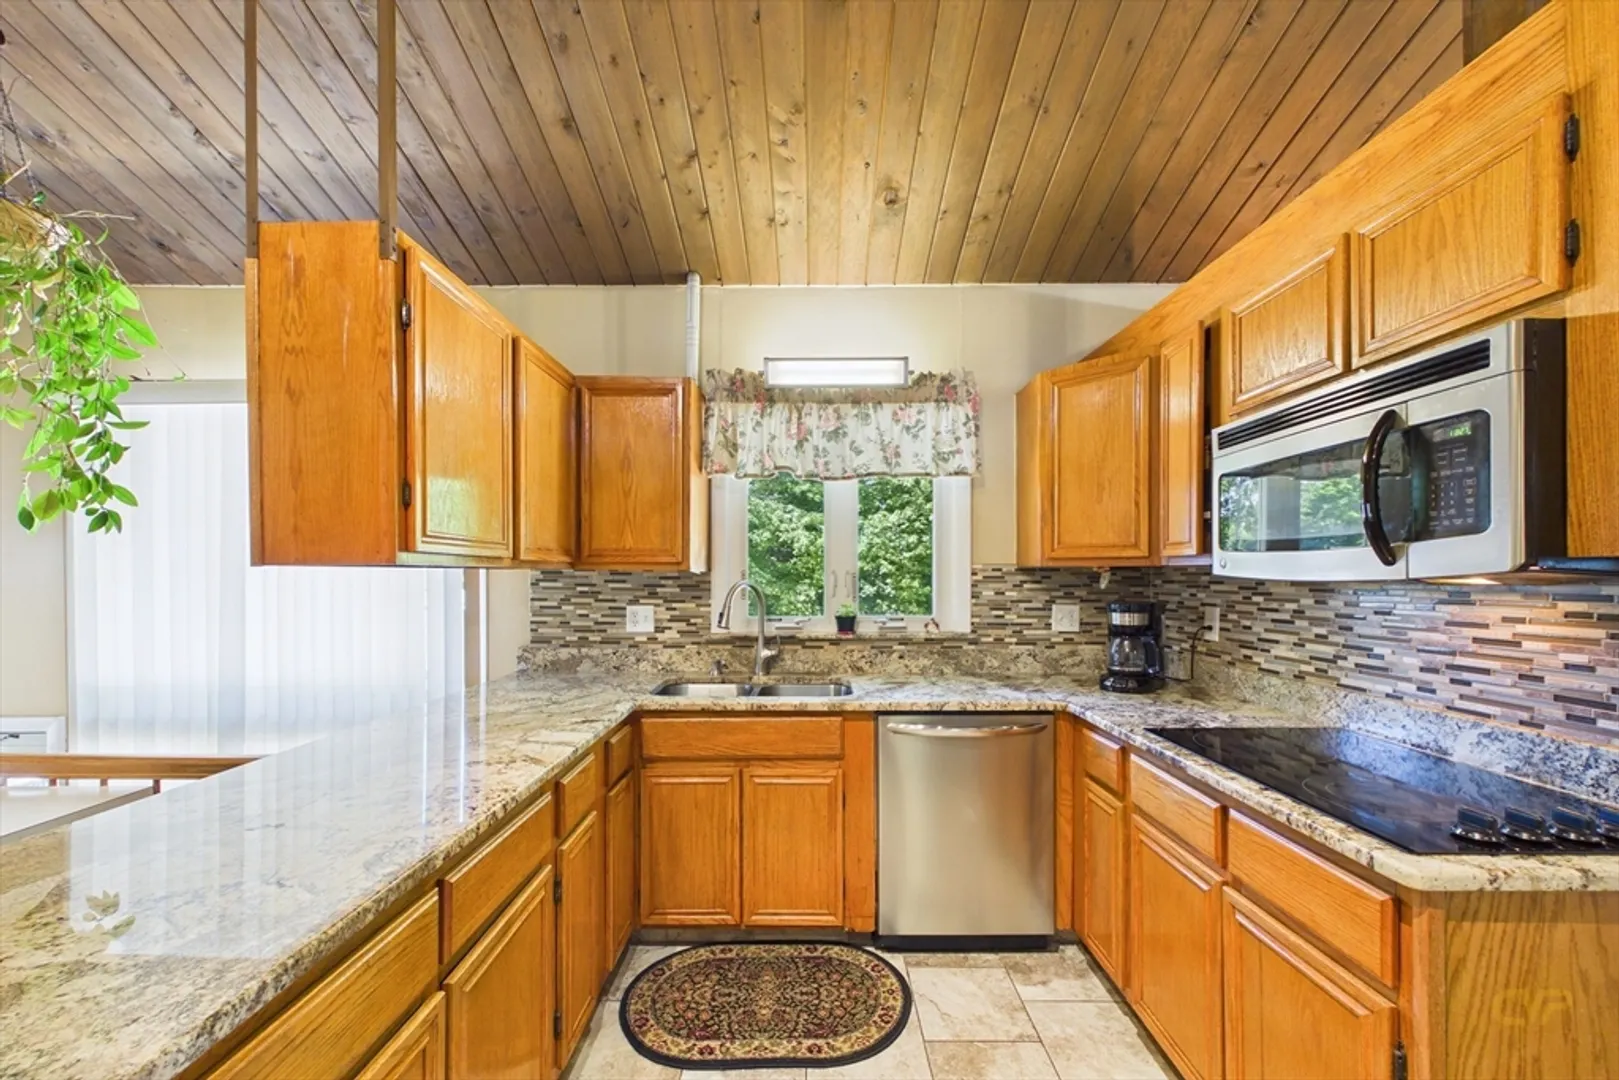
- Appliances: Water Heater, Range, Oven, Dishwasher, Refrigerator, Washer, Dryer
- Construction: Frame
- Fireplaces: 1
- Foundation: Concrete Perimeter
- SqFt Source: Public Record
- Year Built Source: Public Records
- Basement: Full, Finished, Interior Entry, Garage Access
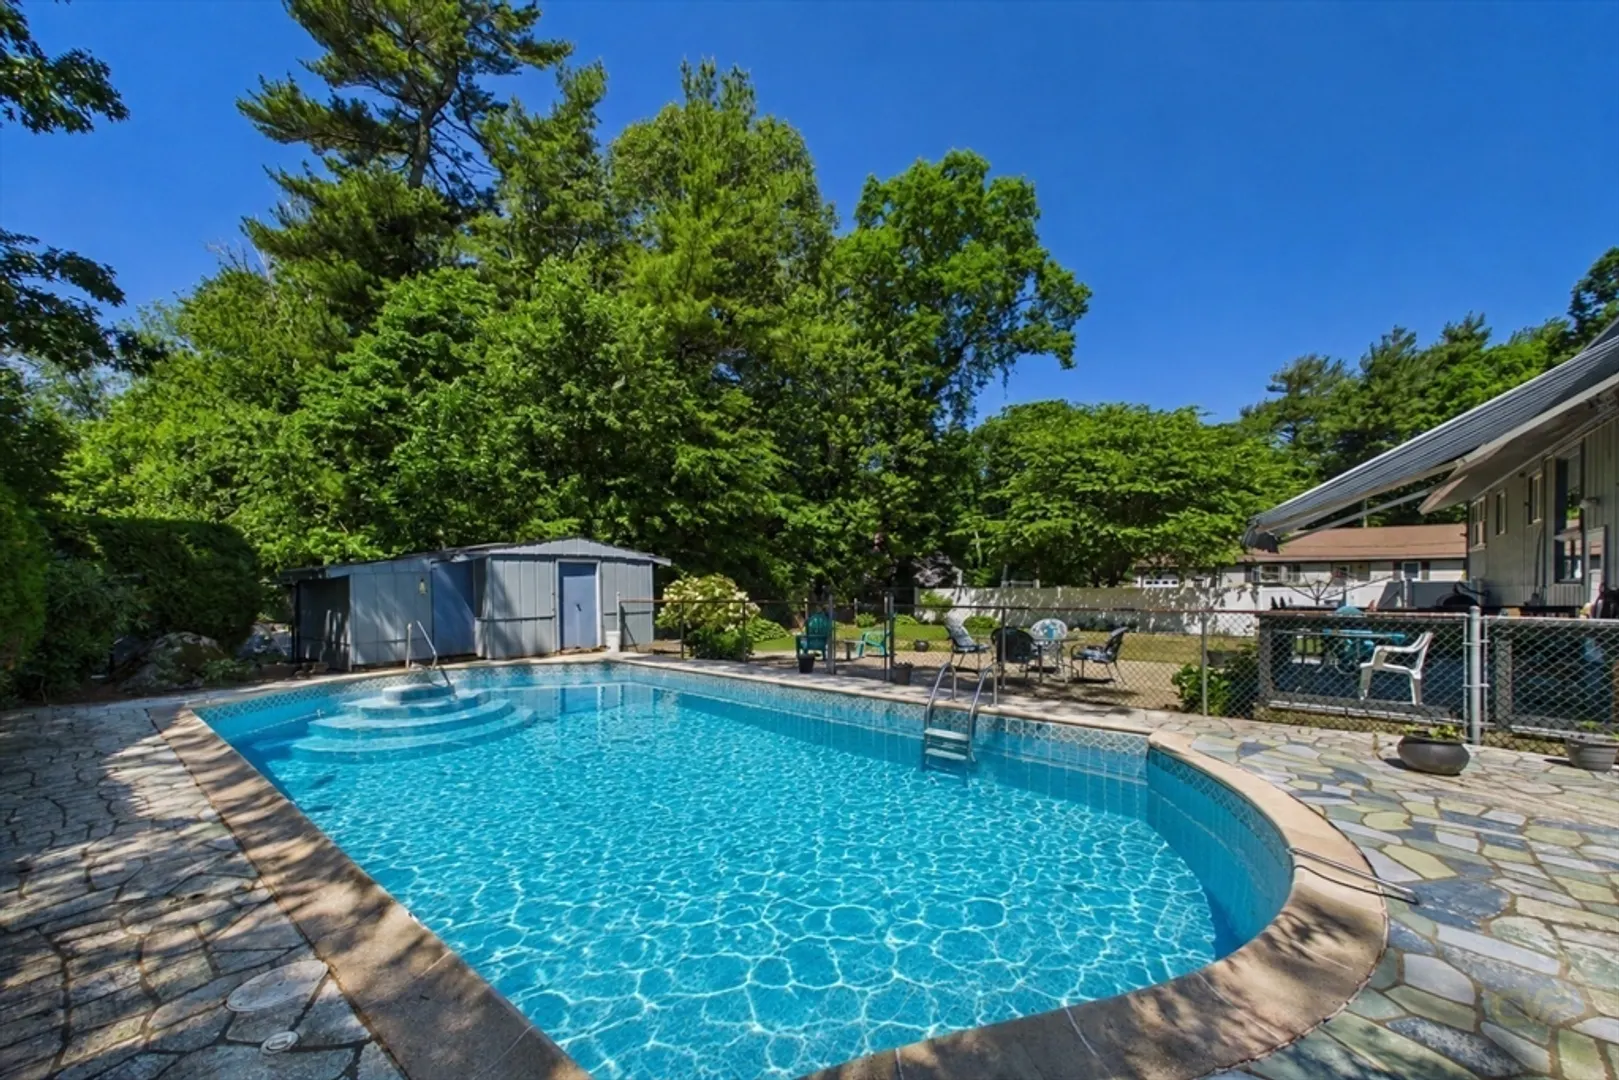
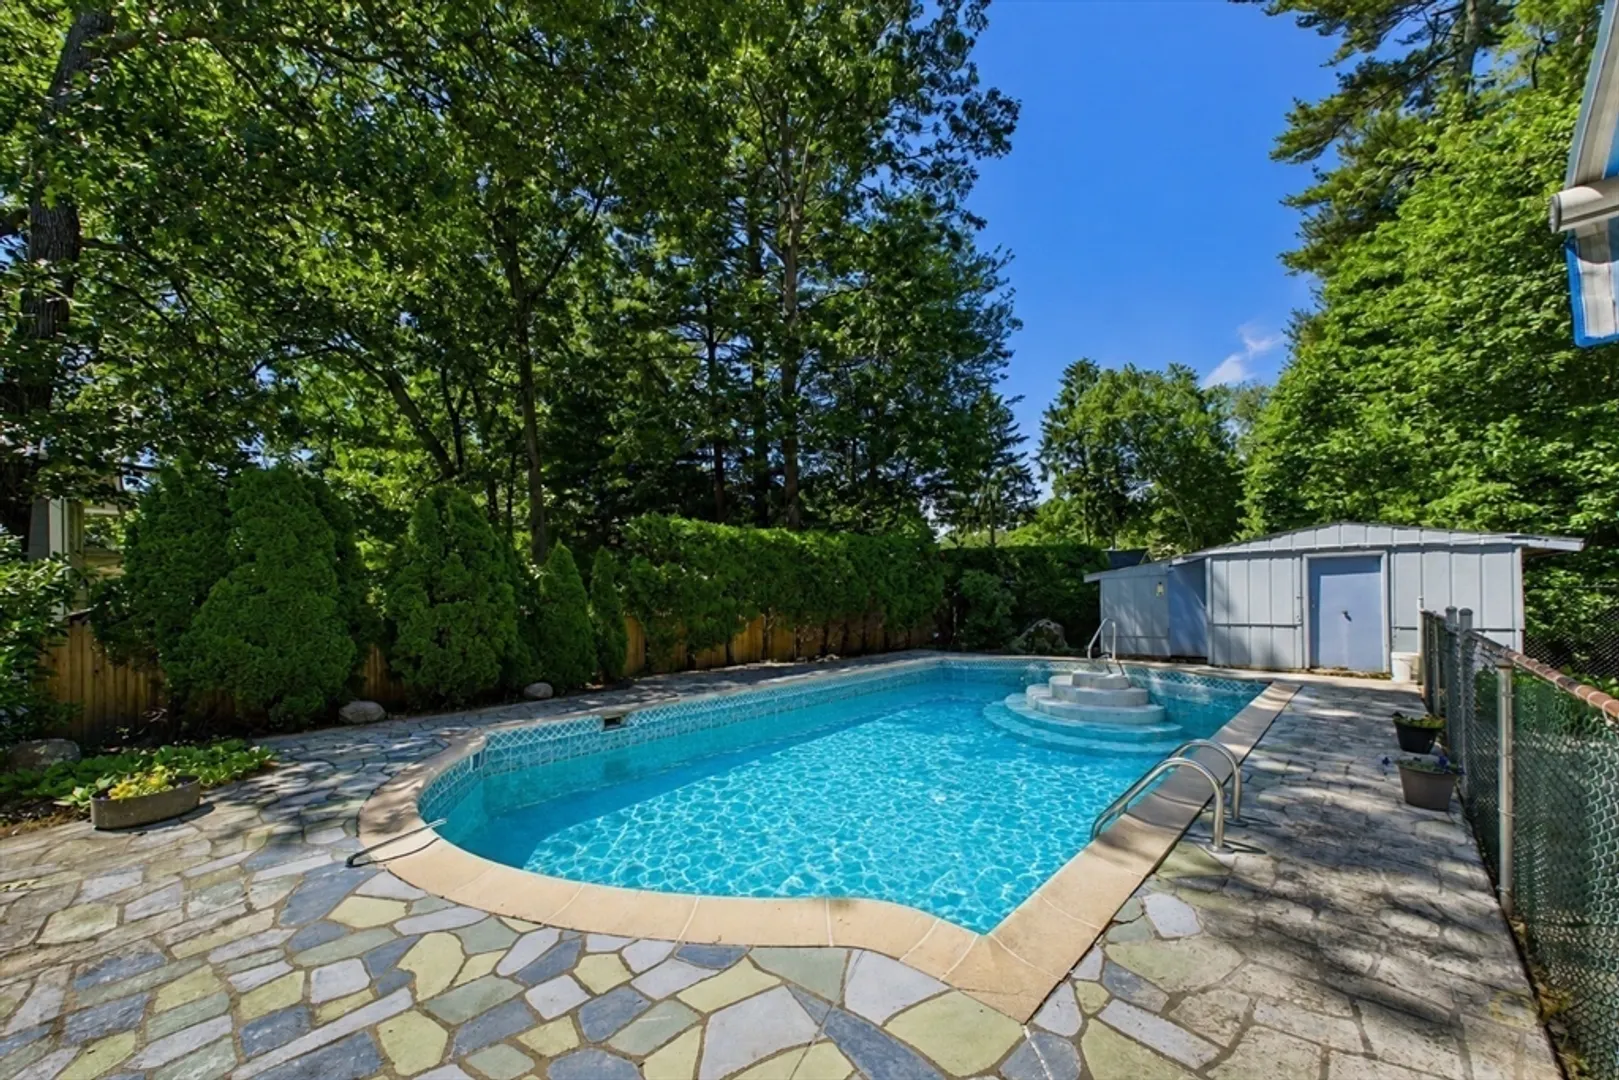
- Exterior Features: Patio, Pool - Inground Heated, Storage, Professional Landscaping, Sprinkler System
- Flooring: Wood
- Roof: Shingle
- Year Built Details: Actual
- Zoning: Sra
-
Amenities
- Community Features: Public Transportation, Shopping, Highway Access
- Parking Features: Attached, Paved Drive, Off Street
- Covered Parking Spaces: 2
- Pool Features: Pool - Inground Heated
-
Utilities
- Electric: 200+ Amp Service
- Water Source: Public
- Sewer: Public Sewer
-
Fees / Taxes
- Assessed Value: $561,600
- Taxes: $5,008
- Tax Year: 2026
Similar Listings
Sold
42 Photos
Sold
28 Photos
Sold
42 Photos
Sold
42 Photos
Content © 2026 MLS Property Information Network, Inc. The information in this listing was gathered from third party resources including the seller and public records.
Listing information provided courtesy of RE/MAX Vantage.
MLS Property Information Network, Inc. and its subscribers disclaim any and all representations or warranties as to the accuracy of this information.
