
Sold!
$535,000
1
Bed
1
Bath
556
Living Area
-
Property Description
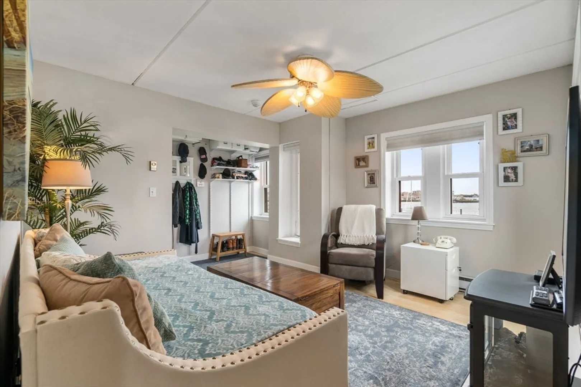
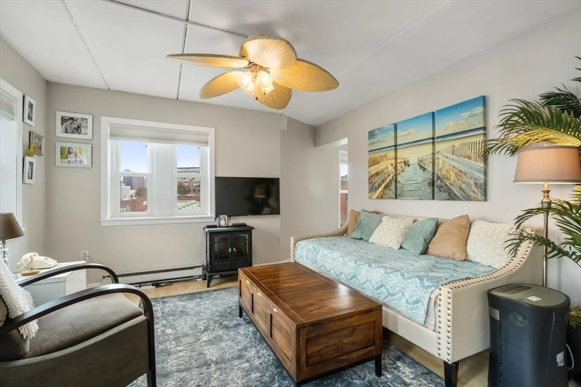
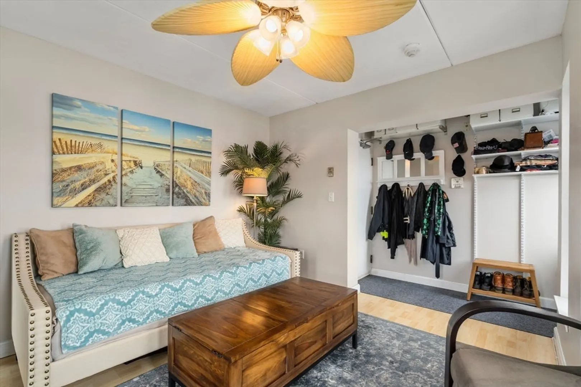
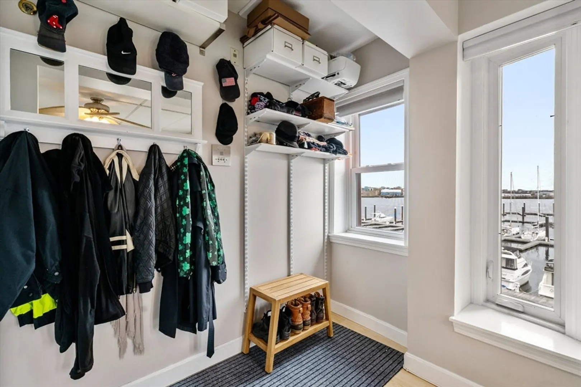
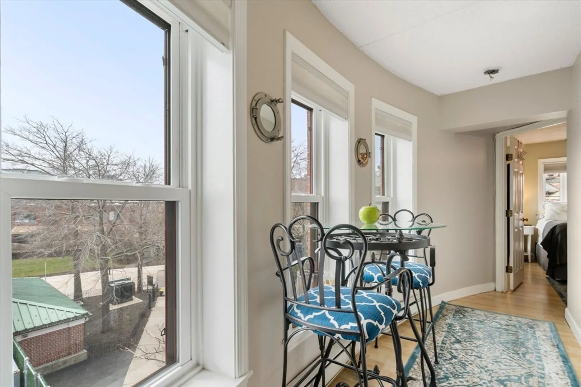
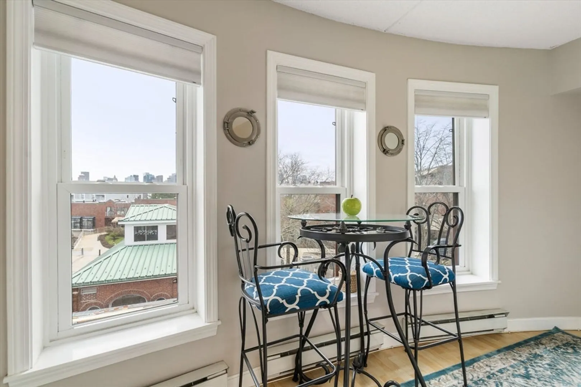
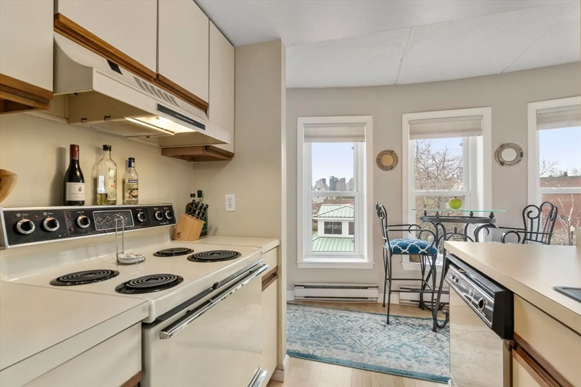
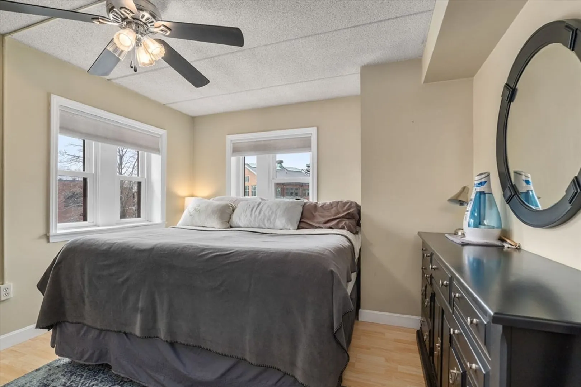
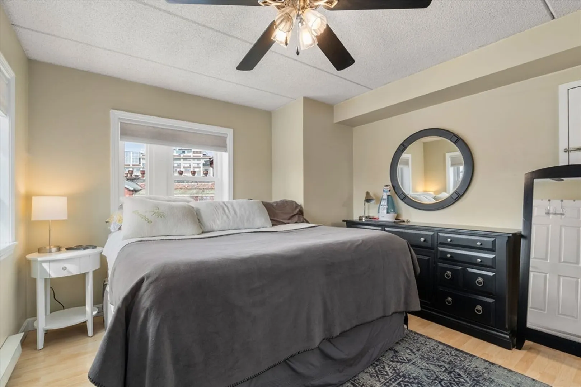
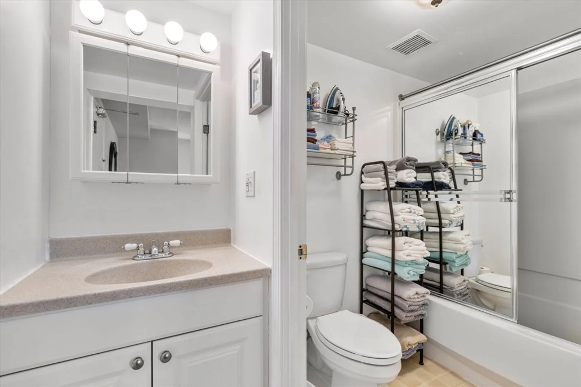
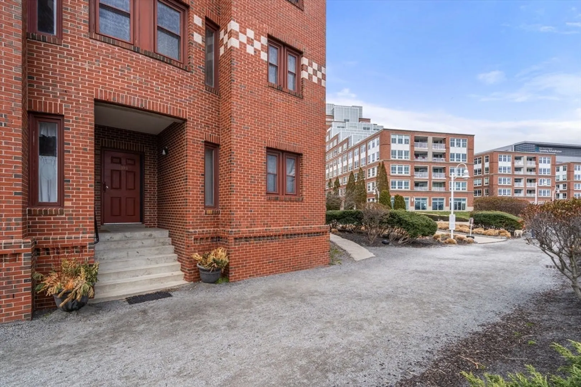
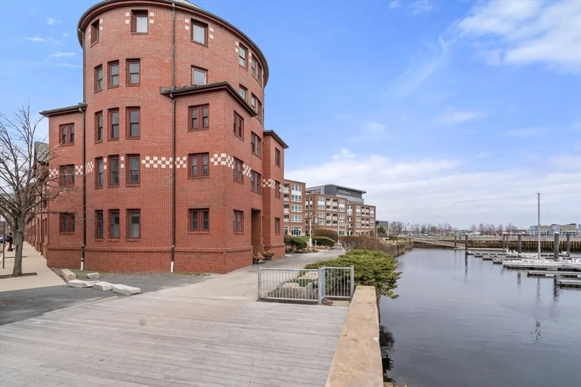
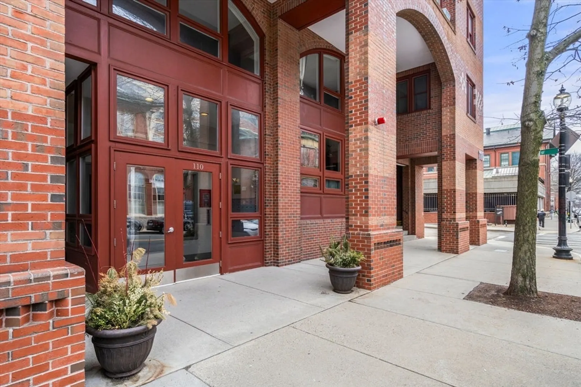
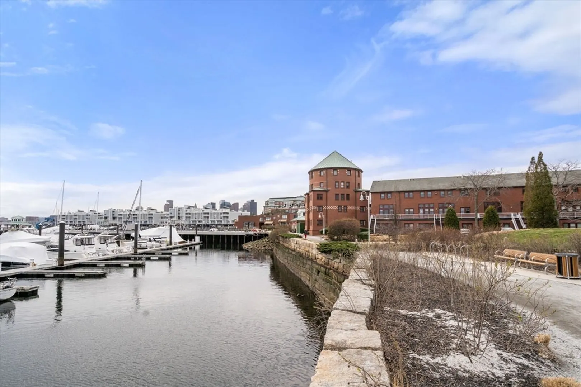
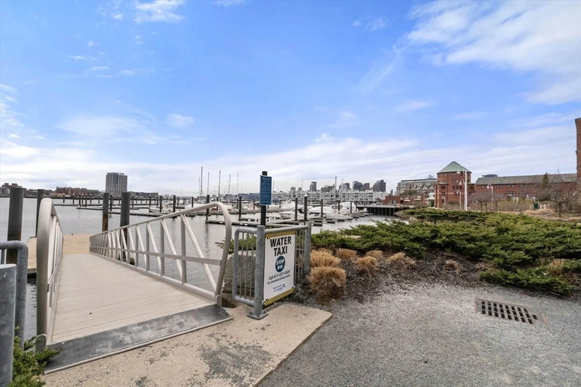
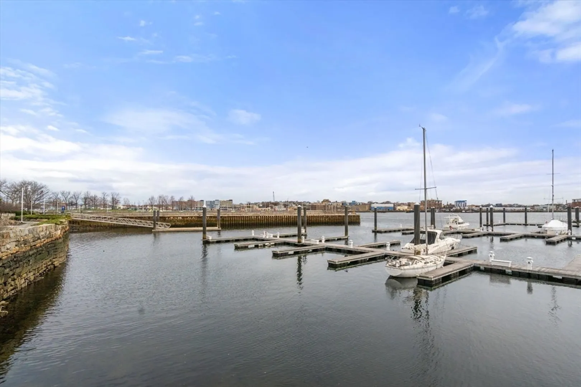
One bedroom / one bathroom, waterfront condo with unobstructed Boston Harbor views! Please be aware that an Income Certification Process is a required component of application review. Enjoy an exclusive use parking space, while benefiting from direct access to downtown Boston via water shuttle or bus, from this perfectly situated Charlestown Navy Yard home. Thirteen windows encompass 556 sqft of living space, allowing sunlight throughout the day. Additional features include, in-unit laundry as well as common laundry in the building, storage and professional management of 50 owner occupied units. Boston Planning and Development Agency Income Restricted guidelines: one person household max $124,680, per year/ two person household max $142,560. Maximum Household Assets $100,000. excluding retirement.
-
Highlights
- Area: Charlestown's Navy Yard
- Heating: Electric Baseboard
- Parking Spots: 1
- Property Type: Condominium
- Unit Number: 301
- Status: Closed
- Cooling: Window Unit(s), None
- HOA Fee: $345
- Property Class: Residential
- Total Rooms: 4
- Year Built: 1989
-
Additional Details
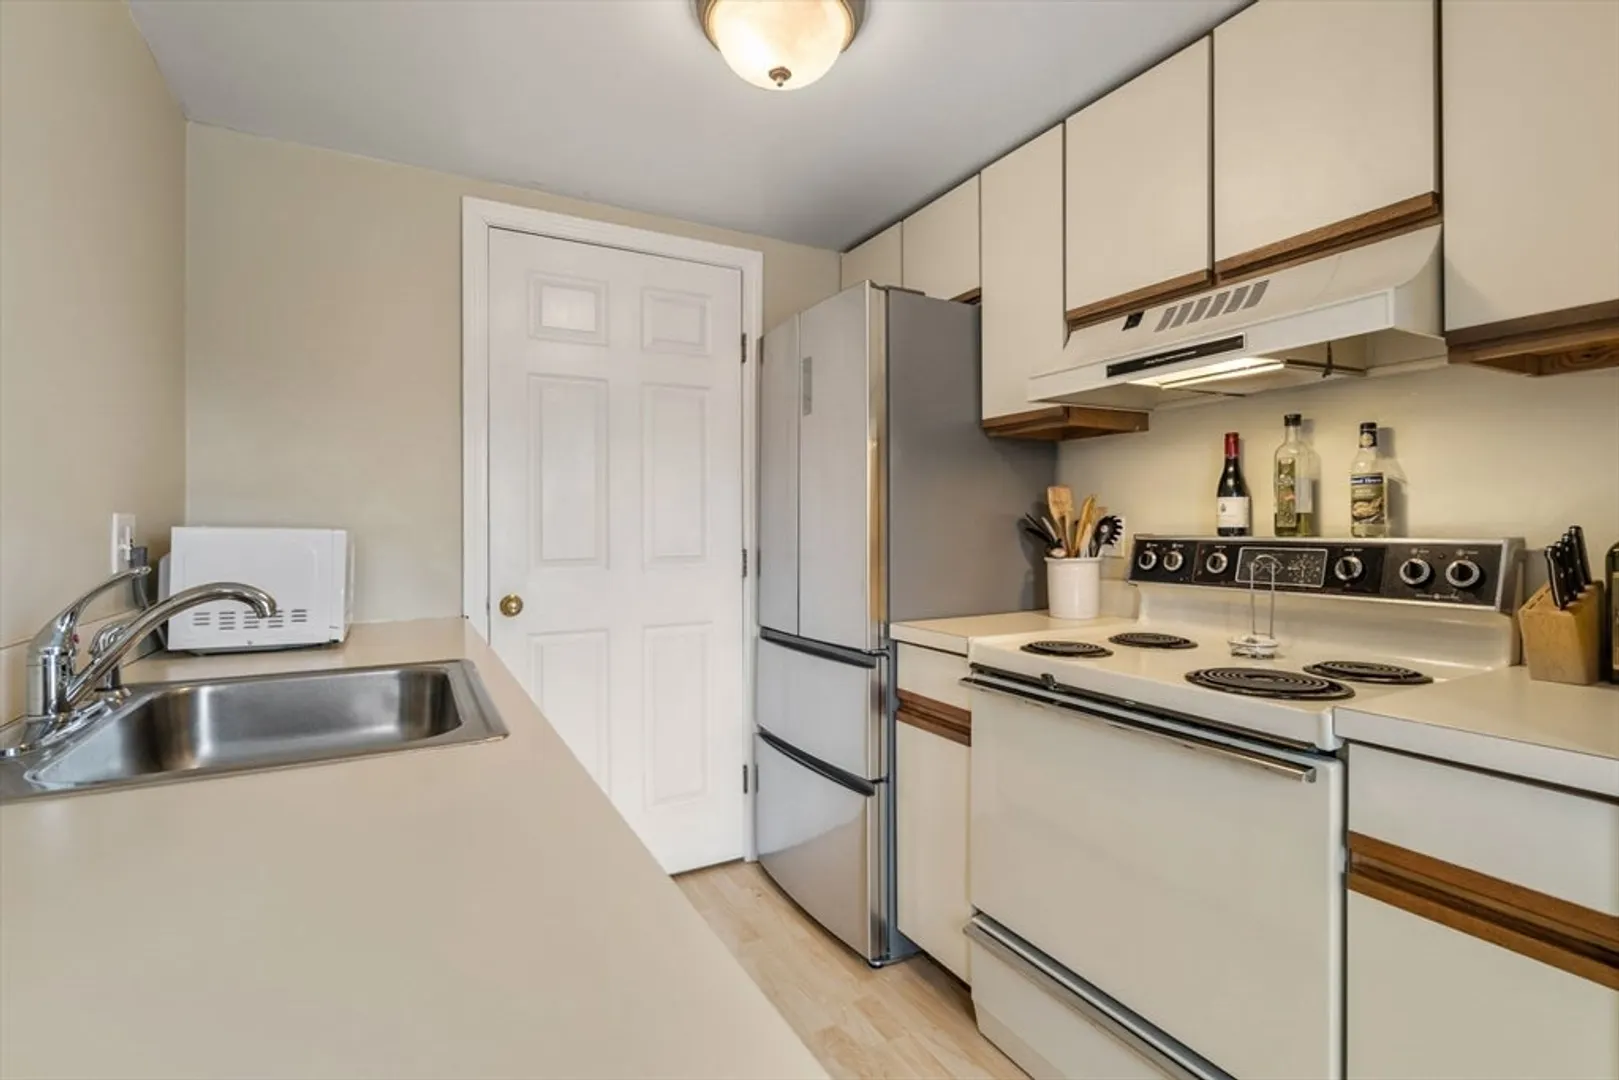
- Appliances: Range, Dishwasher, Disposal, Refrigerator, Freezer, Washer, Dryer
- Construction: Brick
- Total Number of Units: 50
- Year Built Source: Public Records
- Basement: N
- Pets Allowed: Yes w/ Restrictions
- Year Built Details: Actual
- Zoning: Cd
-
Amenities
- Community Features: Public Transportation, Medical Facility, Marina, Other
- Waerfront: Yes
- Parking Features: Exclusive Parking
- Waterfront Features: Waterfront, Harbor, Marina, Public
-
Utilities
- Sewer: Public Sewer
- Water Source: Public
-
Fees / Taxes
- Assessed Value: $392,300
- Compensation Based On: Gross/Full Sale Price
- HOA Fee Includes: Water, Sewer, Insurance, Maintenance Structure, Snow Removal, Trash, Reserve Funds
- Taxes: $665
- Buyer Agent Compensation: 2%
- HOA Fee Frequency: Monthly
- Tax Year: 2024
Similar Listings

Sold
15 Photos
Sold
21 Photos
Sold

22 Photos
Sold
18 Photos
Content © 2026 MLS Property Information Network, Inc. The information in this listing was gathered from third party resources including the seller and public records.
Listing information provided courtesy of Coldwell Banker Realty - Boston.
MLS Property Information Network, Inc. and its subscribers disclaim any and all representations or warranties as to the accuracy of this information.
