
Sold!
$352,000
2
Beds
1
Bath
940
Living Area
-
Property Description
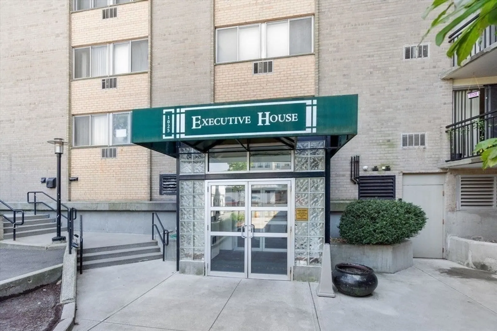
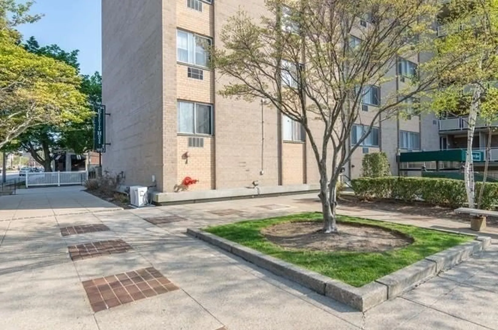
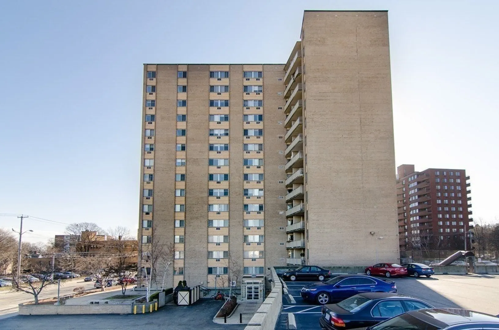
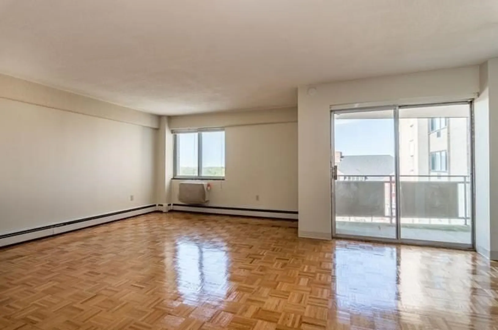
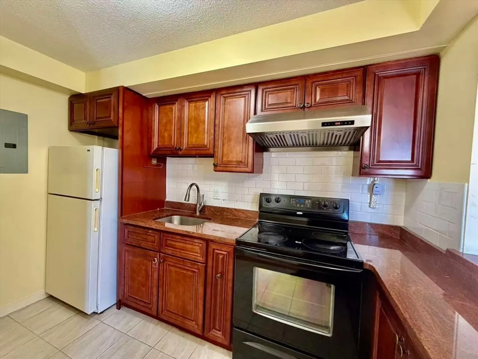
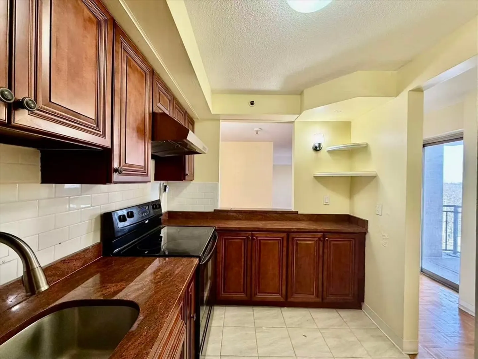
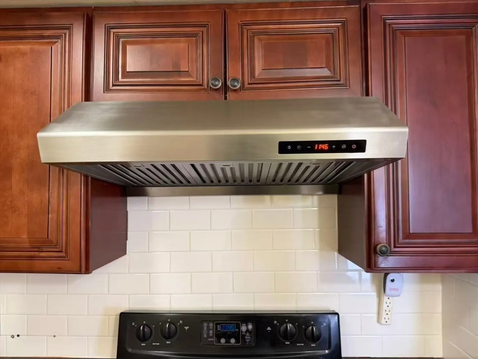
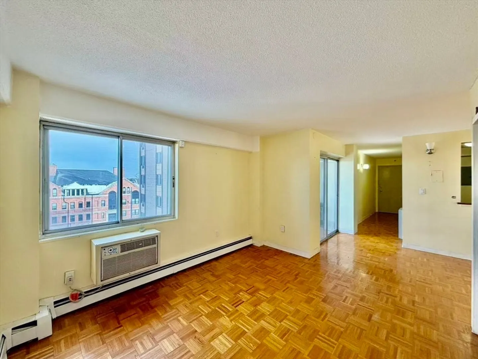
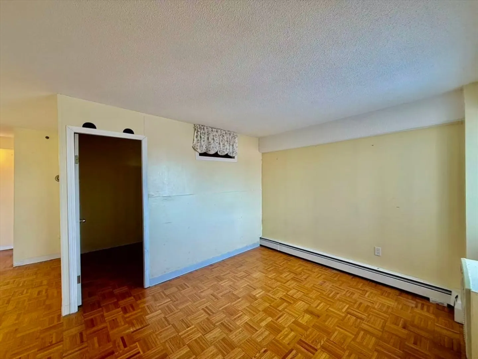
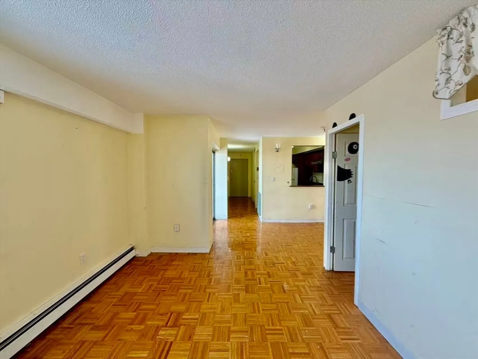
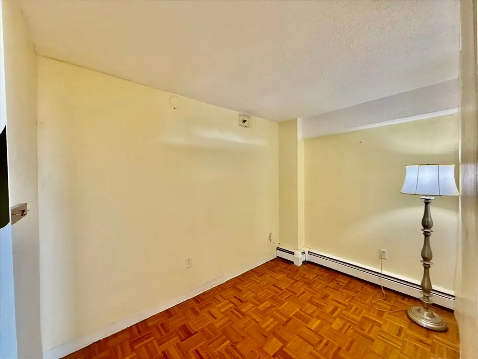
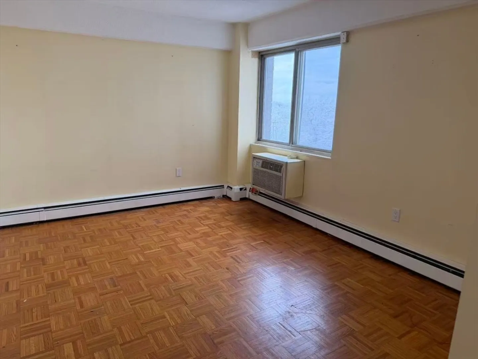
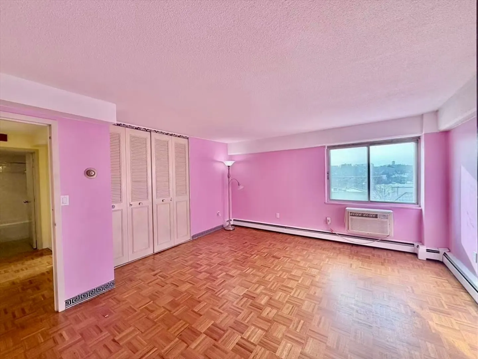
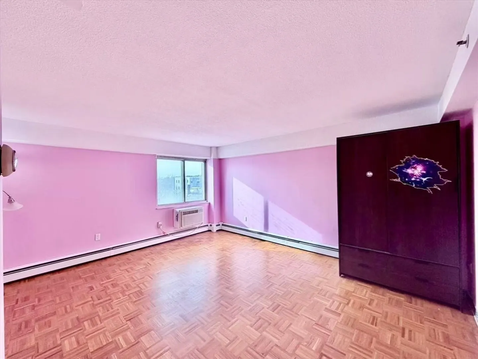
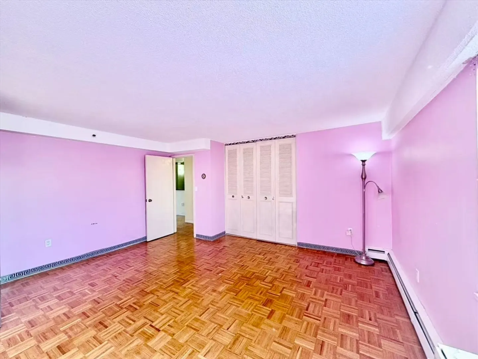
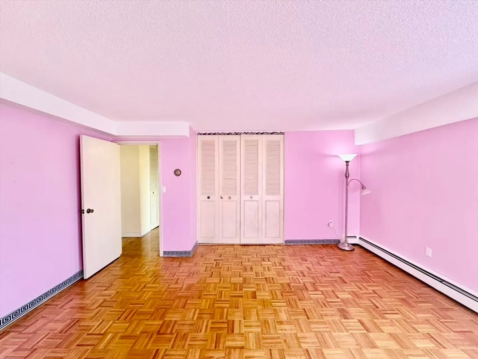
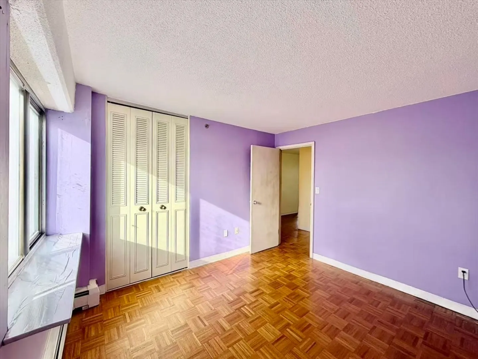
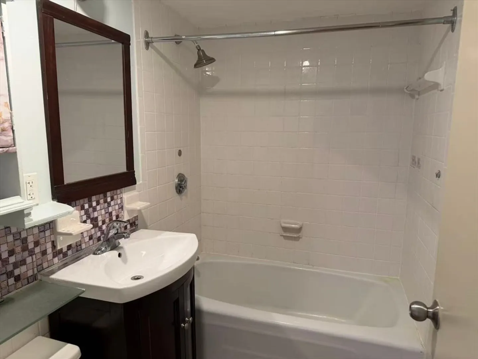
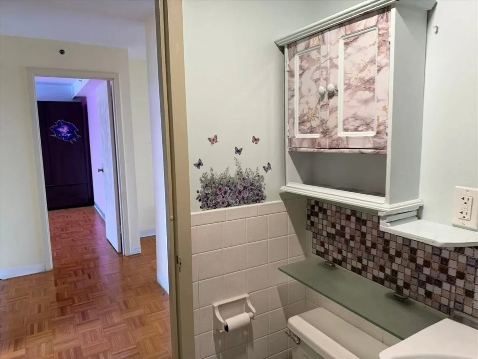
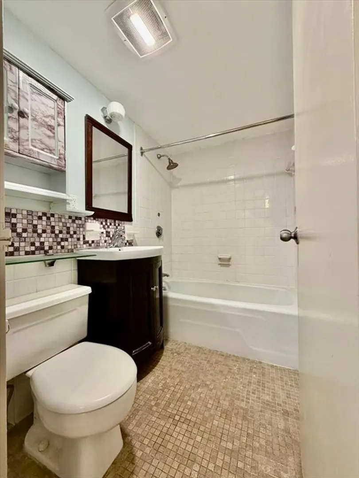
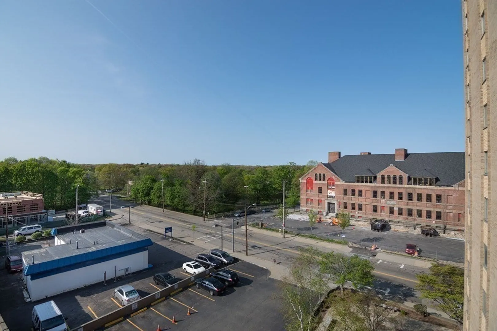
two bedroom condo on 6th floor in Quincy Center mid-rise corner unit. New granite counter-top, newer wall tiles in bathroom. hardwood floor. Unit comes with a reserved deeded parking space and a storage space in basement. In building laundry facilities. Excellent location, bus stop at front entrance, 5 minutes walk to T (Red line Quincy Center station); Quincy library,Central Middle school, Childcare facilities, YMCA, Medical center, Public beach are all within walking distance, close to highway, many restaurants and Grocery stores. Condo fee includes master insurance, landscaping, heating, cold and hot water, trash collection.
-
Highlights
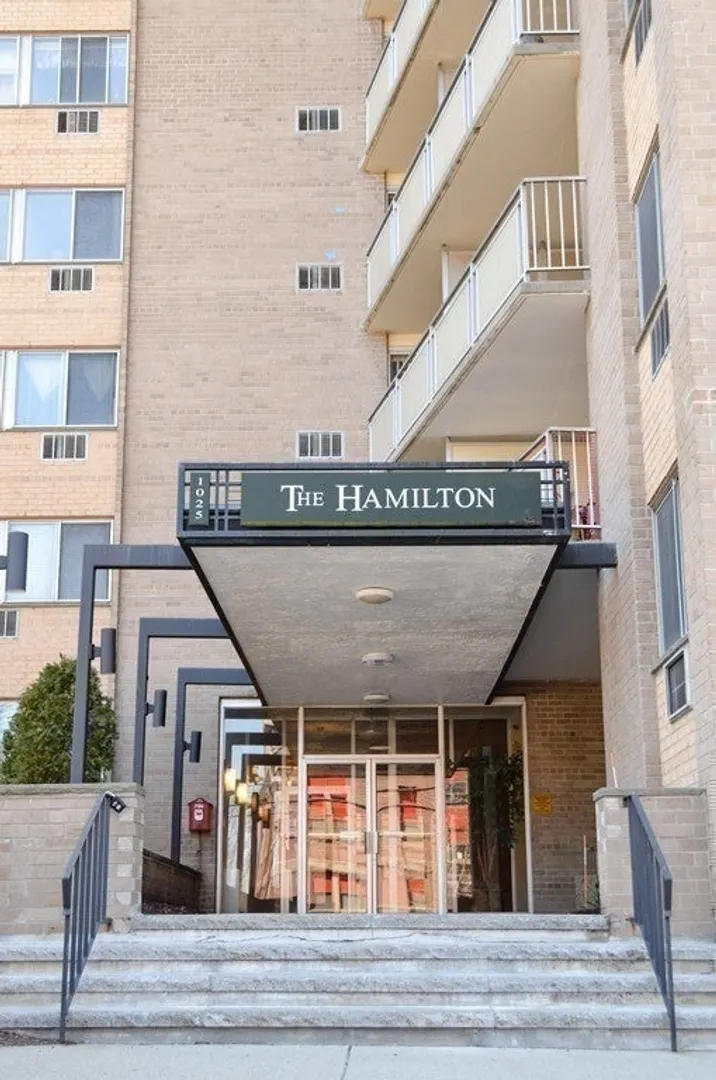
- Building Name: Executive House
- Heating: Baseboard, Oil
- Parking Spots: 1
- Property Type: Condominium
- Total Rooms: 5
- Year Built: 1964
- Cooling: Window Unit(s)
- HOA Fee: $683
- Property Class: Residential
- Stories: 1
- Unit Number: 6j
- Status: Closed
-
Additional Details
- Appliances: Range, Dishwasher, Disposal, Microwave, Refrigerator
- Construction: Brick
- Pets Allowed: Yes w/ Restrictions
- SqFt Source: Public Record
- Year Built Details: Actual
- Zoning: Res
- Basement: N
- Flooring: Wood
- Roof: Rubber
- Total Number of Units: 178
- Year Built Source: Public Records
-
Amenities
- Community Features: Public Transportation, Shopping, Park, Walk/Jog Trails, Golf, Medical Facility, Bike Path, Highway Access, House of Worship, Public School, T-Station, University
- Security Features: Intercom
- Parking Features: Assigned
-
Utilities
- Electric: 110 Volts, 220 Volts, Circuit Breakers
- Water Source: Public
- Sewer: Public Sewer
-
Fees / Taxes
- Assessed Value: $379,100
- HOA Fee Includes: Heat, Water, Sewer, Insurance, Security, Maintenance Structure, Maintenance Grounds, Snow Removal
- Taxes: $4,371
- HOA Fee Frequency: Monthly
- Tax Year: 2025
Similar Listings

Sold

16 Photos
Sold

14 Photos
Sold

12 Photos
Sold
30 Photos
Content © 2026 MLS Property Information Network, Inc. The information in this listing was gathered from third party resources including the seller and public records.
Listing information provided courtesy of Keller Williams Realty.
MLS Property Information Network, Inc. and its subscribers disclaim any and all representations or warranties as to the accuracy of this information.
