
Sold!



$311,000
1
Bed
1
Bath
670
Living Area
-
Property Description
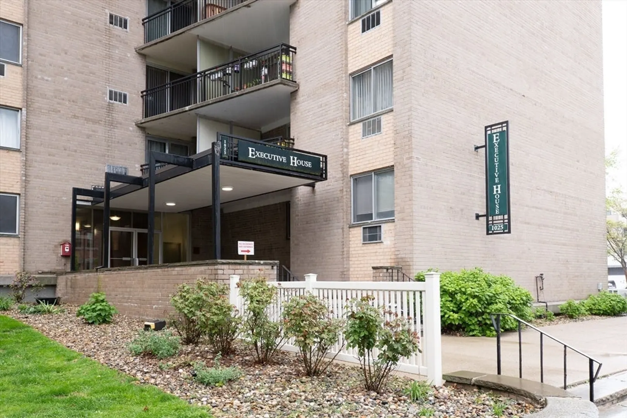
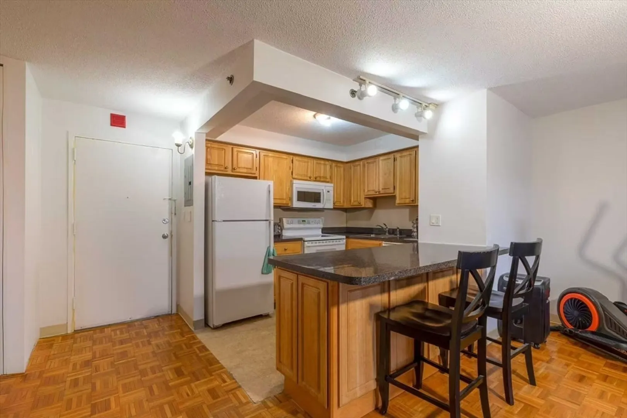
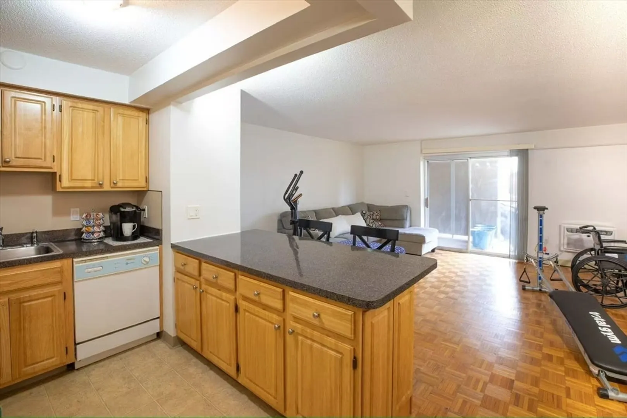
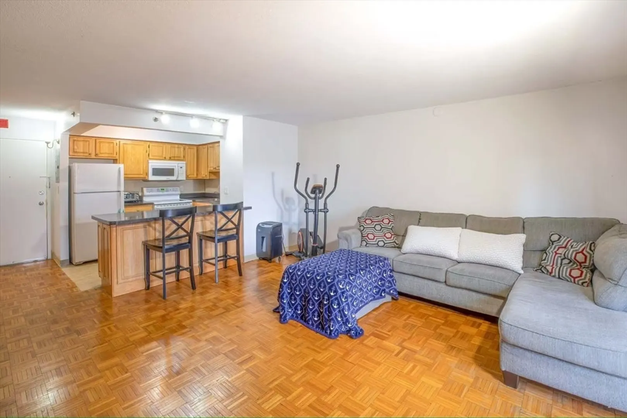
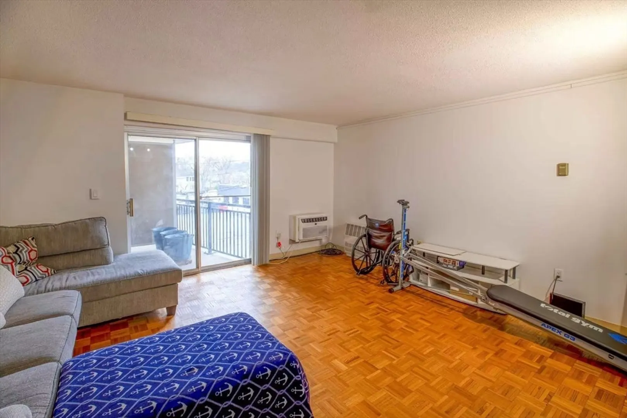
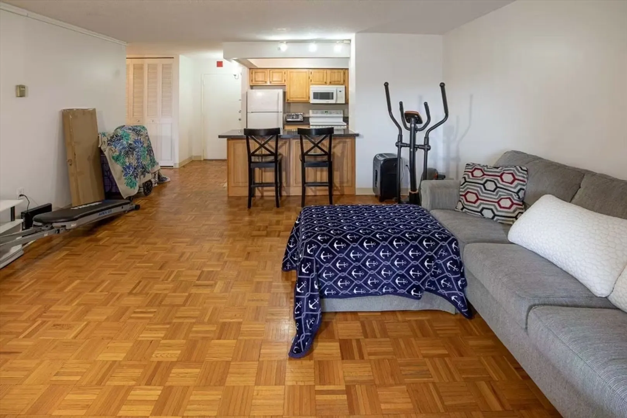
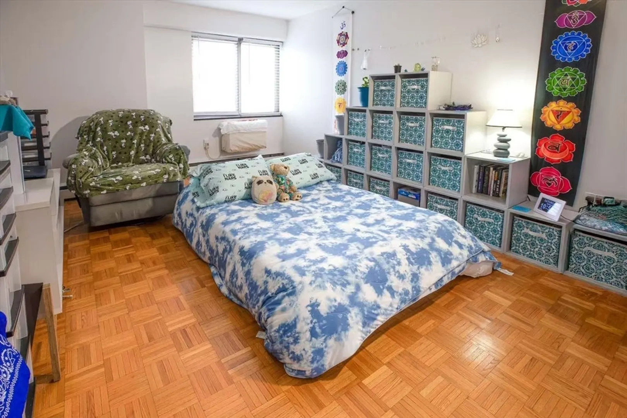
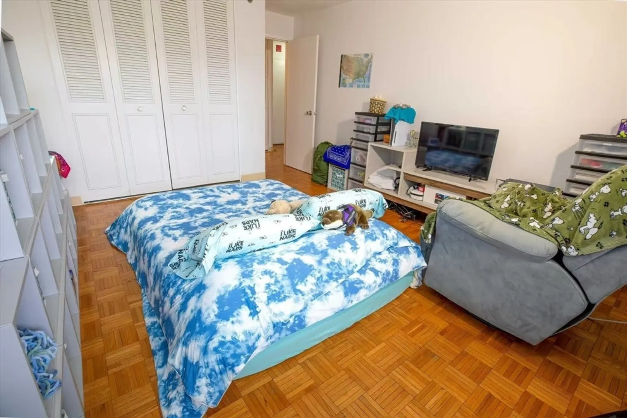
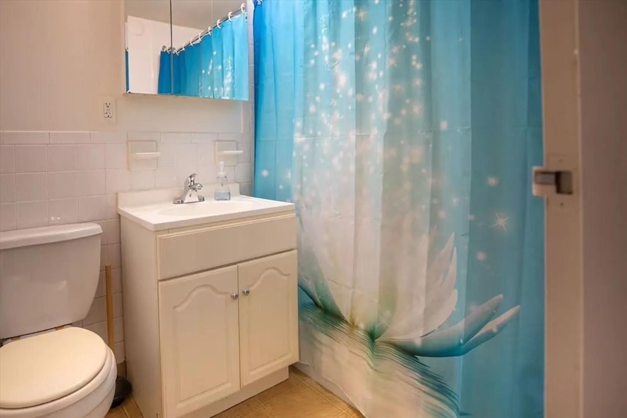
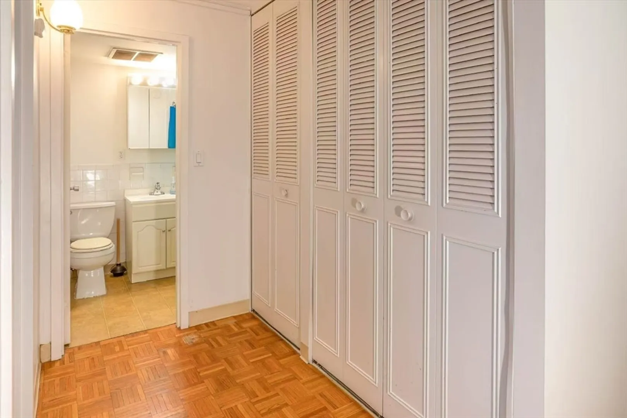
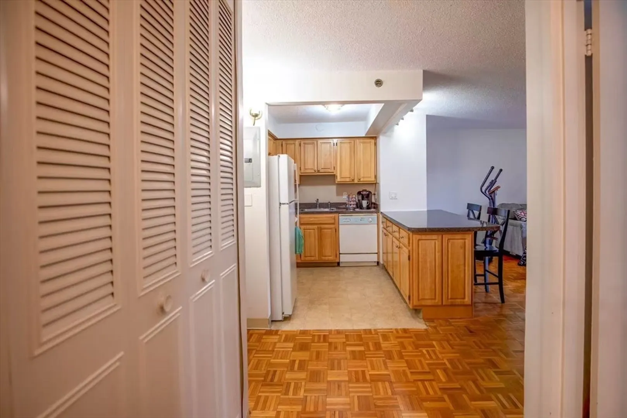
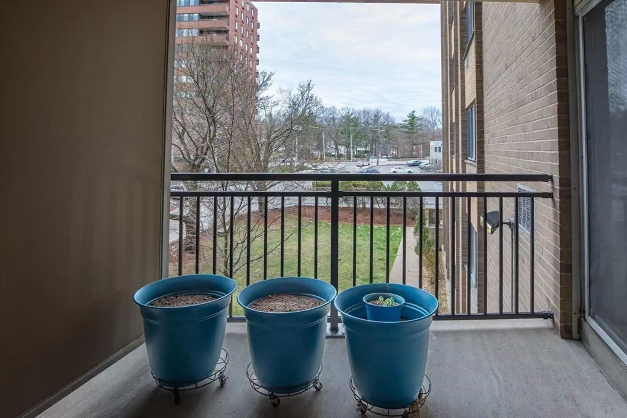
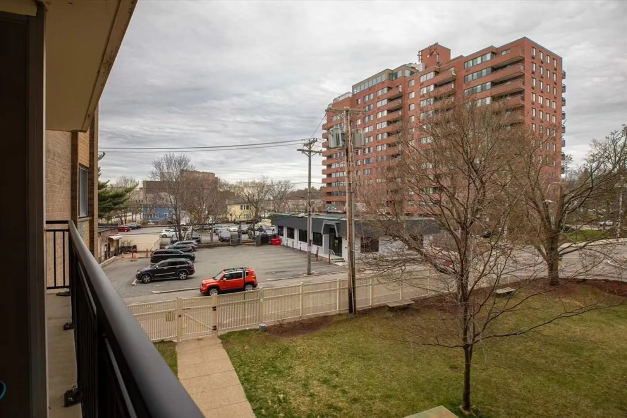
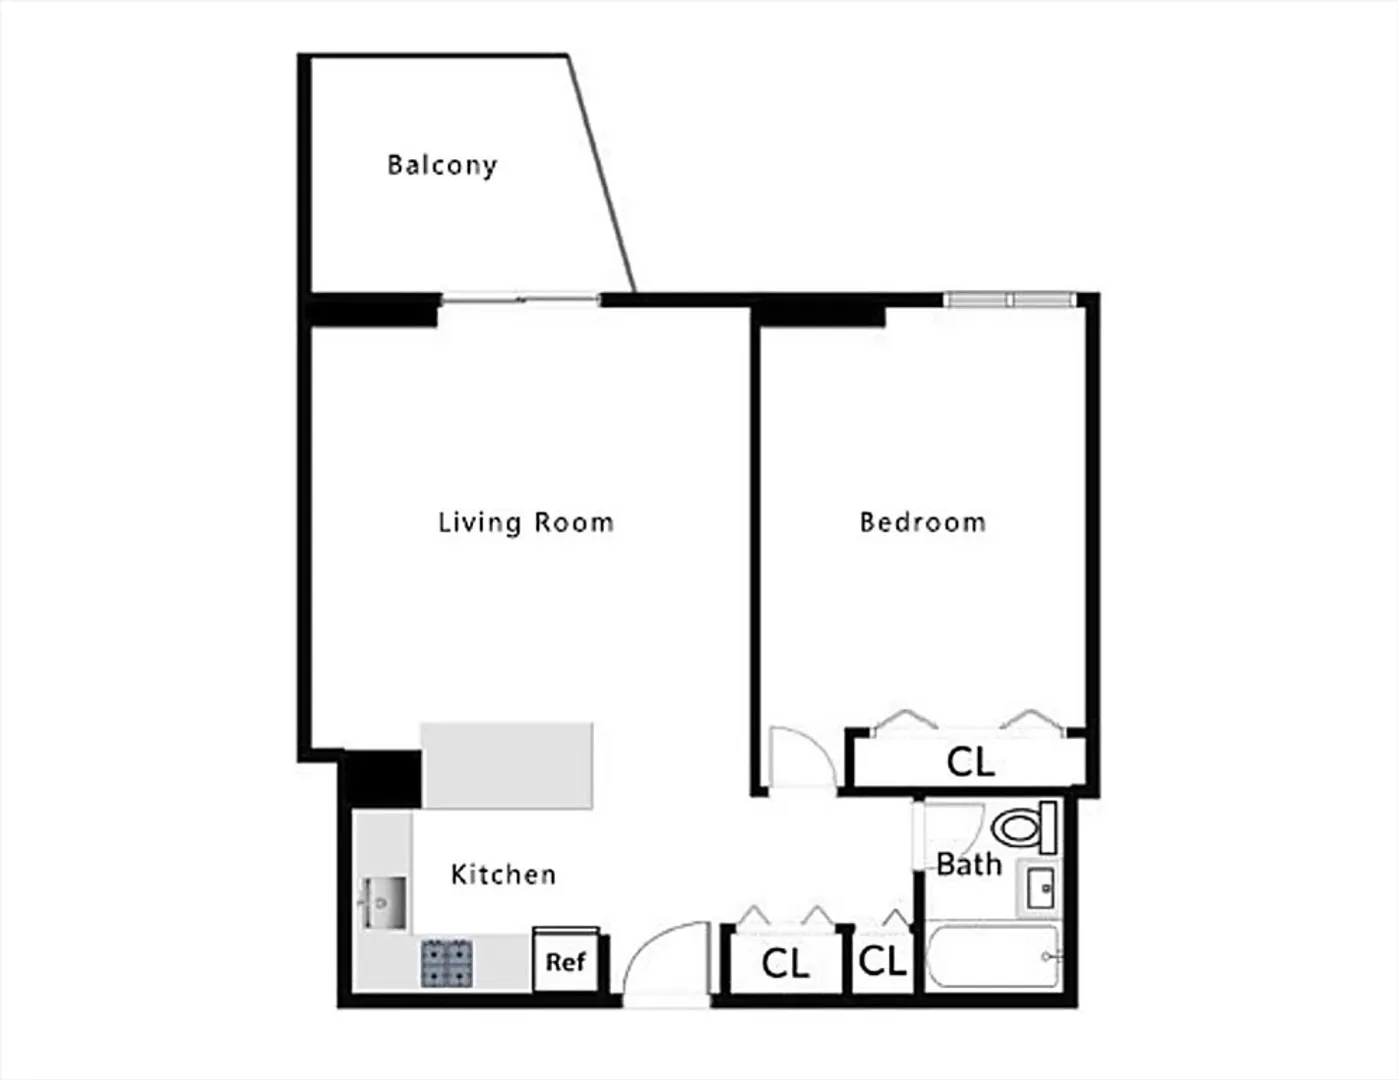
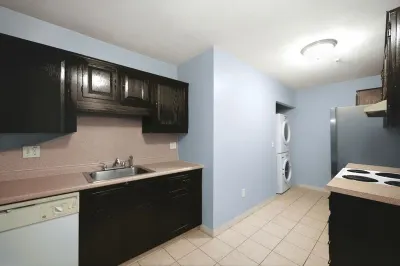
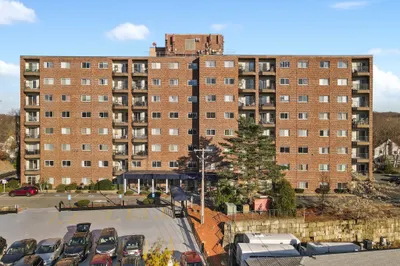
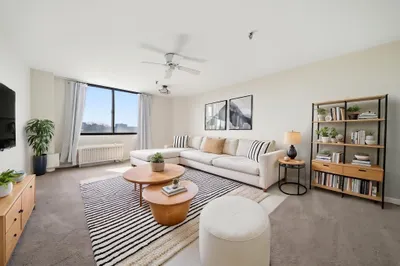
Welcome to this beautiful Quincy home! Featuring new stainless steel appliances and two wall A/C units, this inviting 1-bedroom condo on the third floor of the Executive House Condos combines style and practicality. Enjoy hardwood parquet floors throughout and an open, sun-filled layout with a kitchen breakfast bar—perfect for entertaining. Step out onto your private balcony and take in scenic views toward Quincy Center. Included are one parking space and an oversized storage unit, with heat and hot water conveniently covered in the condo fee. Located just moments from the Quincy Center Red Line, you’re surrounded by shops, restaurants, grocery stores, fitness centers, and beautiful parks. City living has never been more effortless—your urban oasis awaits!
-
Highlights
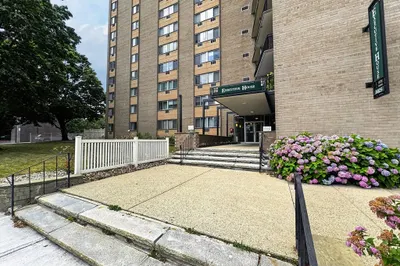
- Building Name: Executive House
- Heating: Baseboard, Natural Gas
- Parking Spots: 1
- Property Type: Condominium
- Total Rooms: 3
- Year Built: 1964
- Cooling: Wall Unit(s)
- HOA Fee: $423
- Property Class: Residential
- Stories: 1
- Unit Number: 3d
- Status: Closed
-
Additional Details
- Basement: N
- Pets Allowed: Yes
- Total Number of Units: 176
- Year Built Source: Public Records
- Exterior Features: Balcony
- SqFt Source: Public Record
- Year Built Details: Approximate
- Zoning: Res
-
Amenities
- Community Features: Public Transportation, Shopping, Park, Public School, T-Station, University
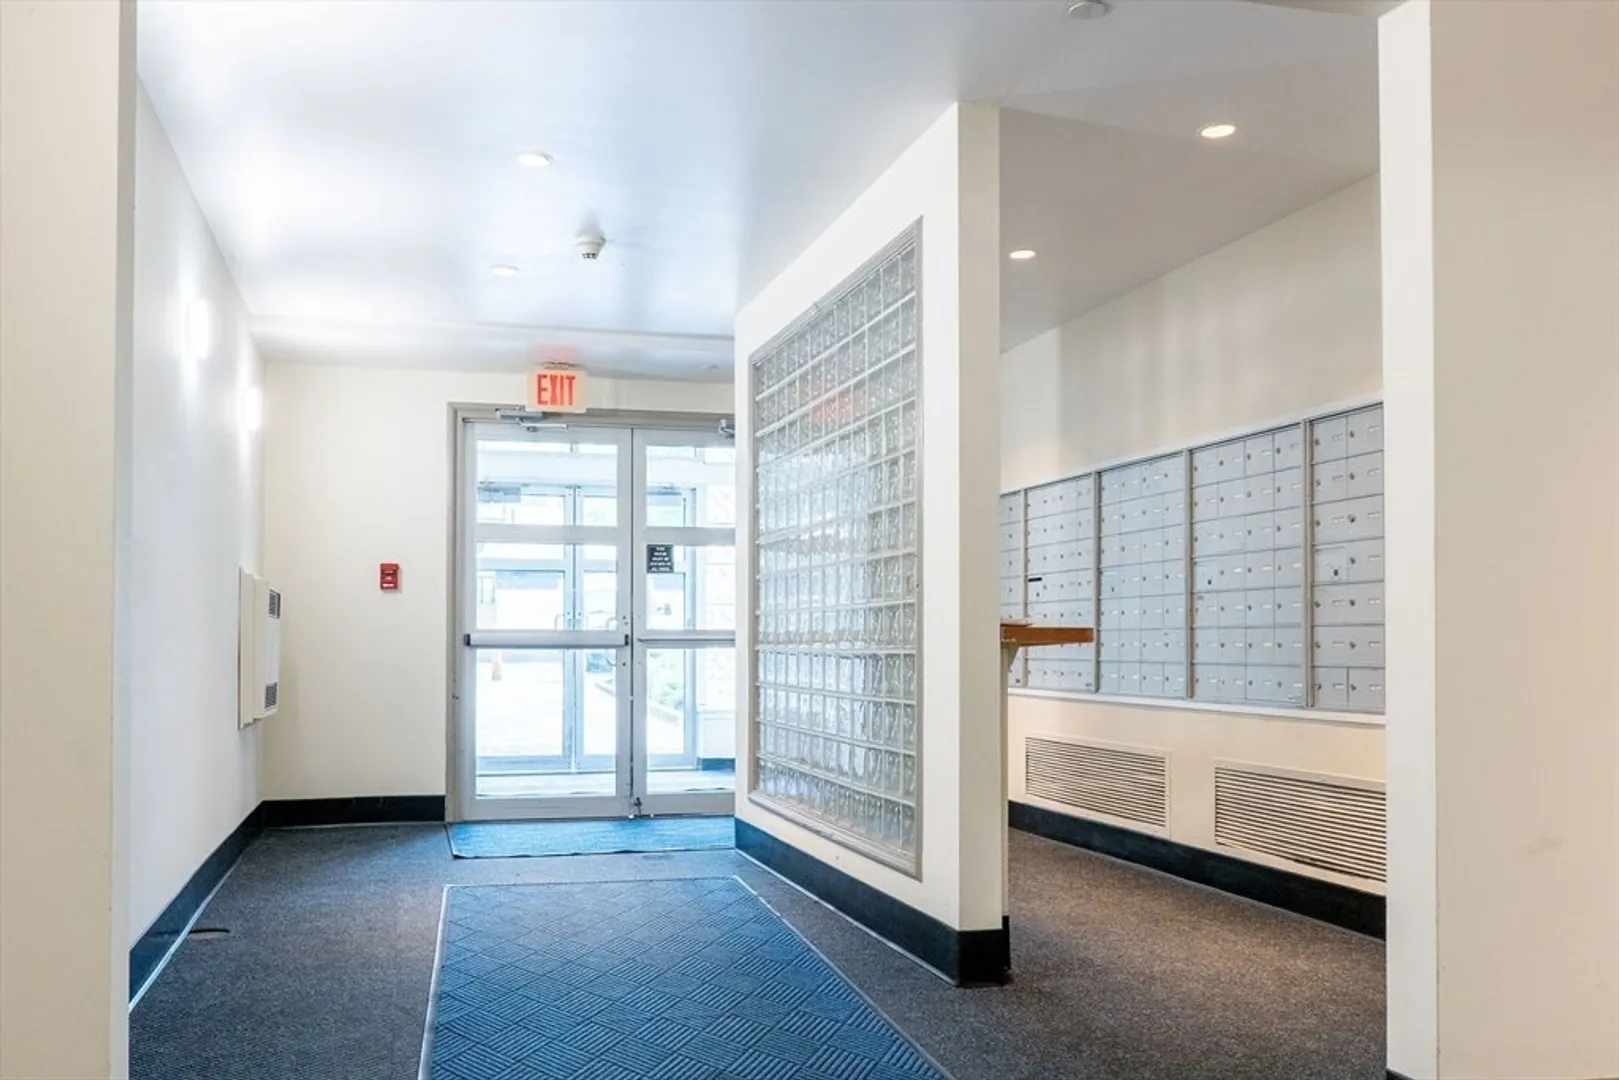
- Security Features: Intercom
- Parking Features: Assigned, Deeded
-
Utilities
- Sewer: Public Sewer
- Water Source: Public
-
Fees / Taxes
- Assessed Value: $280,100
- HOA Fee Includes: Heat, Water, Sewer, Insurance, Maintenance Structure, Maintenance Grounds, Snow Removal, Trash
- Taxes: $3,157
- HOA Fee Frequency: Monthly
- Tax Year: 2024
Similar Listings
Sold

14 Photos
Sold

12 Photos
Sold
30 Photos
Sold
9 Photos
Content © 2026 MLS Property Information Network, Inc. The information in this listing was gathered from third party resources including the seller and public records.
Listing information provided courtesy of Castleknock Realty Group, Inc..
MLS Property Information Network, Inc. and its subscribers disclaim any and all representations or warranties as to the accuracy of this information.
