
Sold!
$415,000
3
Beds
2
Baths
1,960
Living Area
-
Property Description
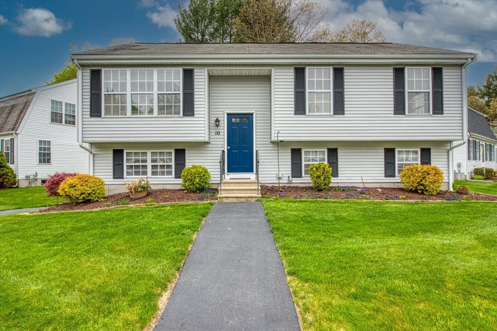
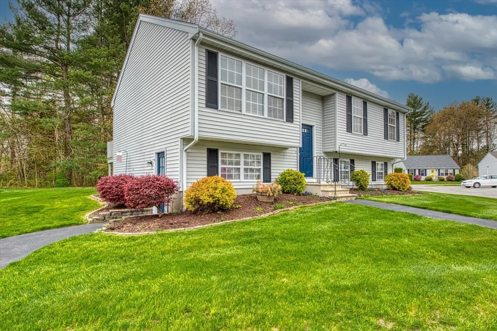
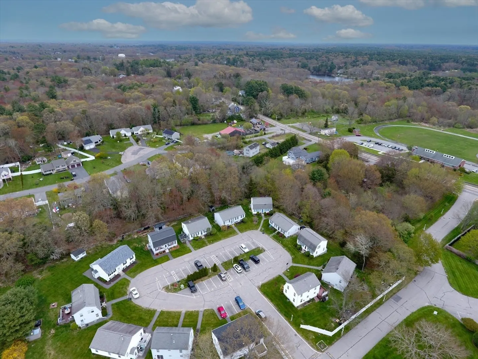
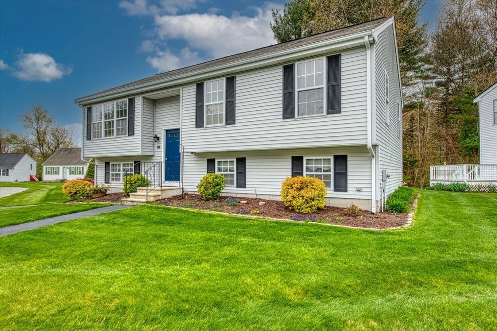
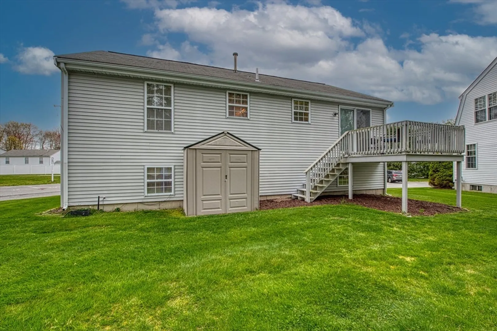
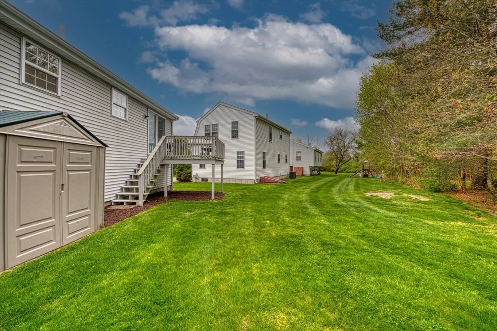
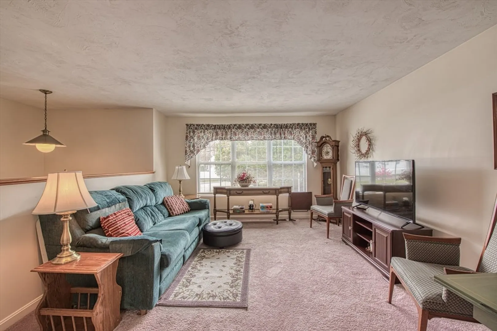
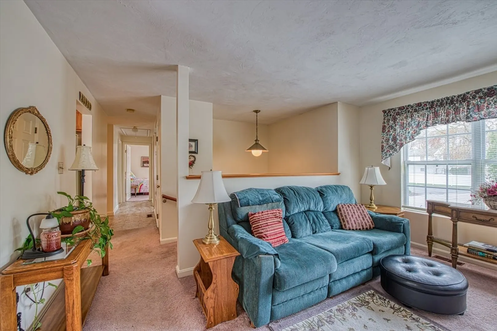
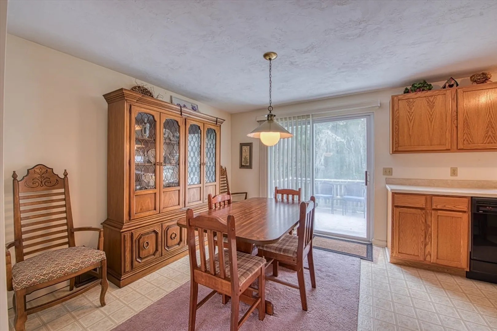
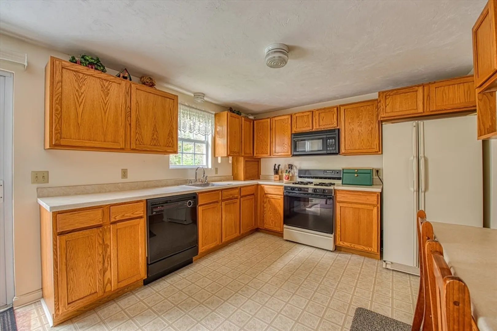
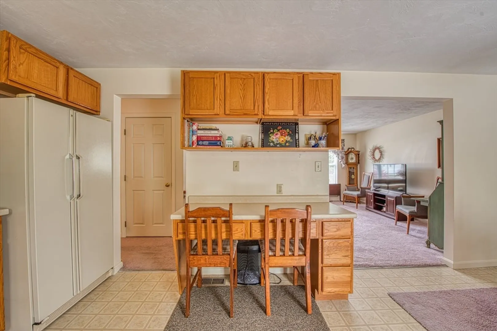
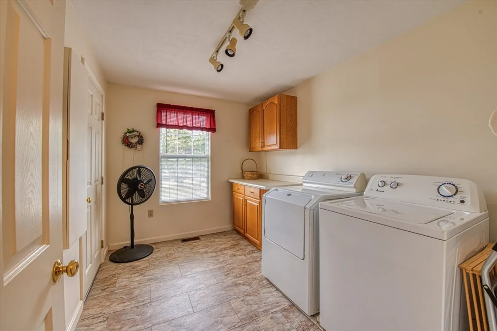
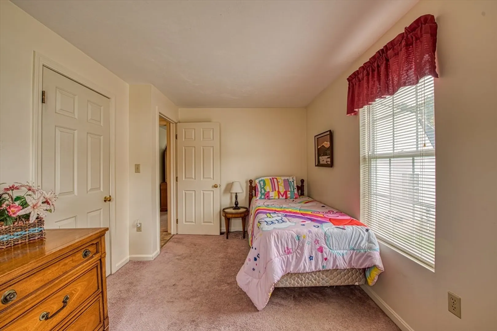
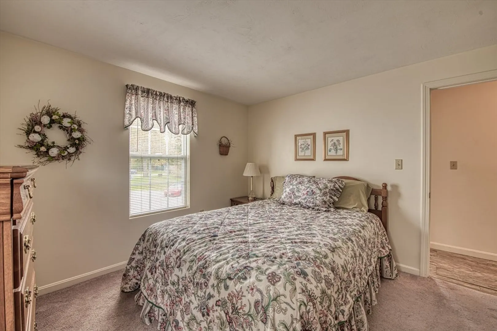
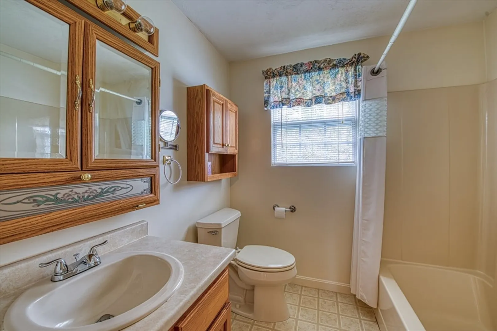
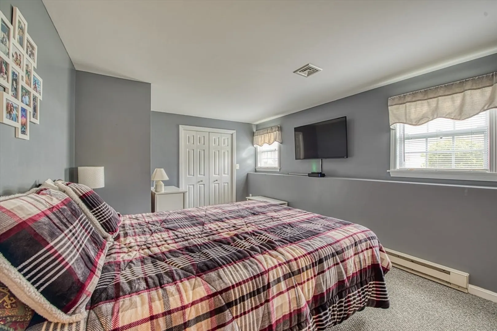
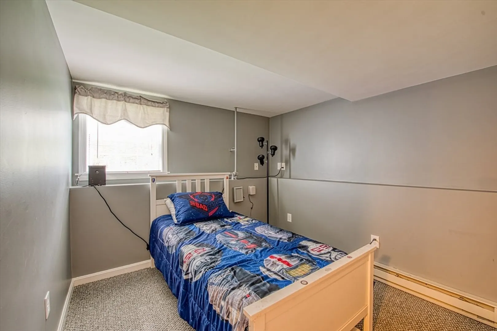
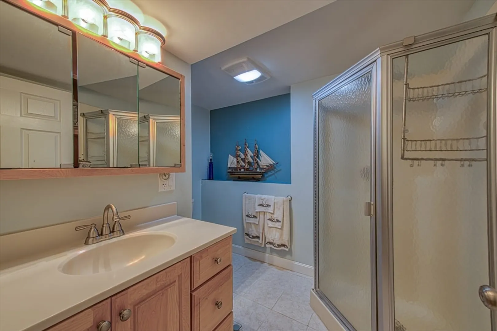
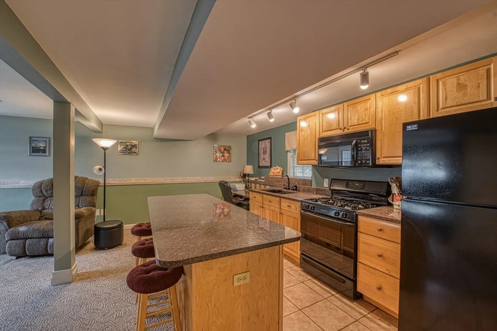
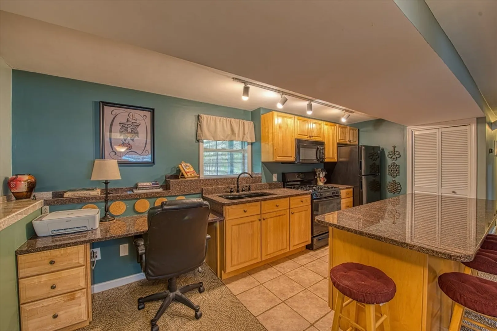
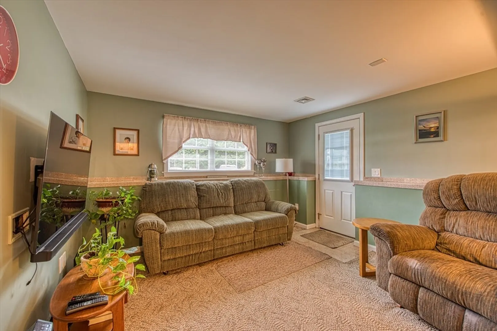
Escape the hustle and bustle and embrace serenity in this free standing condominium nestled in a peaceful community called The Orchard. The main level has three bedrooms (one is being used as a laundry room currently), a full bath and a kitchen packed with lots of cabinets and counterspace. Ample natural light floods through the windows creating a warm space. The walk out lower level has a large family room, a Den, full bath and an office space whether you're working from home or need a quiet area for productivity. Step outside to your outdoor area perfect for enjoying your morning coffee or grilling for family. Come and take a peek. You'll be glad you did.
-
Highlights
- Building Name: The Orchard
- Heating: Forced Air, Electric Baseboard, Natural Gas
- Parking Spots: 2
- Property Type: Condominium
- Total Rooms: 6
- Year Built: 1994
- Cooling: Central Air
- HOA Fee: $164
- Property Class: Residential
- Stories: 2
- Unit Number: 10
- Status: Closed
-
Additional Details
- Appliances: Range, Dishwasher, Microwave
- Construction: Frame
- Flooring: Tile, Vinyl, Carpet, Flooring - Wall to Wall Carpet
- Roof: Shingle
- Total Number of Units: 34
- Year Built Source: Public Records
- Basement: Y
- Exterior Features: Deck - Wood
- Interior Features: Closet, Den, Office
- SqFt Source: Field Card
- Year Built Details: Actual
- Zoning: Res
-
Amenities
- Community Features: Shopping, House of Worship, Public School
- Parking Features: Off Street, Assigned, Paved
-
Utilities
- Electric: Circuit Breakers, 100 Amp Service
- Water Source: Public
- Sewer: Public Sewer
-
Fees / Taxes
- Assessed Value: $271,900
- HOA Fee Includes: Insurance, Maintenance Structure, Road Maintenance, Maintenance Grounds, Snow Removal, Trash
- Taxes: $3,720
- HOA Fee Frequency: Monthly
- Tax Year: 2024
Similar Listings
Sold
42 Photos
Sold
42 Photos
Content © 2026 MLS Property Information Network, Inc. The information in this listing was gathered from third party resources including the seller and public records.
Listing information provided courtesy of Keller Williams Realty.
MLS Property Information Network, Inc. and its subscribers disclaim any and all representations or warranties as to the accuracy of this information.
