
Sold!
$715,000
3
Beds
2
Baths
1,518
Living Area
-
Property Description
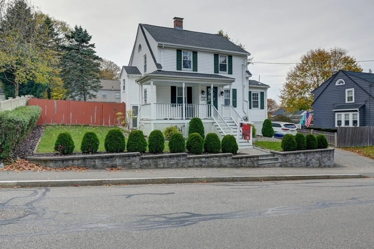
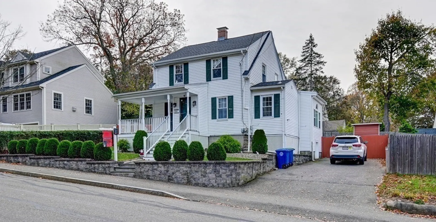
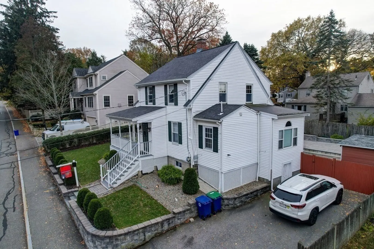
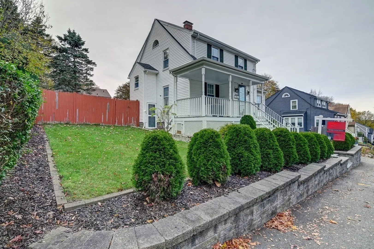
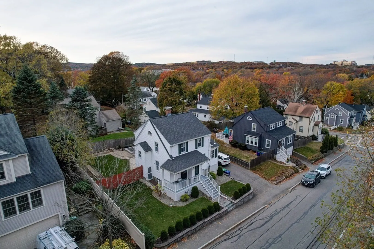
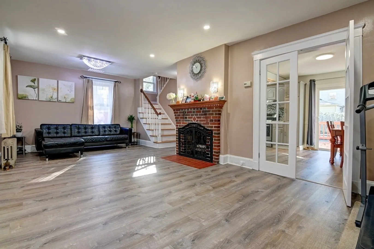
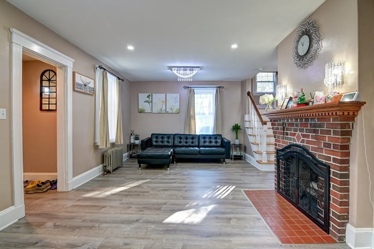
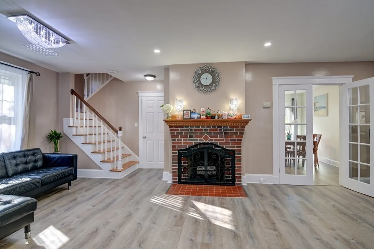
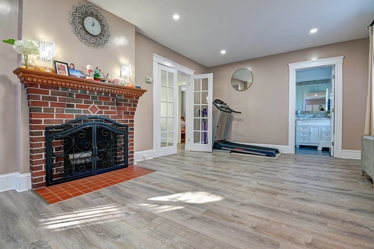
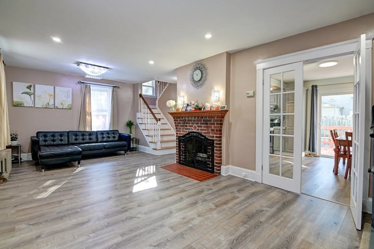
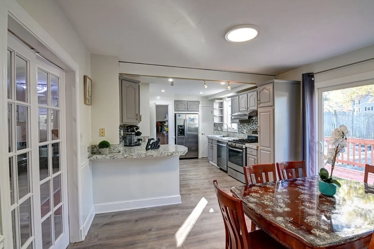
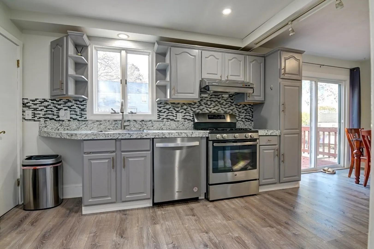
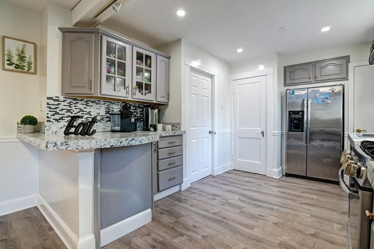
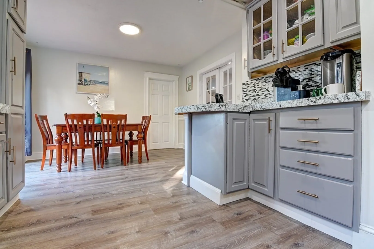
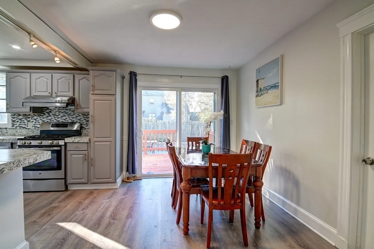
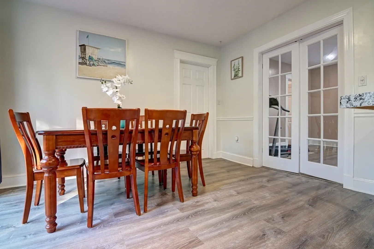
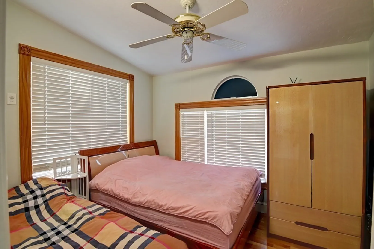
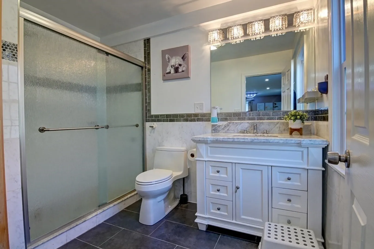
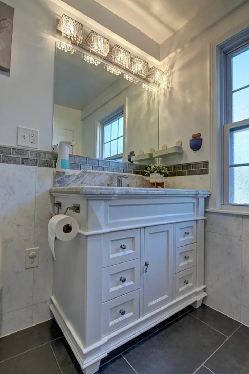
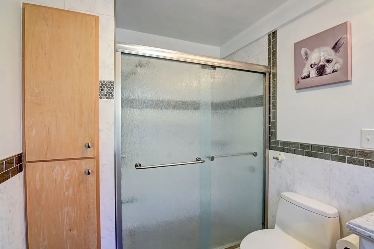
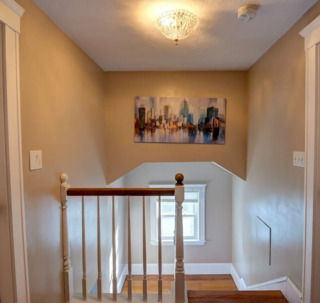
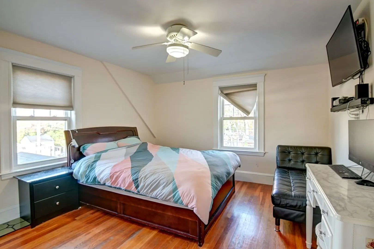
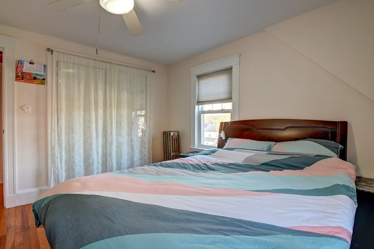
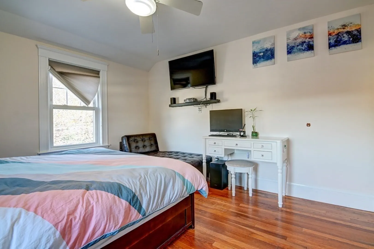
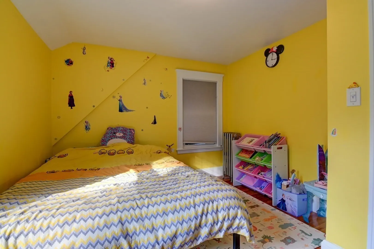
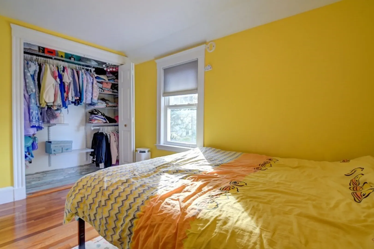
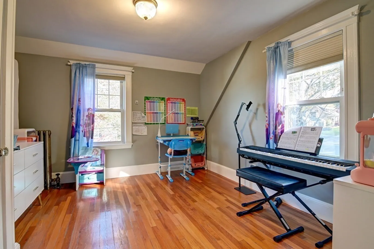
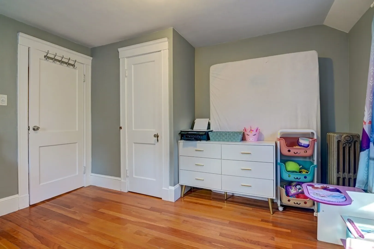
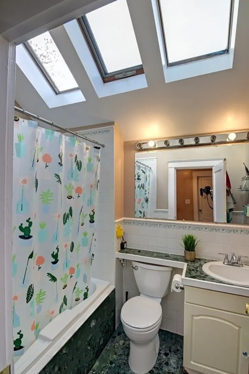
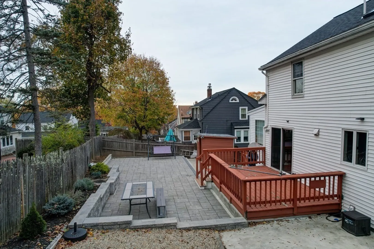
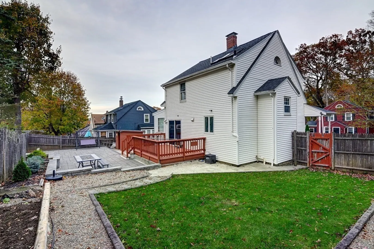
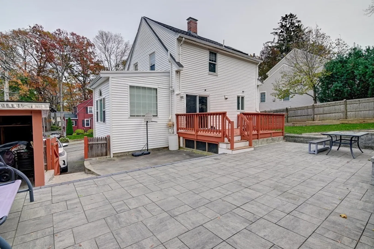
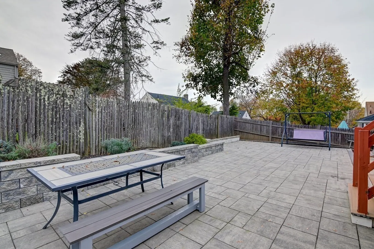
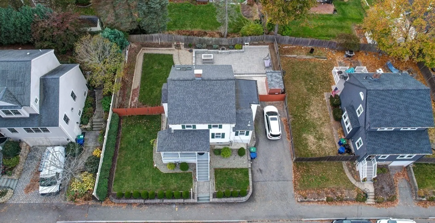
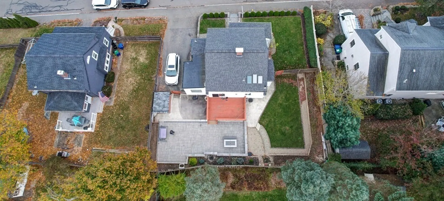
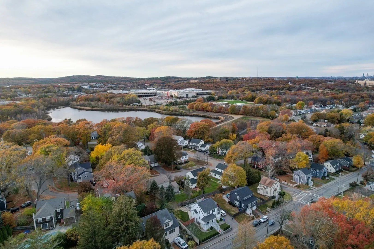
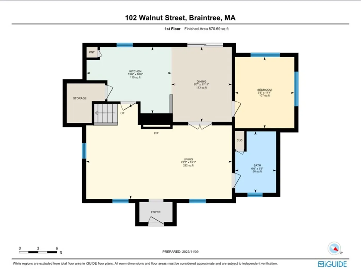
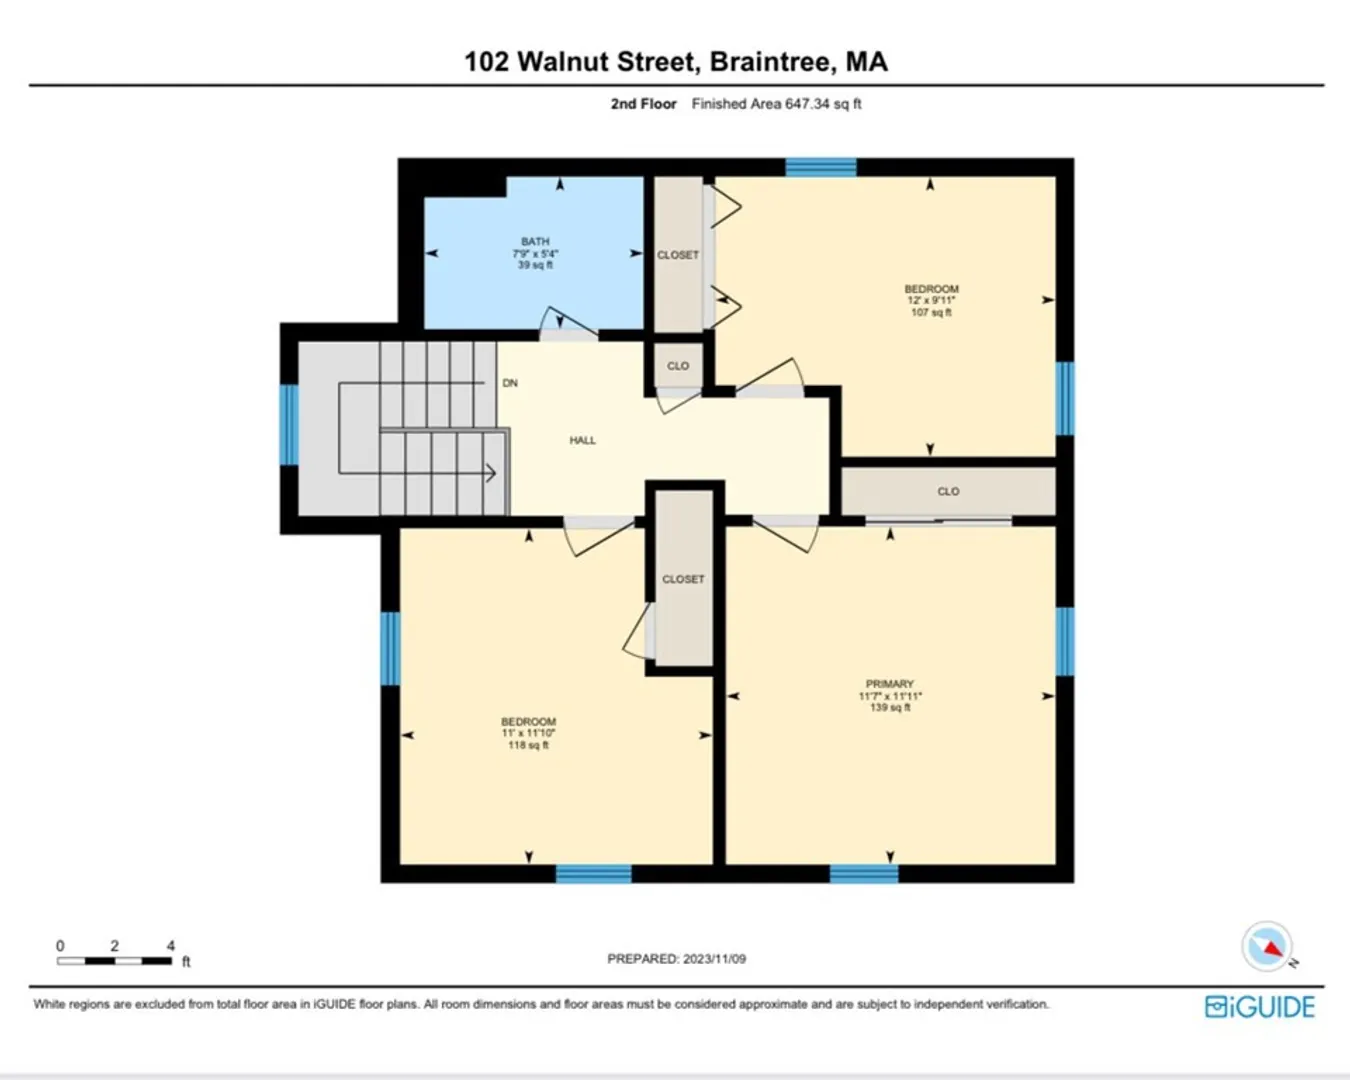
Turn-key ready! Just move into his meticulously maintained Colonial-style home in one of Braintree's most desirable neighborhoods, only blocks from highways, public transportation, South Shore Plaza, and many restaurants. The picturesque farmer’s porch will welcome you into the formal living room with the wood-burning fireplace, a modern kitchen that opens to the dining area, a home office, and an updated full bath complete the 1st floor. A full bath and all three charming bedrooms are found on the second level with considerable closet/ storage space. You'll fall in love with the private fenced-in backyard oasis with the stone patio, manicured landscaping, garden area, and blooms. This one will not last! Open houses: Nov 10th, Fri 4-5:30 pm, Nov 11th, Sat & 12th, Sun 11-1:30 pm.
-
Highlights
- Cooling: Window Unit(s)
- Parking Spots: 2
- Property Type: Single Family Residence
- Total Rooms: 7
- Status: Closed
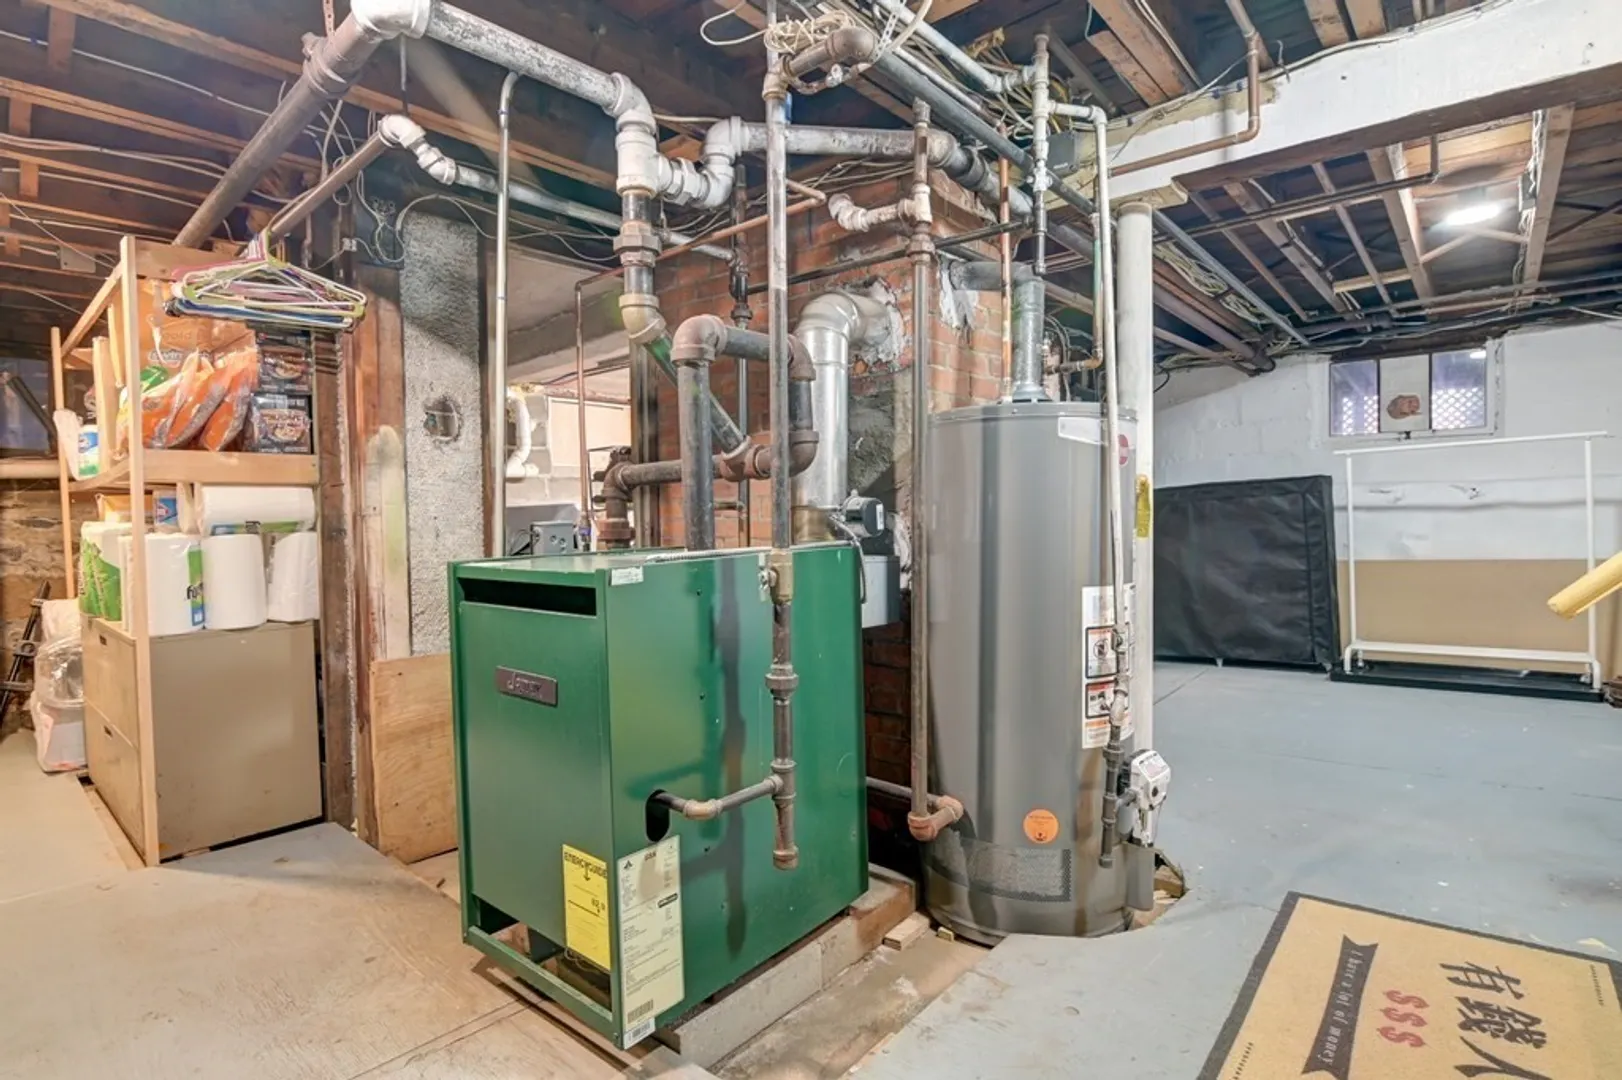
- Heating: Natural Gas
- Property Class: Residential
- Style: Colonial
- Year Built: 1936
-
Additional Details
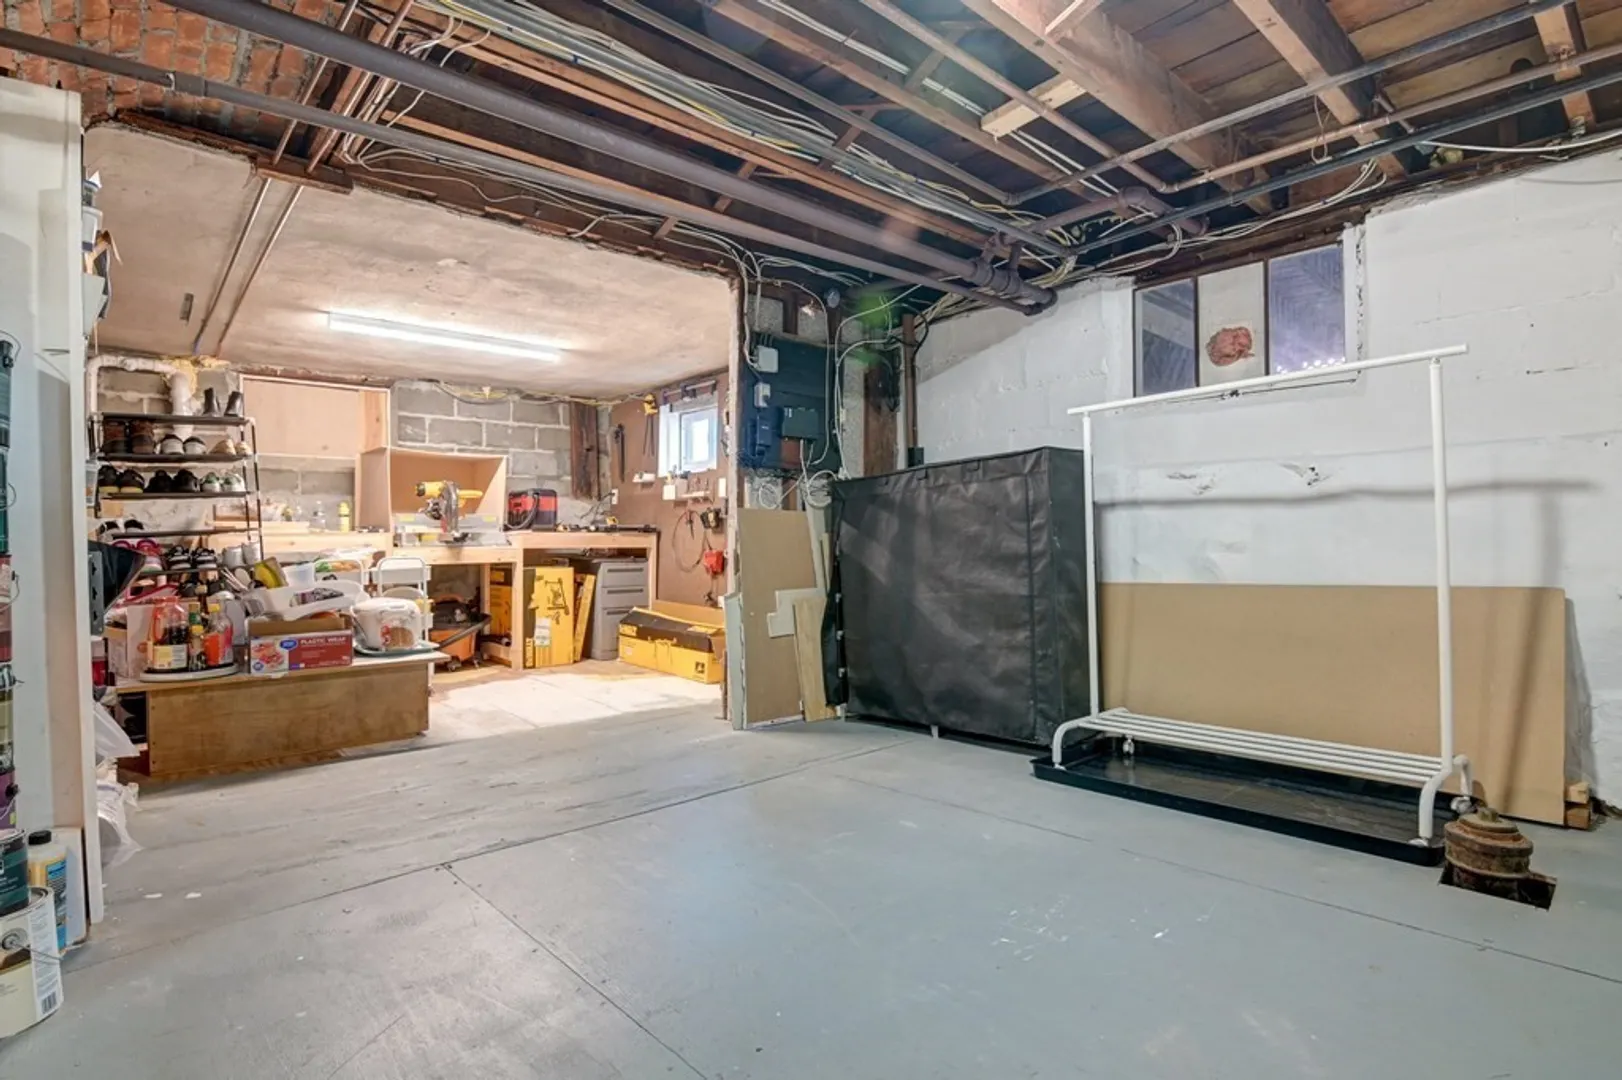
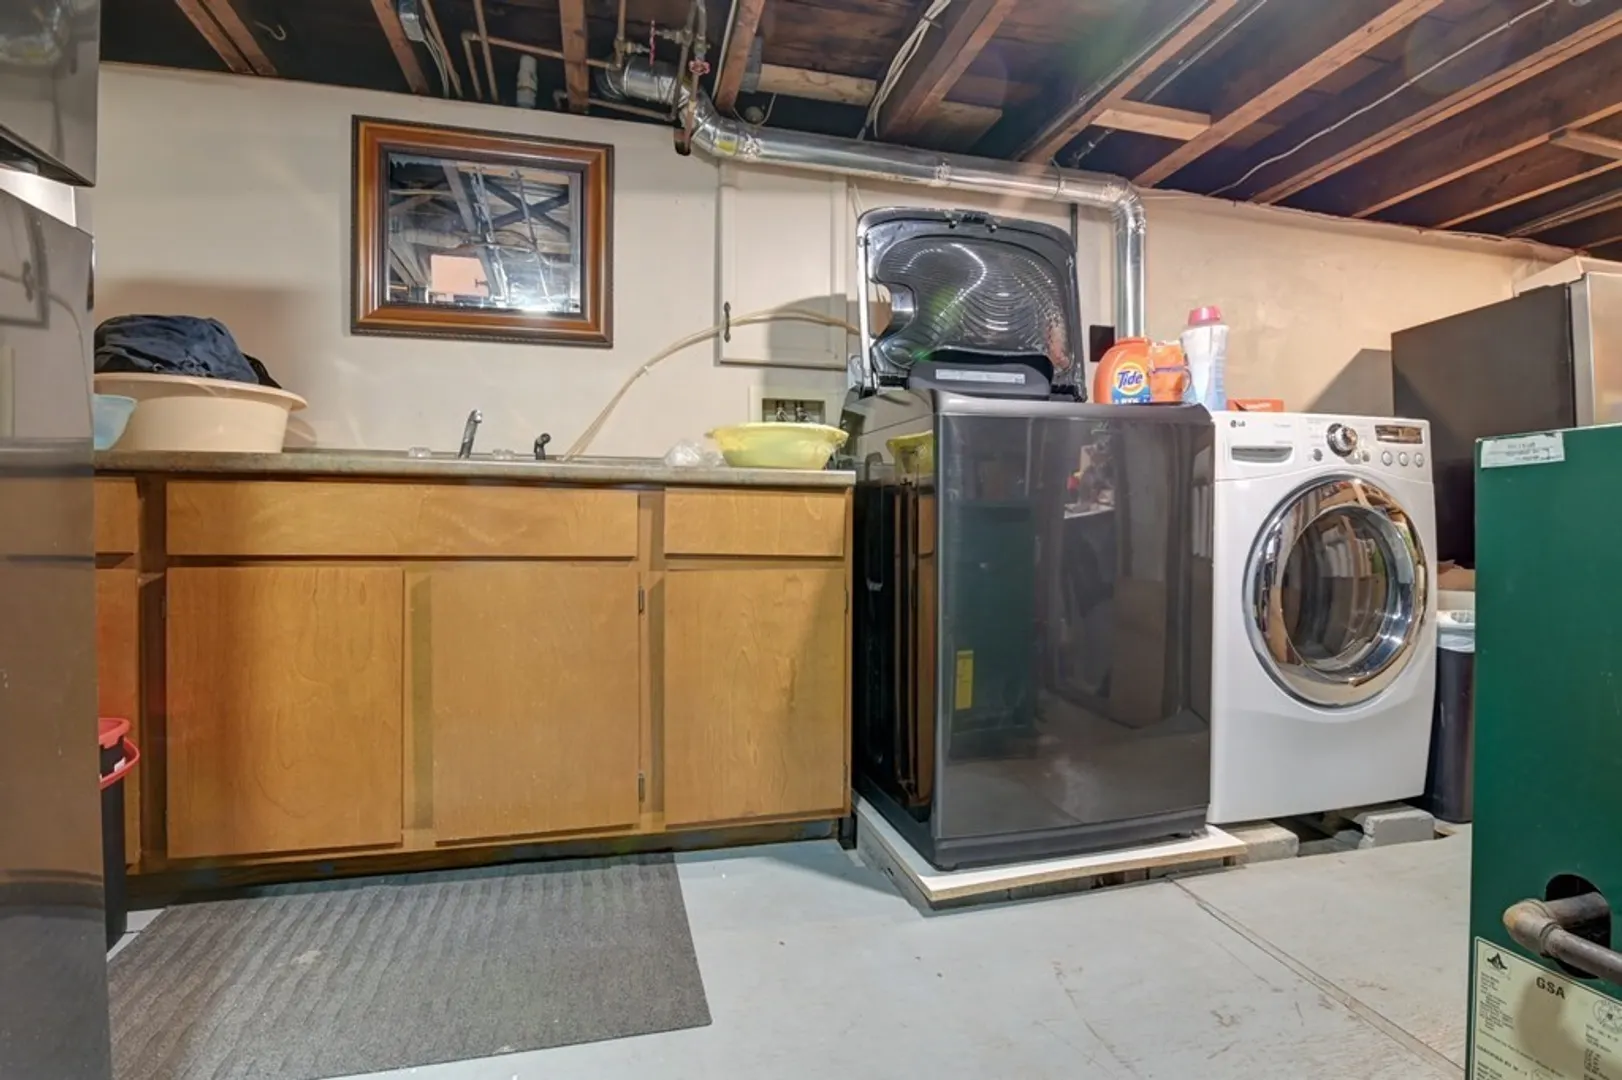
- Basement: Full, Walk-Out Access, Radon Remediation System
- Foundation: Granite
- Year Built Details: Approximate
- Zoning: B
- Fireplaces: 1
- Interior Features: Office
- Year Built Source: Public Records
-
Amenities
- Parking Features: Paved Drive, Off Street
-
Utilities
- Electric: Circuit Breakers
- Water Source: Public
- Sewer: Public Sewer
-
Fees / Taxes
- Assessed Value: $465,500
- Compensation Based On: Net Sale Price
- Taxes: $5,299
- Buyer Agent Compensation: 2%
- Tax Year: 2023
Similar Listings
Sold

80 Photos
Sold
41 Photos
Sold
42 Photos
Sold
22 Photos
Content © 2026 MLS Property Information Network, Inc. The information in this listing was gathered from third party resources including the seller and public records.
Listing information provided courtesy of Keller Williams Realty.
MLS Property Information Network, Inc. and its subscribers disclaim any and all representations or warranties as to the accuracy of this information.
