
Sold!
$436,500
2
Beds
2/1
Baths
1,610
Living Area
-
Property Description
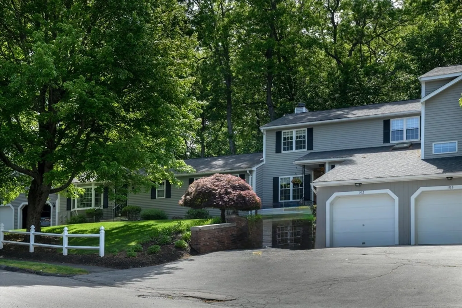
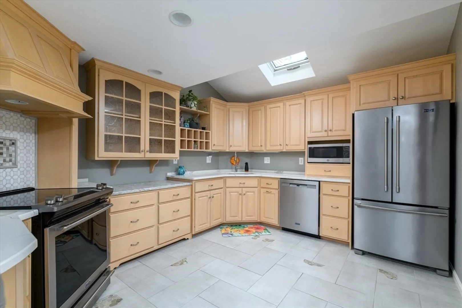
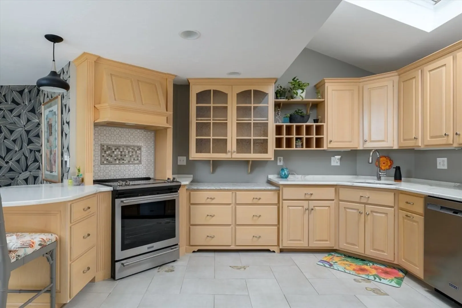
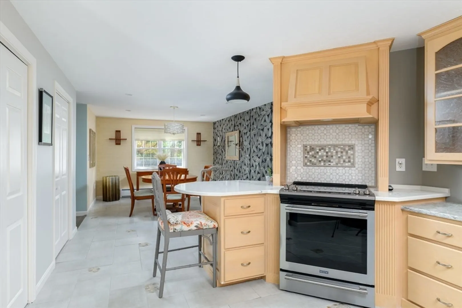
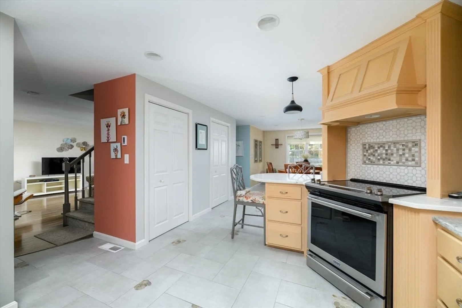
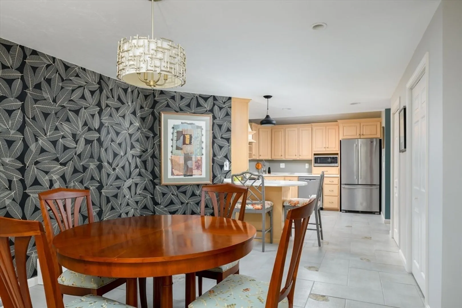
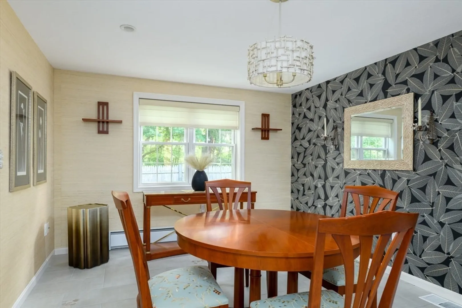
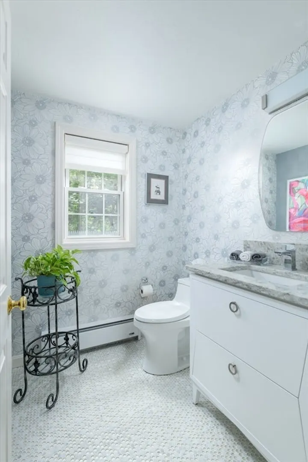
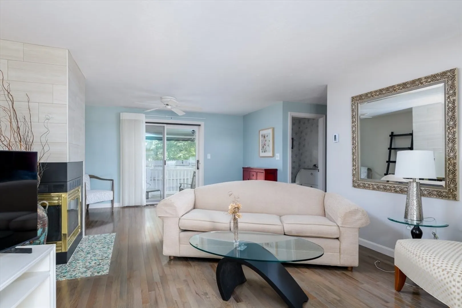
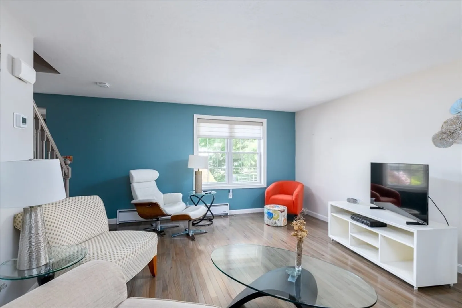
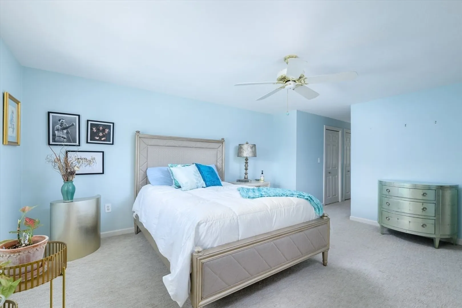
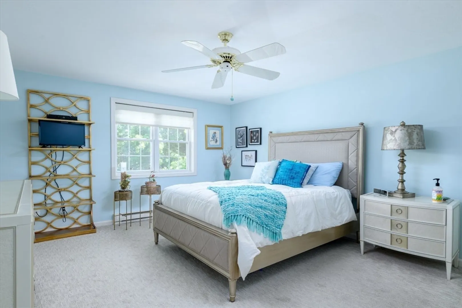
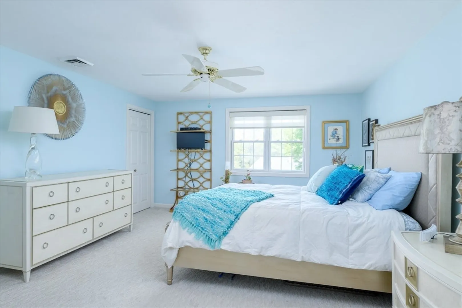
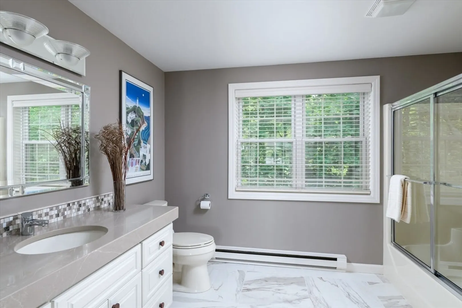
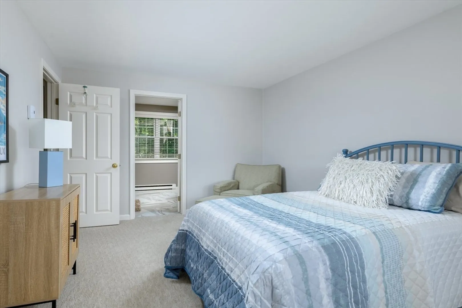
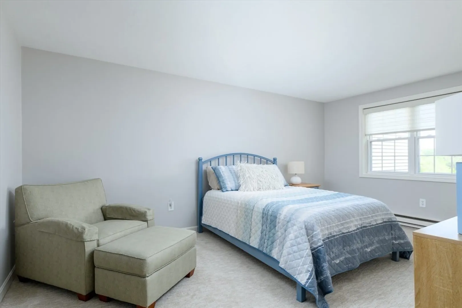
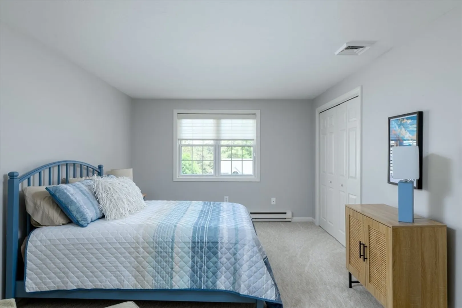
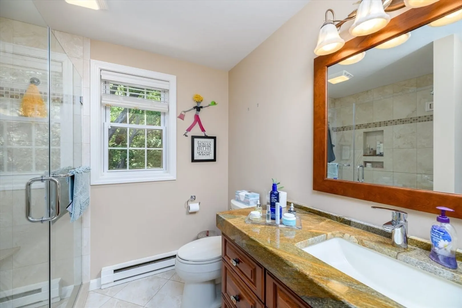
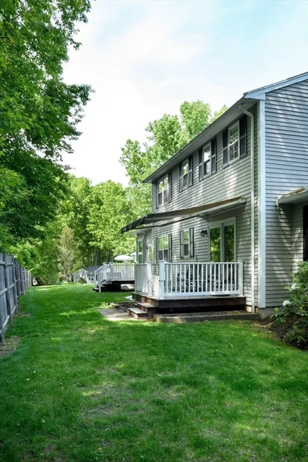
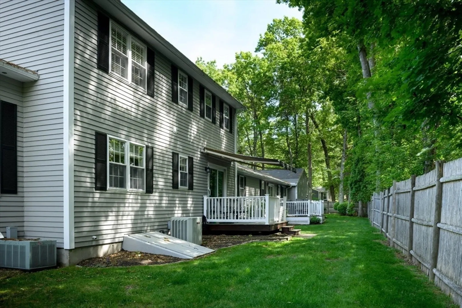
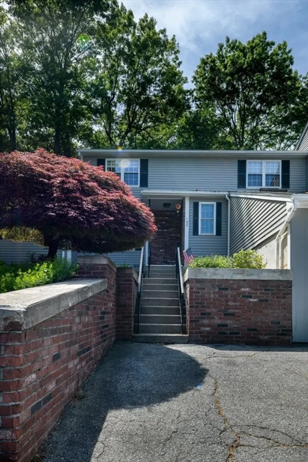
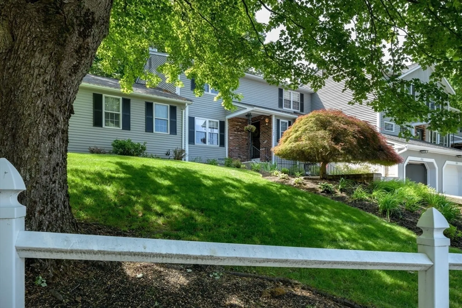
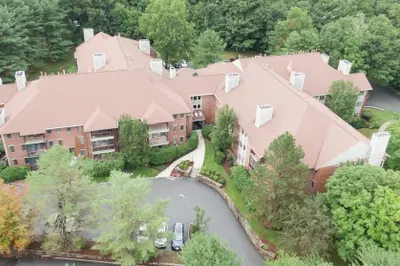
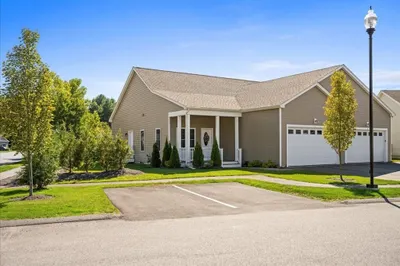
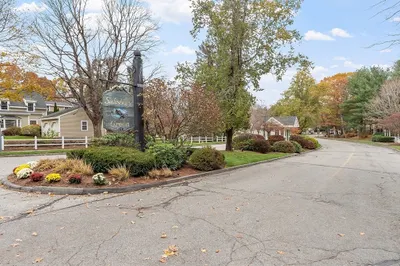
Welcome to Oakwood Farms where you will find this perfectly maintained townhome. The recently improved kitchen offers plenty of maple cabintry , stainless steel appliances, heated tile floor , and a quaint breakfast nook accented with Quartz counters. Open to the dining room for your daily dining. Front to back Living room offers hardwood floors, 2 sided wood fireplace and slides to private deck . 2nd floor offers 2 nice size bedroom each with updated private baths. Primary suite incudes double closets and redesigned bathroom with walk in tile shower . Oversized garage and driveway parking plus a beautifully landscaped property
-
Highlights
- Building Name: Oakwood Farms
- Heating: Baseboard, Oil, Electric
- Parking Spots: 3
- Property Type: Condominium
- Total Rooms: 5
- Year Built: 1986
- Cooling: Central Air
- HOA Fee: $515
- Property Class: Residential
- Stories: 2
- Unit Number: 102
- Status: Closed
-
Additional Details
- Appliances: Range, Dishwasher, Microwave, Refrigerator, Washer, Dryer
- Construction: Frame
- Fireplaces: 1
- Pets Allowed: Yes w/ Restrictions
- SqFt Source: Public Record
- Year Built Details: Actual
- Zoning: R10
- Basement: Y
- Exterior Features: Deck
- Flooring: Wood, Vinyl, Carpet
- Roof: Shingle
- Total Number of Units: 68
- Year Built Source: Public Records
-
Amenities
- Community Features: Pool, Golf, Medical Facility, Laundromat
- Parking Features: Under, Heated Garage
- Covered Parking Spaces: 1
-
Utilities
- Electric: Circuit Breakers
- Water Source: Public
- Sewer: Public Sewer
-
Fees / Taxes
- Assessed Value: $371,200
- HOA Fee Includes: Insurance, Maintenance Structure, Road Maintenance, Maintenance Grounds, Snow Removal, Trash
- Taxes: $5,004
- HOA Fee Frequency: Monthly
- Tax Year: 2026
Similar Listings
Sold
42 Photos
Sold
42 Photos
Sold
26 Photos
Sold
42 Photos
Content © 2026 MLS Property Information Network, Inc. The information in this listing was gathered from third party resources including the seller and public records.
Listing information provided courtesy of Berkshire Hathaway HomeServices Commonwealth Real Estate.
MLS Property Information Network, Inc. and its subscribers disclaim any and all representations or warranties as to the accuracy of this information.
