
Sold!
$2,900,000
5
Beds
3/1
Baths
4,005
Living Area
-
Property Description
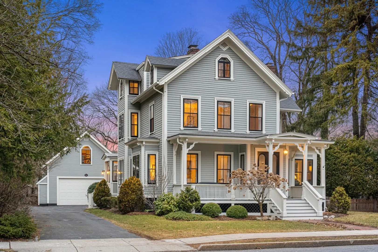
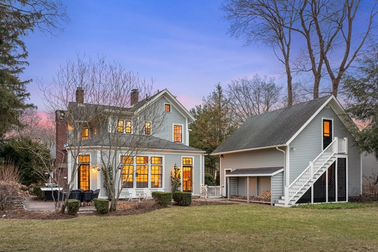
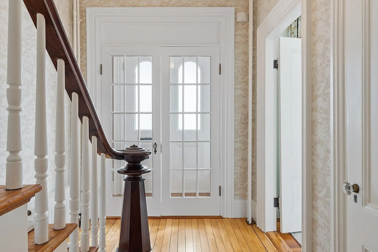
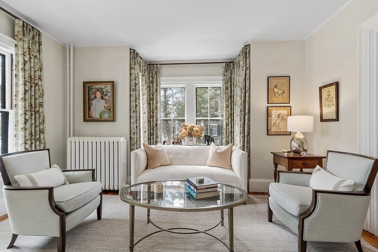
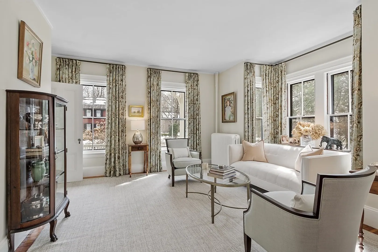
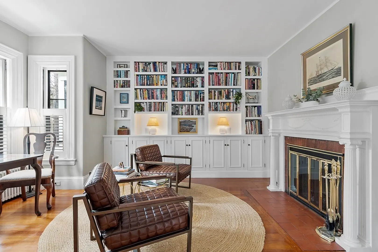
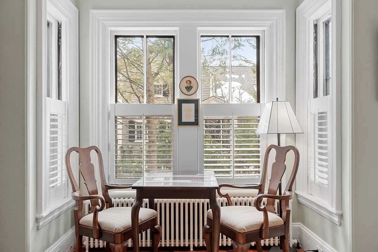
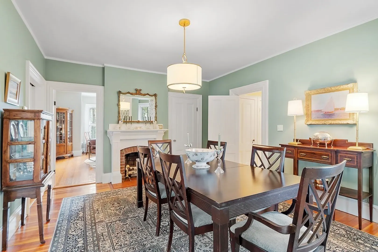
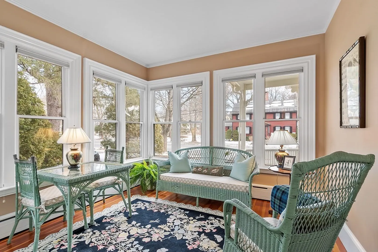
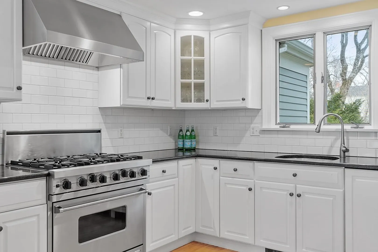
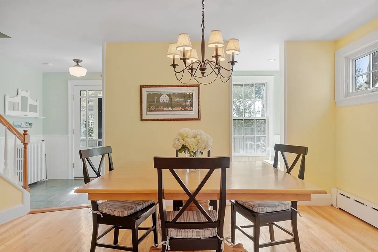
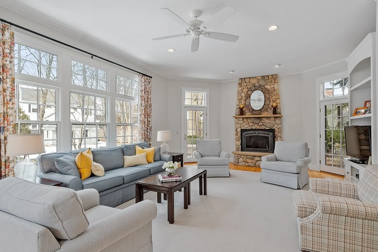
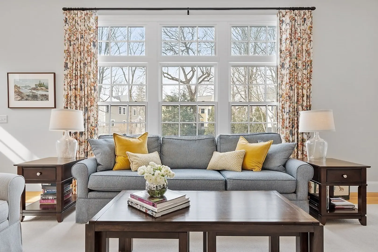
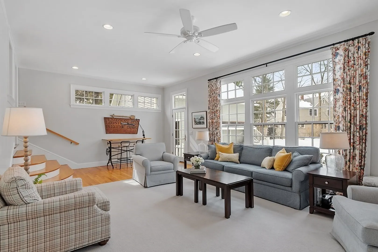
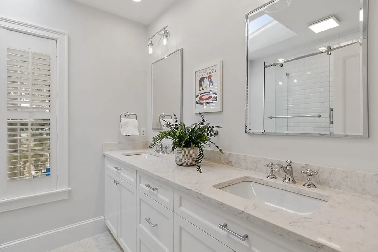
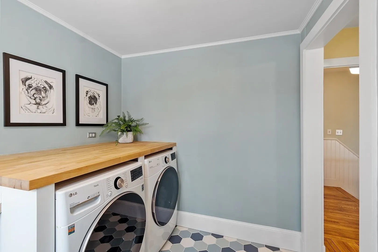
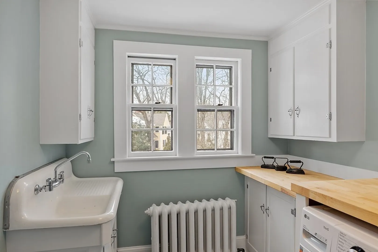
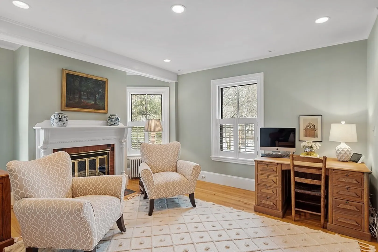
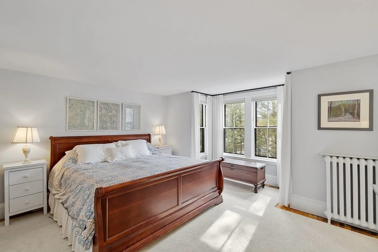
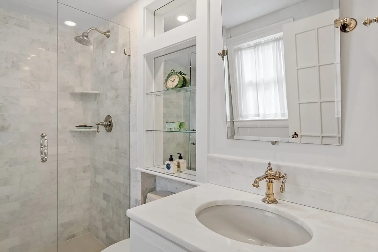
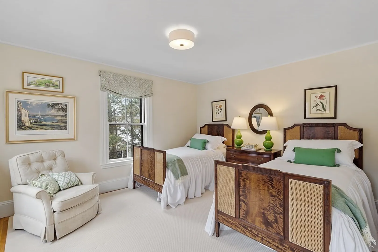
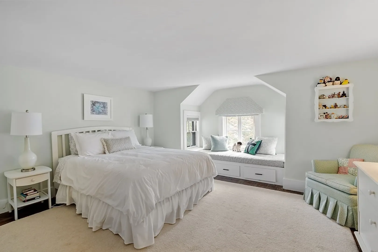
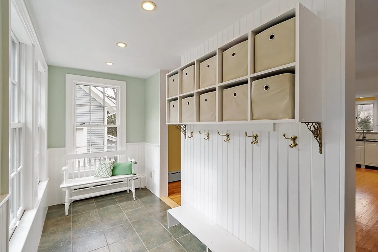
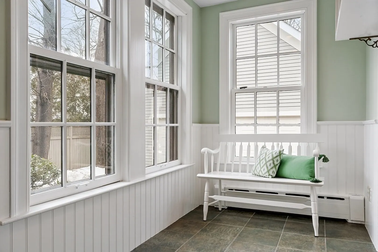
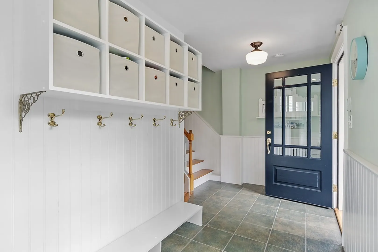
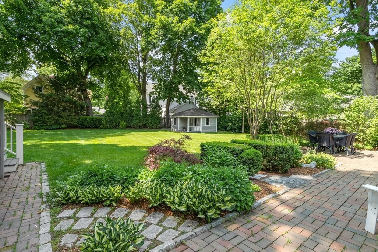
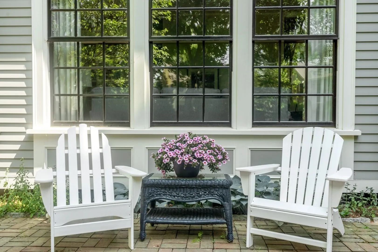
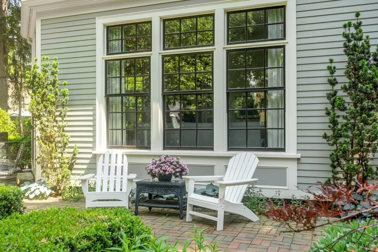
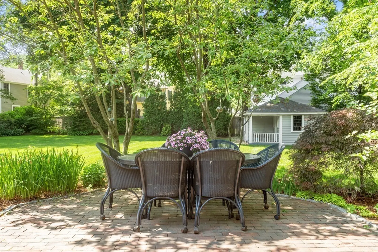
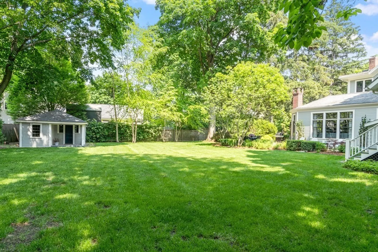
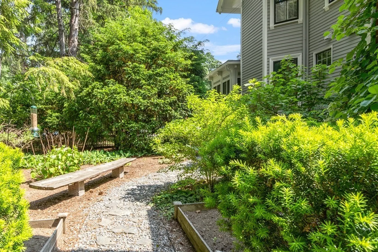
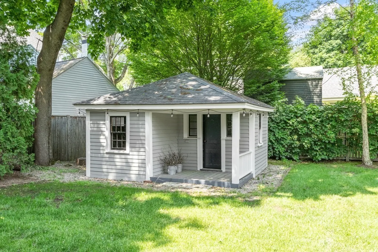
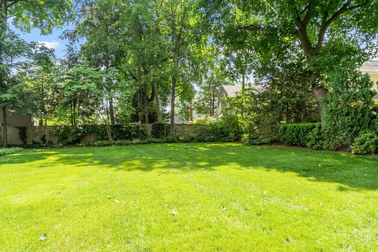
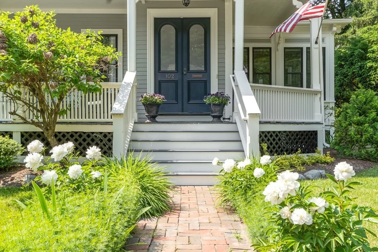
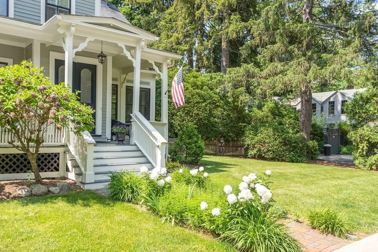
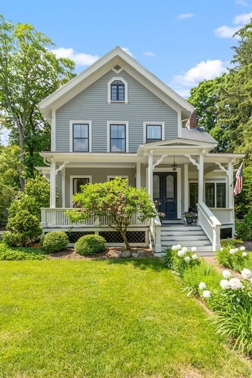
Located in historic Concord Center, this beautifully renovated five-bedroom Victorian home sits on a private .45-acre lot. Its first floor features a charming double parlor with a fireplace, a formal dining room, a home office, and a state-of-the-art kitchen that flows into a large cathedral ceiling and fireplace family room opening to the patio. The open floor plan and high ceilings create a bright, inviting space. Upstairs are three bedrooms, two baths, laundry, and a sitting area, while the third floor offers two more bedrooms and a full bath. Above the detached two-car garage, there's a bonus room. Enjoy moments of relaxation on the lovely front porch or entertain on the patio overlooking the expansive private rear yard with a playhouse. Its prime location in Concord Center provides easy access to shopping, fine dining, and transportation to Boston and Cambridge. This home combines historic charm with modern amenities, making it an ideal choice for comfortable living.
-
Highlights
- Cooling: Central Air
- Parking Spots: 4
- Property Type: Single Family Residence
- Total Rooms: 14
- Status: Closed
- Heating: Steam, Radiant, Natural Gas, Fireplace
- Property Class: Residential
- Style: Victorian
- Year Built: 1866
-
Additional Details
- Appliances: Gas Water Heater, Water Heater, Range, Dishwasher, Refrigerator, Freezer, Washer, Dryer, Range Hood, Plumbed For Ice Maker
- Construction: Frame
- Exterior Features: Porch, Patio, Sprinkler System, Fenced Yard
- Flooring: Wood, Tile, Flooring - Hardwood, Flooring - Stone/Ceramic Tile
- Interior Features: Closet, Closet/Cabinets - Custom Built, Bathroom - Full, Bathroom - With Tub & Shower, Sun Room, Library, Home Office, Entry Hall, Mud Room, Bathroom
- Roof: Shingle
- Year Built Source: Public Records
- Basement: Walk-Out Access, Interior Entry, Concrete, Unfinished
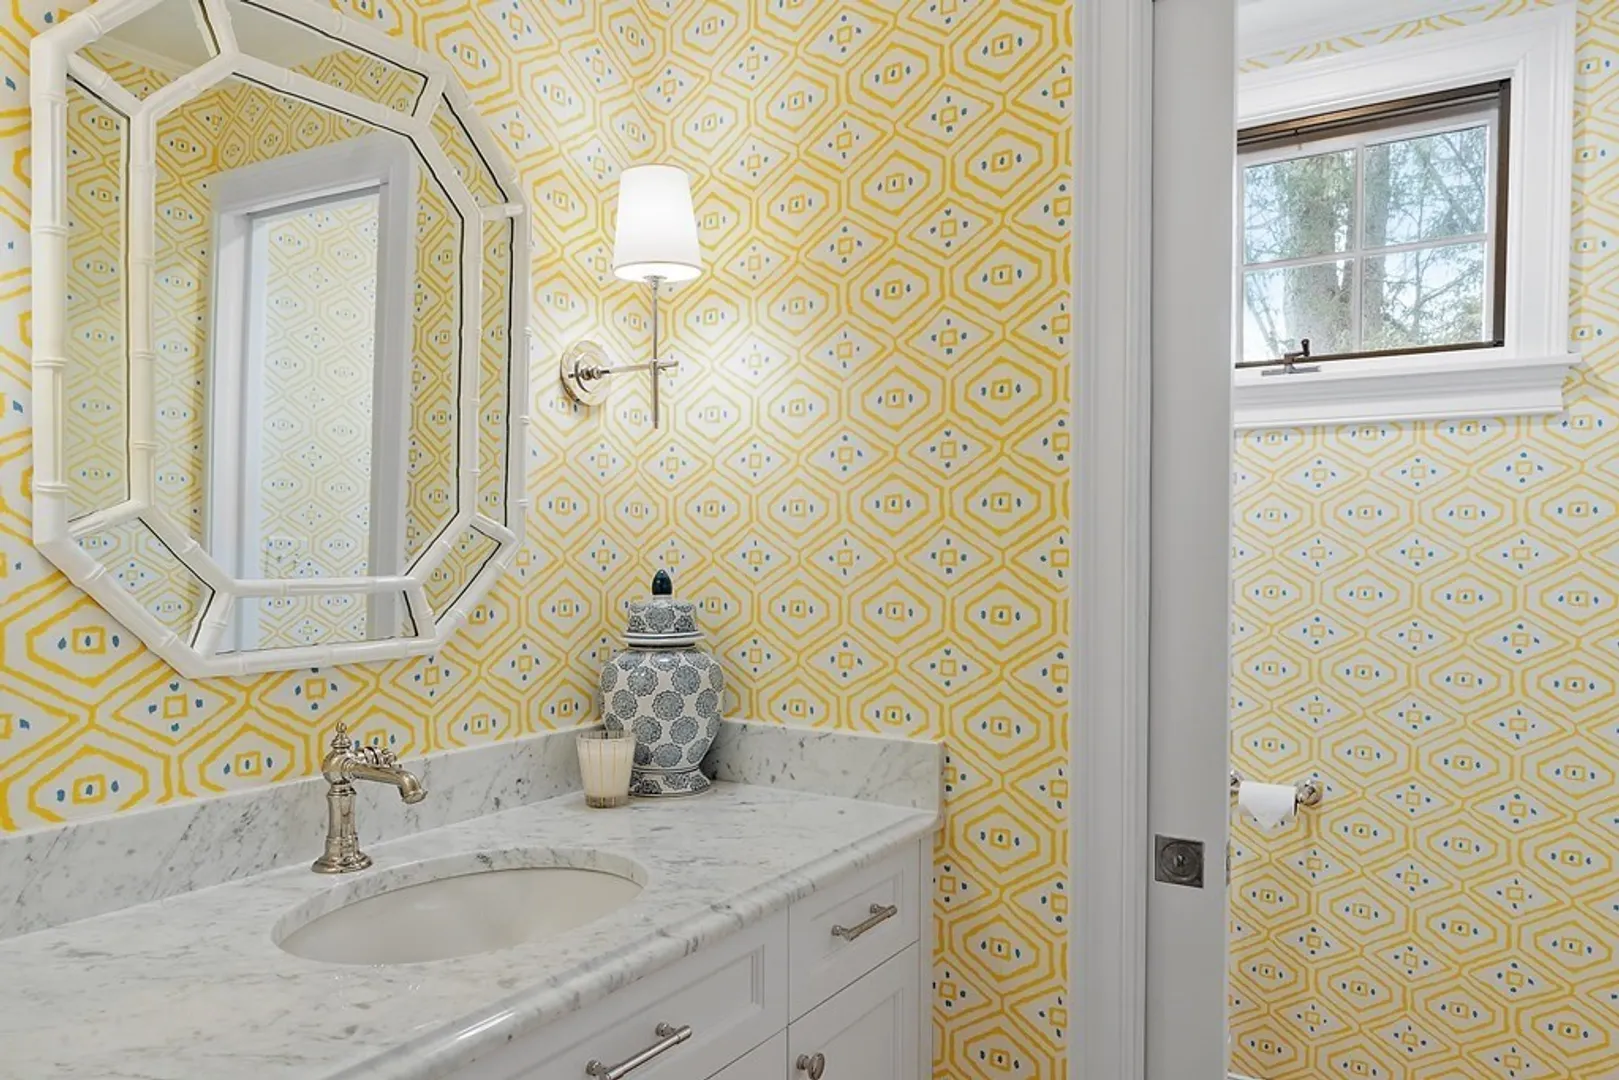
- Exclusions: Mirror In The First Floor Bathroom
- Fireplaces: 4
- Foundation: Stone, Irregular
- Road Frontage Type: Public
- Year Built Details: Actual
- Zoning: res
-
Amenities
- Community Features: Public Transportation, Shopping, Pool, Tennis Court(s), Park, Walk/Jog Trails, Stable(s), Golf, Medical Facility, Laundromat, Bike Path, Conservation Area, Highway Access, House of Worship, Private School, Public School, T-Station
- Parking Features: Detached, Garage Door Opener, Garage Faces Side, Paved Drive, Paved
- Covered Parking Spaces: 2
-
Utilities
- Sewer: Public Sewer
- Water Source: Public
-
Fees / Taxes
- Assessed Value: $2,447,800
- Compensation Based On: Net Sale Price
- Taxes: $31,723
- Buyer Agent Compensation: 2.5%
- Tax Year: 2023
Similar Listings
Sold
36 Photos
Sold
42 Photos
Sold
42 Photos
Sold
42 Photos
Content © 2026 MLS Property Information Network, Inc. The information in this listing was gathered from third party resources including the seller and public records.
Listing information provided courtesy of Compass.
MLS Property Information Network, Inc. and its subscribers disclaim any and all representations or warranties as to the accuracy of this information.
