Artboard 1? alert-icon? Artboard 1? ? ? delete-icon? edit-icon? email-icon hide-hover-icon? Artboard 1? login-icon-white Artboard 1? next-icon-left next-icon-right-left next-icon-left-ochre next-icon next-icon-right-grey next-icon-right-ochre plus-with-circle-iconP search-fw-icon? search-icon-ochre search-icon-white

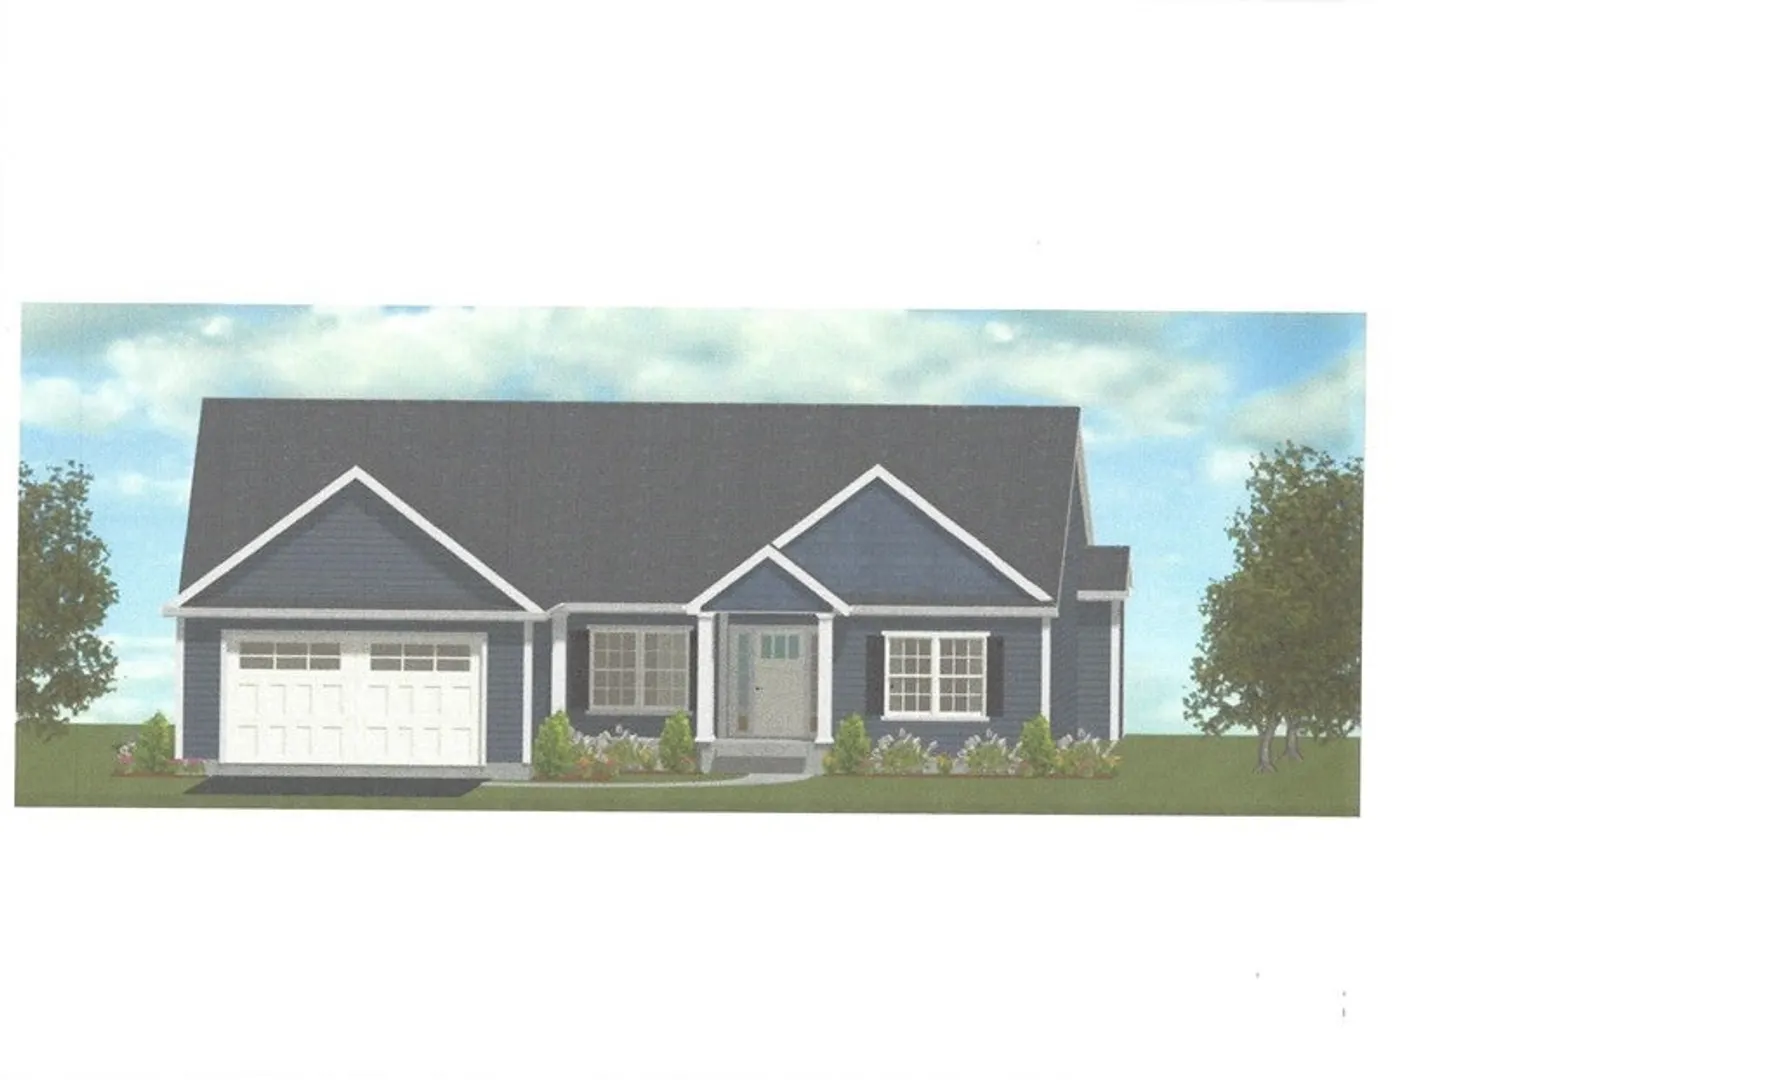
102 Sandalwood Drive

Wilbraham, MA 01095
Sold!
1 of 1 Photo Map
$554,900
3 Beds
2 Baths
1,720 Living Area
  • Property Description
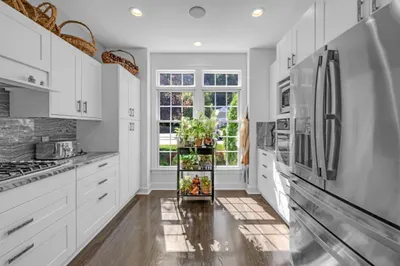
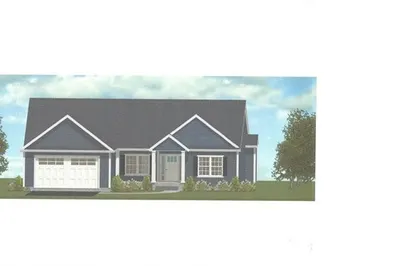
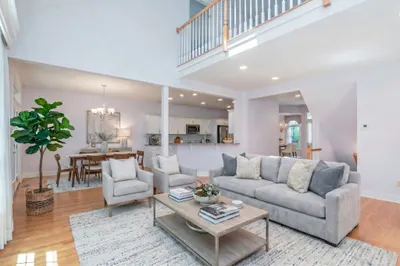
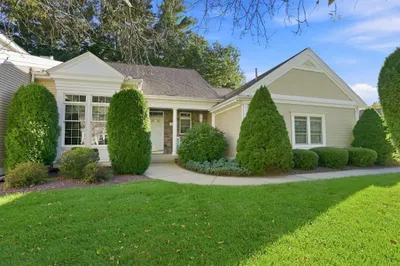
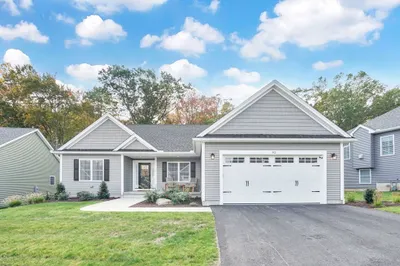
    NEW single-family units offer one level floor living with a beautiful kitchen which features open floor plan offers hardwood flooring throughout, large pantry and more! The primary suite offers a large walk-in closet and master bath! Cedar Ridge offers the privacy of a single family home and ease of condo living! Ideally located near all major highways, golf course, trails and more. Great time to choose siding, kitchen and more! Call for details.
  • Highlights
    • Cooling: Central Air
    • Parking Spots: 2
    • Property Type: Condominium
    • Year Built: 2022
    • Heating: Central
    • Property Class: Residential
    • Total Rooms: 6
    • Status: Closed
  • Additional Details
    • Basement: Y
    • Exterior Features: Porch, Deck - Vinyl
    • Flooring: Tile, Hardwood
    • Total Number of Units: 120
    • Year Built Source: Builder
    • Construction: Frame
    • Fireplaces: 1
    • Roof: Shingle
    • Year Built Details: Under Construction
  • Amenities
    • Community Features: Shopping, Walk/Jog Trails, Golf, Medical Facility, Bike Path, Conservation Area, Highway Access, House of Worship, Private School, Public School, University
    • Parking Features: Attached
    • Covered Parking Spaces: 2
  • Utilities
    • Sewer: Public Sewer
    • Water Source: Public, Individual Meter
  • Fees / Taxes
    • Buyer Agent Compensation: 2.5%
    • Facilitator Compensation: 2.5%
    • Sub Agent Compensation: 2.5%
    • Compensation Based On: Net Sale Price
    • HOA Fee Includes: Insurance
    • Sub-Agency Relationship Offered: Yes

Location

102 Sandalwood Drive, Wilbraham, MA 01095

Loading Map...

Similar Listings

10 High Pine Circle #10 1
33 Photos
10 High Pine Circle #10 Wilbraham, MA 01095
$599,000
3 Beds 2/2 Baths 3,265 Sqft
View Details
NEW CONSTRUCTION
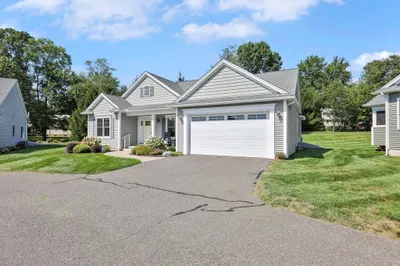
101 Sandalwood Drive #00 1
1 Photo
100 High Pine Cir #100 1
34 Photos
100 High Pine Cir #100 Wilbraham, MA 01095
$589,000
3 Beds 3/1 Baths 2,604 Sqft
View Details
54 High Pine Cir #54 1
28 Photos
54 High Pine Cir #54 Wilbraham, MA 01095
$529,999
3 Beds 2/1 Baths 2,155 Sqft
View Details
Sold
92 Sandalwood Dr #92 1
39 Photos
92 Sandalwood Dr #92 Wilbraham, MA 01095
$650,000
3 Beds 2 Baths 1,765 Sqft
View Details
Sold
12 Sandalwood Dr #12 1
42 Photos
12 Sandalwood Dr #12 Wilbraham, MA 01095
$649,900
3 Beds 2/1 Baths 1,745 Sqft
View Details
Sold
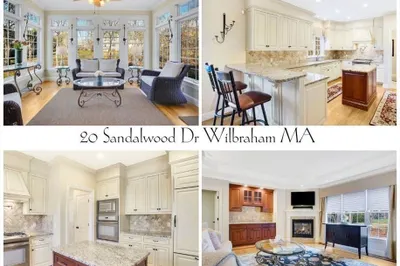
20 Sandalwood Dr #20 1
42 Photos
20 Sandalwood Dr #20 Wilbraham, MA 01095
$649,900
3 Beds 3/1 Baths 3,404 Sqft
View Details
Sold
NEW CONSTRUCTION
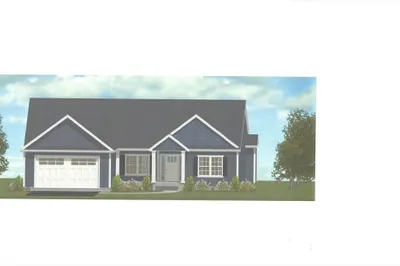
94 Sandalwood Drive 1
1 Photo
94 Sandalwood Drive Wilbraham, MA 01095
$645,000
3 Beds 2 Baths 1,869 Sqft
View Details
Content © 2026 MLS Property Information Network, Inc. The information in this listing was gathered from third party resources including the seller and public records. Listing information provided courtesy of Brenda Cuoco & Associates Real Estate Brokerage. MLS Property Information Network, Inc. and its subscribers disclaim any and all representations or warranties as to the accuracy of this information.
  • Request More Information:

    617.262.2500
    When you are ready, please contact us and we will put our unrivaled knowledge of the Boston real estate market to work for you. Whether you are buying a luxury condo or renting a luxury apartment, we pledge to make your experience as stress free and enjoyable as possible.

    Please call, email, or send us a message through the web form below. An LRG Real Estate agent will contact you promptly.

    For More Info Please Call:

    617.262.2500

    or

    Email Us
  • Hidden
  • This field is for validation purposes and should be left unchanged.

By joining you agree to our Terms of Use and Privacy Policy