
Sold!
$505,500
2
Beds
2/1
Baths
2,340
Living Area
-
Property Description
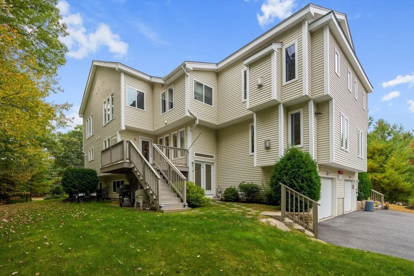
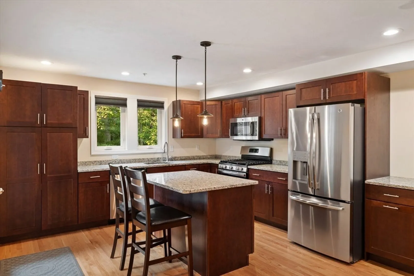
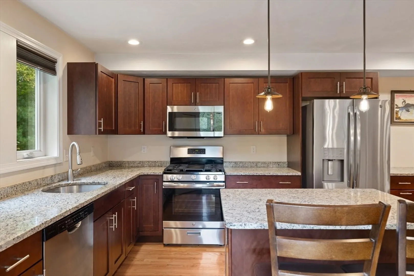
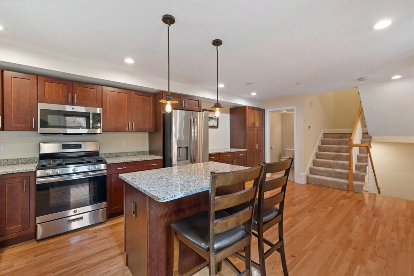
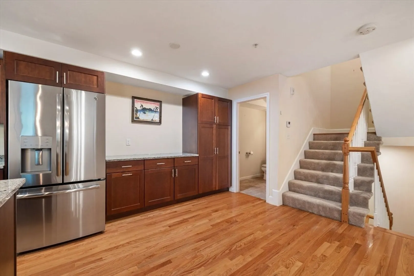
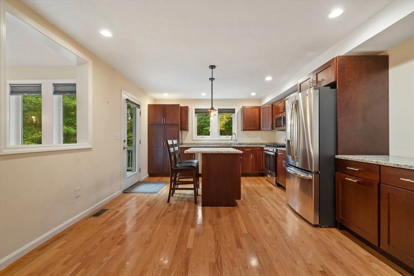
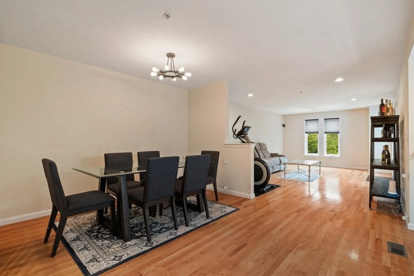
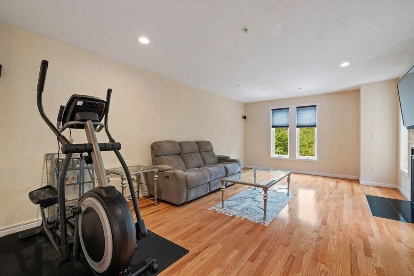
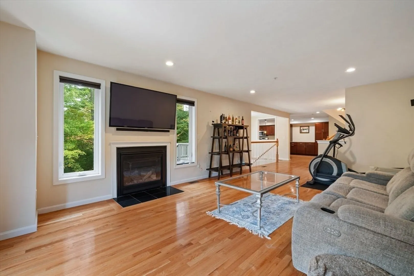
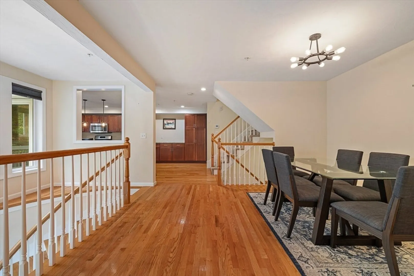
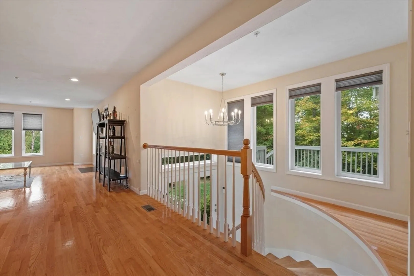
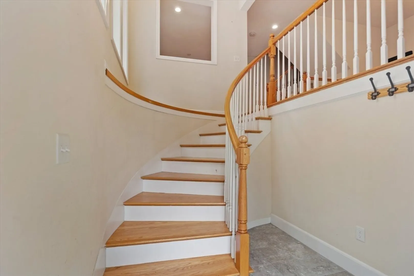
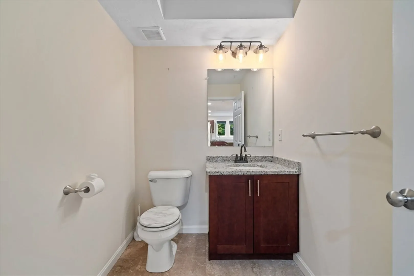
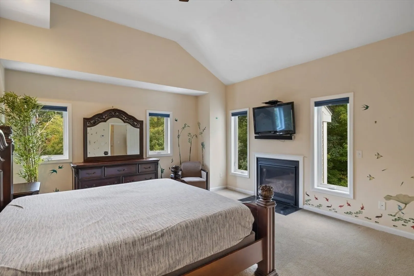
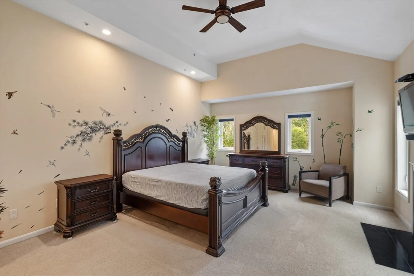
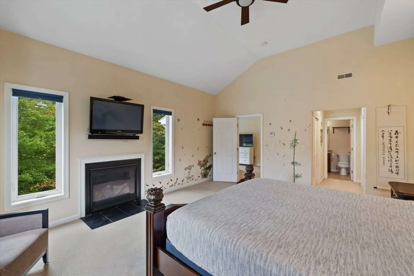
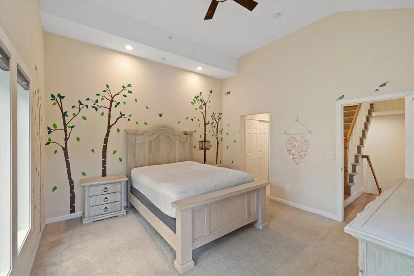
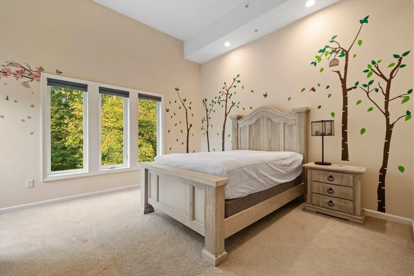
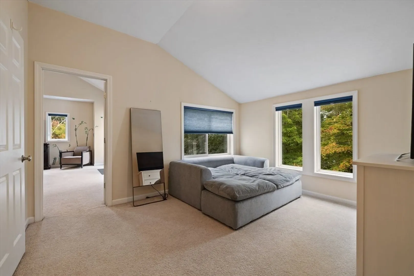
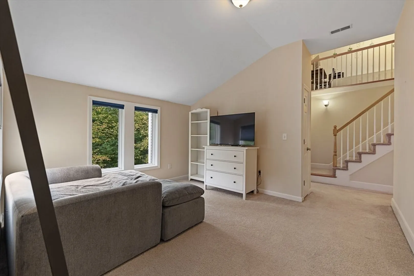
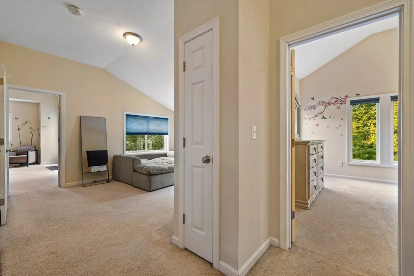
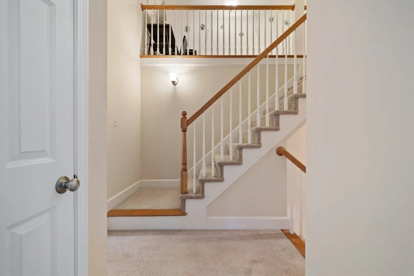
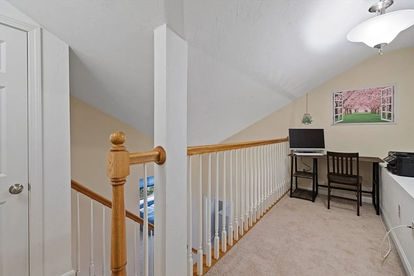
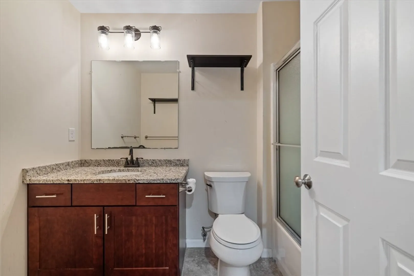
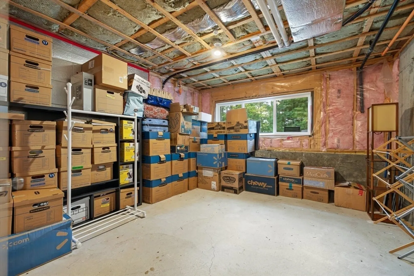
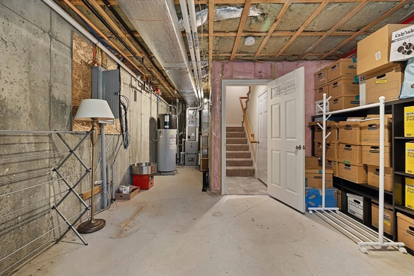
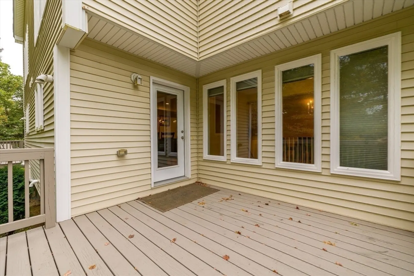
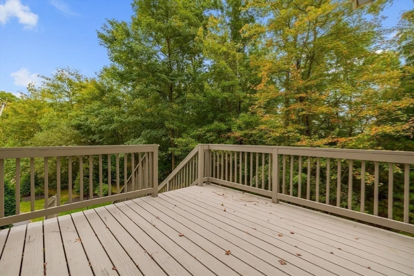
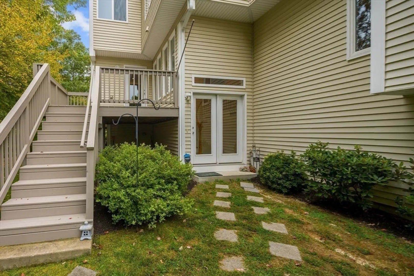
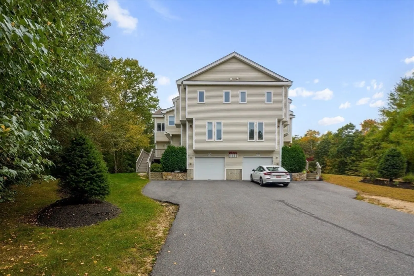
Welcome Home! This beautiful condo awaits its new owners. Its bright and airy and is positioned along the trees for privacy. Enter in to the beautiful curved staircase, up the stairs, the main level has hardwoods throughout and offers an open floorplan. The kitchen is loaded with cabinet space, has a gas stove and center island. The large deck off the kitchen allows you to enjoy the peaceful wooded views. There is a generous dining area and the living room is complete with a cozy gas fireplace. Upstairs you will find two large bedrooms, each have vaulted ceilings and their own private bathroom. The master offers his and hers closets. There is a bonus area between the bedrooms that would be ideal for an office space, playroom, or den. Second floor laundry. Don't forget to check out the loft space! Basement area has an additional room that could easily be finished or leave it and use it for storage. Large tandem 2 car garage. Ample parking. Pets permitted.
-
Highlights
- Cooling: Central Air
- HOA Fee: $330
- Property Class: Residential
- Total Rooms: 6
- Year Built: 2016
- Heating: Central, Natural Gas
- Parking Spots: 6
- Property Type: Condominium
- Unit Number: 102
- Status: Closed
-
Additional Details
- Appliances: Range, Dishwasher, Microwave, Refrigerator, Washer, Dryer
- Exterior Features: Deck
- Flooring: Wood, Tile, Carpet
- Total Number of Units: 20
- Year Built Source: Public Records
- Basement: Y
- Fireplaces: 2
- Interior Features: Loft
- Year Built Details: Approximate
- Zoning: unk
-
Amenities
- Covered Parking Spaces: 2
- Parking Features: Under, Off Street
-
Utilities
- Sewer: Public Sewer
- Water Source: Public
-
Fees / Taxes
- Assessed Value: $492,000
- HOA Fee Includes: Insurance, Maintenance Structure, Road Maintenance, Maintenance Grounds, Snow Removal, Trash
- Taxes: $6,327
- HOA Fee Frequency: Monthly
- Tax Year: 2024
Similar Listings
Sold
22 Photos
Sold
42 Photos
Sold
42 Photos
Sold
34 Photos
Content © 2026 MLS Property Information Network, Inc. The information in this listing was gathered from third party resources including the seller and public records.
Listing information provided courtesy of Realty Executives Boston West.
MLS Property Information Network, Inc. and its subscribers disclaim any and all representations or warranties as to the accuracy of this information.
