
Sold!
$260,000
2
Beds
1
Bath
1,020
Living Area
-
Property Description
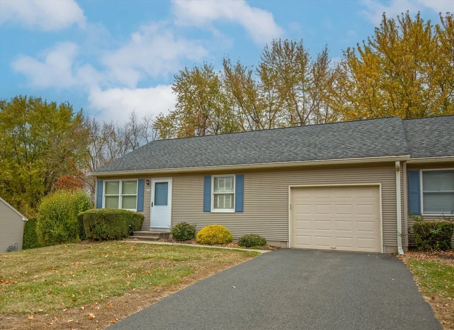
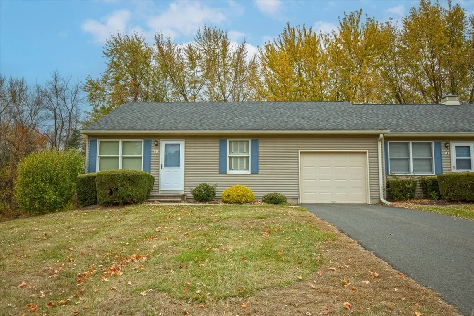
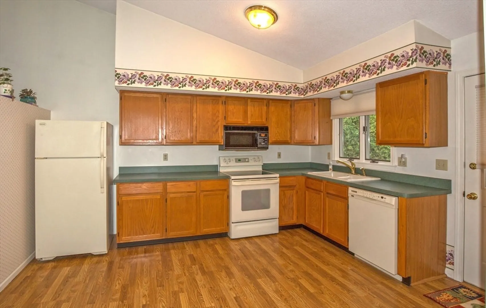
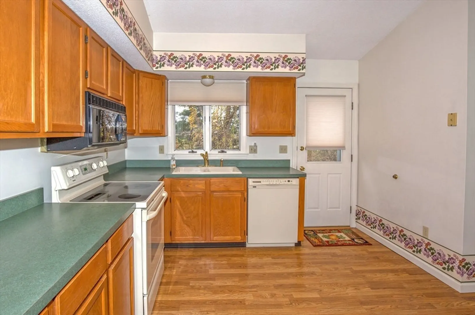
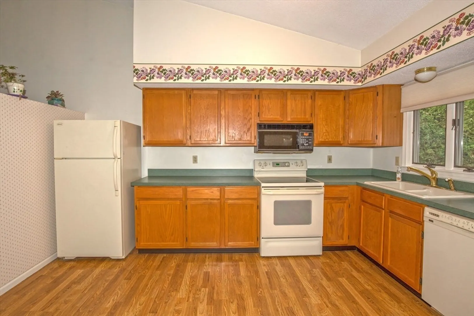
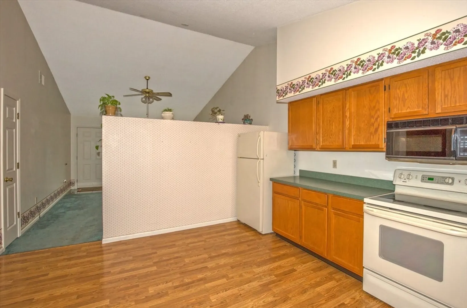
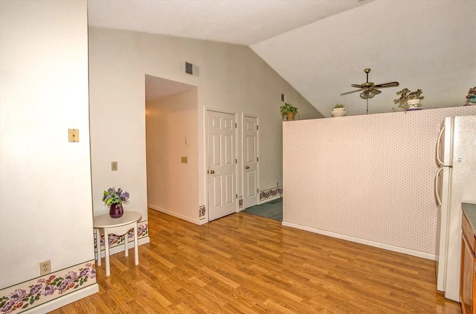
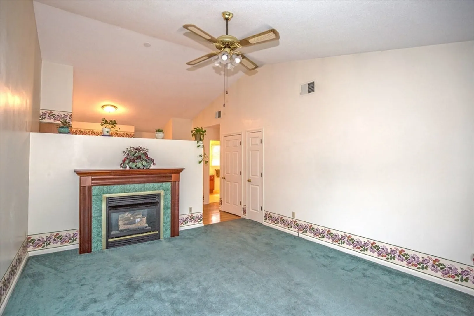
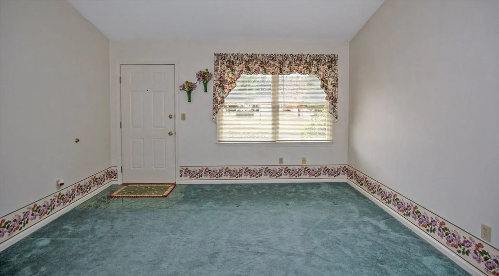
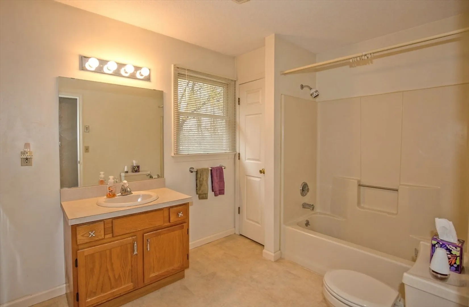
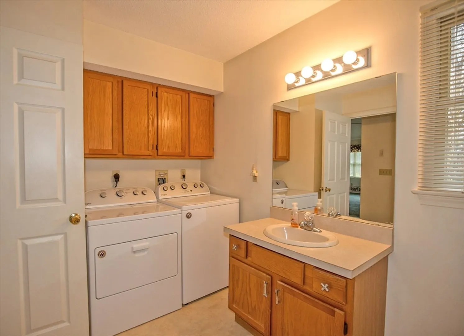
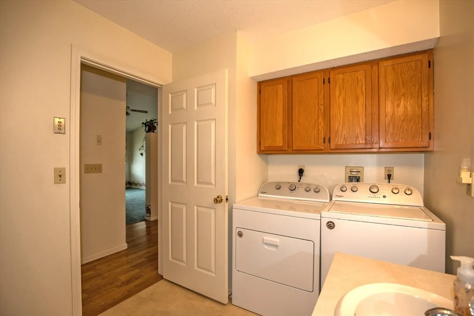
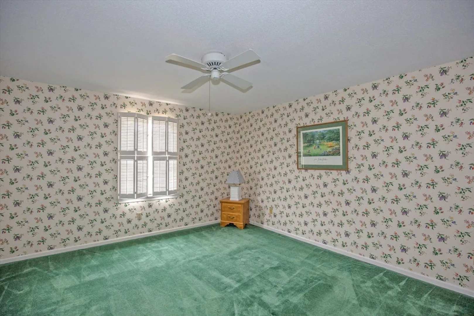
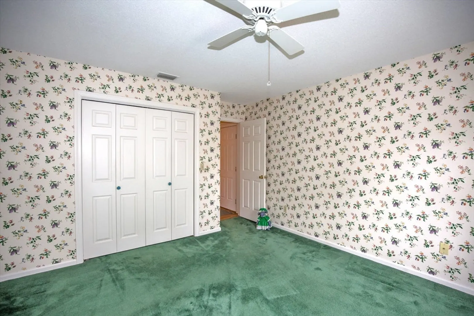
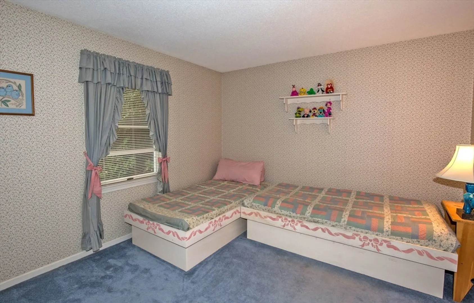
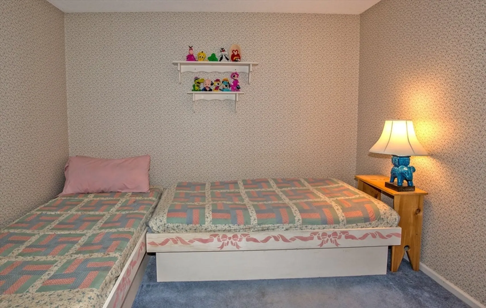
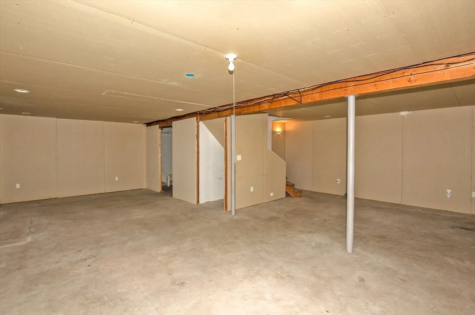
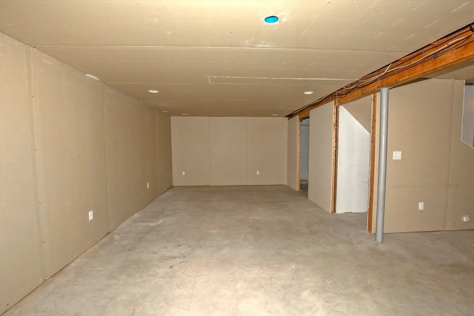
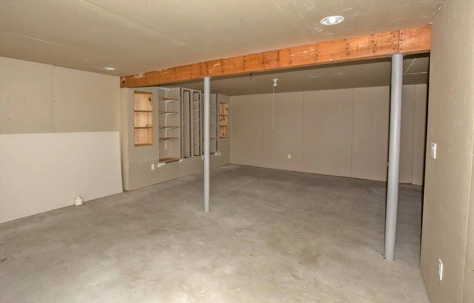
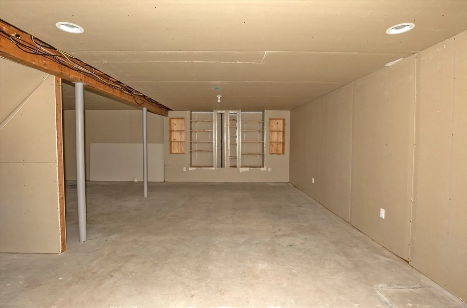
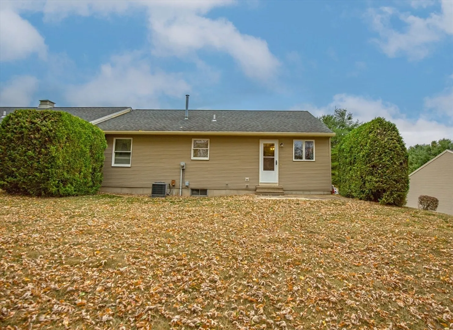
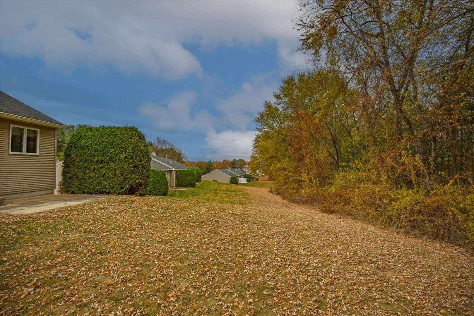
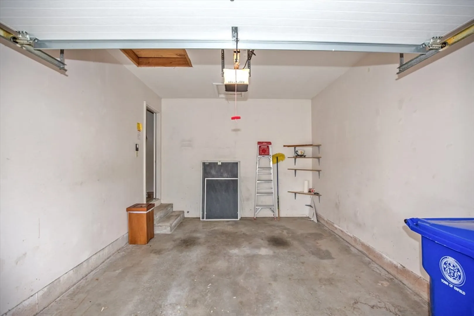
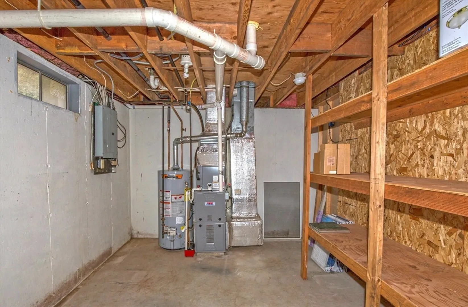
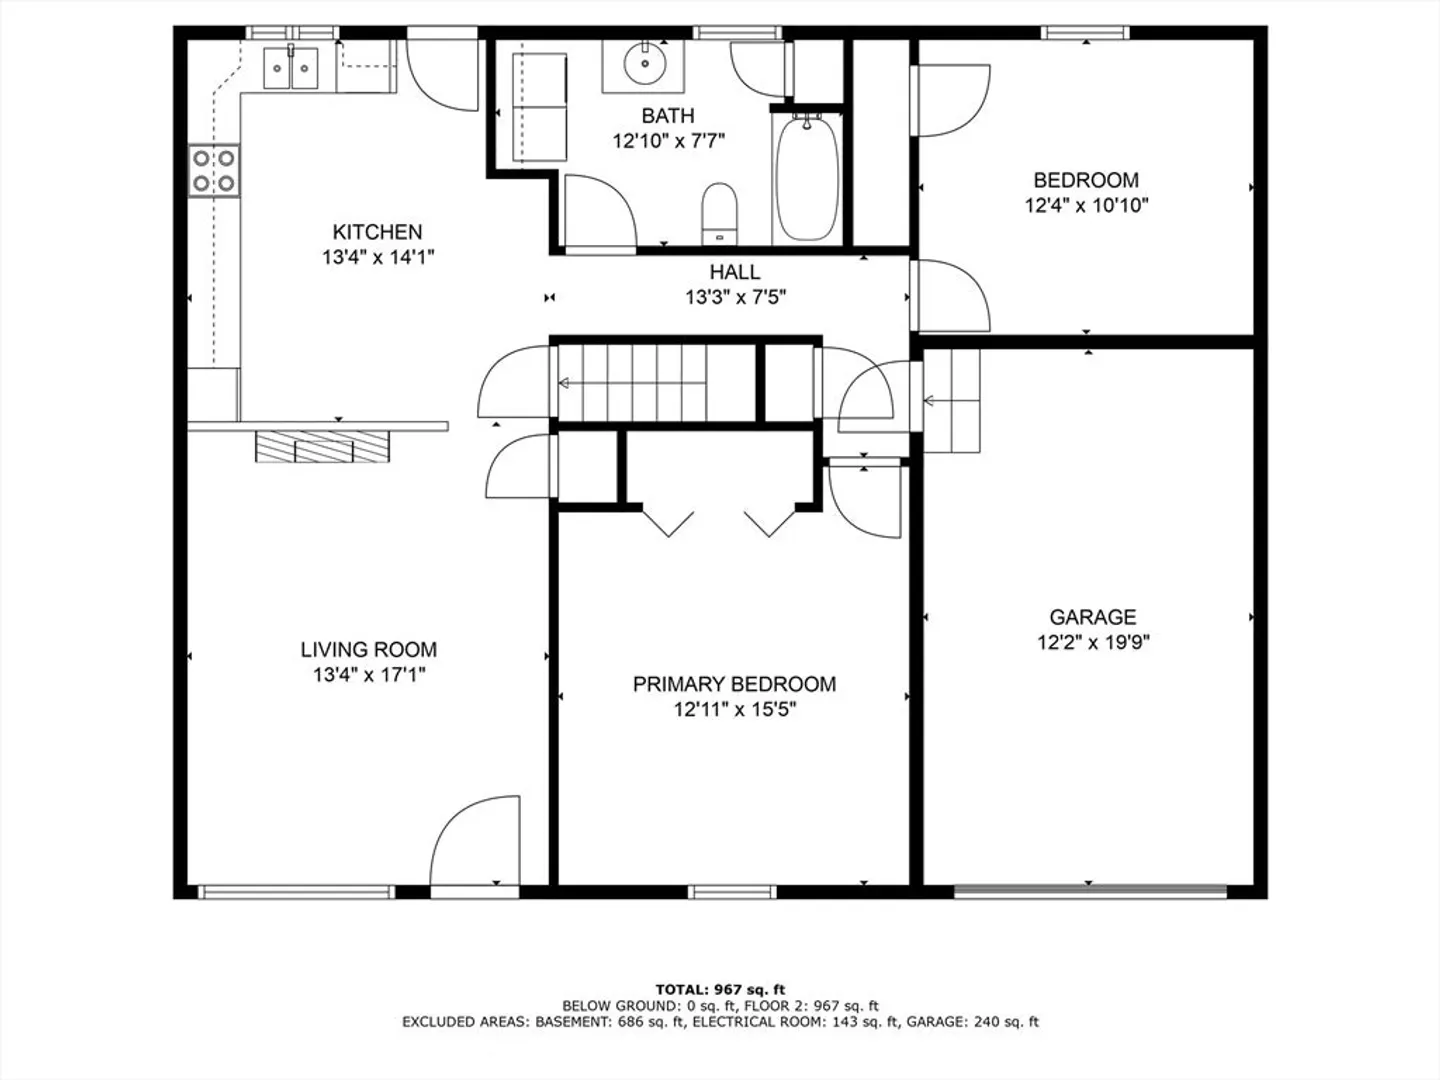
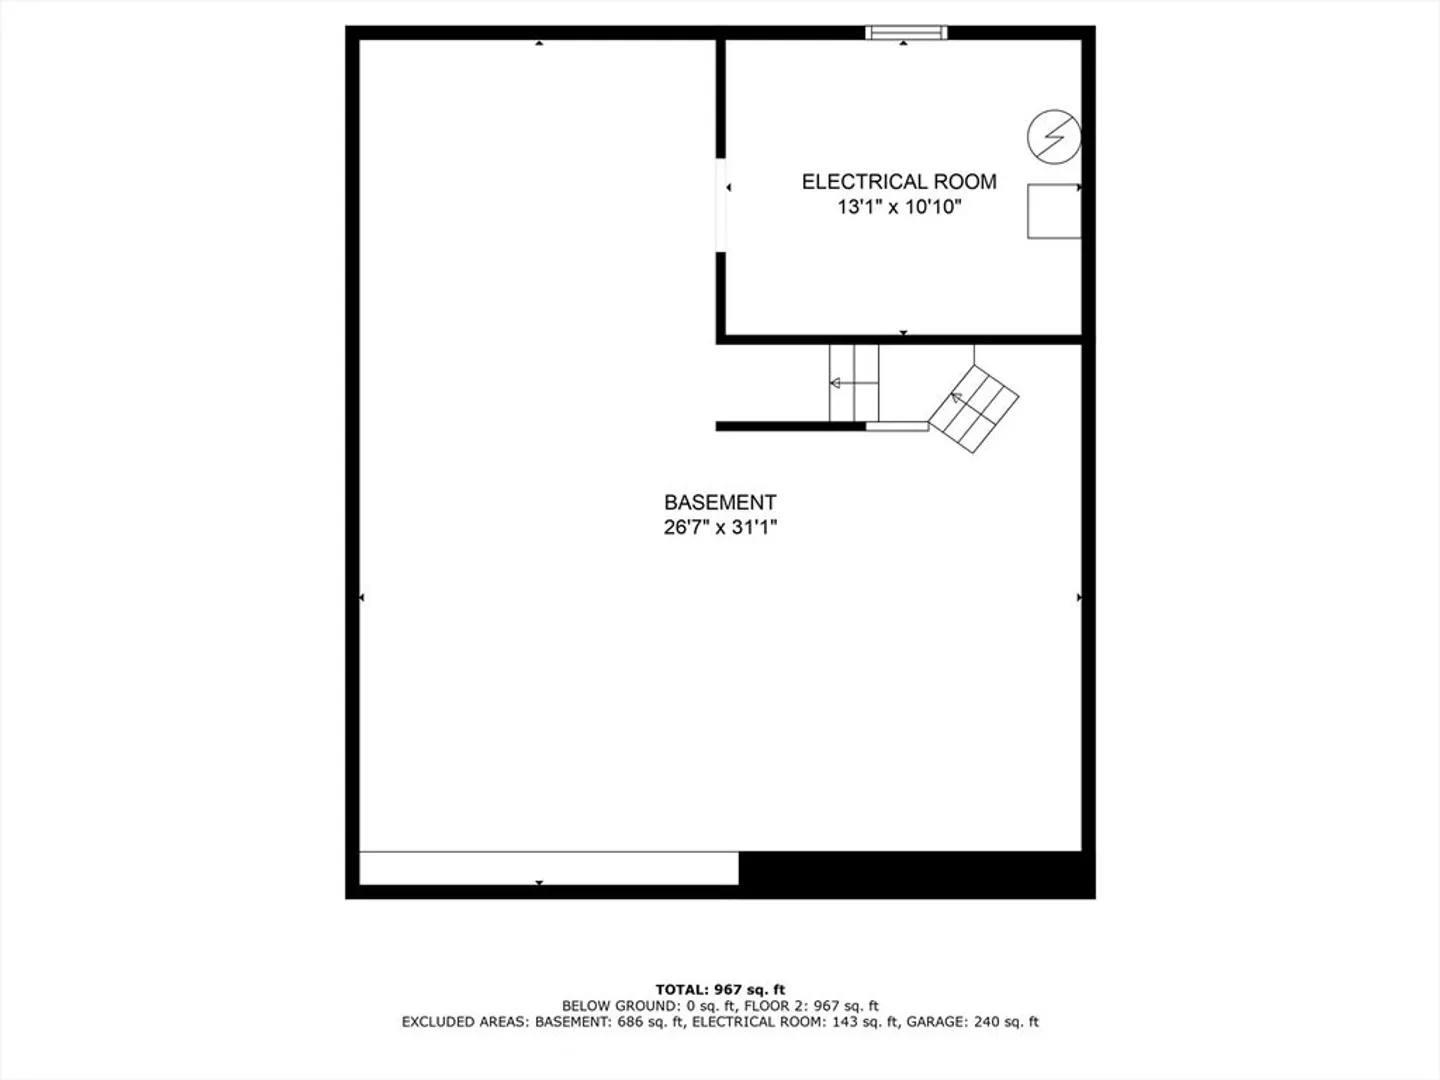
WOW! Amazing RANCH style END UNIT in the sought after MAPLE HEIGHTS complex is ready for new owners. As you walk through the front door, you will feel like you are entering your favorite garden --- green "grass" under your toes and flowers all around. On the main level of this super clean, well cared for home you will find 2 nice size bedrooms, an oversized bath/laundry room combo and a bright/sunny Eat-in Kitchen/Living Room divided by a half wall with a GAS FIREPLACE! Downstairs, the PARTIALLY FINISHED lower level is ready for you to complete for additional living space and the outside offers a PATIO and semi-private backyard. Other special features include: CENTRAL AIR, GAS HEAT and a H20 tank all approx. 6 years young, a 1 car ATTACHED GARAGE, large closets, ceiling fans and more. Located close to shopping, restaurants and highways, this wonderful HOME will not last! Set up your appointment today! Please note -- units can not be rented. Pets are allowed w/restrictions.
-
Highlights
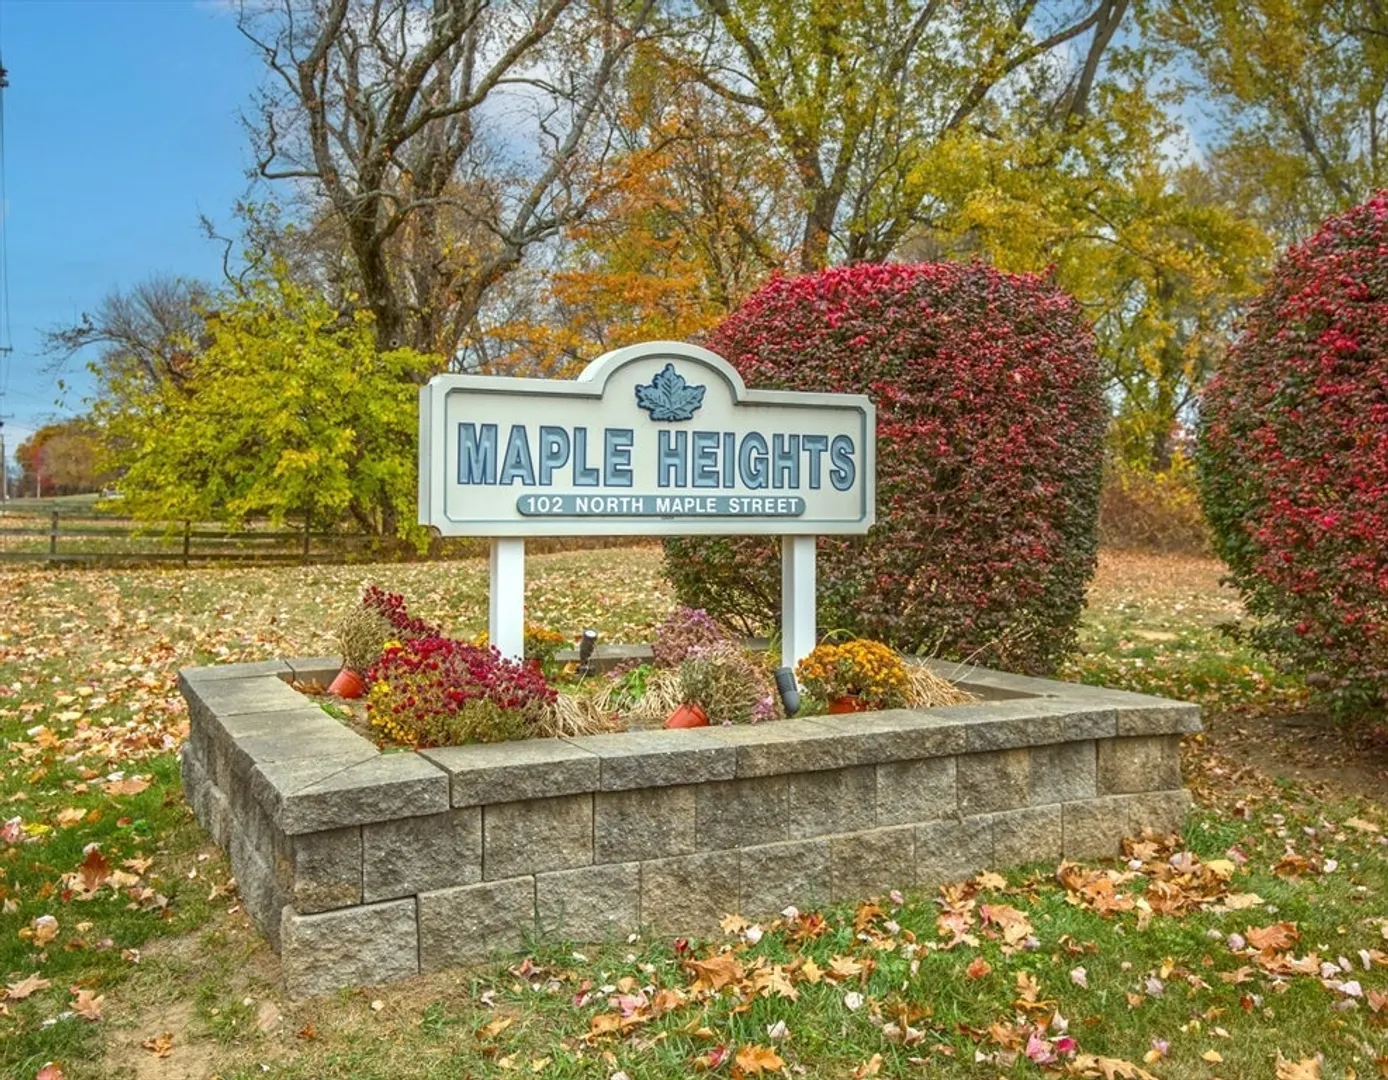
- Building Name: Maple Heights
- Heating: Forced Air, Natural Gas
- Parking Spots: 3
- Property Type: Condominium
- Style: Other (See Remarks)
- Unit Number: 5c
- Status: Closed
- Cooling: Central Air
- HOA Fee: $200
- Property Class: Residential
- Stories: 1
- Total Rooms: 3
- Year Built: 1990
-
Additional Details
- Appliances: Range, Dishwasher, Disposal, Microwave, Refrigerator, Washer, Dryer
- Construction: Frame
- Fireplaces: 1
- Roof: Shingle
- Total Number of Units: 45
- Year Built Source: Public Records
- Basement: Y
- Exterior Features: Patio, Other
- Pets Allowed: Yes w/ Restrictions
- SqFt Source: Public Record
- Year Built Details: Actual
- Zoning: R33
-
Amenities
- Community Features: Shopping, Medical Facility, Laundromat, House of Worship, Private School, Public School, University
- Parking Features: Attached, Garage Door Opener, Off Street, Guest, Paved
- Covered Parking Spaces: 1
-
Utilities
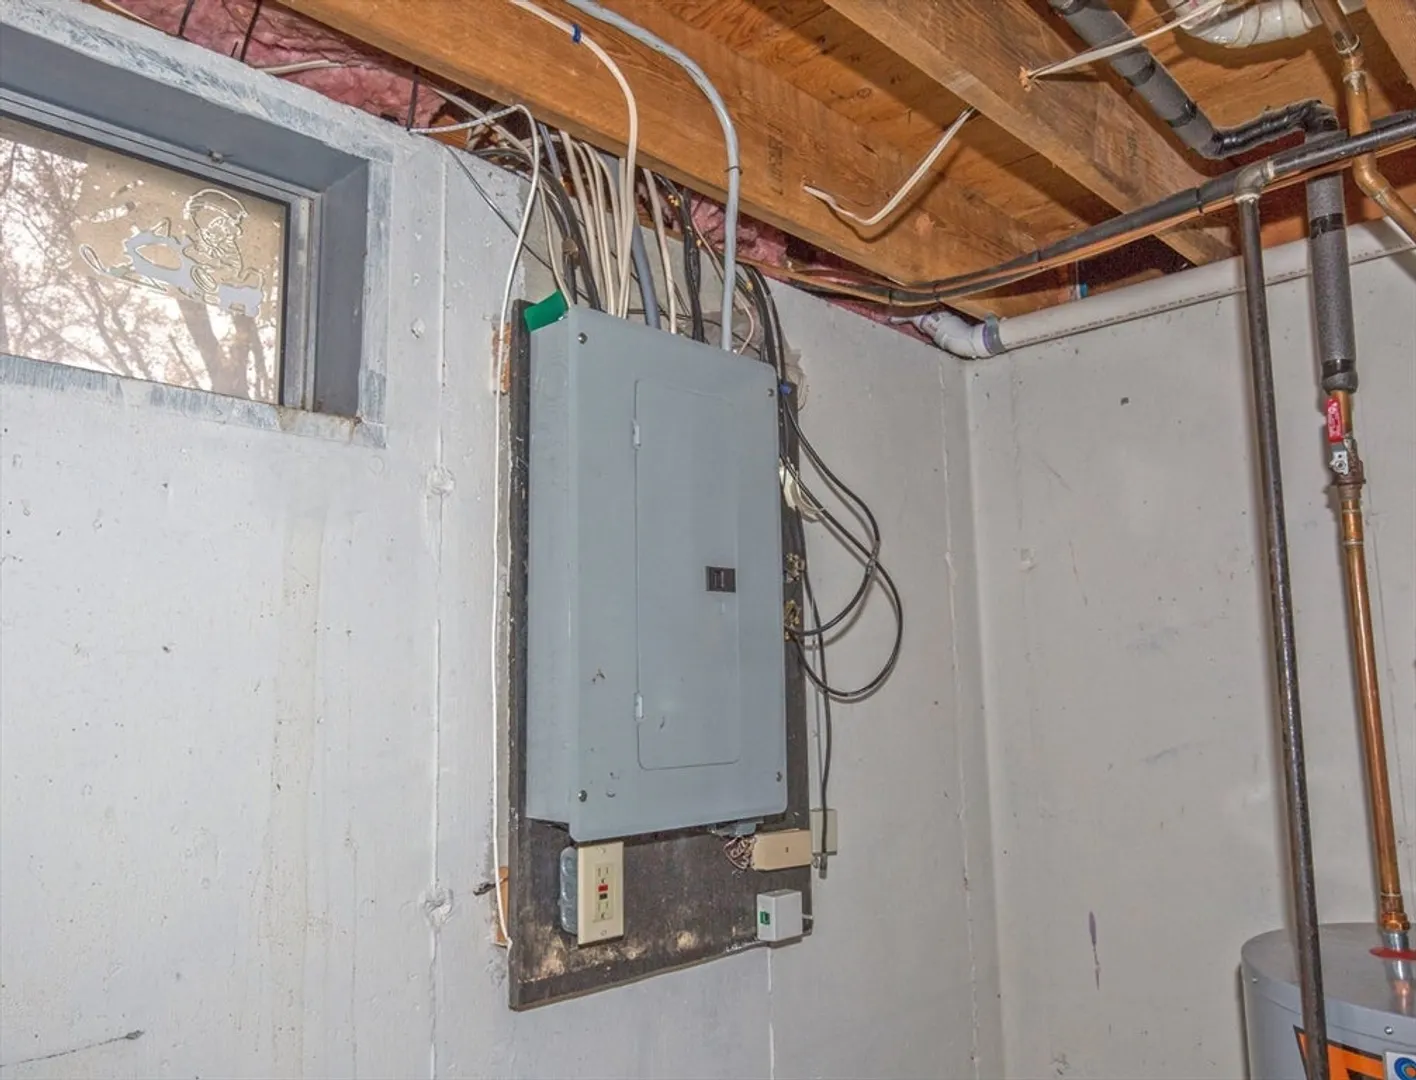
- Electric: Circuit Breakers
- Water Source: Public
- Sewer: Public Sewer
-
Fees / Taxes
- Assessed Value: $113,100
- HOA Fee Includes: Road Maintenance, Maintenance Grounds, Snow Removal, Trash
- Taxes: $3,824
- HOA Fee Frequency: Monthly
- Tax Year: 2025
Similar Listings
Sold
40 Photos
Sold
42 Photos
Sold
38 Photos
Sold
37 Photos
Content © 2026 MLS Property Information Network, Inc. The information in this listing was gathered from third party resources including the seller and public records.
Listing information provided courtesy of Coldwell Banker Realty - Western MA.
MLS Property Information Network, Inc. and its subscribers disclaim any and all representations or warranties as to the accuracy of this information.
