
Sold!
$795,000
4
Beds
2
Baths
2,188
Living Area
-
Property Description
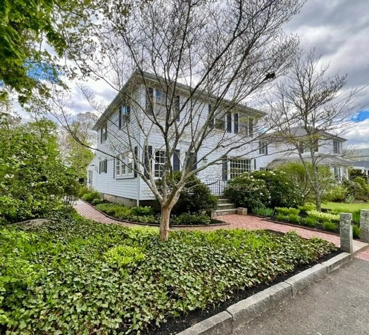
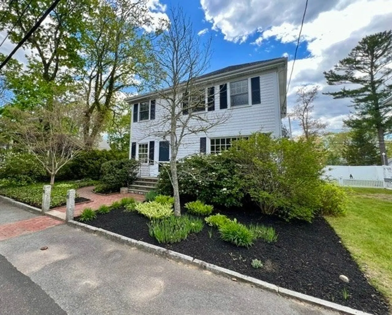
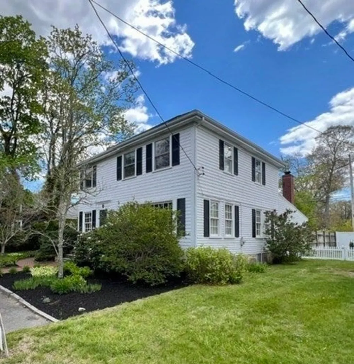
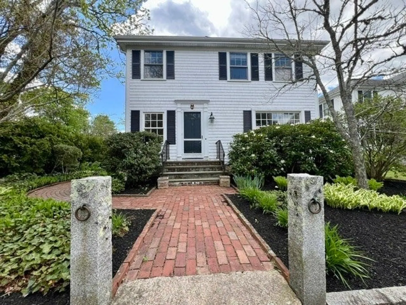
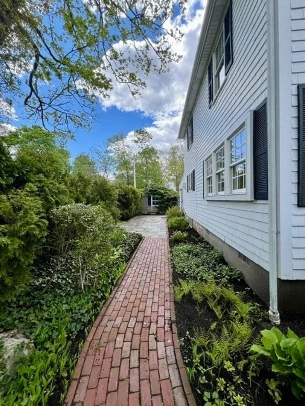
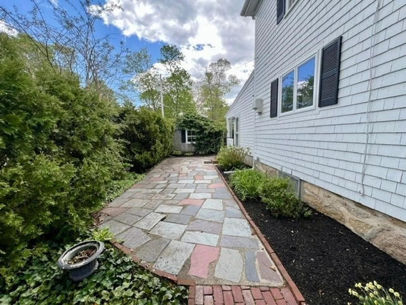
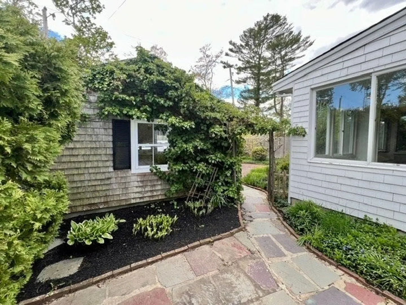
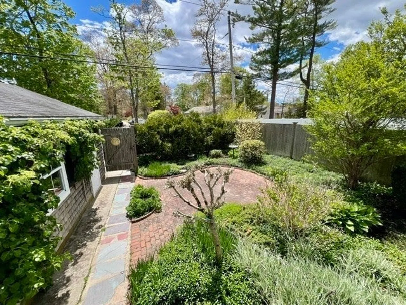
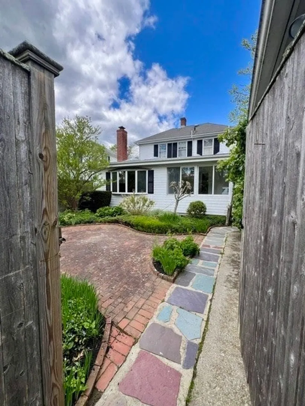
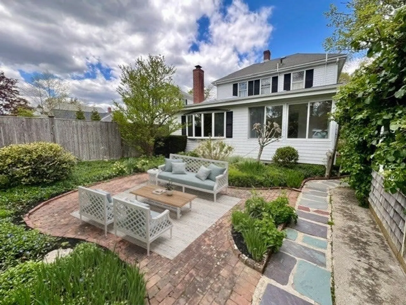
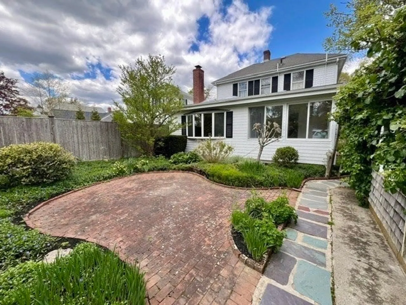
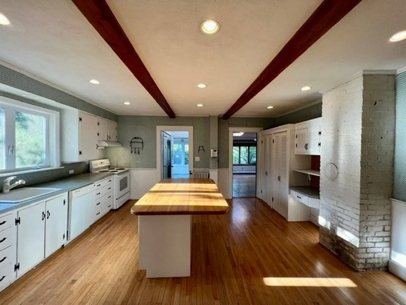
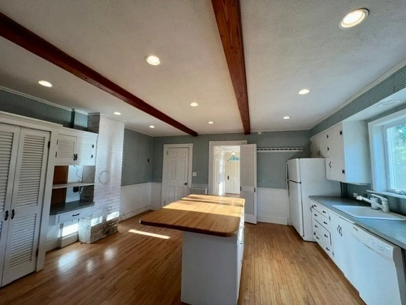
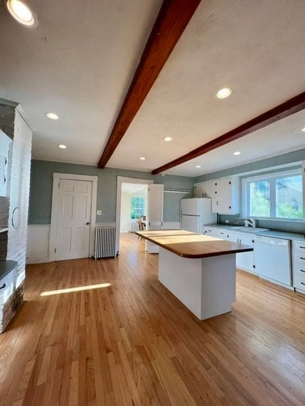
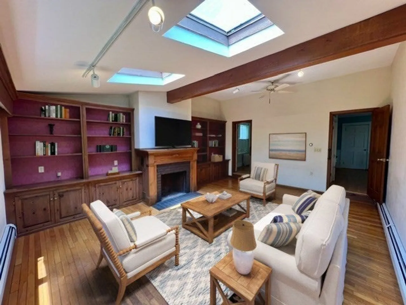
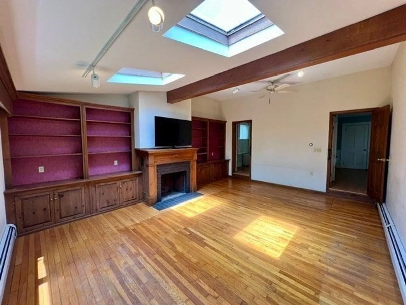
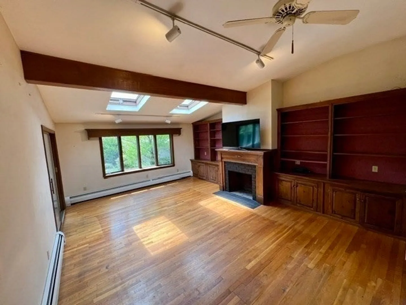
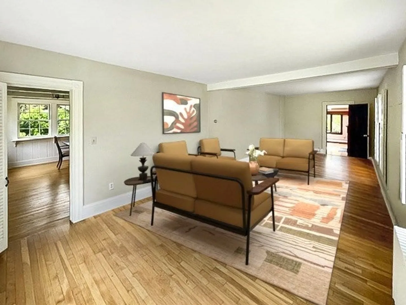
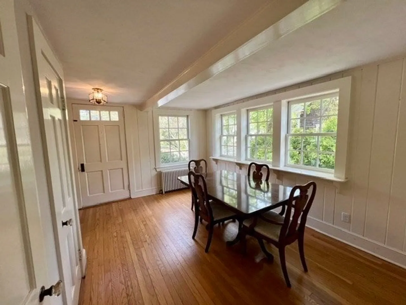
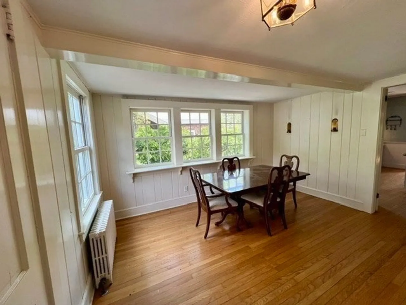
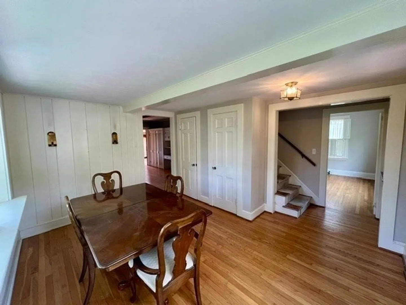
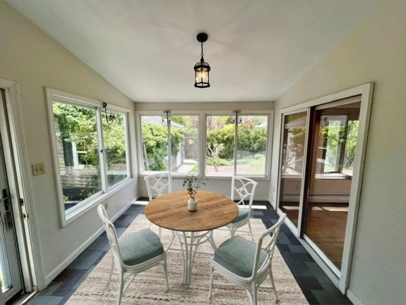
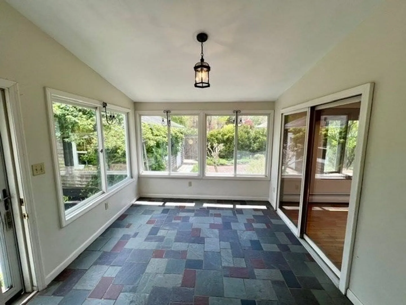
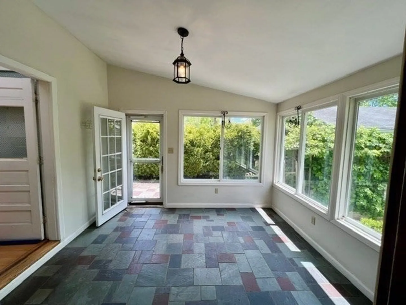
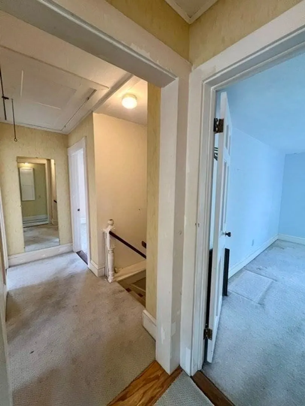
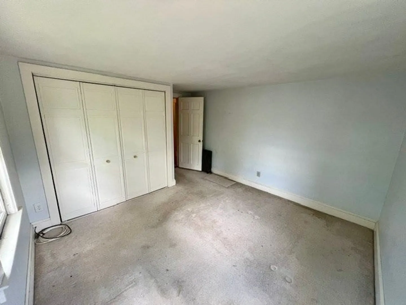
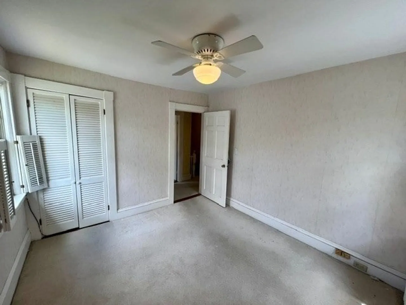
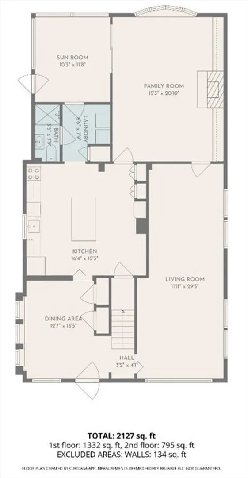
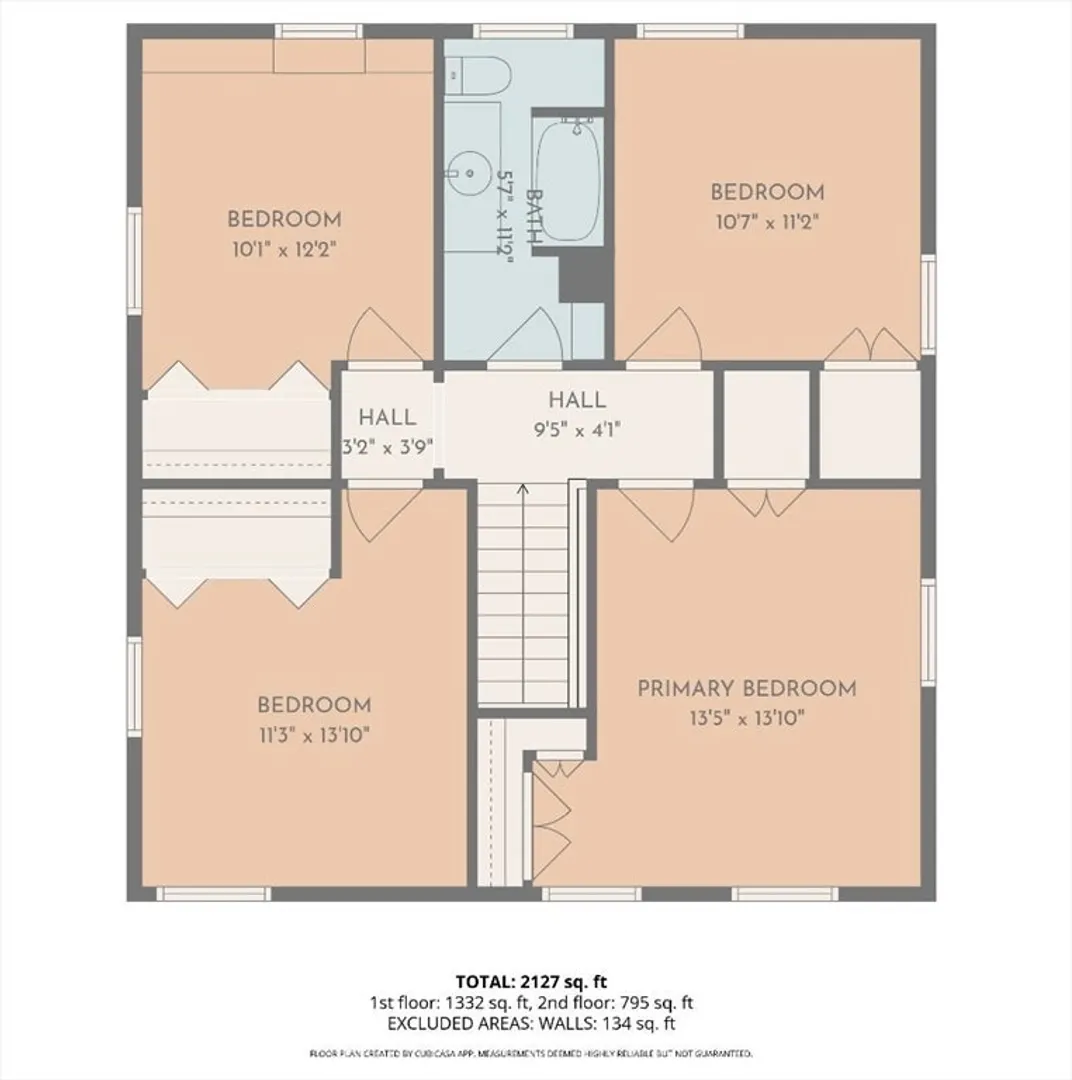
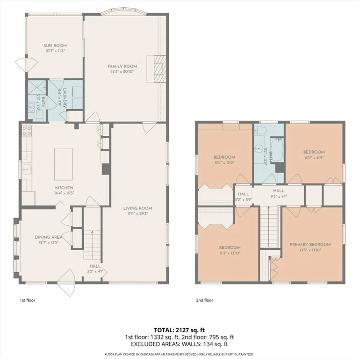
Marion Village awaits! This four bedroom home boasts two living areas, including a generously sized family room with a vaulted ceiling, sky lights & fireplace which is adjacent to the 3 season sun porch overlooking a fenced in patio, perfect for entertaining! The central kitchen offers convenient access to a separate dining area. Most buyers will want to perform updates. This coastal home is walking distance to "full service" marinas, Silver Shell beach, restaurants, ice cream shop, the beloved Elizabeth Taber library, Beverly Yacht Club, Tabor Academy, plus many more wonderful amenities! Stroll down to Island Wharf on Summer Friday nights and listen to live music;
-
Highlights
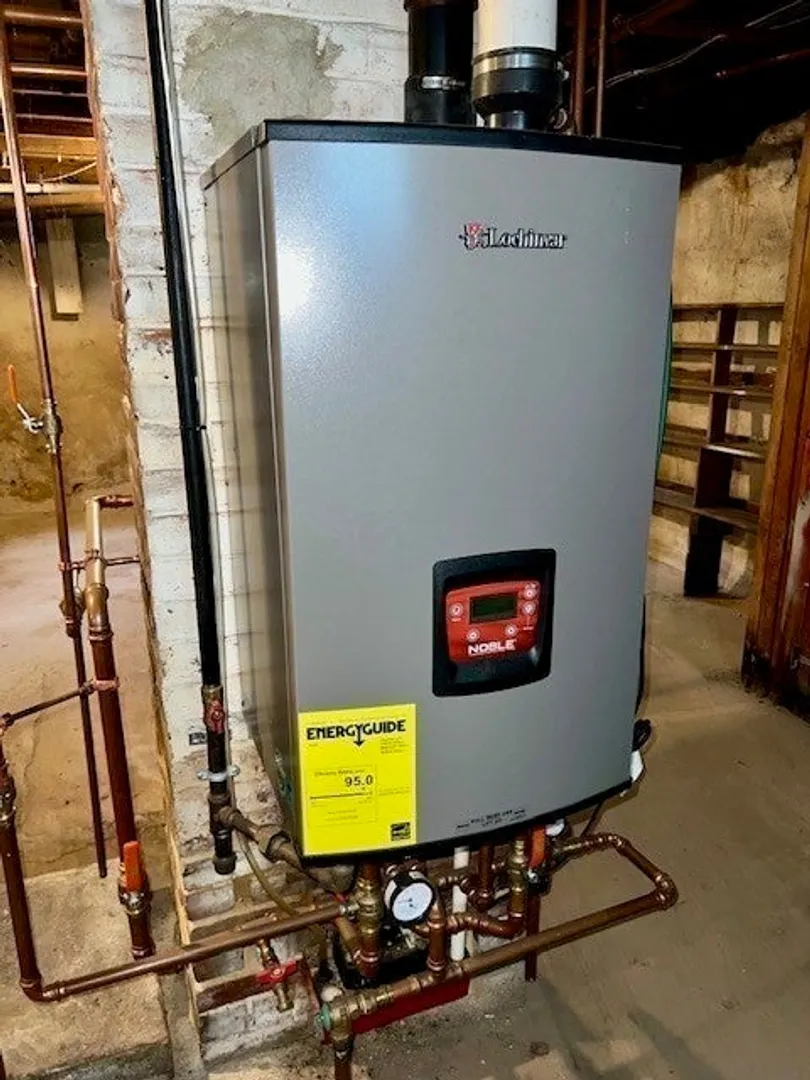
- Heating: Central, Hot Water
- Property Class: Residential
- Style: Colonial
- Year Built: 1910
- Parking Spots: 4
- Property Type: Single Family Residence
- Total Rooms: 9
- Status: Closed
-
Additional Details
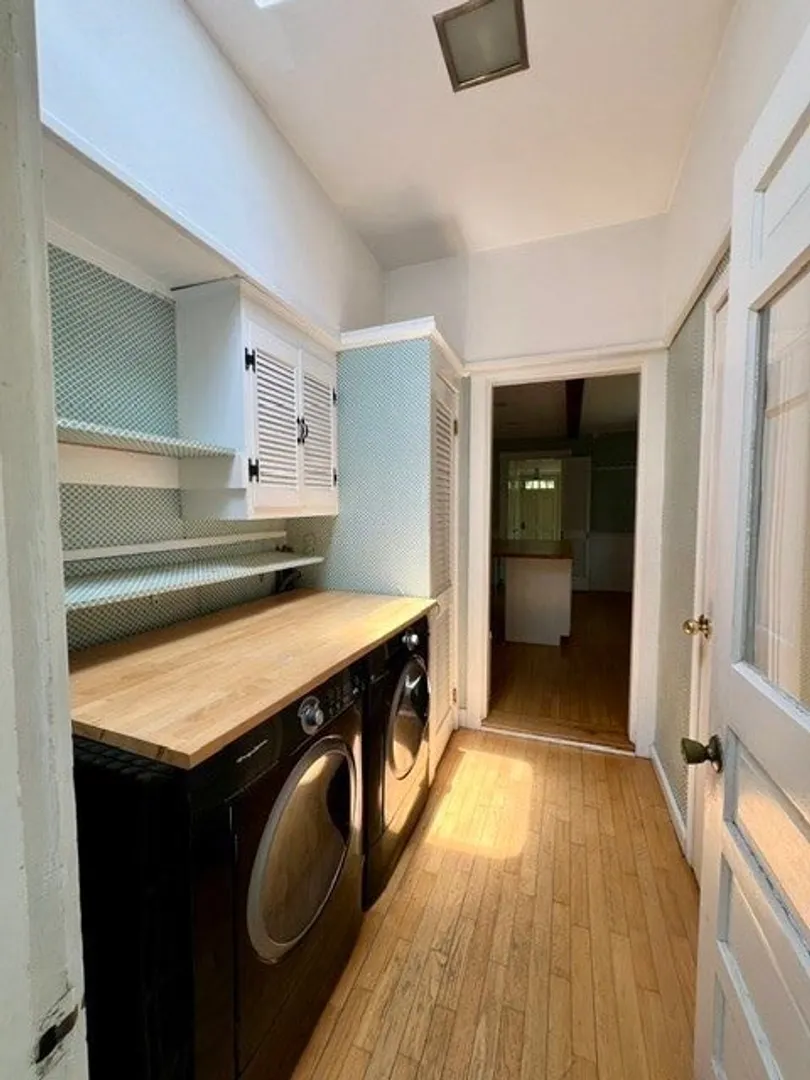
- Appliances: Range, Refrigerator, Washer, Dryer
- Exterior Features: Porch - Enclosed, Patio
- Foundation: Stone
- Lot Features: Other
- SqFt Source: Public Record
- Year Built Source: Public Records
- Basement: Full, Crawl Space
- Fireplaces: 1
- Interior Features: Sun Room
- Road Frontage Type: Public
- Year Built Details: Actual
- Zoning: Res
-
Amenities
- Community Features: Walk/Jog Trails, Golf, Highway Access, House of Worship, Marina, Private School, Public School
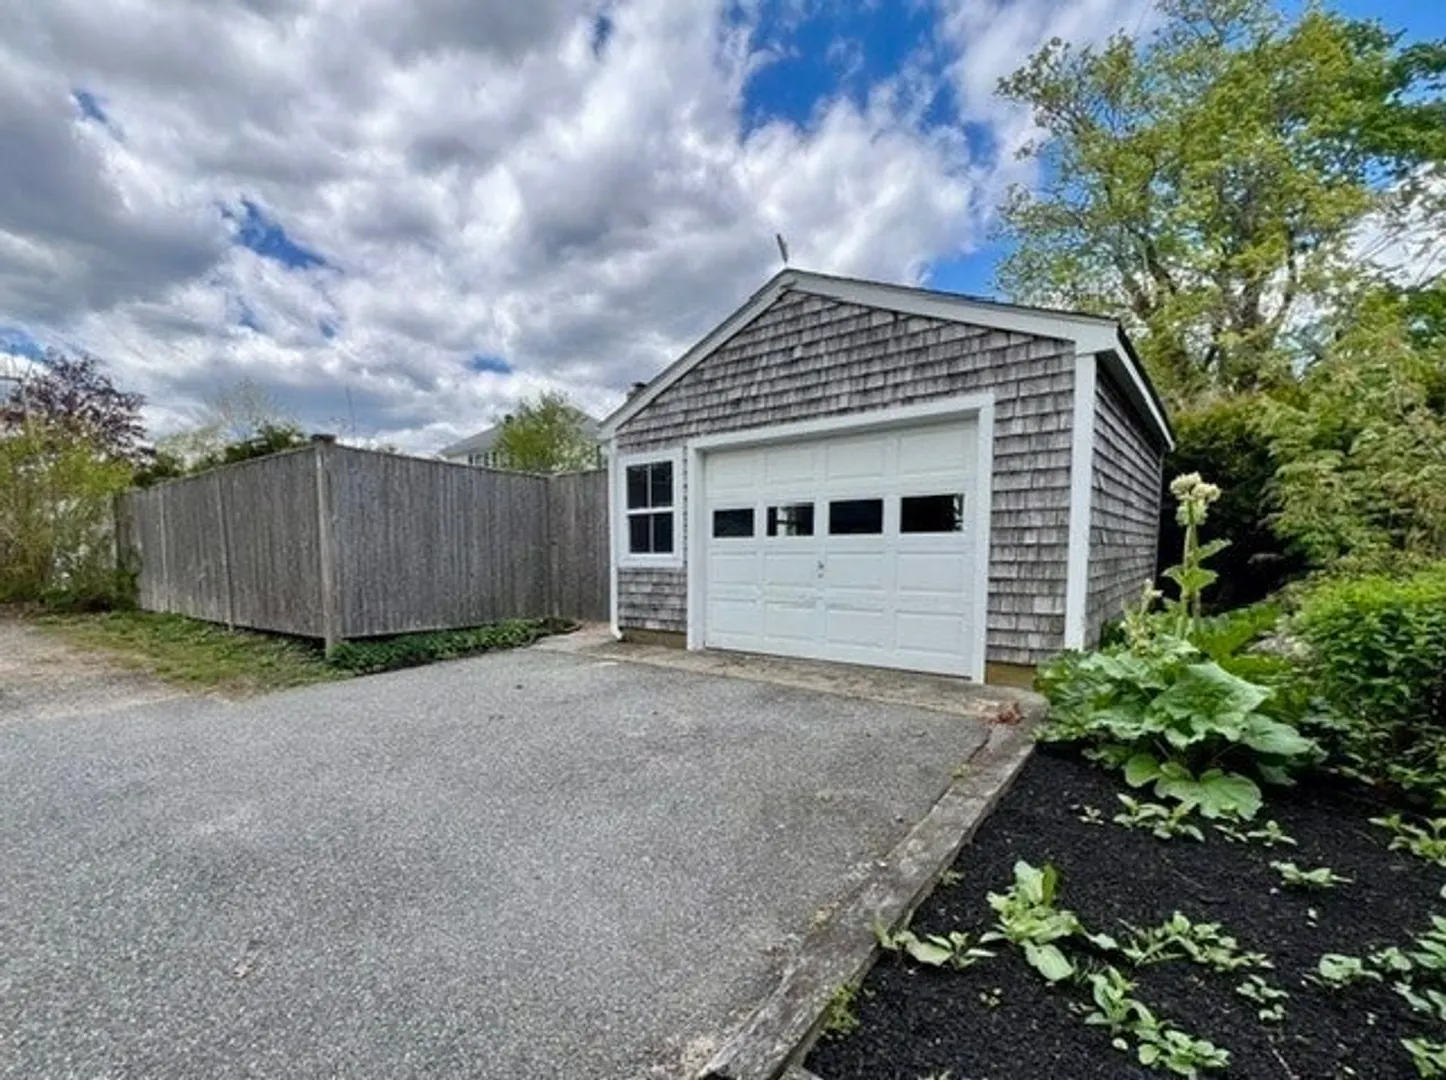
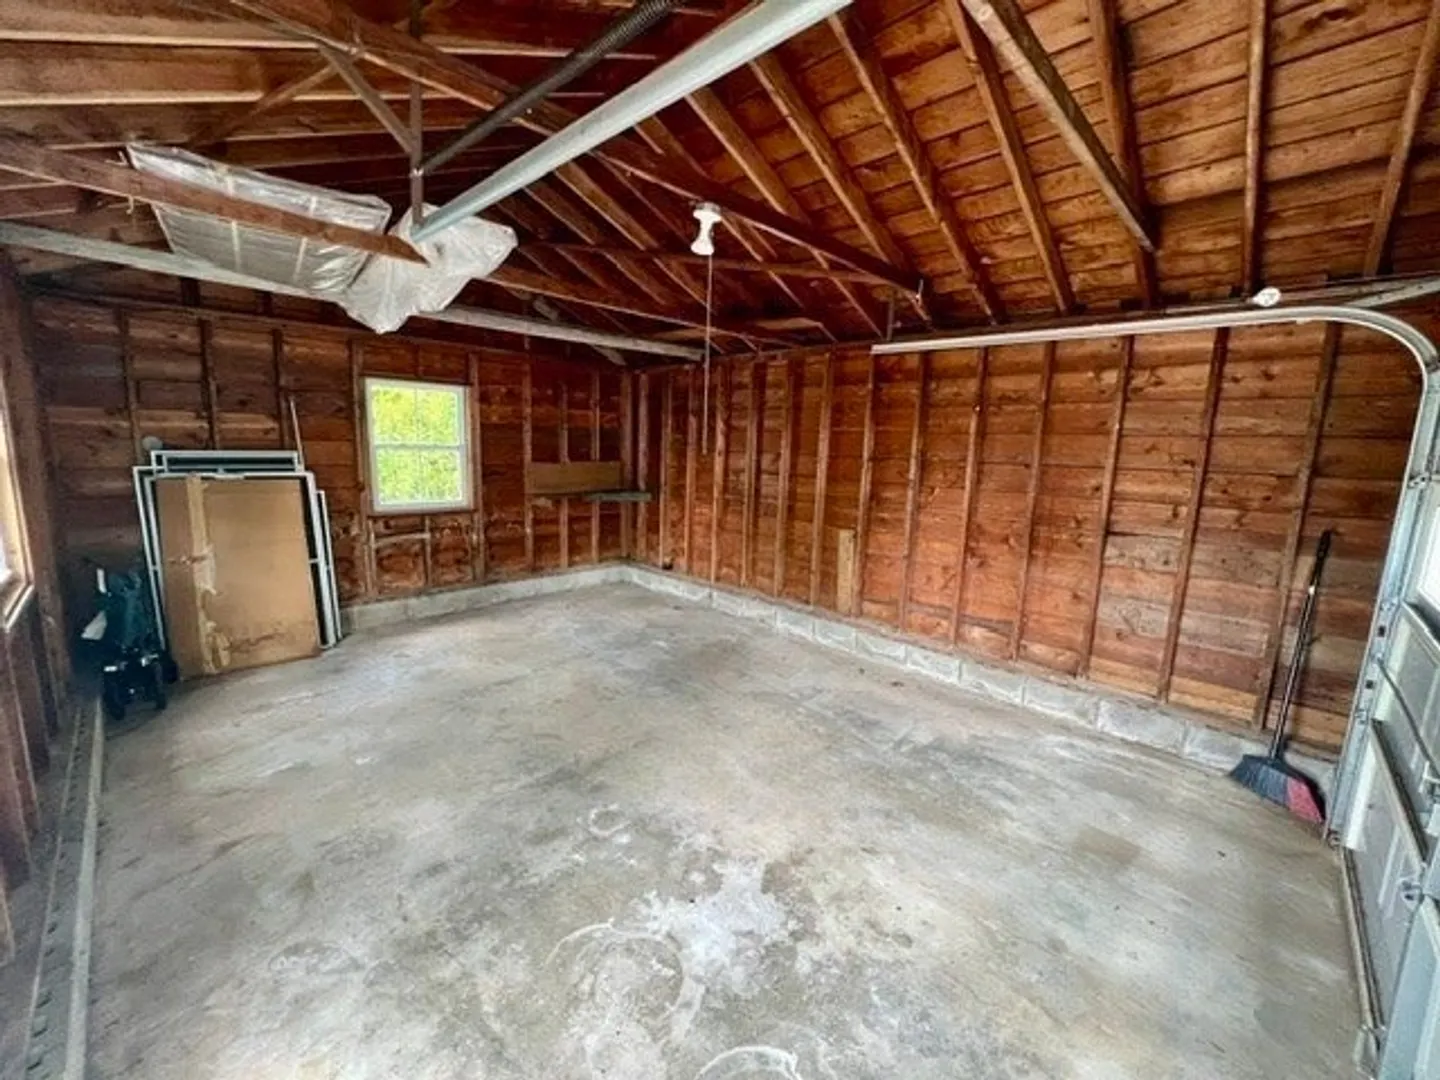
- Parking Features: Detached
- Covered Parking Spaces: 1
- Waterfront Features: Bay, 1/2 to 1 Mile To Beach, Beach Ownership(Public)
-
Utilities
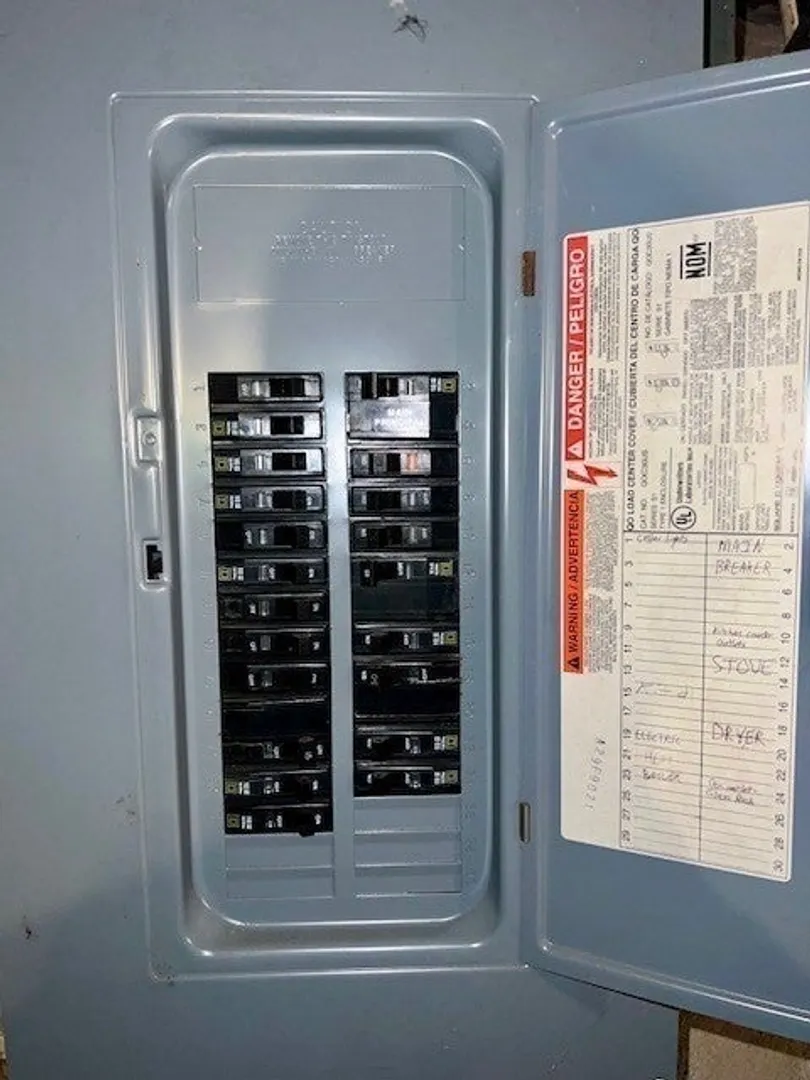
- Electric: Circuit Breakers
- Water Source: Public
- Sewer: Public Sewer
-
Fees / Taxes
- Assessed Value: $727,600
- Taxes: $6,781
- Tax Year: 2025
Similar Listings
Sold
41 Photos
Sold
34 Photos
Sold
42 Photos
Sold
42 Photos
Content © 2026 MLS Property Information Network, Inc. The information in this listing was gathered from third party resources including the seller and public records.
Listing information provided courtesy of Engel & Volkers, South Shore.
MLS Property Information Network, Inc. and its subscribers disclaim any and all representations or warranties as to the accuracy of this information.
