
Sold!

$1,300,000
4
Beds
2/1
Baths
2,558
Living Area
-
Property Description
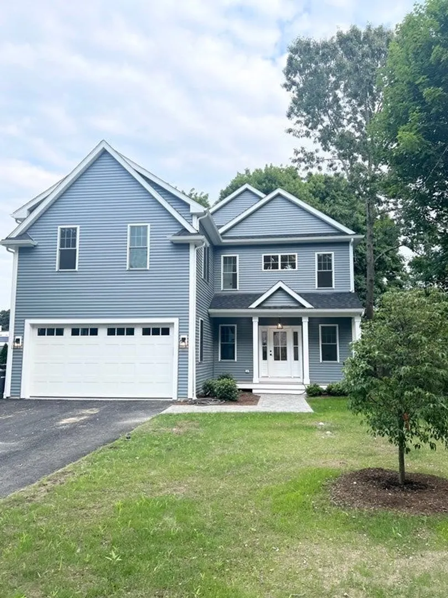
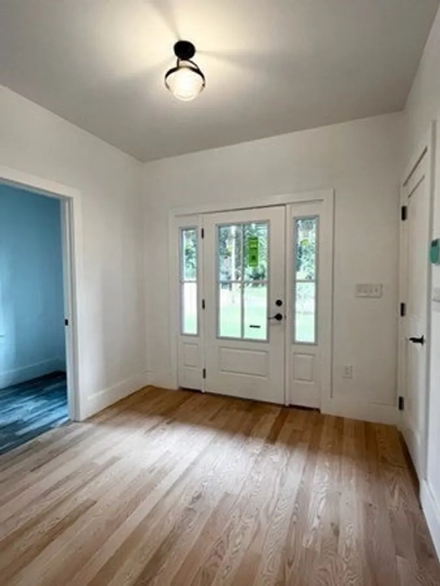
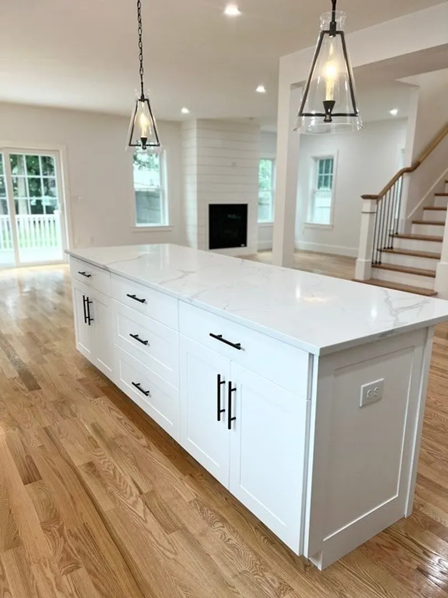
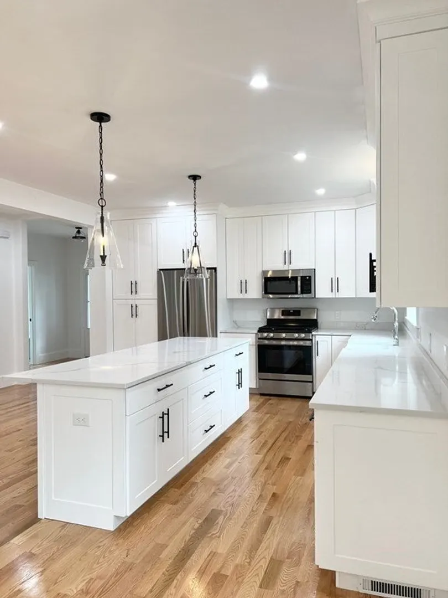
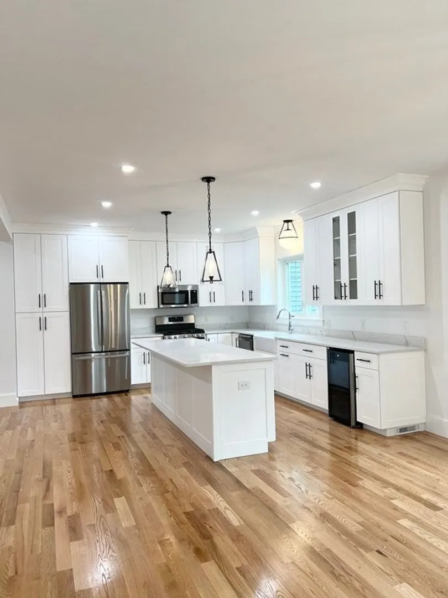
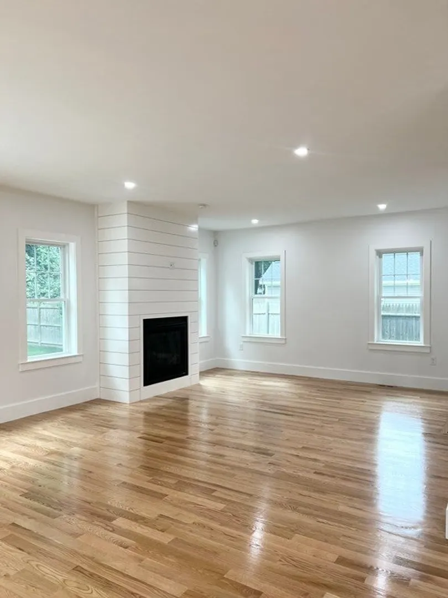
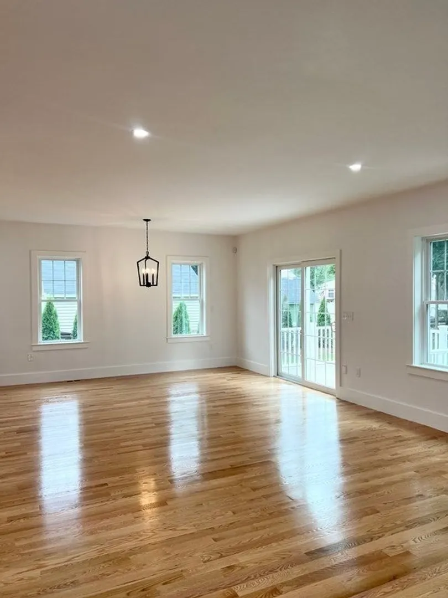
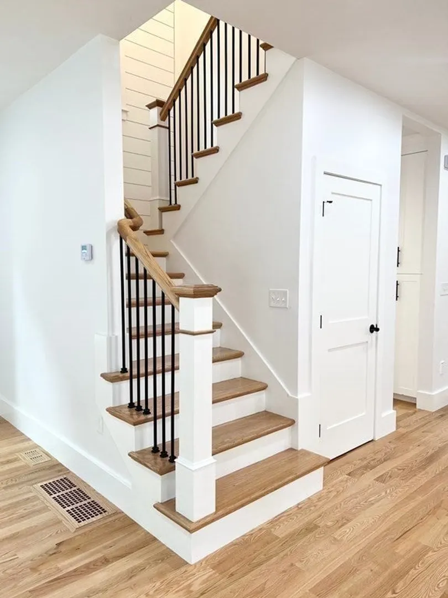
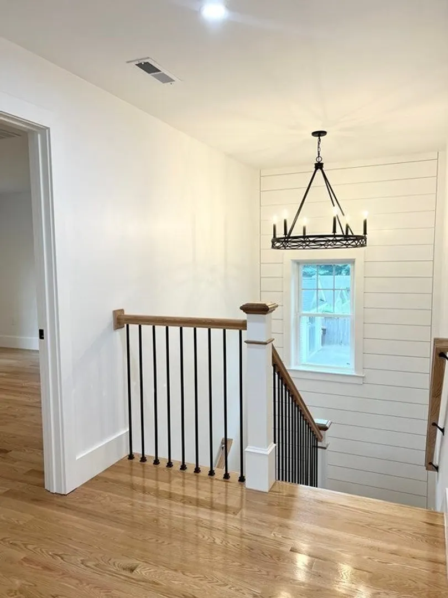
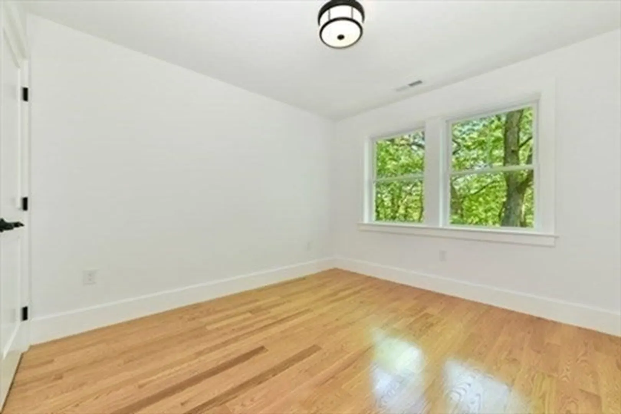
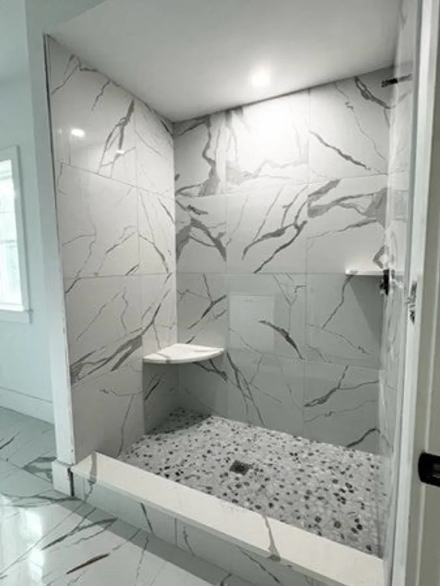
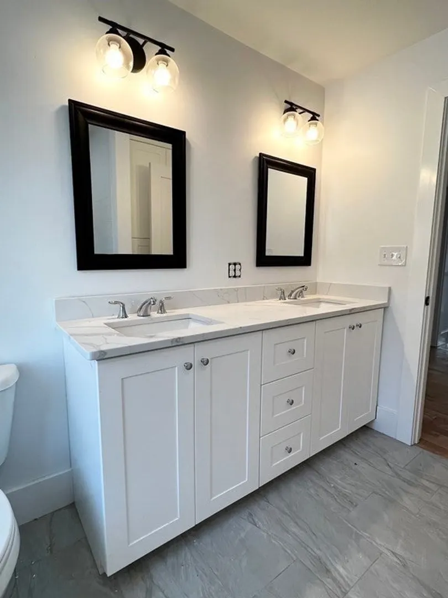
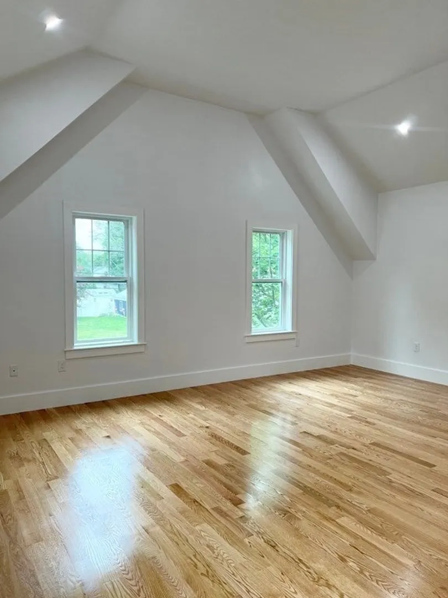
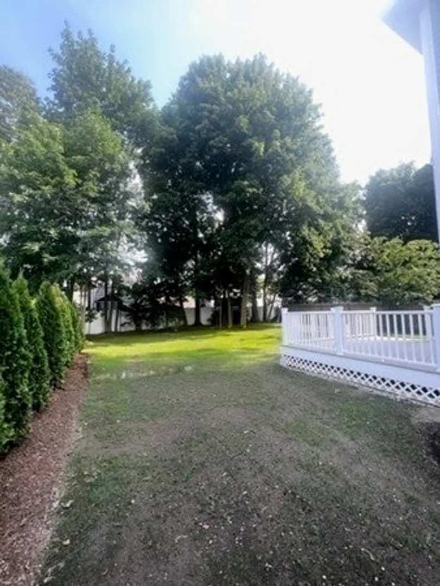
This brand new construction home is complete and ready for occupancy. First floor features open floor plan with large living room, dining area and beautiful custom kitchen with stainless steel appliances, extra storage and exterior access to private backyard. Second floor has primary suite with walk in closet and large private bathroom. Three additional bedrooms and second floor laundry room with added storage. Exterior features professionally landscaped, fenced yard and quiet street. Walk to Legacy place, Oakdale elementary school, Train and Dedham Square.
-
Highlights
- Area: Oakdale
- Heating: Natural Gas
- Property Class: Residential
- Style: Colonial
- Year Built: 2023
- Cooling: Central Air
- Parking Spots: 4
- Property Type: Single Family Residence
- Total Rooms: 8
- Status: Closed
-
Additional Details
- Basement: Full, Bulkhead, Unfinished
- Exterior Features: Porch, Deck, Professional Landscaping
- Flooring: Tile, Hardwood
- Interior Features: Central Vacuum
- Road Frontage Type: Public
- Year Built Details: Actual
- Zoning: res
- Construction: Frame
- Fireplaces: 1
- Foundation: Concrete Perimeter
- Lot Features: Wooded
- Roof: Shingle
- Year Built Source: Public Records
-
Amenities
- Community Features: Public Transportation, Shopping, Park, Highway Access, Public School, T-Station
- Parking Features: Attached, Paved Drive, Off Street
- Covered Parking Spaces: 2
- Security Features: Security System
-
Utilities
- Electric: Circuit Breakers
- Water Source: Public
- Sewer: Public Sewer
-
Fees / Taxes
- Buyer Agent Compensation: 2.5%
- Facilitator Compensation: 2.5%
- Compensation Based On: Gross/Full Sale Price
- Tax Year: 2023
Similar Listings
Sold
42 Photos
Sold
42 Photos
Sold
35 Photos
Sold
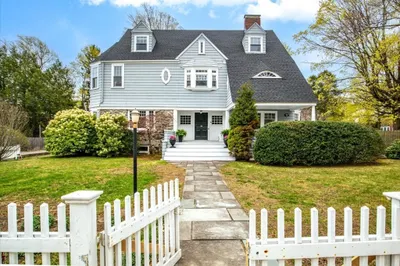
41 Photos
Content © 2026 MLS Property Information Network, Inc. The information in this listing was gathered from third party resources including the seller and public records.
Listing information provided courtesy of Discover Properties.
MLS Property Information Network, Inc. and its subscribers disclaim any and all representations or warranties as to the accuracy of this information.
