
Sold!
$699,999
4
Beds
3/1
Baths
3,000
Living Area
-
Property Description
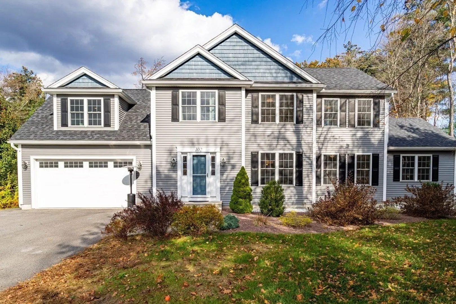
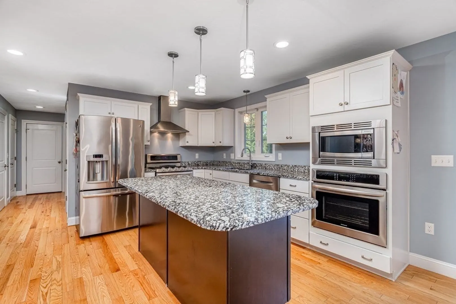
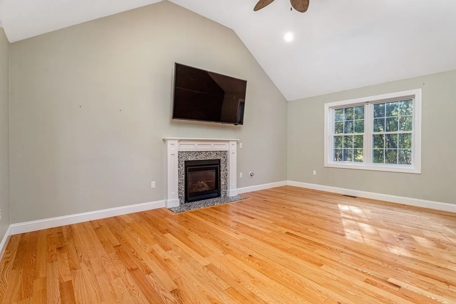
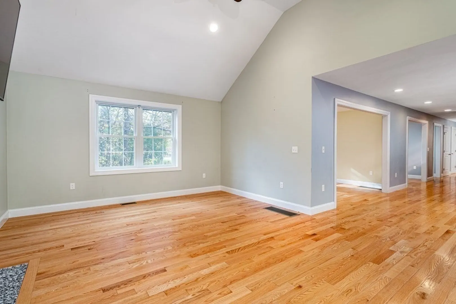
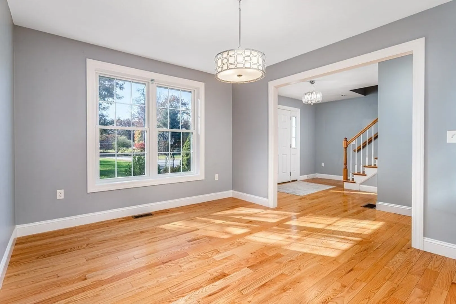
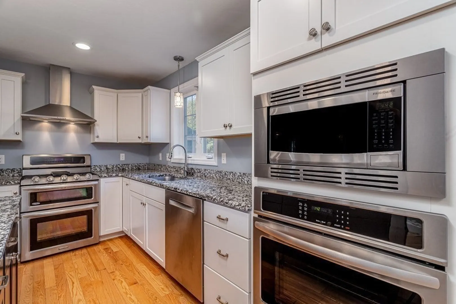
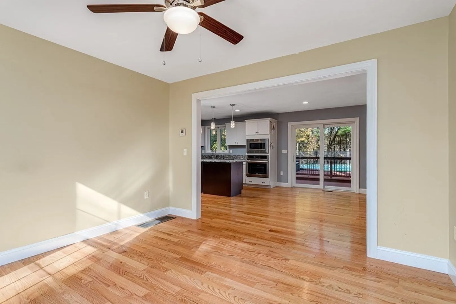
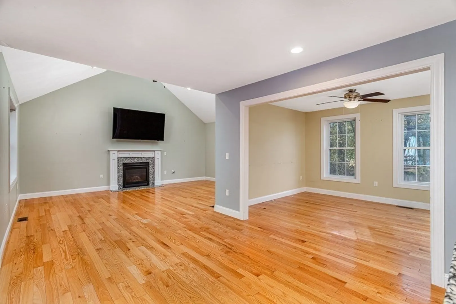
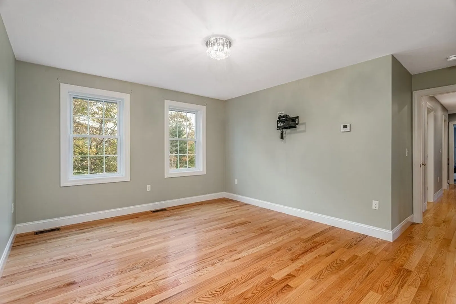
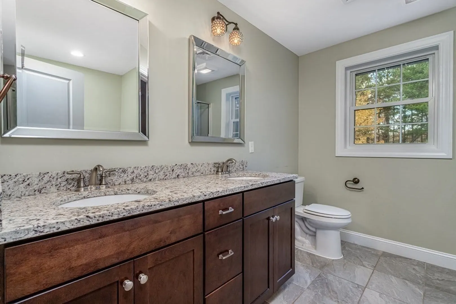
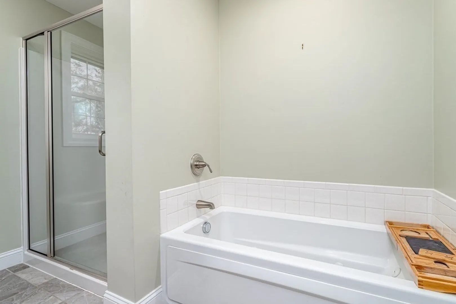
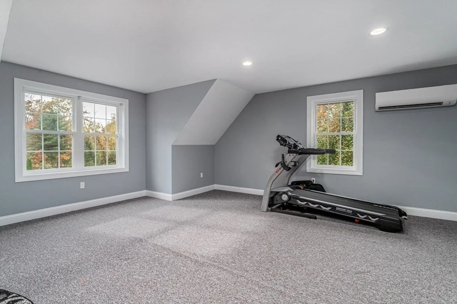
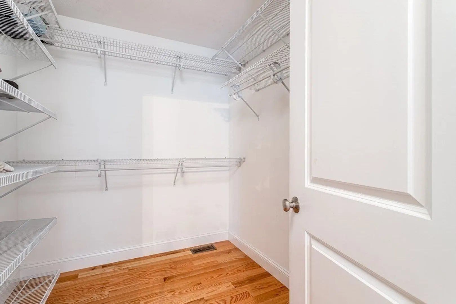
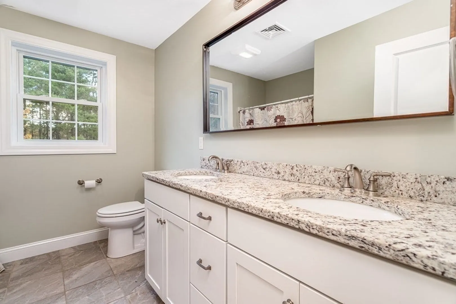
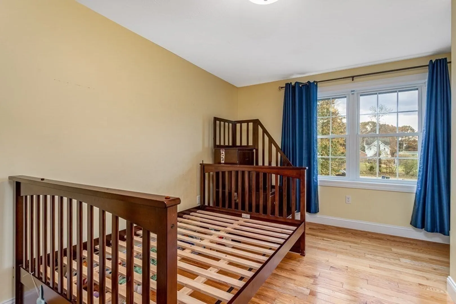
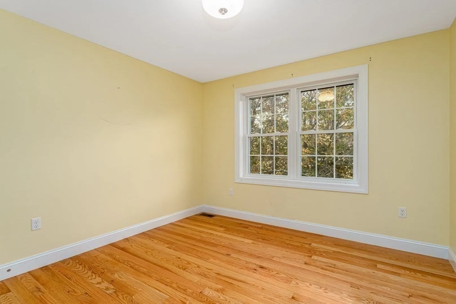
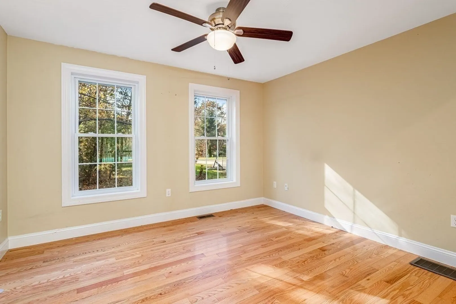
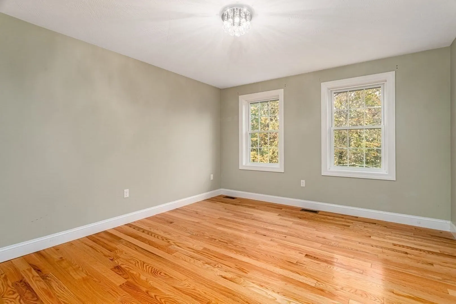
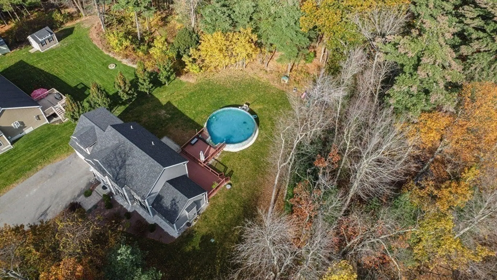
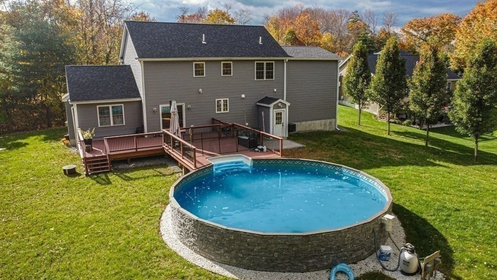
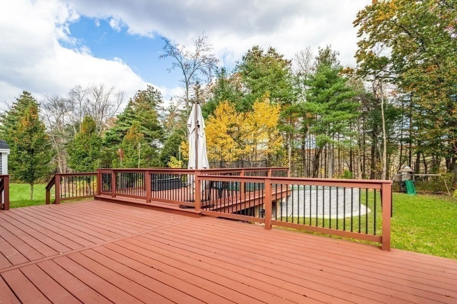
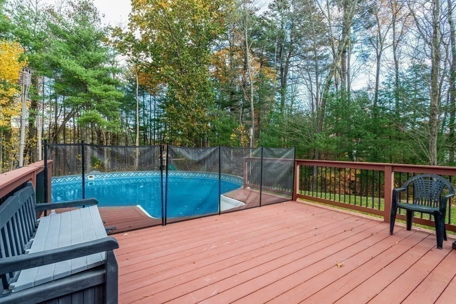
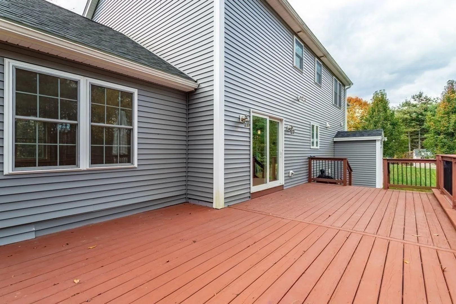
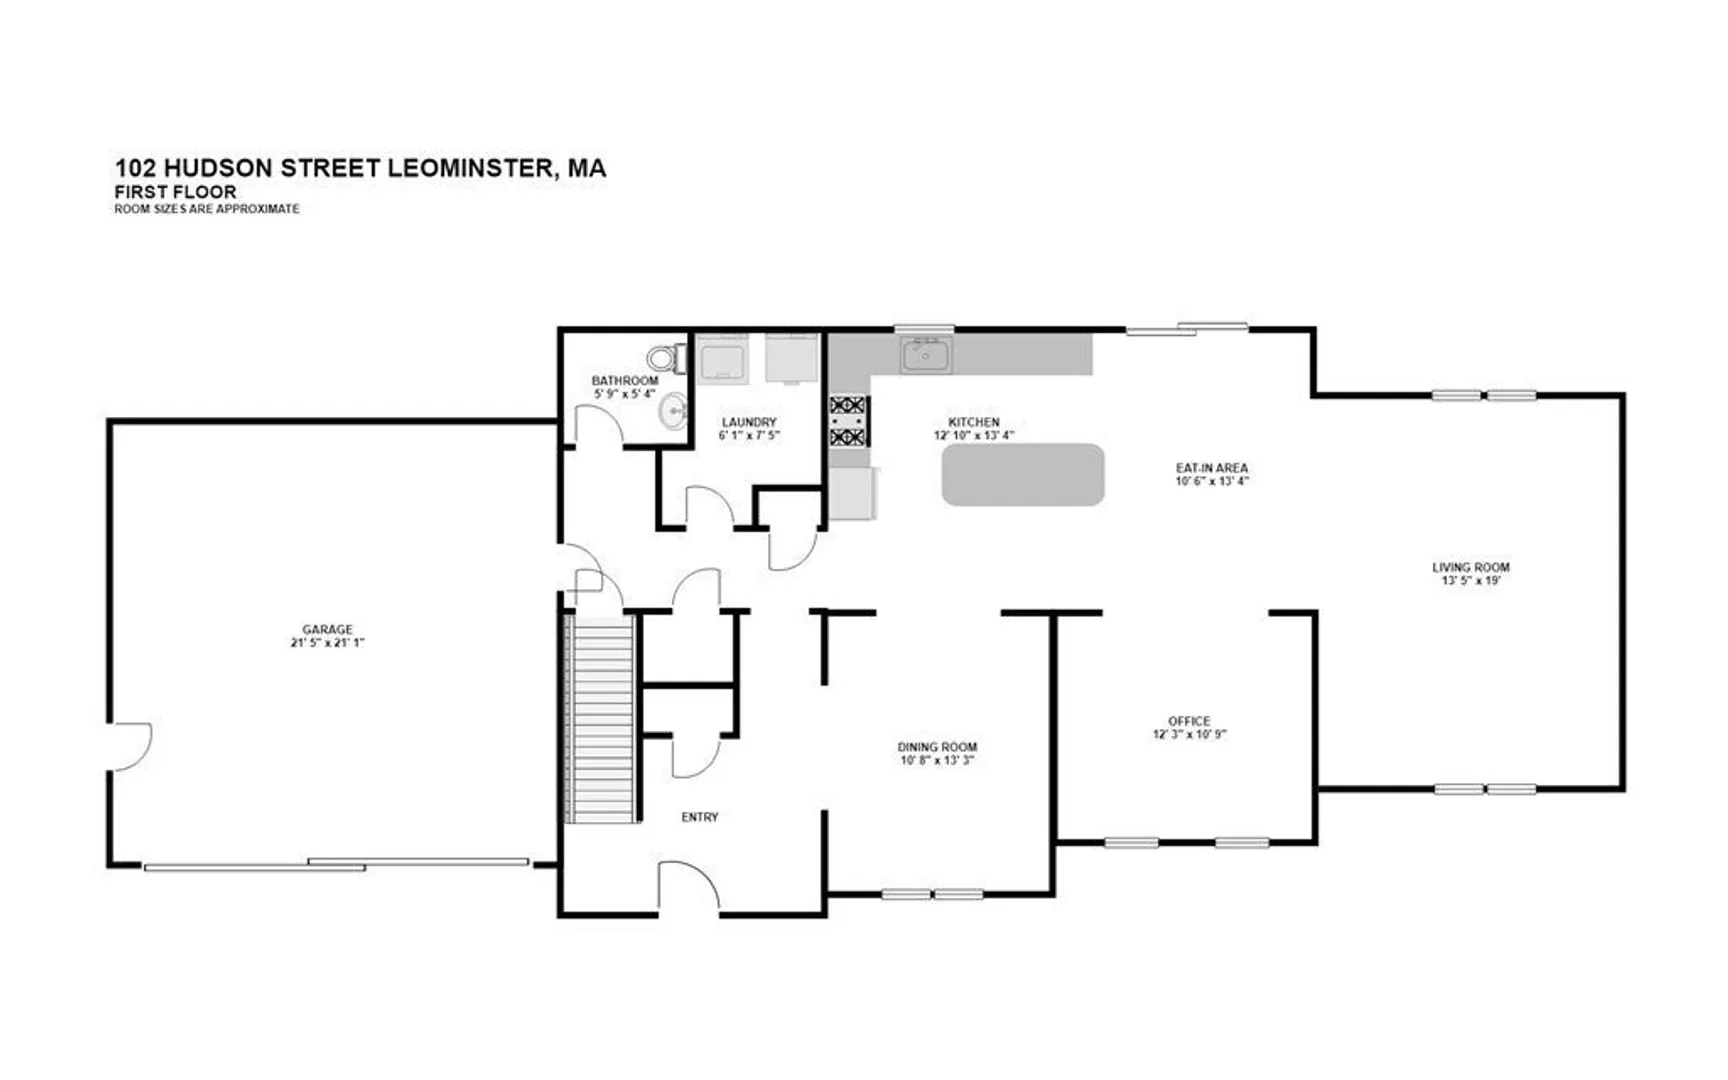
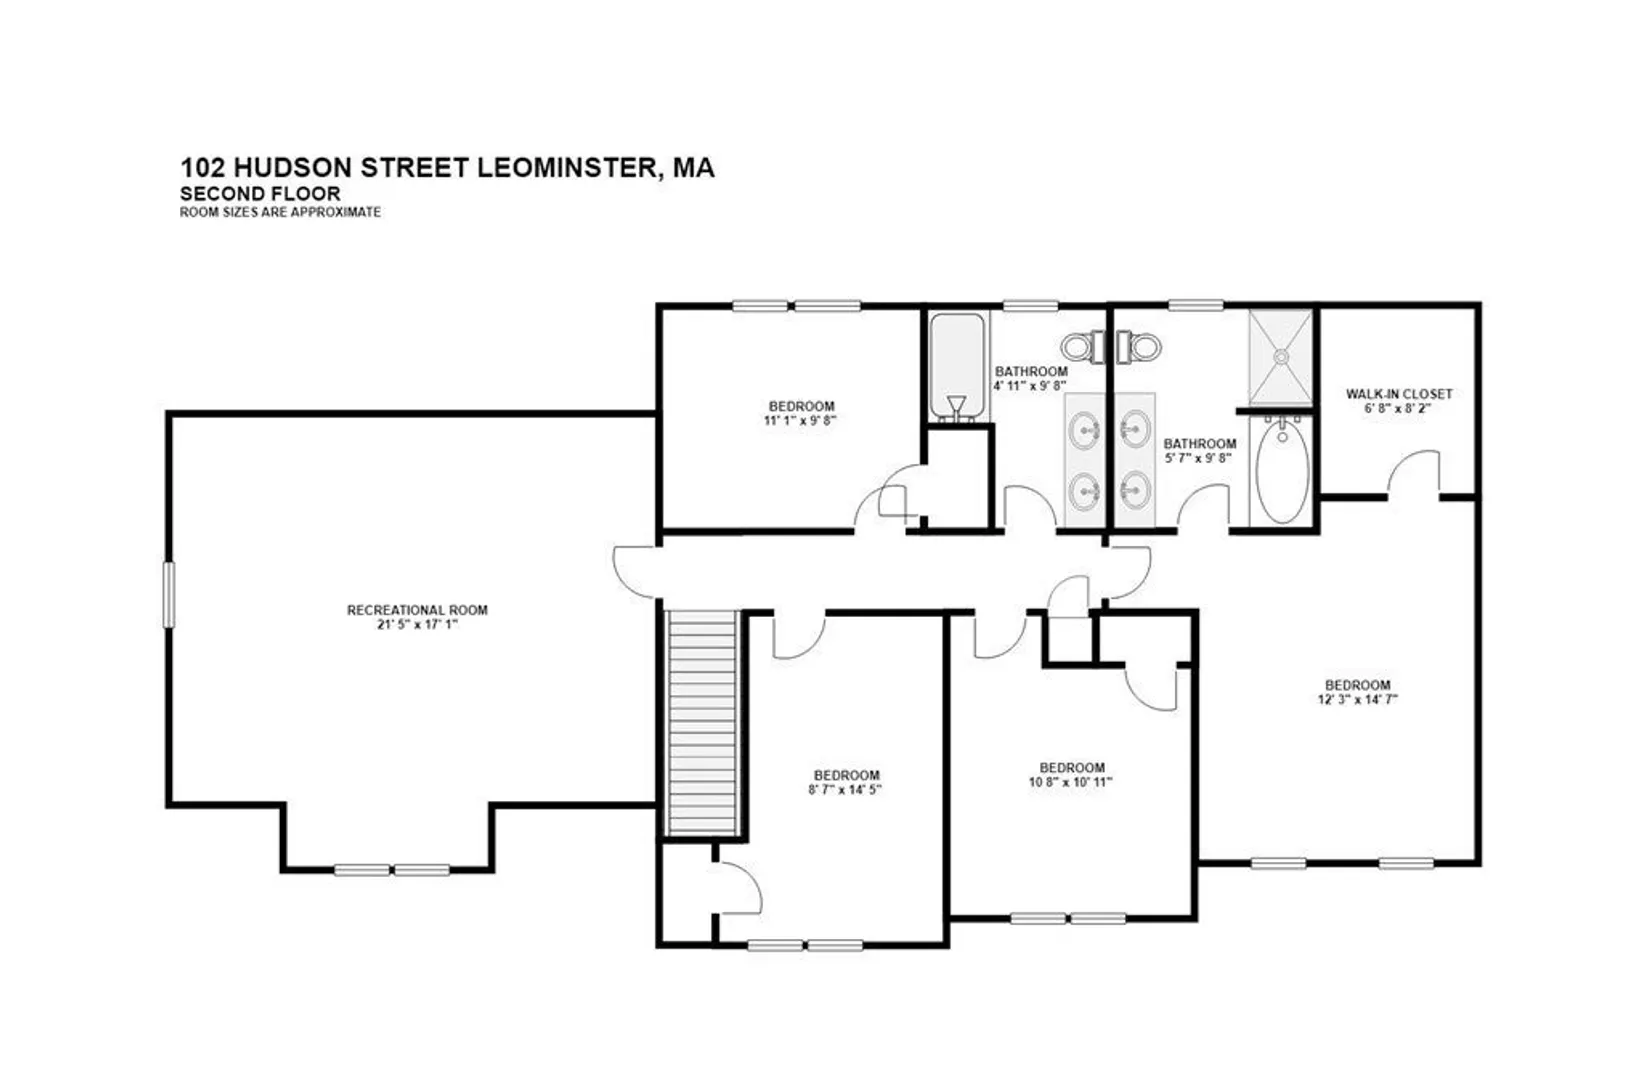
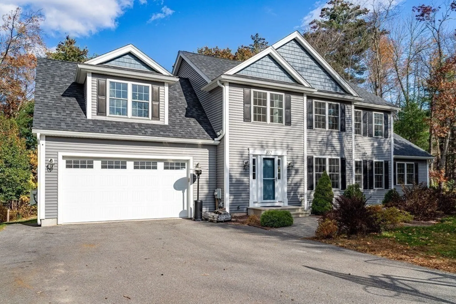
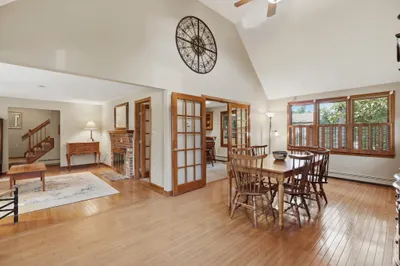
LIKE NEW THIS 4 PLUS BEDROOM HOME OFFERS GOURMET KITCHEN, DOUBLE OVENS, HARDWOOD FLOORS, OPEN CONCEPT, GRAND LIVING ROOM W/CATHEDRAL CEILINGS & GAS FIREPLACE.GREAT FOR ENTERTAINING, CENTRAL AC, MAIN SUITE WALK-IN CLOSET, DUAL SINKS, JACUZZI TUB, WALK-IN SHOWER, ADDITIONAL FAMILY ROOM WITH MINI SPLIT PERFECT FOR AN IN-LAW, GAME ROOM OR AT HOME OFFICE. BASEMENT HAS A FULL BATH WITH WALK- IN SHOWER. 2 CAR GARAGE, PLENTY OF OFF-STREET PARKING LOCATED IN A QUAINT NEIGHBORHOOD YET A COUNTRY SETTING WITH A PRIVATE WOODED ALMOST 2 ACRE BACK YARD, OVERSIZED DECK WITH ABOVE GROUND POOL CLOSE TO MAJOR ROUTES AND SHOPPING.
-
Highlights
- Acres: 1
- Heating: Forced Air
- Property Class: Residential
- Style: Colonial
- Year Built: 2018
- Cooling: Central Air
- Parking Spots: 10
- Property Type: Single Family Residence
- Total Rooms: 9
- Status: Closed
-
Additional Details
- Appliances: Range, Dishwasher, Microwave, Utility Connections for Gas Range
- Exterior Features: Deck, Pool - Above Ground
- Flooring: Tile, Hardwood, Flooring - Hardwood, Flooring - Stone/Ceramic Tile
- Interior Features: Bathroom - 3/4, Home Office, 3/4 Bath
- Roof: Shingle
- Year Built Source: Public Records
- Basement: Full, Walk-Out Access
- Fireplaces: 1
- Foundation: Concrete Perimeter
- Lot Features: Cul-De-Sac, Wooded, Cleared
- Year Built Details: Actual
- Zoning: Res
-
Amenities
- Community Features: Public Transportation, Shopping, Medical Facility, Highway Access, House of Worship, Public School, T-Station
- Parking Features: Attached, Paved Drive, Off Street, Driveway, Paved
- Covered Parking Spaces: 2
- Pool Features: Above Ground
-
Utilities
- Sewer: Public Sewer
- Water Source: Public
-
Fees / Taxes
- Assessed Value: $611,600
- Compensation Based On: Net Sale Price
- Taxes: $9,504
- Buyer Agent Compensation: 2%
- Tax Year: 2023
Similar Listings
Sold
42 Photos
Sold
41 Photos
Sold
42 Photos
Sold
42 Photos
Content © 2026 MLS Property Information Network, Inc. The information in this listing was gathered from third party resources including the seller and public records.
Listing information provided courtesy of Lamacchia Realty, Inc..
MLS Property Information Network, Inc. and its subscribers disclaim any and all representations or warranties as to the accuracy of this information.
