
Sold!
$985,000
3
Beds
2
Baths
1,759
Living Area
-
Property Description
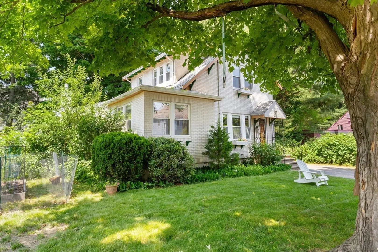
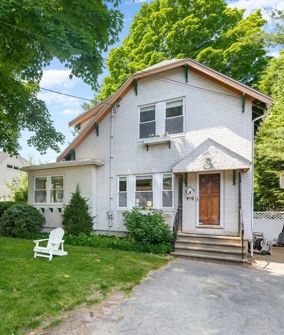
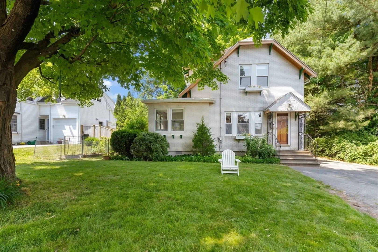
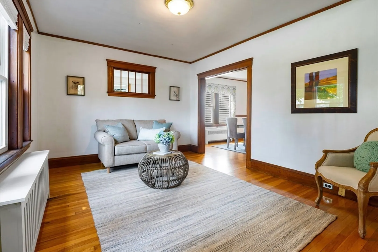
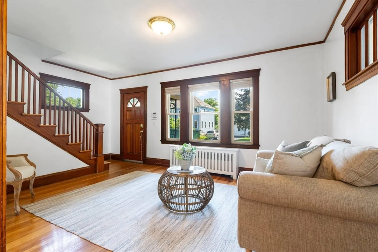
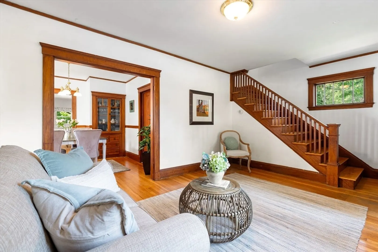
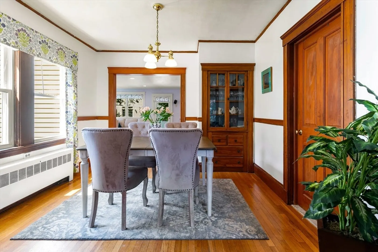
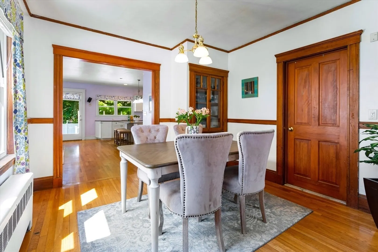
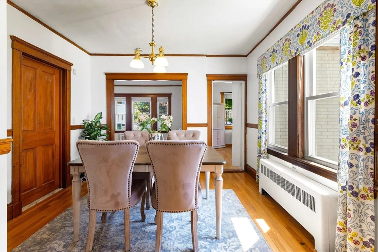
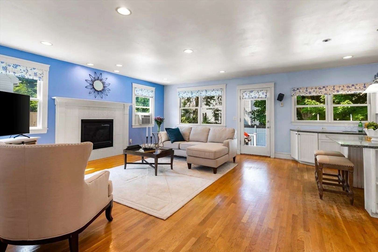
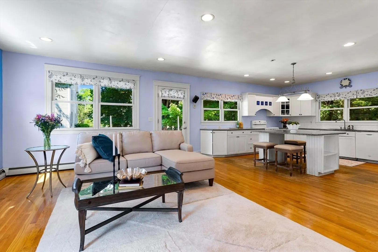
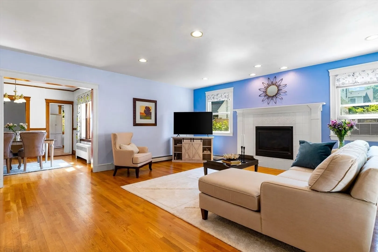
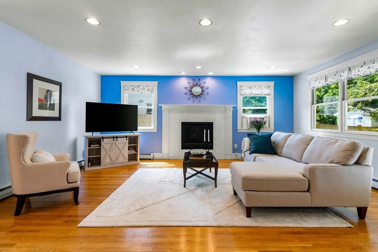
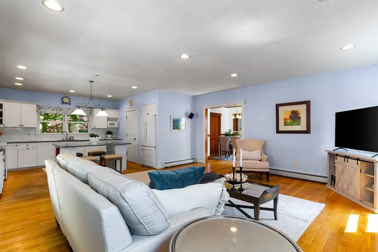
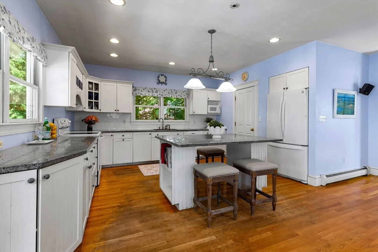
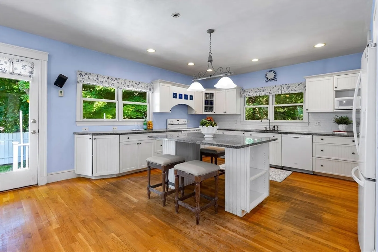
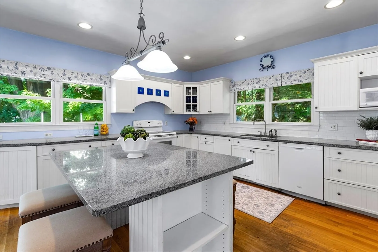
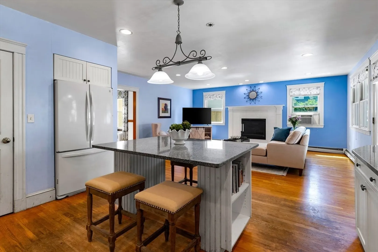
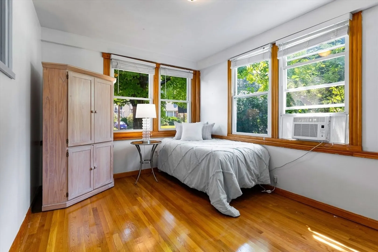
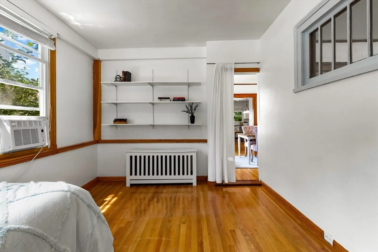
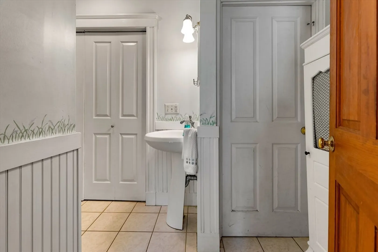
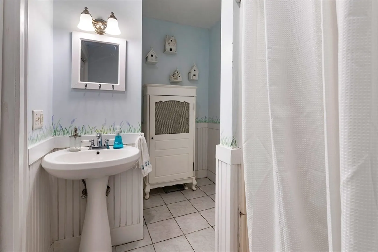
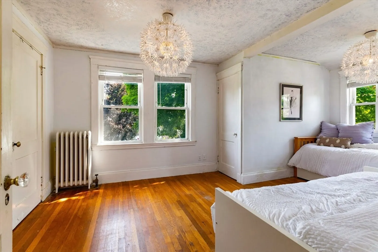
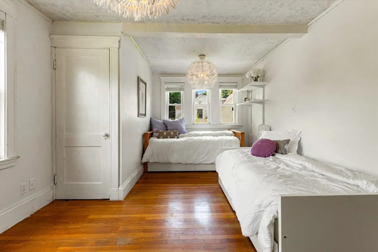
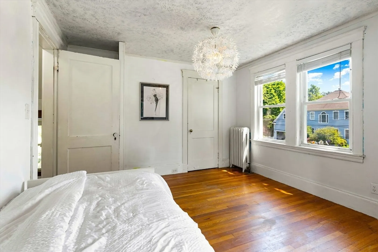
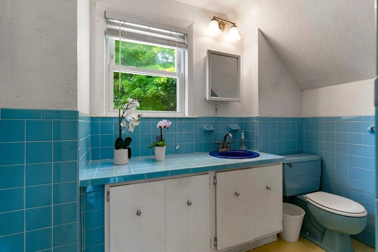
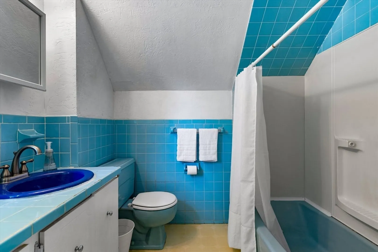
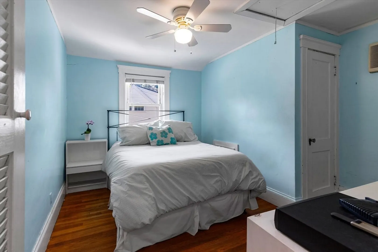
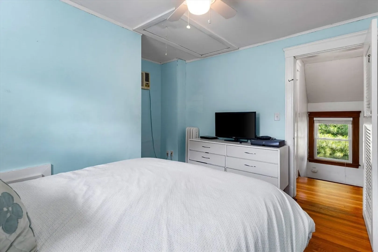
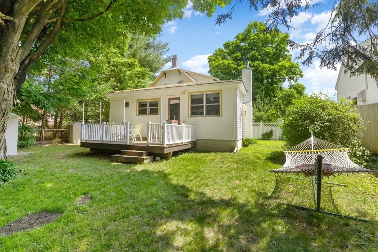
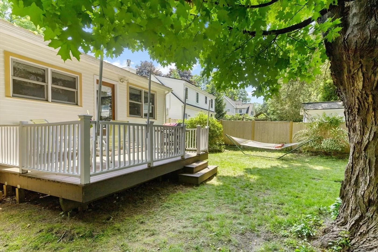
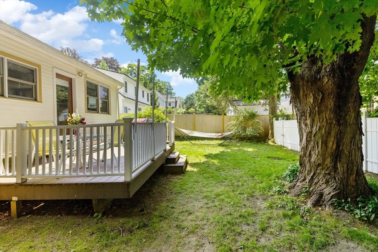
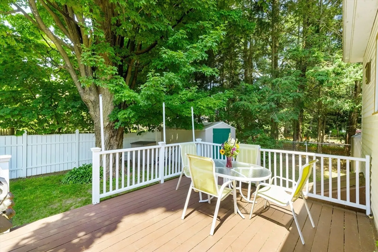
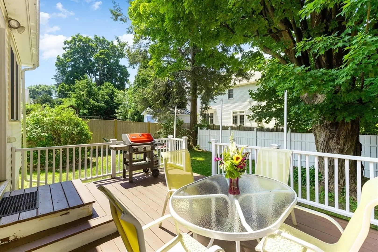
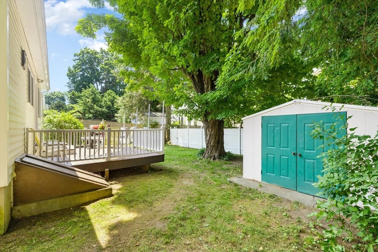
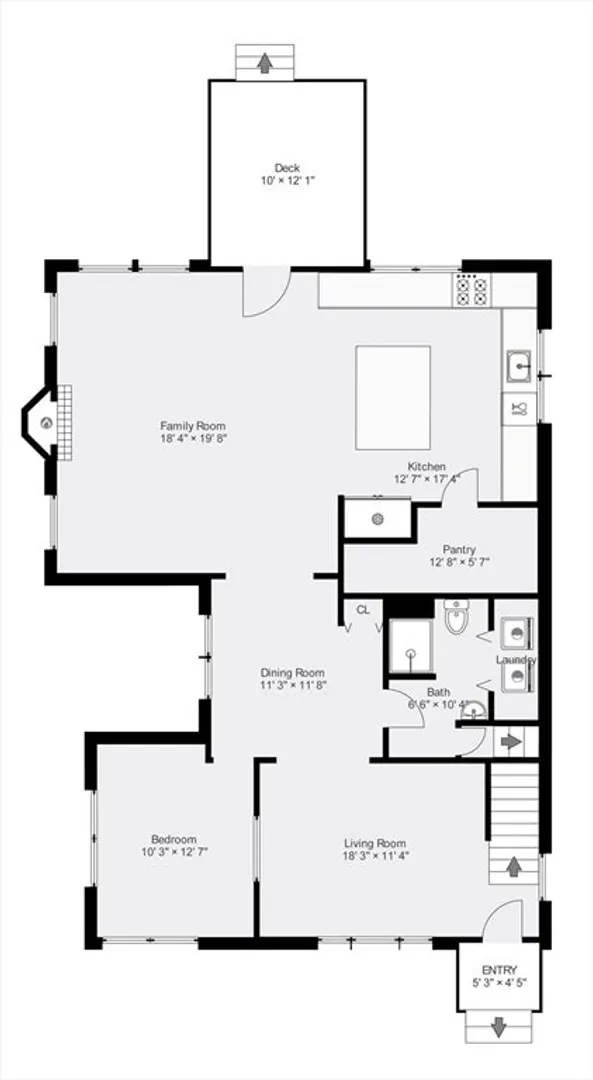
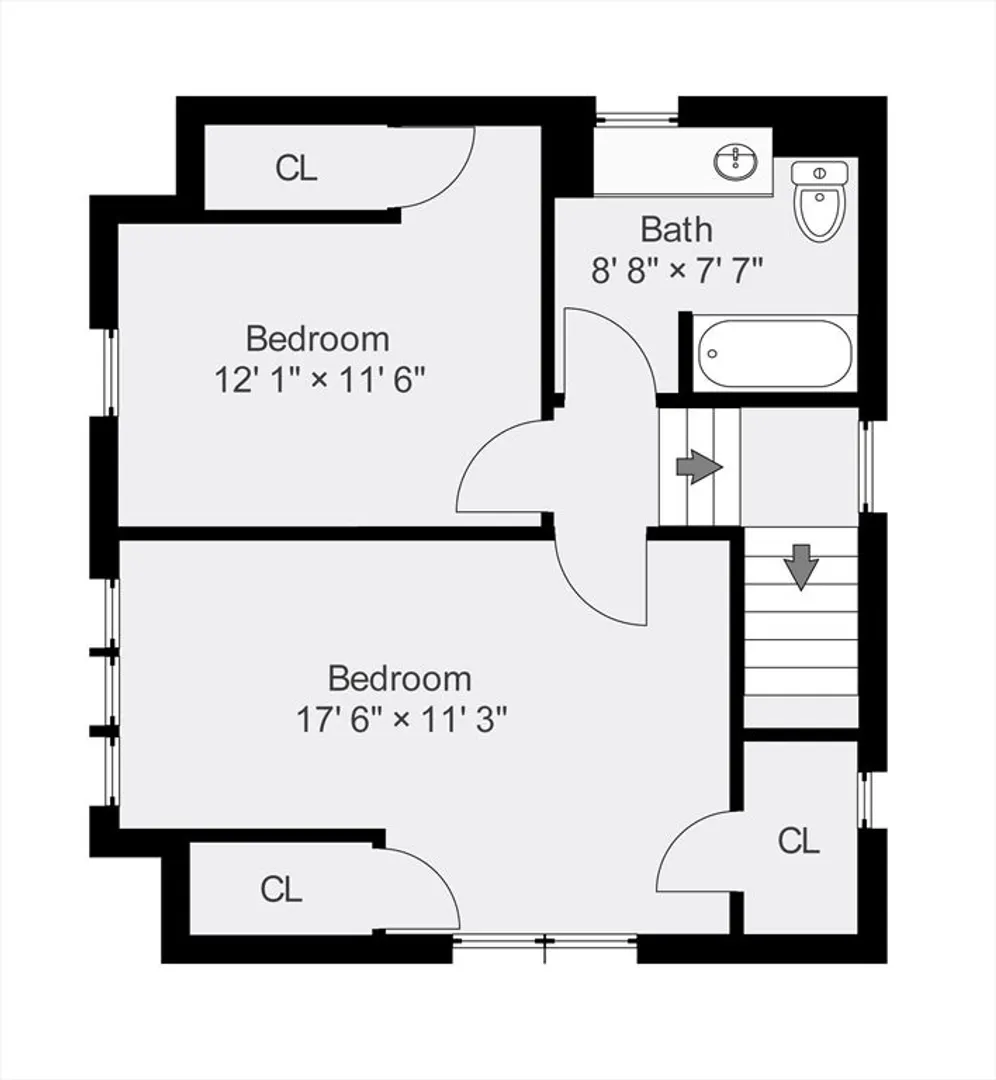
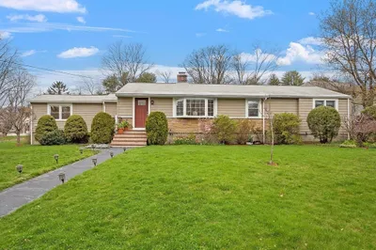
A lovely 1930s village colonial sitting on a side street in the best trick or treating neighborhood in Lexington! This home is full of charm with high ceilings, original gumwood trim and hardwood floors throughout. Inside the front door, the first floor features a formal living room, dining room with built-in hutch, bedroom, full bath and laundry. Across the back of this level is an updated and oversized granite kitchen, complete with island and stainless steel appliances. It is open to a large and sun filled family room, that was added in 2003. Both of these rooms overlook the deck and tranquil back yard. Upstairs, the second floor, has two more bedrooms and another full bath. The unfinished lower level offers a tremendous amount of potential for storage or future additional living space. This home is the perfect blend of old world charm and modern living. Steps to Kineen Park, convenient to schools and major routes, this house offers the best value in Lexington!
-
Highlights
- Cooling: Window Unit(s)
- Parking Spots: 3
- Property Type: Single Family Residence
- Total Rooms: 7
- Status: Closed
- Heating: Baseboard, Steam, Natural Gas
- Property Class: Residential
- Style: Colonial
- Year Built: 1930
-
Additional Details
- Appliances: Water Heater
- Construction: Frame
- Exterior Features: Deck
- Flooring: Wood, Tile, Laminate
- Lot Features: Level
- Year Built Details: Actual
- Zoning: Rs
- Basement: Full
- Exclusions: Washer And Dryer Included
- Fireplaces: 1
- Foundation: Concrete Perimeter
- Roof: Shingle
- Year Built Source: Public Records
-
Utilities
- Electric: Circuit Breakers, 100 Amp Service
- Water Source: Public
- Sewer: Public Sewer
-
Fees / Taxes
- Assessed Value: $1,079,000
- Compensation Based On: Net Sale Price
- Taxes: $13,218
- Buyer Agent Compensation: 2.5%
- Tax Year: 2024
Similar Listings
Sold
42 Photos
Sold
38 Photos
Sold
42 Photos
Sold
34 Photos
Content © 2026 MLS Property Information Network, Inc. The information in this listing was gathered from third party resources including the seller and public records.
Listing information provided courtesy of Keller Williams Realty Boston Northwest.
MLS Property Information Network, Inc. and its subscribers disclaim any and all representations or warranties as to the accuracy of this information.
