
Sold!
$428,000
2
Beds
1/1
Bath
1,458
Living Area
-
Property Description
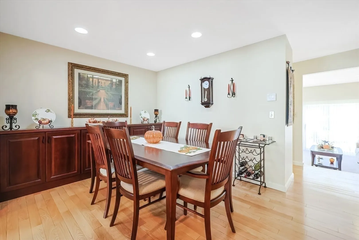
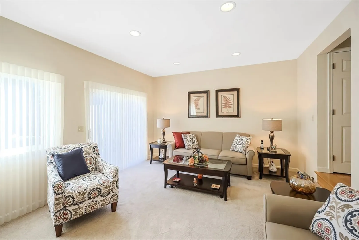
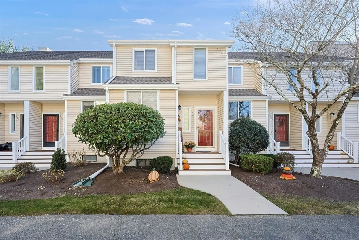
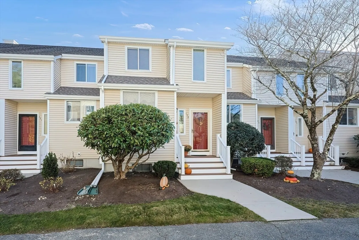
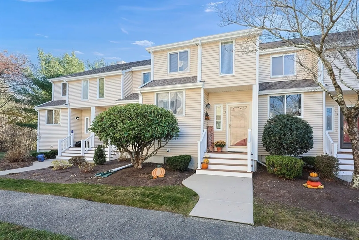
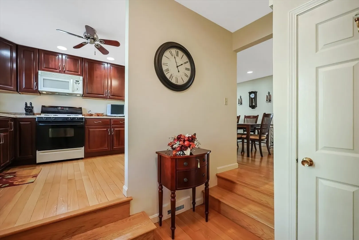
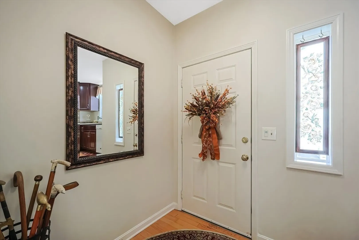
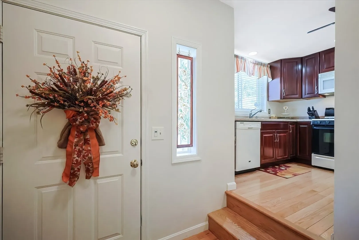
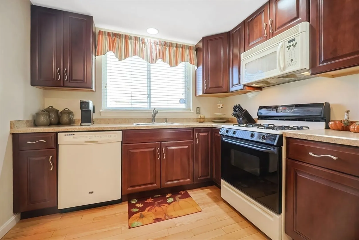
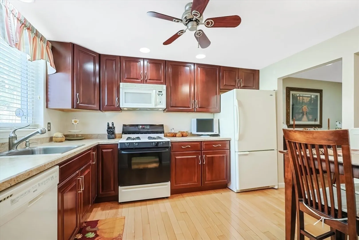
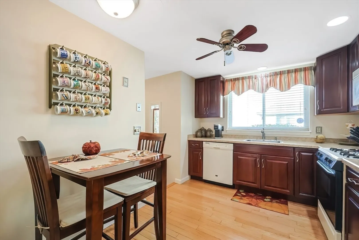
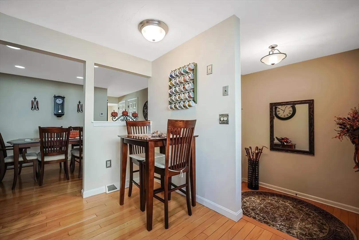
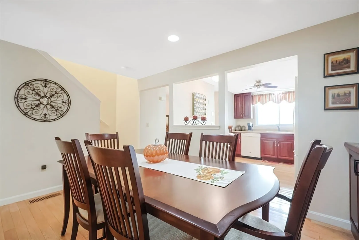
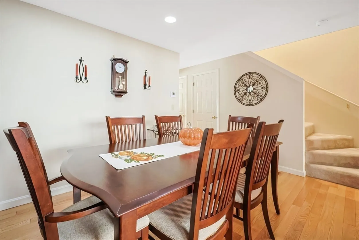
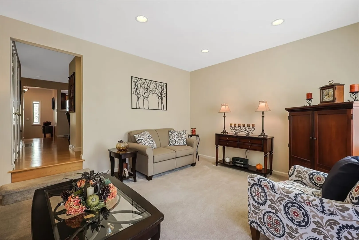
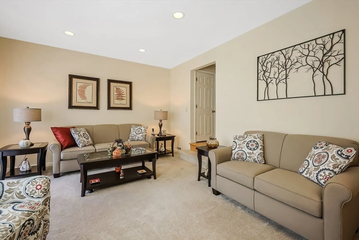
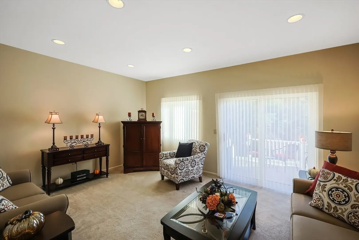
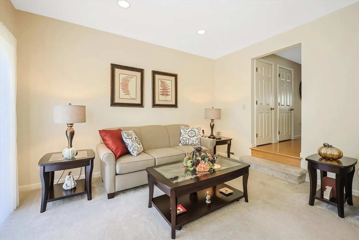
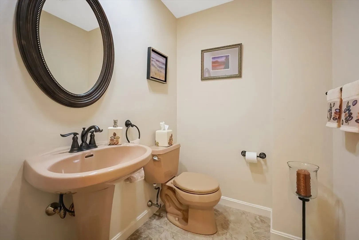
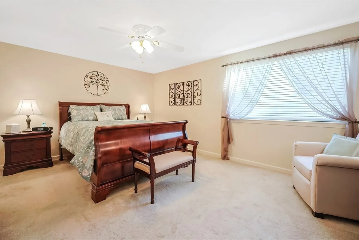
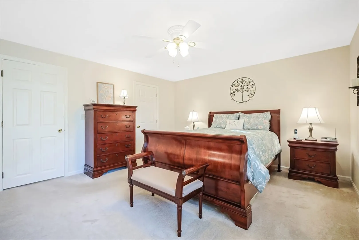
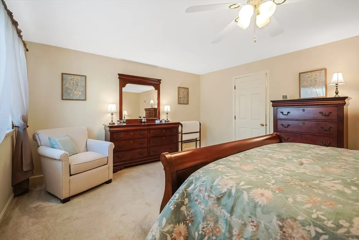
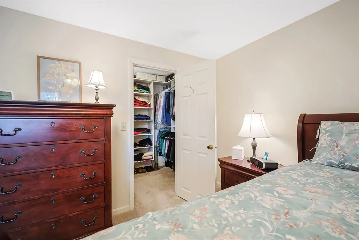
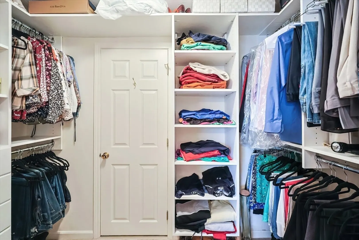
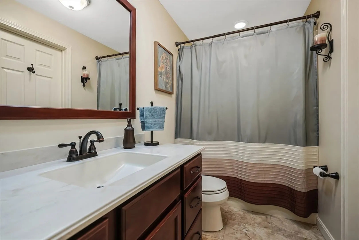
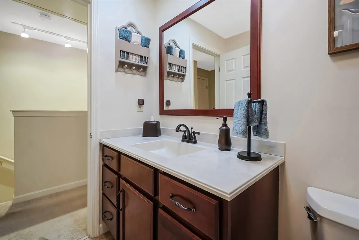
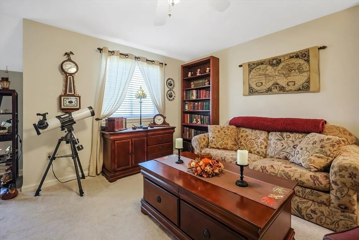
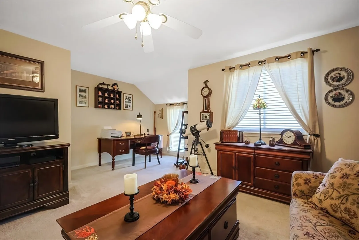
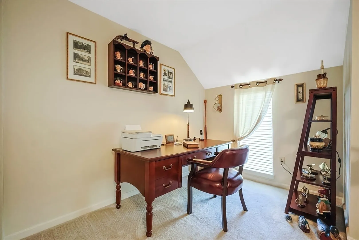
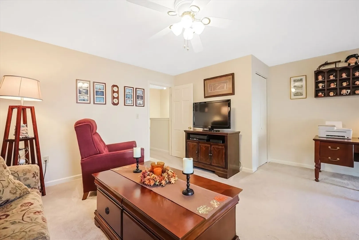
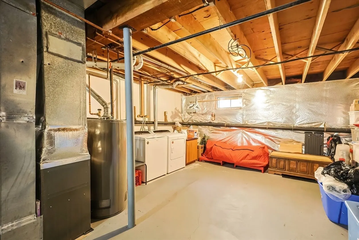
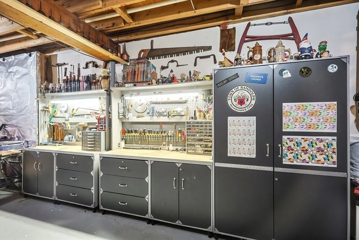
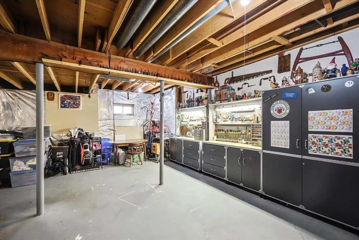
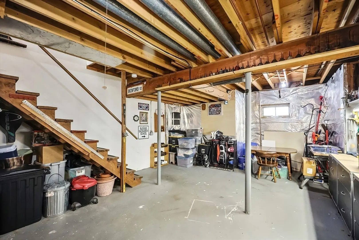
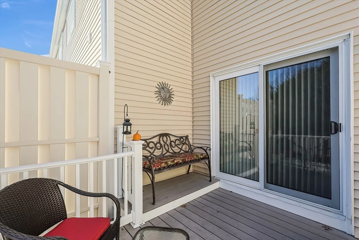
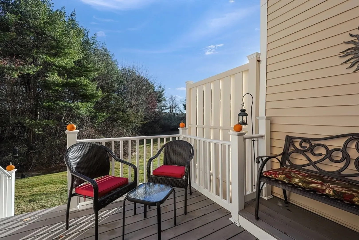
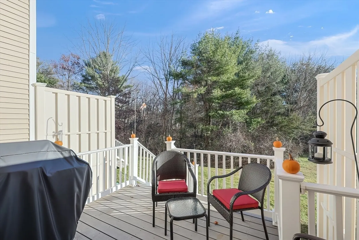
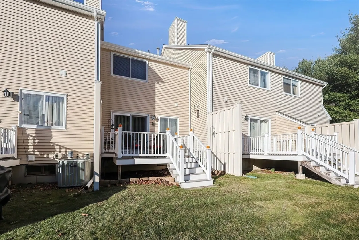
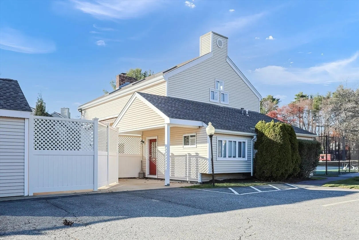
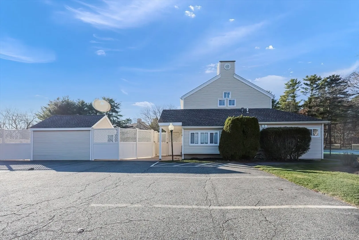
Beautifully maintained, move-in ready townhouse in Gaslight Village which is located near Five Corners in Easton. The first level features an eat-in kitchen, formal dining area and a large living room with a slider to your private deck. A half bath completes this level. Upstairs there is a spacious bedroom with custom-designed walk-in closet, a second bedroom, currently being used as a study, and a full bath. The unfinished basement offers so many option for additional living space. Enjoy the pool, clubhouse and tennis/pickleball courts which are part of this complex's amenities. Additional features include two assigned parking spaces, natural gas heat, central air and town water and sewer. Located close to both Route 24 & 495, colleges, schools, parks, shopping and restaurants.
-
Highlights
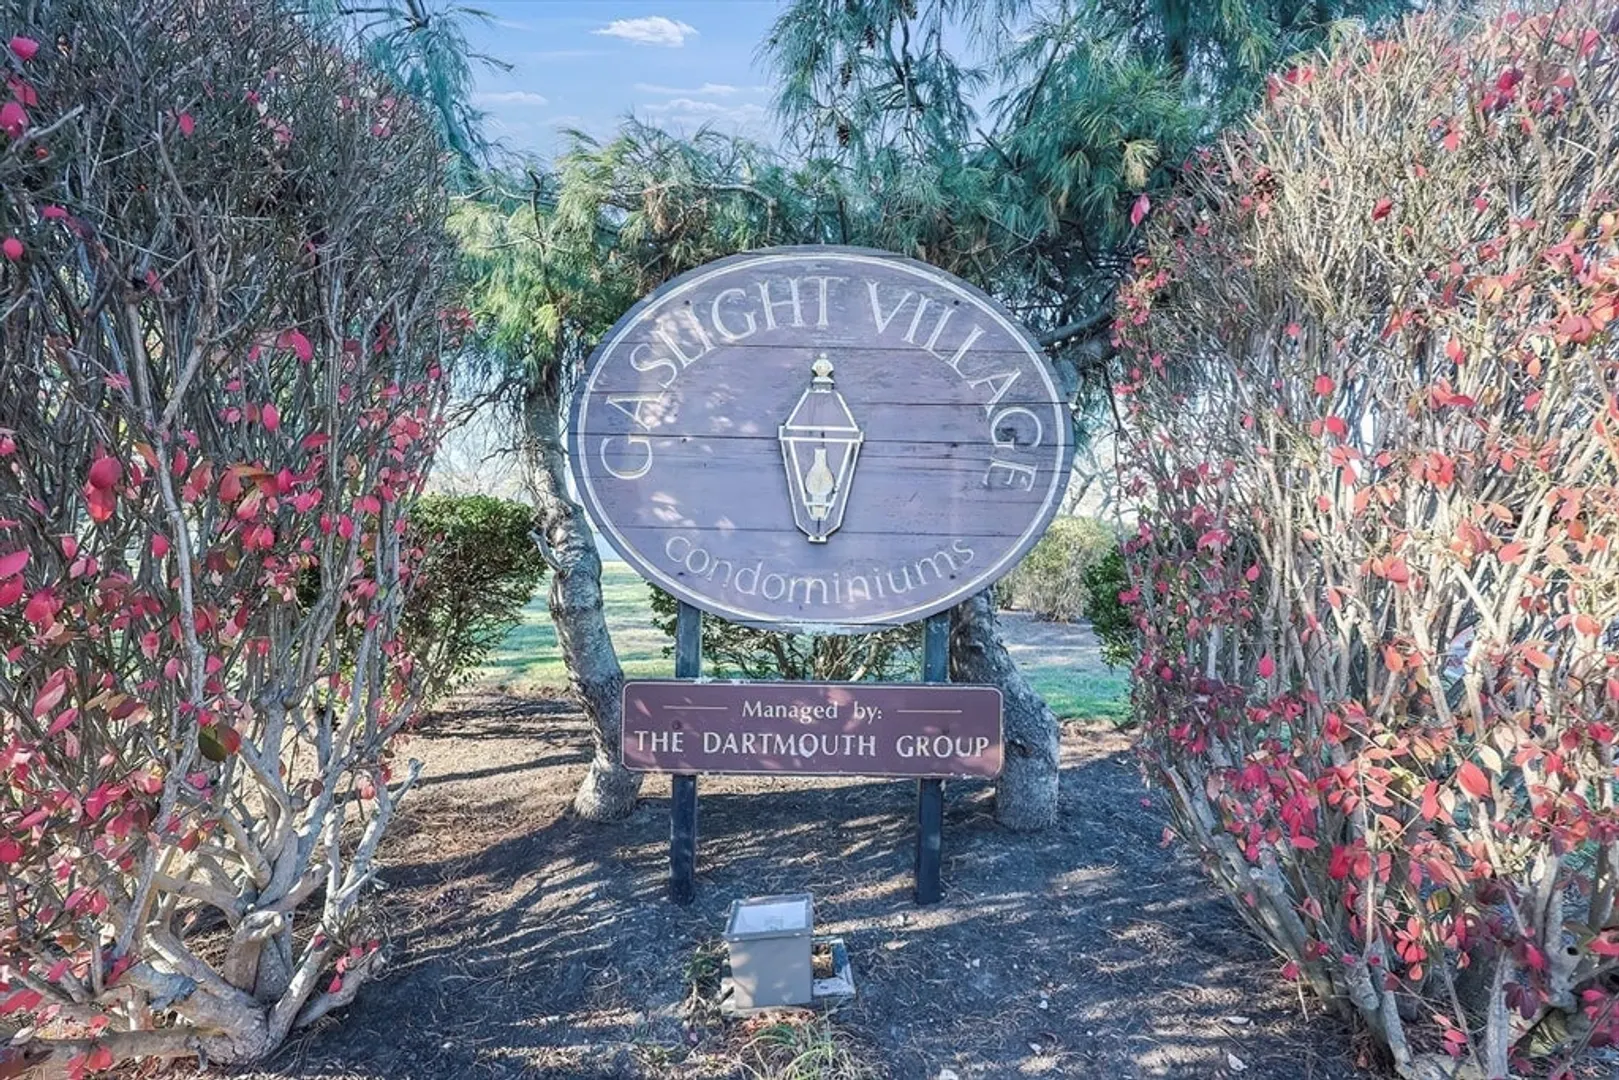
- Building Name: Gaslight Village
- Heating: Forced Air, Natural Gas
- Parking Spots: 2
- Property Type: Condominium
- Total Rooms: 5
- Year Built: 1985
- Cooling: Central Air
- HOA Fee: $471
- Property Class: Residential
- Stories: 2
- Unit Number: 102
- Status: Closed
-
Additional Details
- Appliances: Range, Dishwasher, Microwave, Refrigerator, Washer, Dryer
- Construction: Frame
- Exterior Features: Deck - Composite
- Interior Features: Closet, Entrance Foyer
- SqFt Source: Public Record
- Year Built Details: Actual
- Zoning: Res
- Basement: Y
- Exclusions: Two Workbenches In The Basement
- Flooring: Wood, Vinyl, Carpet
- Roof: Shingle
- Total Number of Units: 106
- Year Built Source: Public Records
-
Amenities
- Community Features: Shopping, Pool, Tennis Court(s), Park, Walk/Jog Trails, Golf, Highway Access, Public School, University
- Parking Features: Off Street, Assigned
-
Utilities
- Sewer: Public Sewer
- Water Source: Public
-
Fees / Taxes
- Assessed Value: $348,100
- HOA Fee Includes: Insurance, Maintenance Structure, Road Maintenance, Maintenance Grounds, Snow Removal, Trash
- Taxes: $4,647
- HOA Fee Frequency: Monthly
- Tax Year: 2024
Similar Listings
Sold
31 Photos
Sold
41 Photos
Sold
4 Photos
Sold
41 Photos
Content © 2026 MLS Property Information Network, Inc. The information in this listing was gathered from third party resources including the seller and public records.
Listing information provided courtesy of Mass Properties Real Estate, Inc..
MLS Property Information Network, Inc. and its subscribers disclaim any and all representations or warranties as to the accuracy of this information.
