
102 Gainsborough St #402E
$645,000
1
Bed
1
Bath
590
Sqft
- Request Info
- Call
- Save
-
More
- Mortgage Calculator

Property Tools
$645,000
1
Bed
1
Bath
590
Living Area
-
Property Description
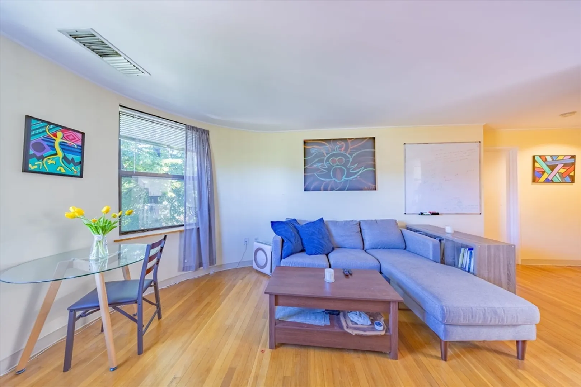
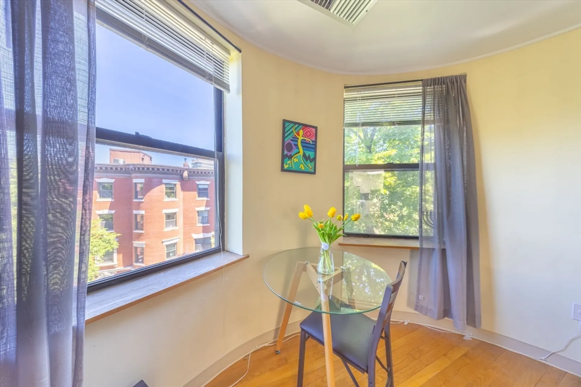
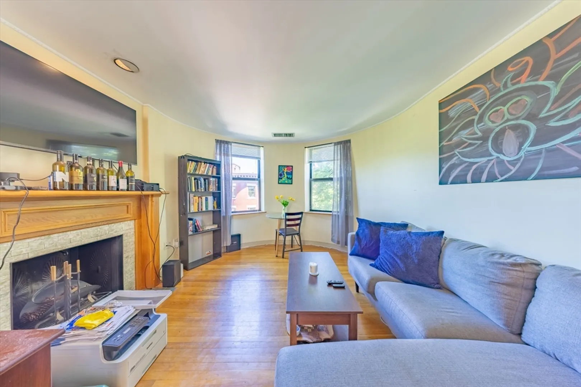
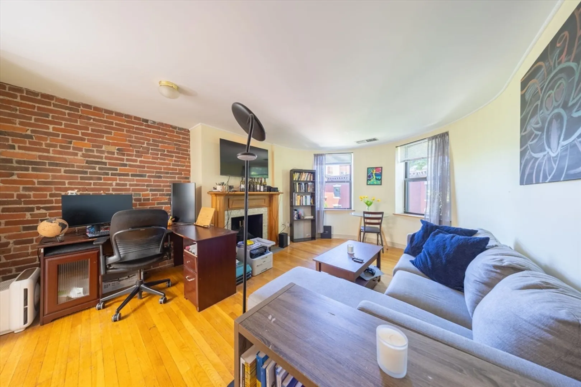
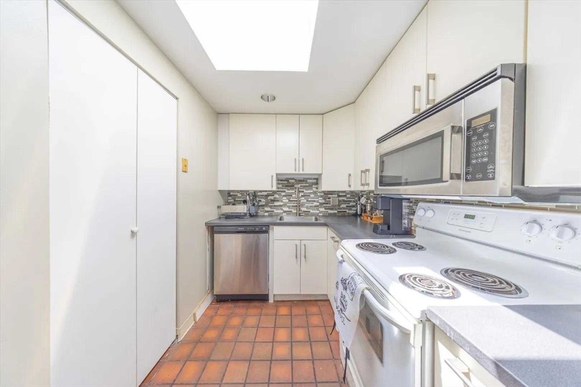
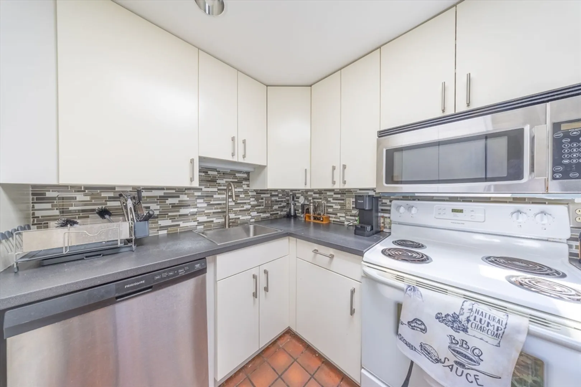
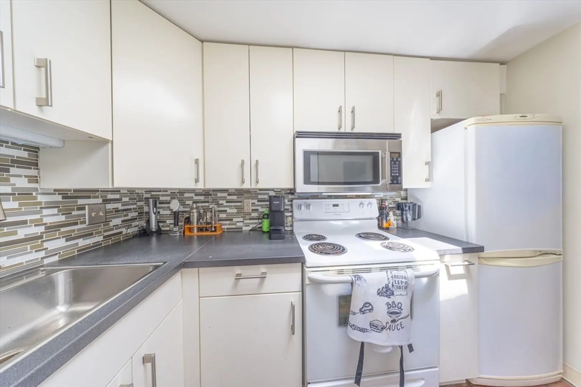
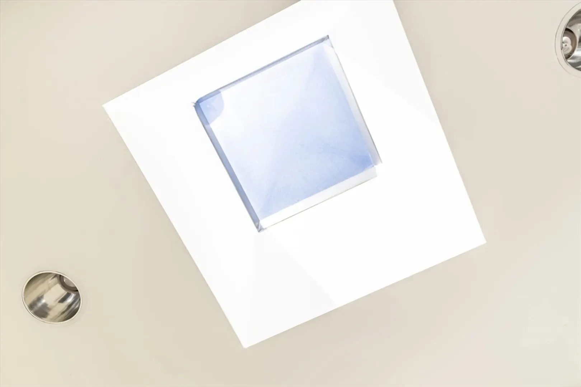
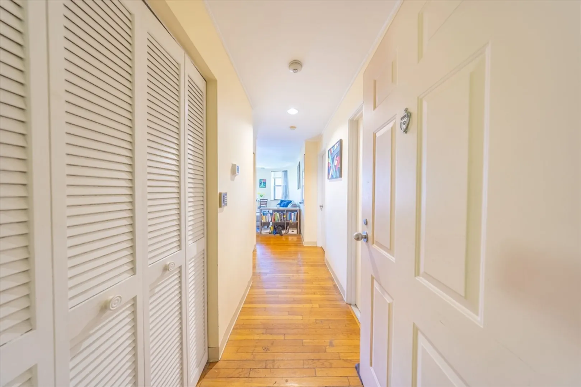
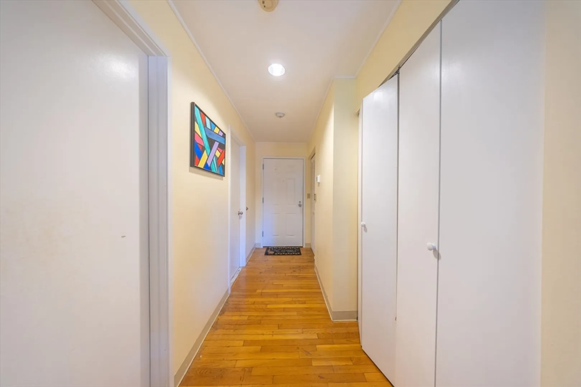
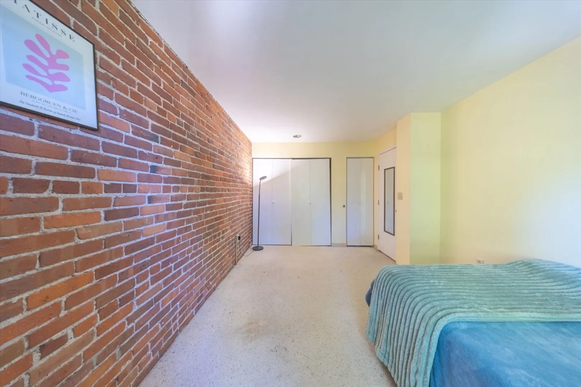
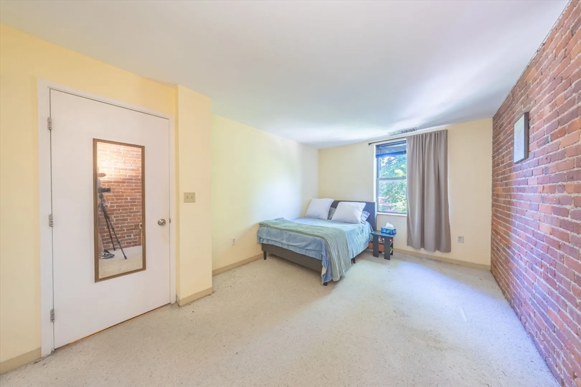
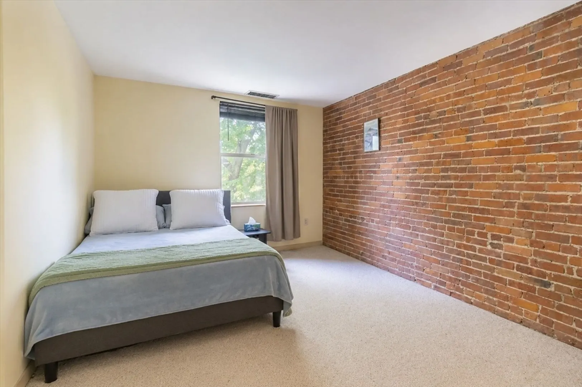
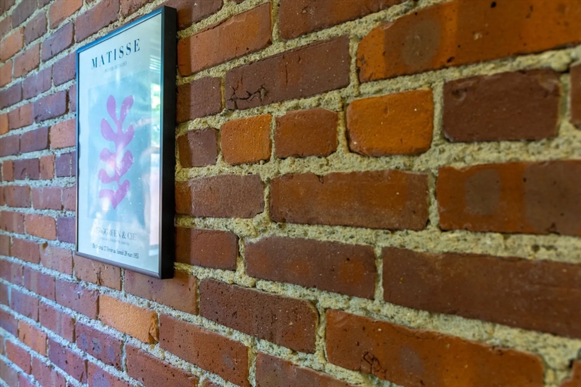
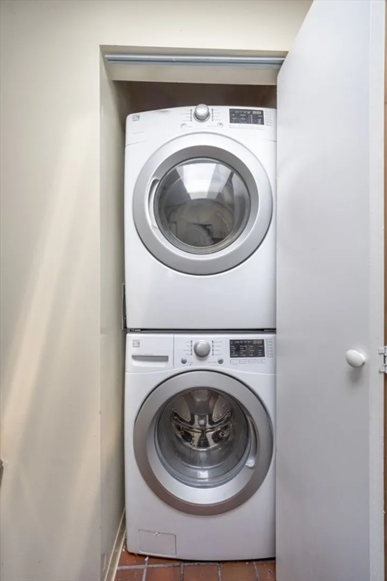
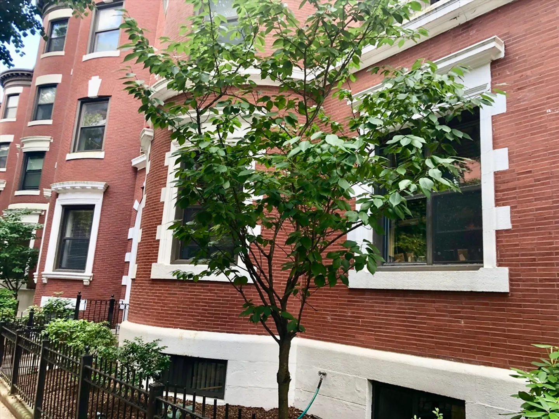
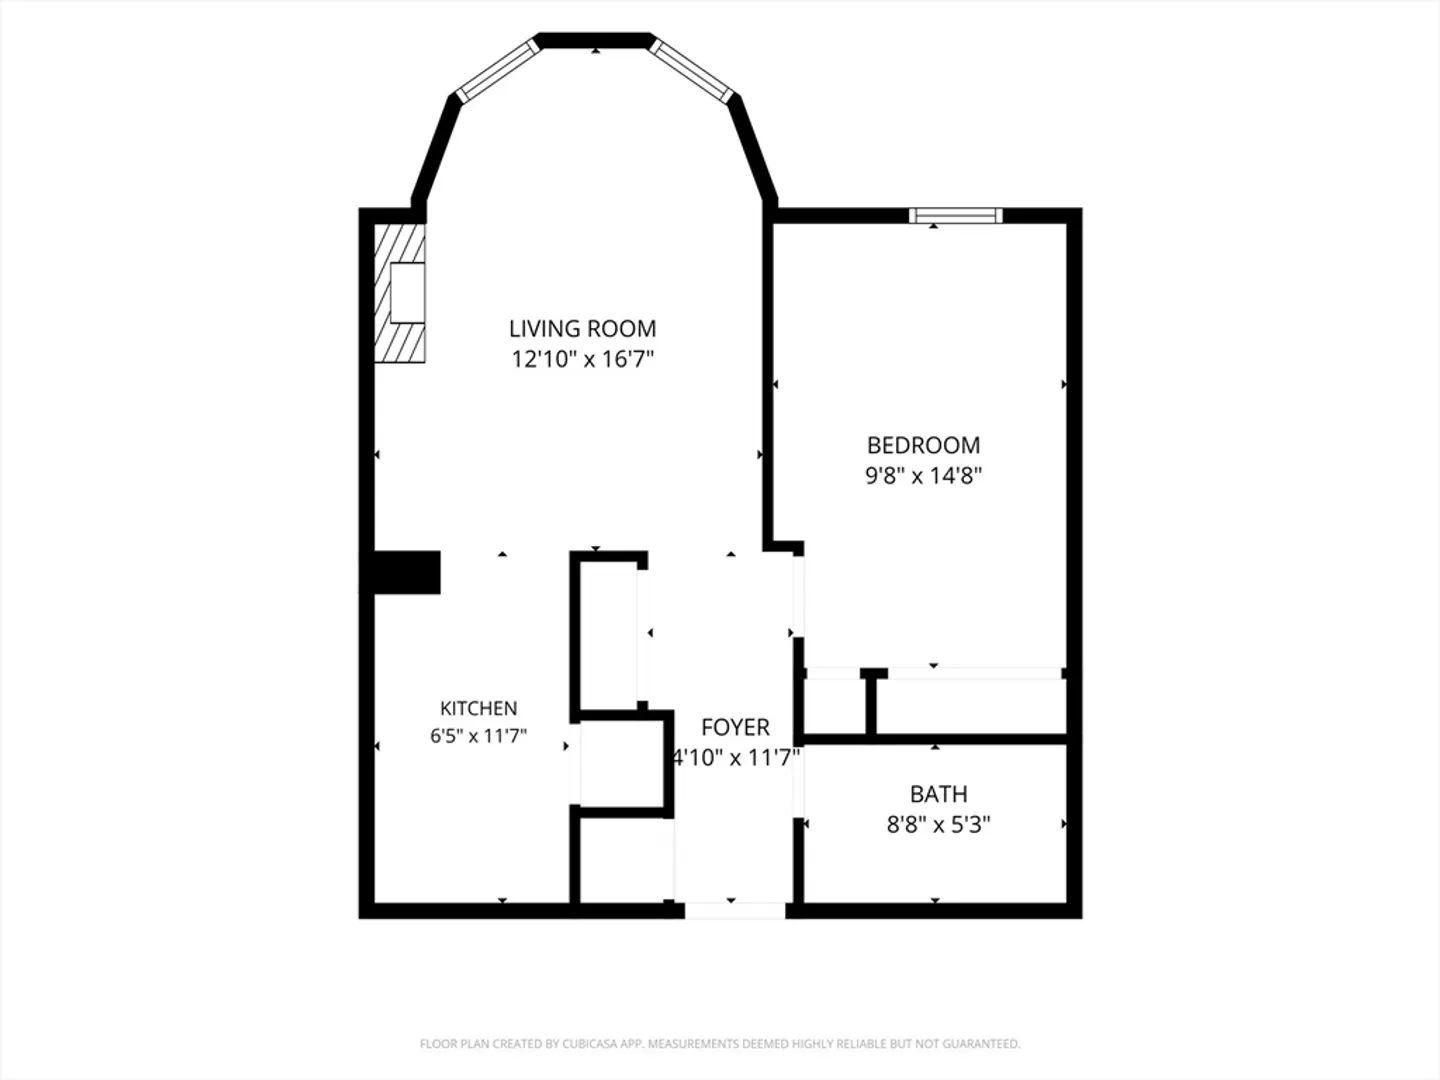
Nestled on a serene, tree-lined street, this charming unit offers a rare opportunity to own a home with classic Boston brownstone character. A front-facing bay window, fireplace, hardwood floors, and exposed brick walls create a warm and inviting atmosphere. The spacious bedroom features a large closet and a striking full brick accent wall. While the building offers a shared laundry room, the convenience of an in-unit washer and dryer is an added bonus. An unexpected skylight fills the kitchen with abundant natural light, enhancing the home's appeal. 24 hours security guard on site.Whether you're looking for a comfortable primary residence or a smart investment property, this location delivers. Conveniently situated near colleges, restaurants, and major roadways, it offers easy access to everything the city has to offer.
-
Highlights
- Area: The Fenway
- Heating: Forced Air
- Property Class: Residential
- Stories: 1
- Unit Number: 402e
- Status: Active
- Cooling: Central Air
- HOA Fee: $411
- Property Type: Condominium
- Total Rooms: 2
- Year Built: 1899
-
Additional Details
- Appliances: Range, Dishwasher, Refrigerator, Washer, Dryer
- Fireplaces: 1
- Pets Allowed: Yes w/ Restrictions
- Total Number of Units: 35
- Year Built Source: Public Records
- Basement: N
- Flooring: Carpet, Hardwood
- SqFt Source: Public Record
- Year Built Details: Approximate
- Zoning: Cd
-
Amenities
- Community Features: Public Transportation, Shopping, Medical Facility, Highway Access
- Security Features: Intercom, Security Guard, Security Gate
- Parking Features: On Street
-
Utilities
- Electric: 110 Volts
- Water Source: Public
- Sewer: Public Sewer
-
Fees / Taxes
- Assessed Value: $497,300
- HOA Fee Includes: Water, Sewer, Security, Maintenance Structure, Snow Removal
- Taxes: $5,759
- HOA Fee Frequency: Monthly
- Tax Year: 2025
Similar Listings
Sold

6 Photos
Sold

12 Photos
Sold

60 Photos
Sold
22 Photos
Content © 2026 MLS Property Information Network, Inc. The information in this listing was gathered from third party resources including the seller and public records.
Listing information provided courtesy of Centre Realty Group.
MLS Property Information Network, Inc. and its subscribers disclaim any and all representations or warranties as to the accuracy of this information.