
Sold!
$3,125,000
4
Beds
3/1
Baths
3,345
Living Area
-
Property Description
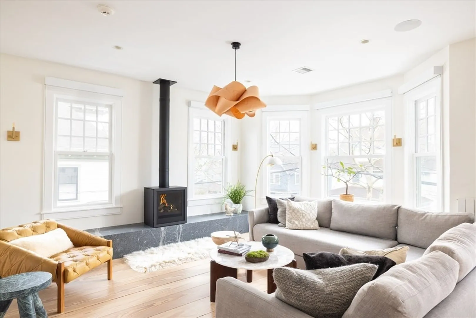
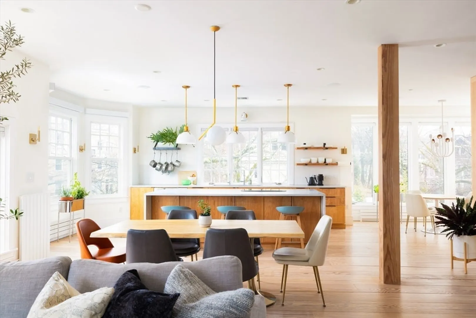
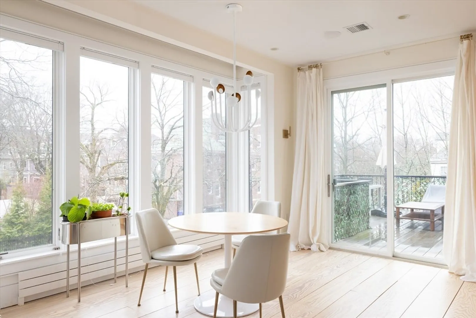
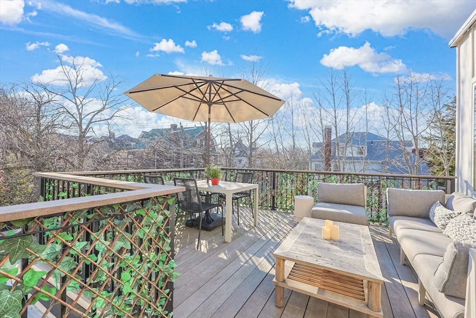
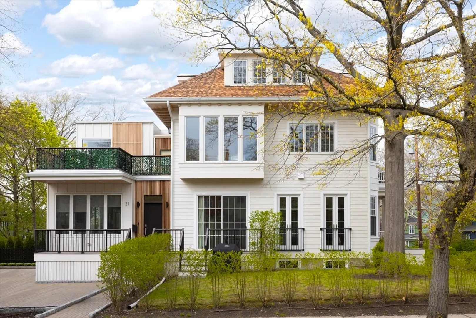
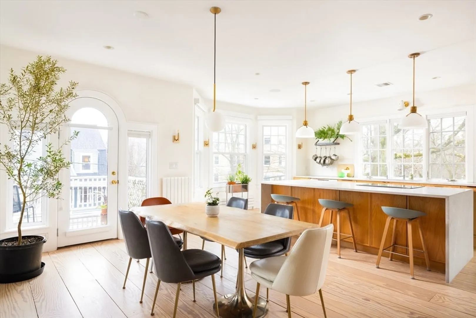
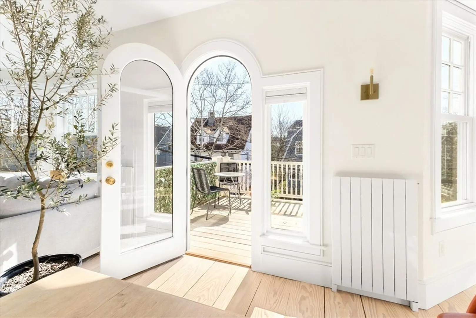
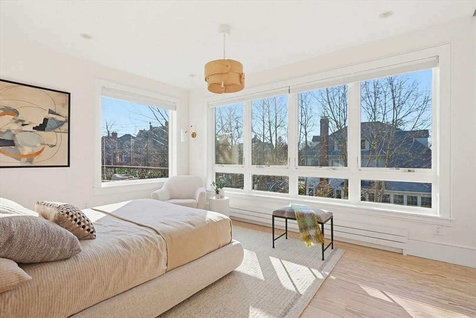
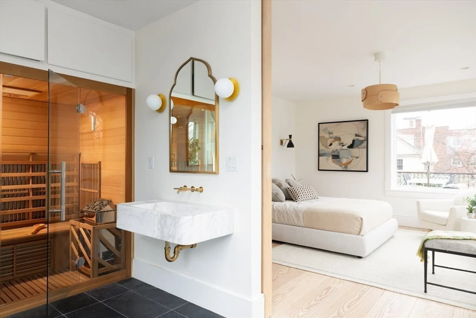
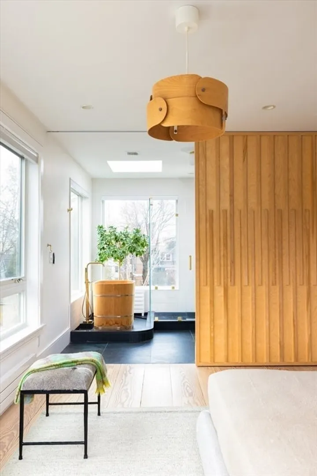
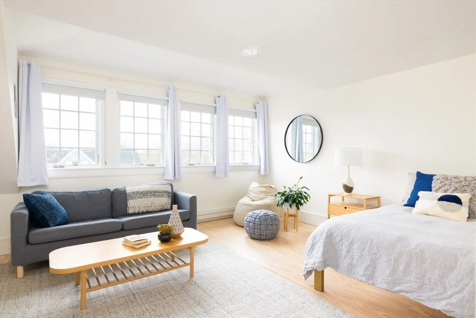
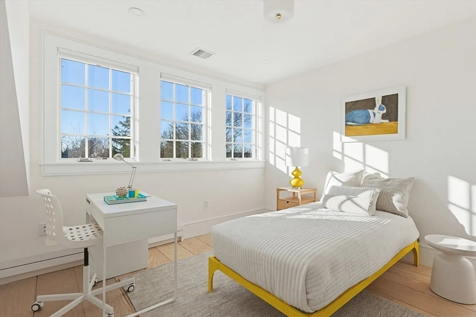
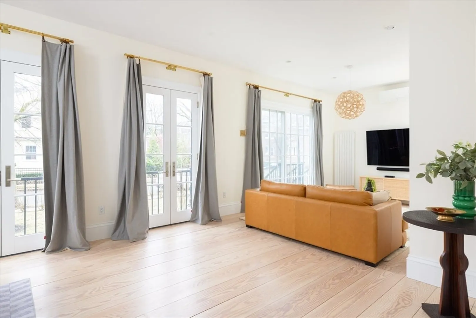
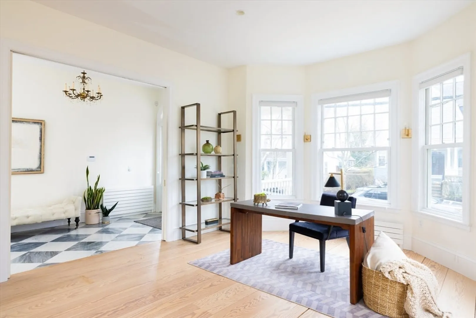
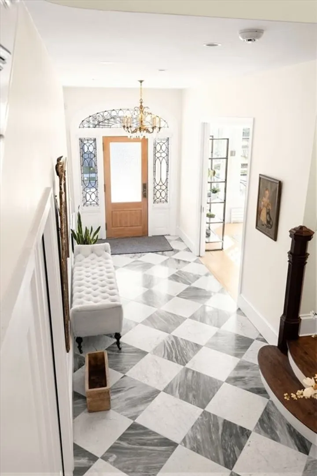
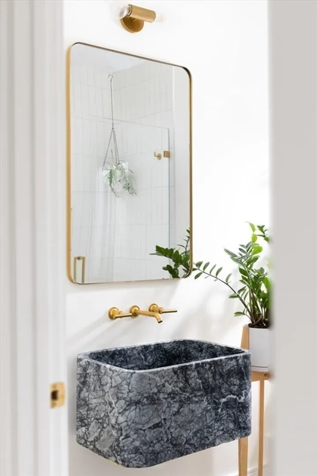
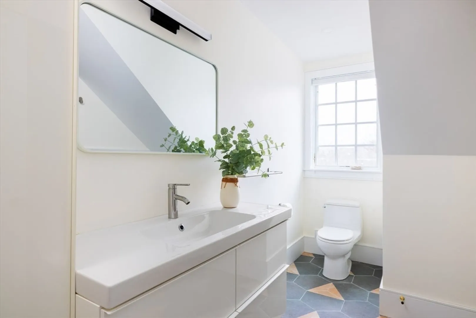
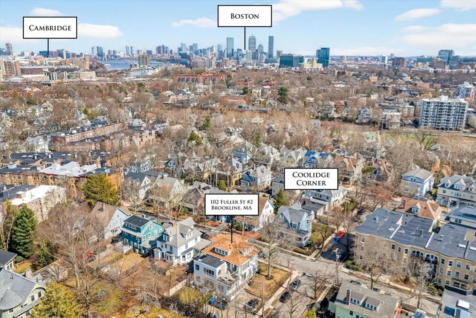
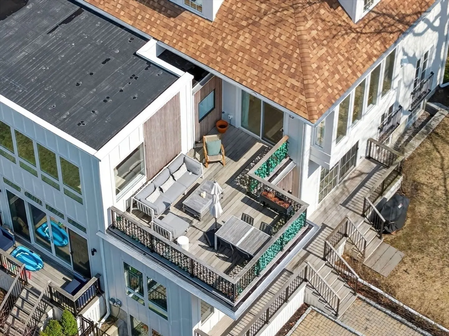
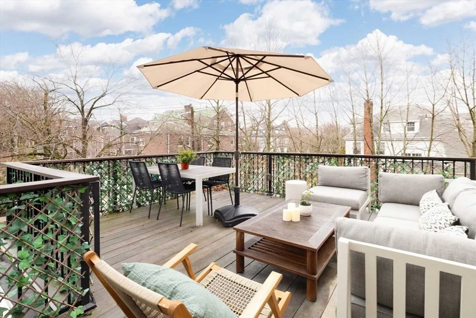
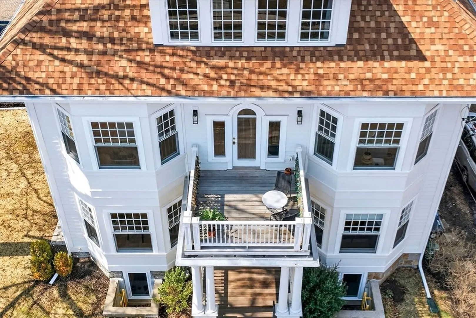
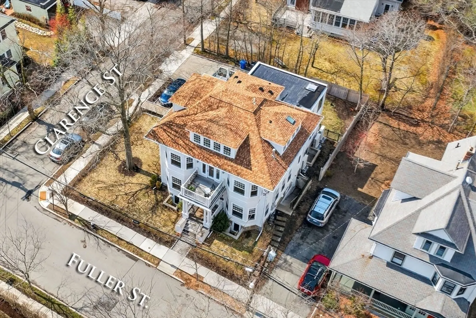
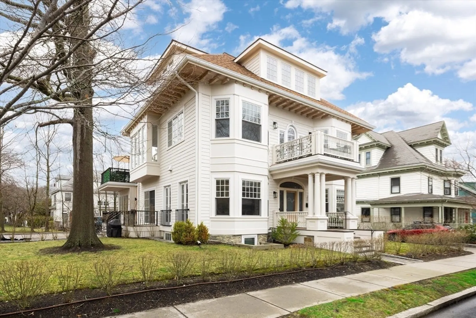
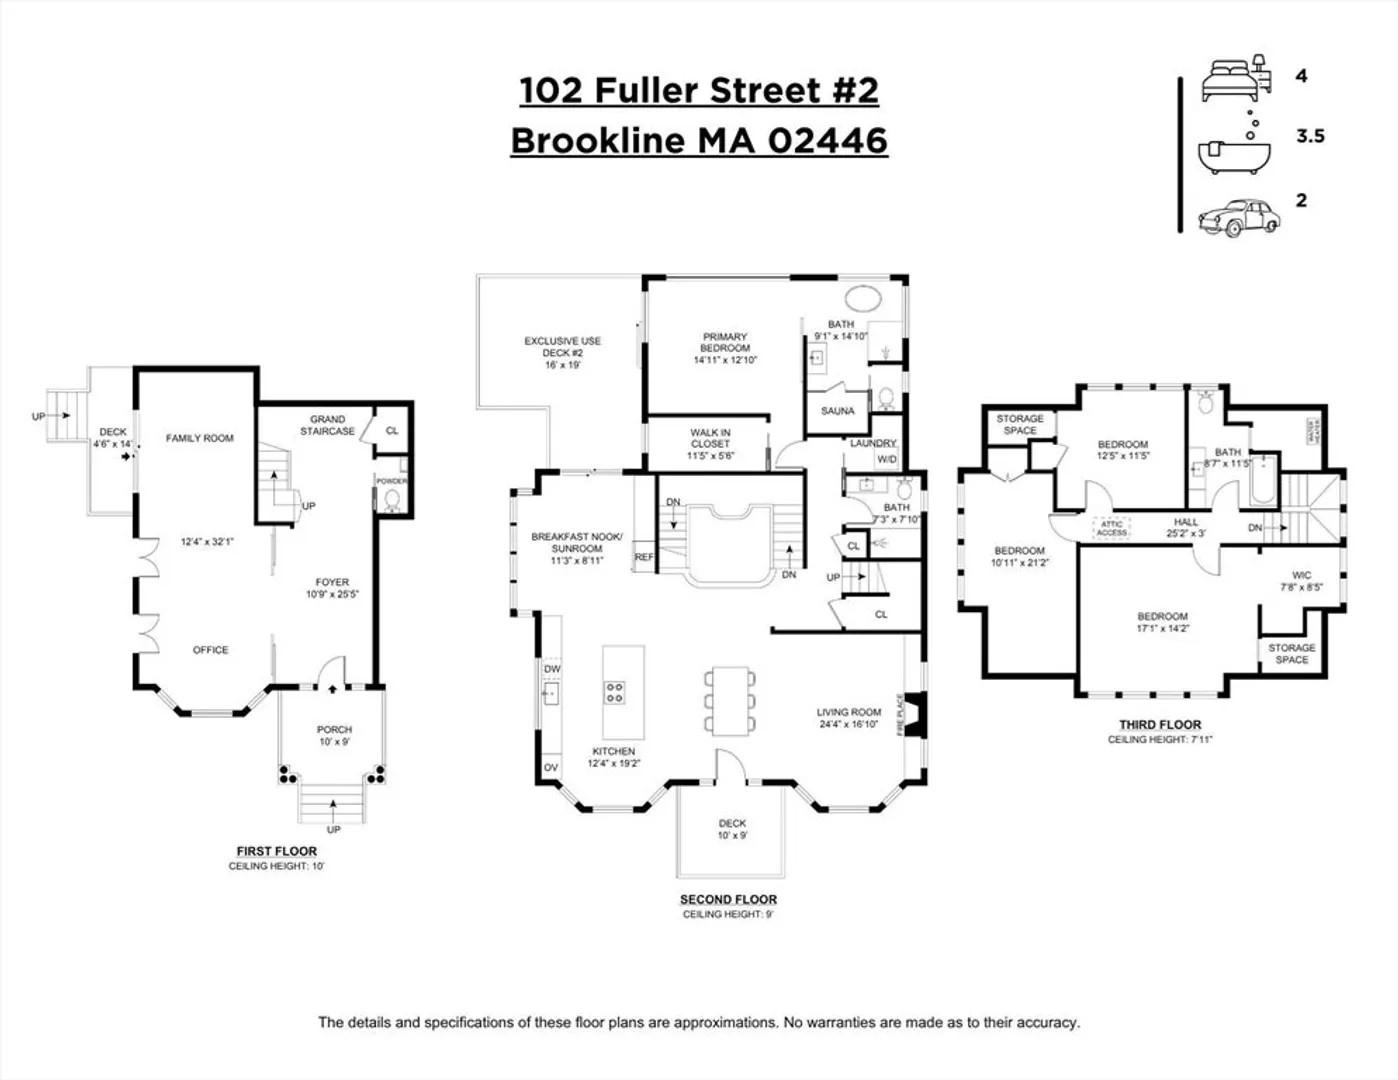
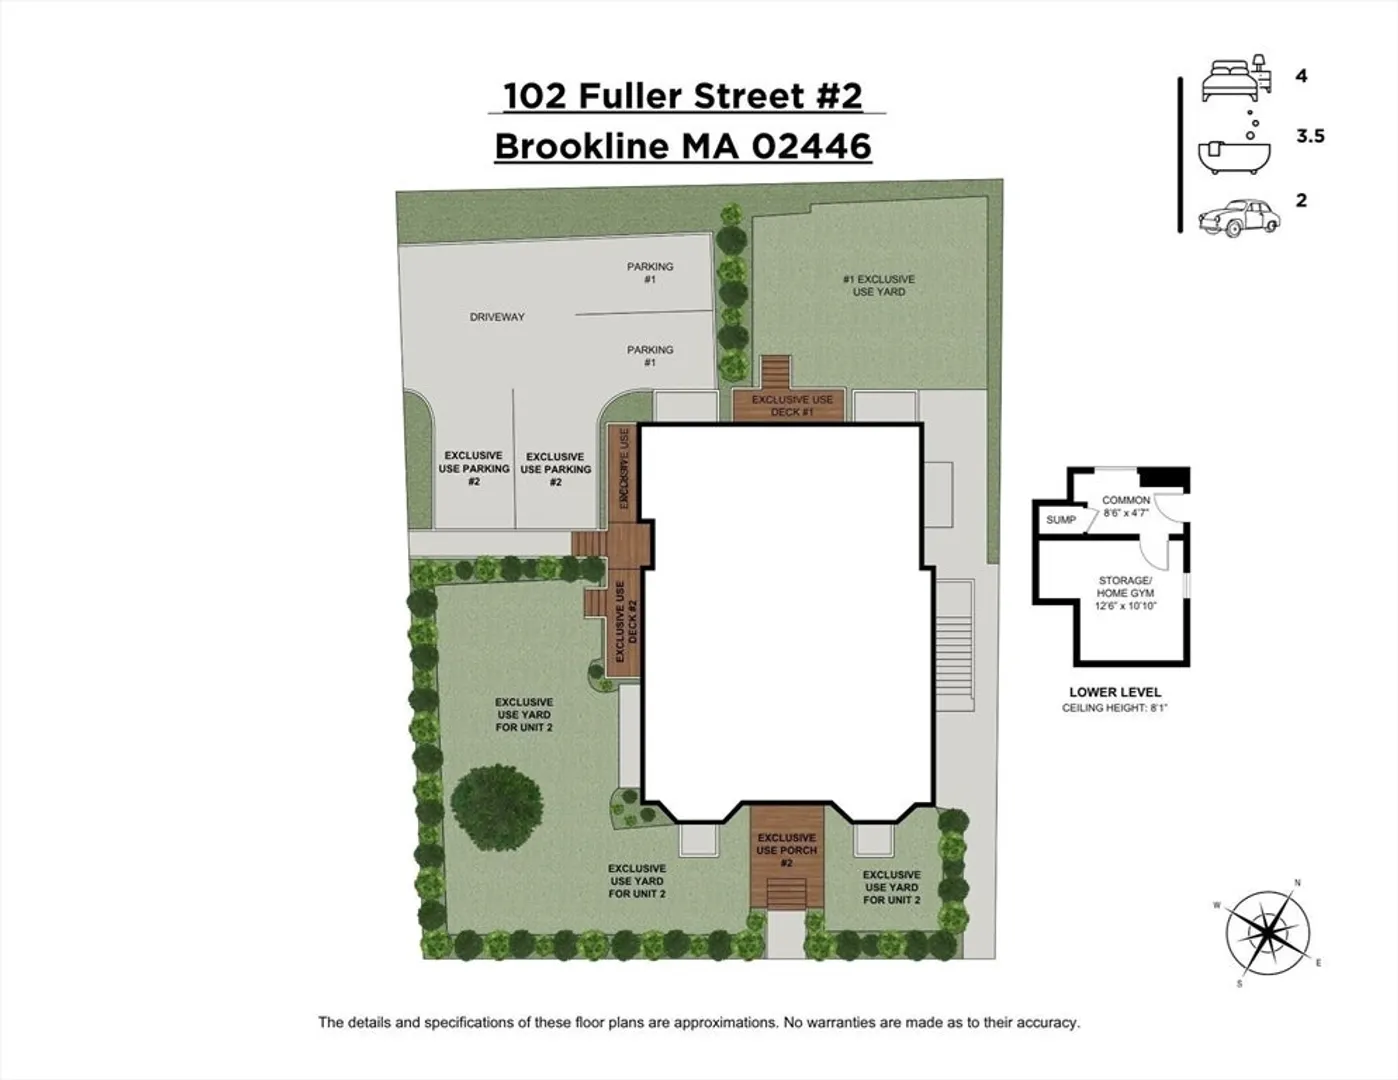
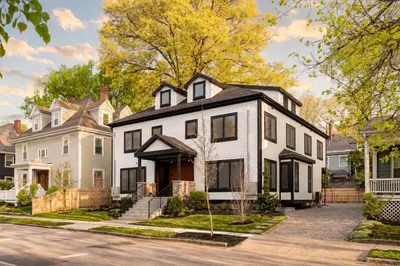
One of the most idyllic and coveted corner lots in Coolidge Corner, this 4 bed, 3.5 bath home lives like a single & was gut-renovated & designed with a focus on beauty, warmth, & sustainability to create a serene retreat. The expansive windows invite light into the home that offers southern, eastern & western exposure. The elegant foyer boasts soaring ceilings & marble flooring. A family room & office on the 1st floor open via French doors to the yard. A sweeping staircase leads to the heart of the residence: an open-plan living/dining area flooded with light. This space features a modern gas fireplace & sleek kitchen with custom cabinetry, stone island, & breakfast retreat. Mahogany decks invite seamless indoor-outdoor living. The spa-inspired primary suite boasts a sauna, glass shower, & Japanese Ofuro tub. 3 add’l bedrooms, modern baths, bonus room, side-by-side parking, yard, & advanced technologies—smart shades, Sonos, radiant heat, passive solar—complete this remarkable property.
-
Highlights
- Area: Coolidge Corner
- Cooling: Central Air, Air Source Heat Pumps (ASHP)
- HOA Fee: $600
- Property Class: Residential
- Stories: 3
- Unit Number: 2
- Status: Closed
- Building Name: 102 Fuller St Condominium
- Heating: Central, Hot Water, Heat Pump, Natural Gas, Unit Control, Air Source Heat Pumps (ASHP)
- Parking Spots: 2
- Property Type: Condominium
- Total Rooms: 7
- Year Built: 1898
-
Additional Details
- Appliances: Range, Dishwasher, Disposal, Microwave, Refrigerator, Washer, Dryer, Range Hood
- Exclusions: Foyer Chandelier To Be Excluded
- Fireplaces: 1
- Interior Features: Closet, Recessed Lighting, Lighting - Pendant, Bathroom - Tiled With Tub & Shower, Entrance Foyer, Bathroom, Bonus Room, Sauna/Steam/Hot Tub, Wired for Sound
- Roof: Shingle, Rubber
- Total Number of Units: 2
- Year Built Source: Public Records
- Zoning: T-5
- Basement: Y
- Exterior Features: Balcony / Deck, Porch, Deck, Deck - Wood, Garden, Sprinkler System
- Flooring: Wood, Tile, Marble, Flooring - Stone/Ceramic Tile, Flooring - Hardwood
- Pets Allowed: Yes w/ Restrictions
- SqFt Source: Public Record
- Year Built Details: Approximate, Renovated Since
- Year Converted: 2022
-
Amenities
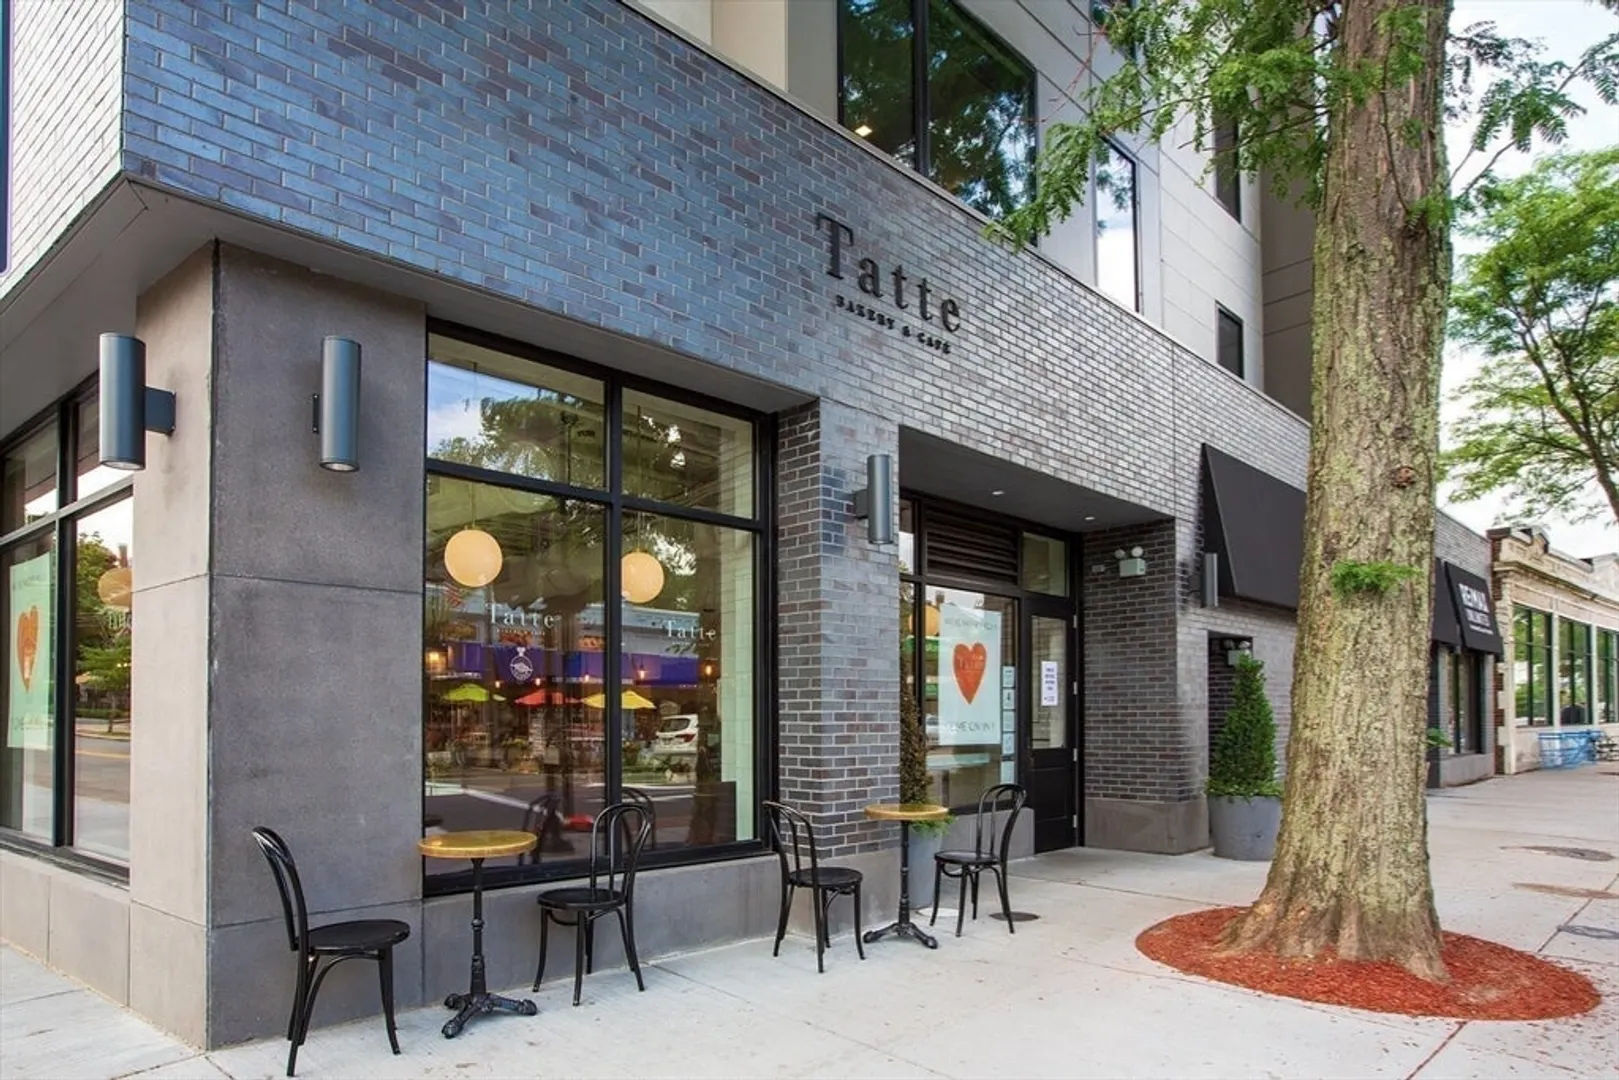
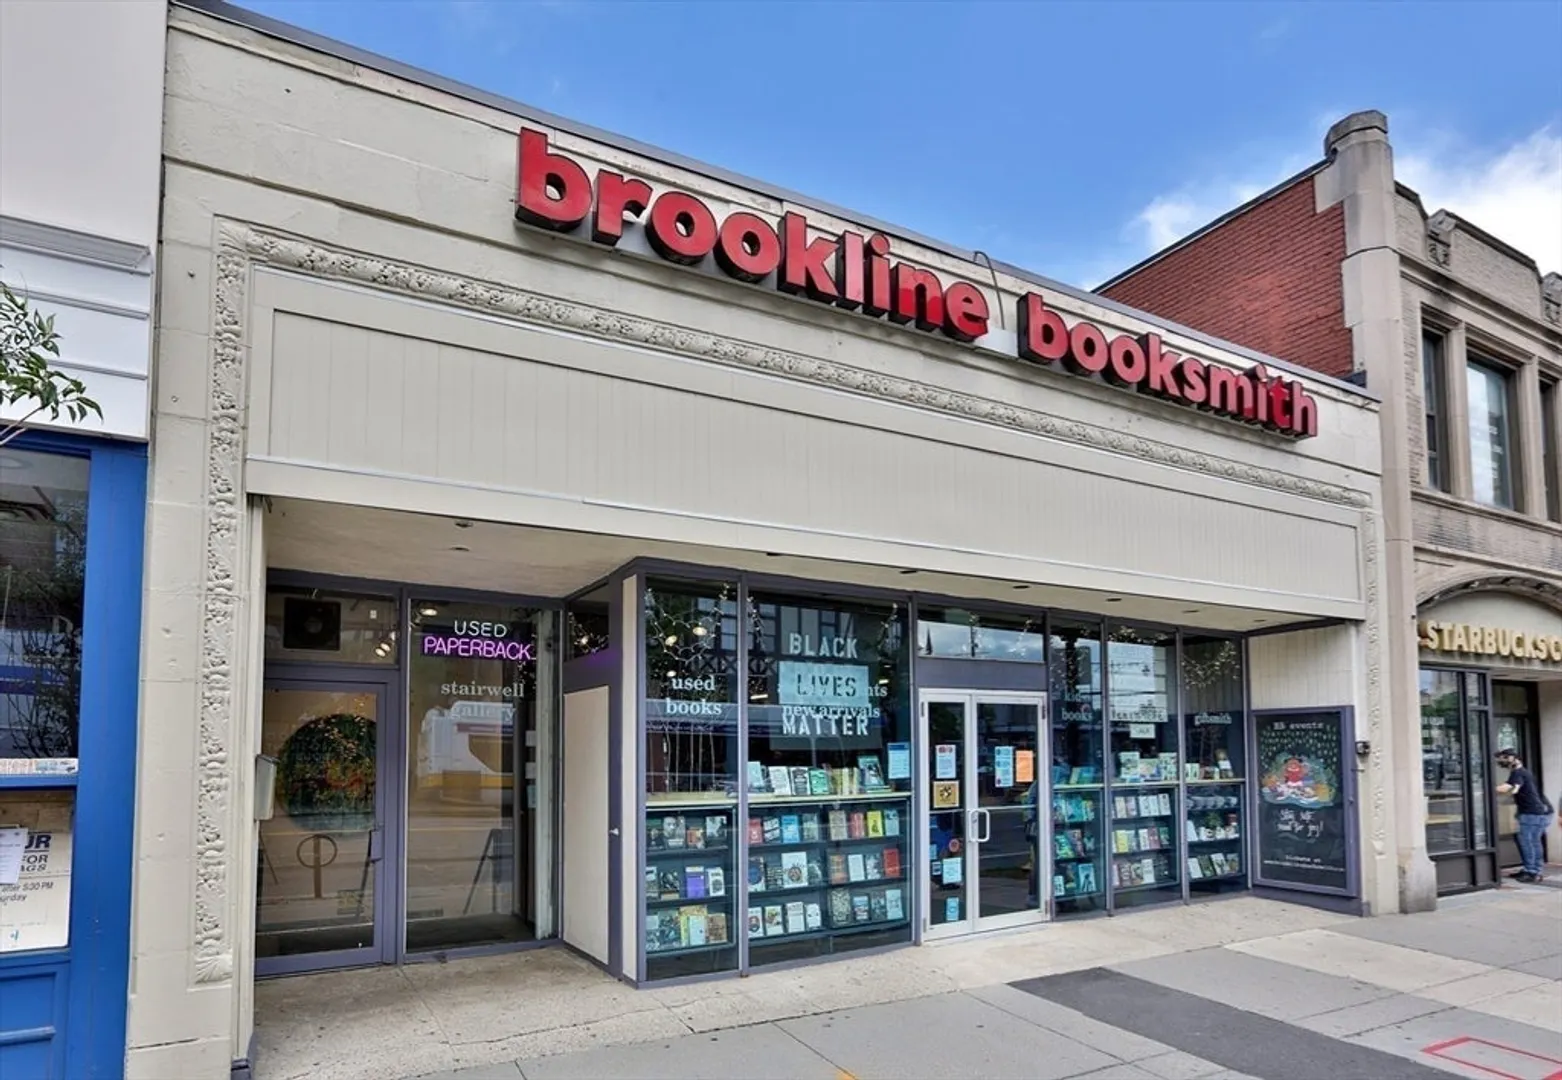
- Community Features: Public Transportation, Shopping, Tennis Court(s), Park, Medical Facility, Private School, Public School, T-Station, University
- Security Features: Security System
- Parking Features: Off Street, Deeded, Exclusive Parking
-
Utilities
- Sewer: Public Sewer
- Water Source: Public
-
Fees / Taxes
- Assessed Value: $3,167,000
- HOA Fee Includes: Water, Sewer, Insurance, Snow Removal, Trash, Reserve Funds
- Taxes: $29,084
- HOA Fee Frequency: Monthly
- Tax Year: 2026
Similar Listings
Sold
84 Photos
Sold
42 Photos
Sold
42 Photos
Sold
17 Photos
Content © 2026 MLS Property Information Network, Inc. The information in this listing was gathered from third party resources including the seller and public records.
Listing information provided courtesy of Compass.
MLS Property Information Network, Inc. and its subscribers disclaim any and all representations or warranties as to the accuracy of this information.
