
Sold!
$1,665,000
5
Beds
2/1
Baths
4,145
Living Area
-
Property Description
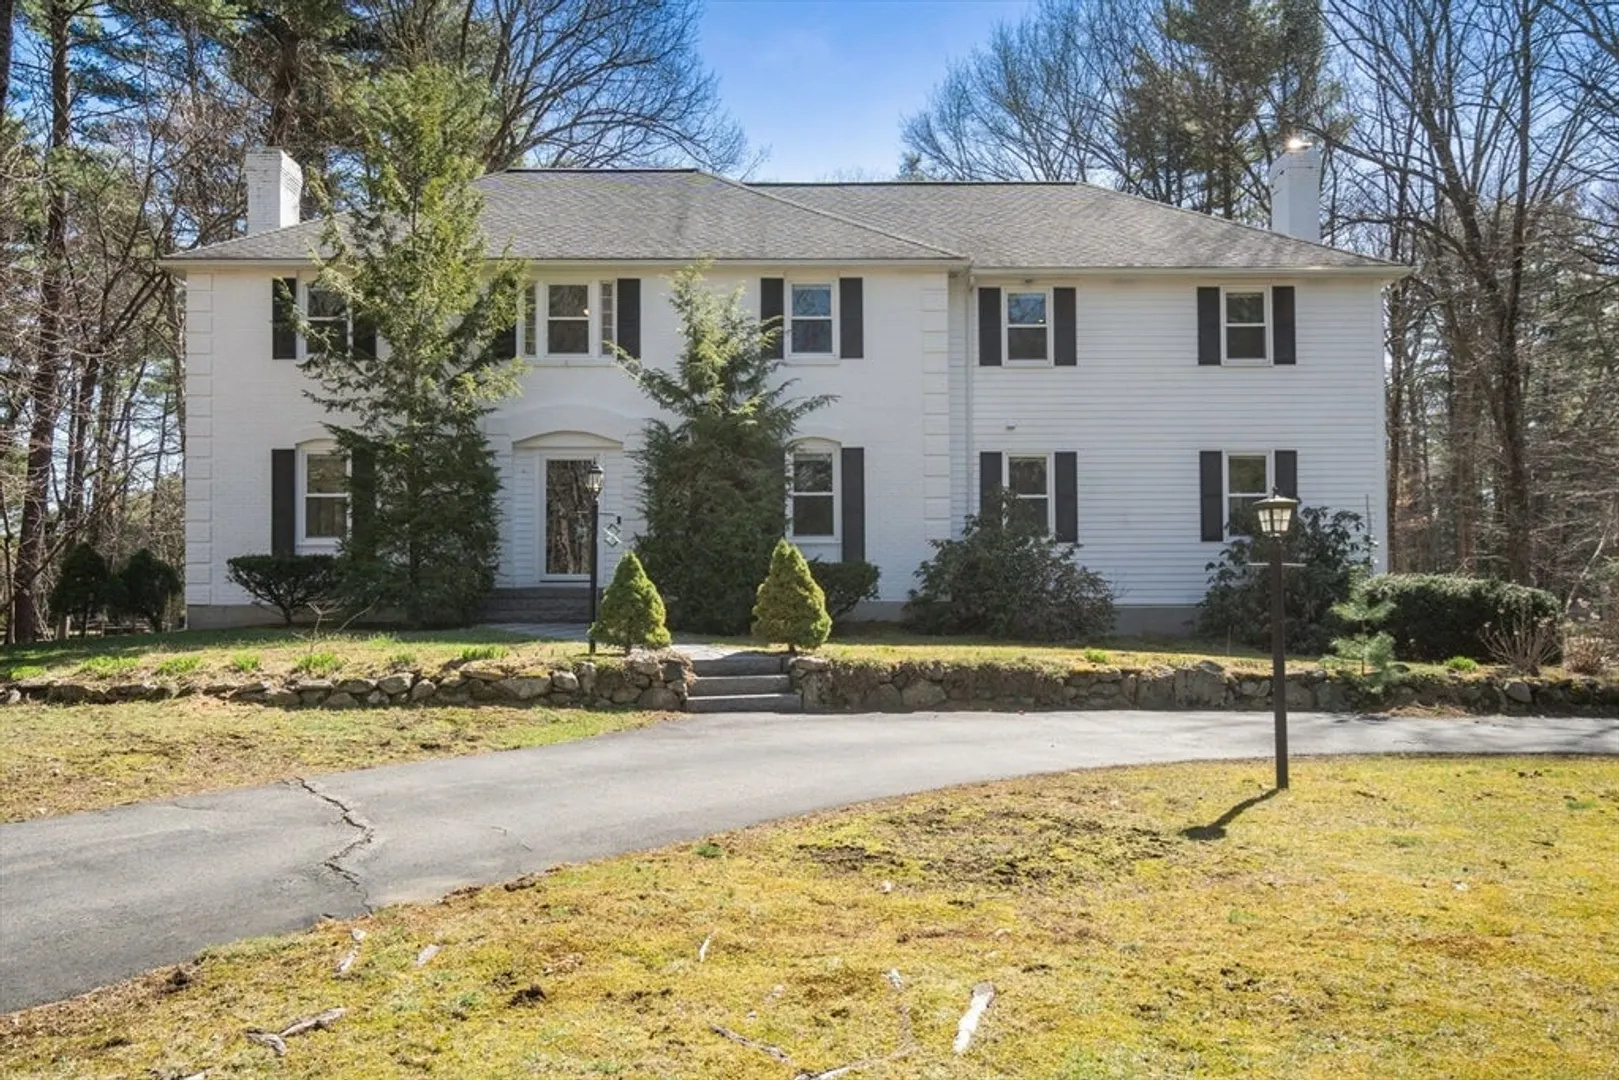
Beautifully updated 5-bedroom transitional colonial located in the highly sought-after Bowker neighborhood. Set back from the street with a circular driveway, this home offers both privacy and curb appeal. Inside is an open floor plan designed for modern living. The remodeled and expanded Chef's kitchen featuring stainless steel Thermador appliances, quartz counters and an oversized island seamlessly opens to the dining room and family room, creating the perfect space for gathering. Enjoy the hardwood floors and charm of two fireplaces on First Level. The home features five generously sized bedrooms with hardwood floors and updated bathrooms that blend function and style. A light-filled 4-season sunroom provides the perfect spot to enjoy the deck, patio and flat, private yard. The expansive walk out finished basement offers additional space for a playroom, home gym, media room, or office.With numerous updates throughout, this home combines timeless style with thoughtful improvements.
-
Highlights
- Acres: 1
- Cooling: Central Air, Ductless
- Parking Spots: 12
- Property Type: Single Family Residence
- Total Rooms: 11
- Status: Closed
- Area: North Sudbury
- Heating: Baseboard, Oil, Ductless
- Property Class: Residential
- Style: Colonial
- Year Built: 1978
-
Additional Details
- Appliances: Water Heater, Oven, Dishwasher, Microwave, Refrigerator, Washer, Dryer
- Construction: Frame
- Exterior Features: Balcony / Deck, Deck - Composite, Patio, Balcony, Professional Landscaping, Fenced Yard
- Flooring: Marble, Hardwood, Stone / Slate, Wood Laminate, Flooring - Vinyl
- Interior Features: Recessed Lighting, Sun Room, Den, Media Room
- Road Frontage Type: Public
- SqFt Source: Public Record
- Year Built Source: Public Records
- Basement: Full, Partially Finished, Walk-Out Access, Garage Access
- Exclusions: Personal Property
- Fireplaces: 2
- Foundation: Concrete Perimeter
- Lot Features: Level
- Roof: Shingle
- Year Built Details: Actual
- Zoning: Resa
-
Amenities
- Community Features: Shopping, Park, Walk/Jog Trails, Golf, Medical Facility, Bike Path, Public School
- Parking Features: Attached, Under, Garage Door Opener, Paved Drive, Off Street
- Covered Parking Spaces: 2
-
Utilities
- Electric: 100 Amp Service
- Water Source: Public
- Sewer: Inspection Required for Sale, Private Sewer
-
Fees / Taxes
- Assessed Value: $1,419,200
- Taxes: $20,777
- Tax Year: 2025
Similar Listings
Sold
26 Photos
Sold
42 Photos
Sold
42 Photos
Sold
41 Photos
Content © 2026 MLS Property Information Network, Inc. The information in this listing was gathered from third party resources including the seller and public records.
Listing information provided courtesy of Gibson Sotheby's International Realty.
MLS Property Information Network, Inc. and its subscribers disclaim any and all representations or warranties as to the accuracy of this information.
