
Sold!
$417,000
4
Beds
1/1
Bath
2,176
Living Area
-
Property Description
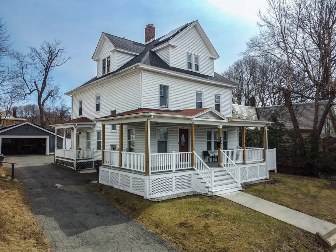
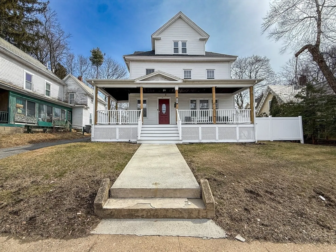
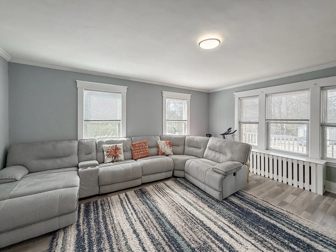
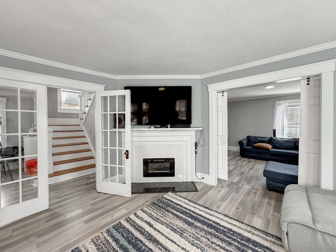
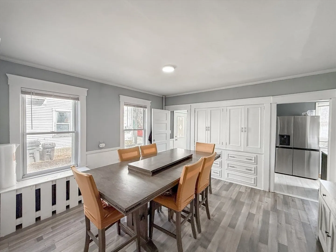
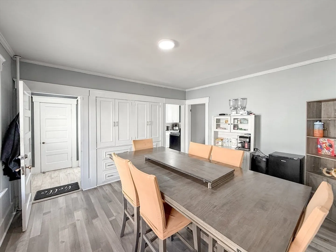
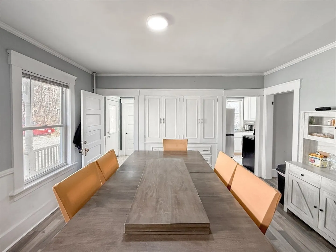
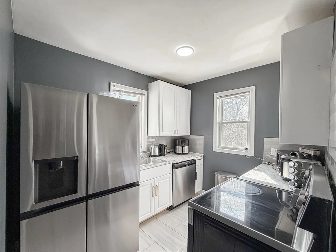
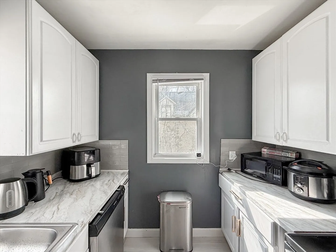
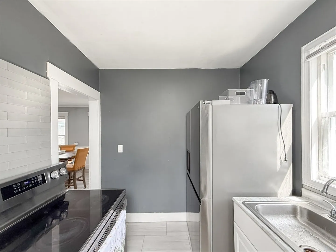
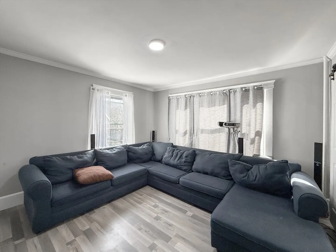
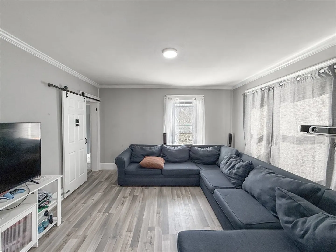
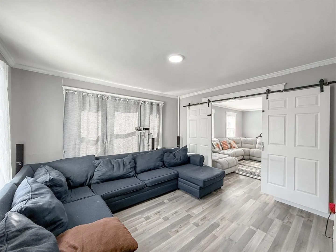
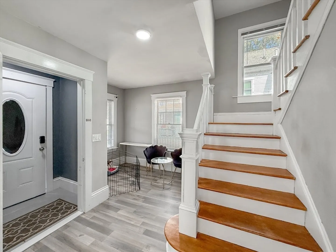
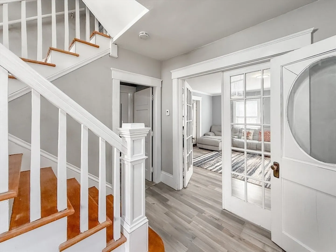
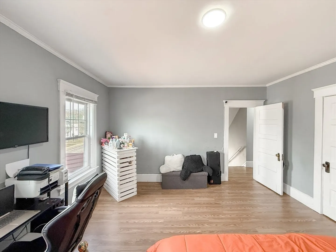
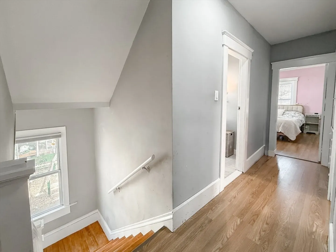
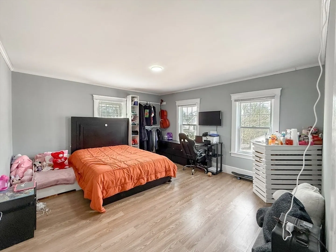
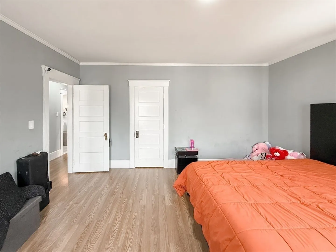
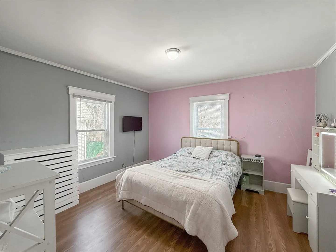
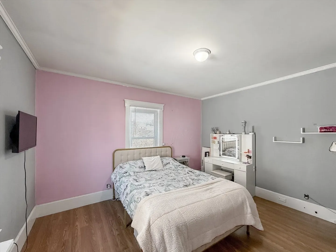
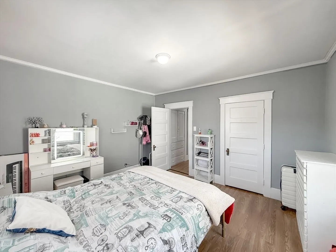
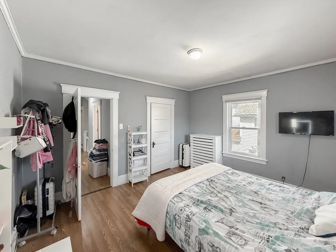
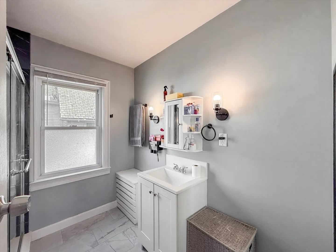
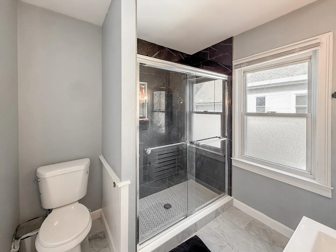
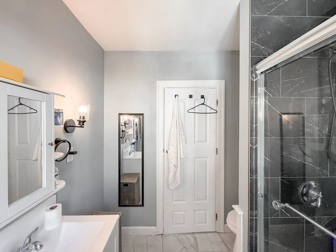
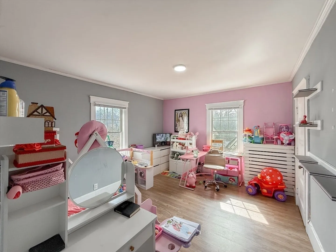
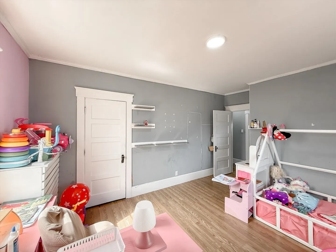
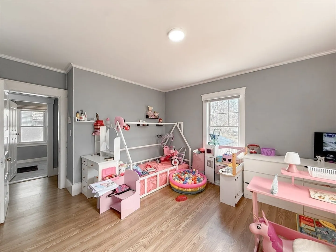
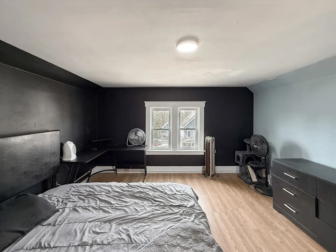
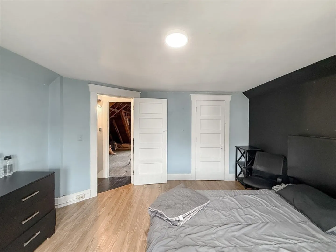
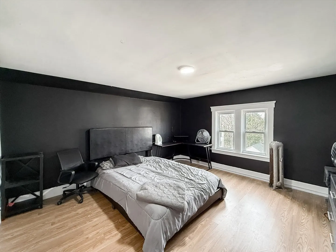
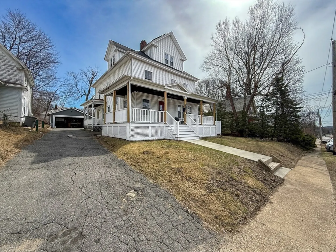
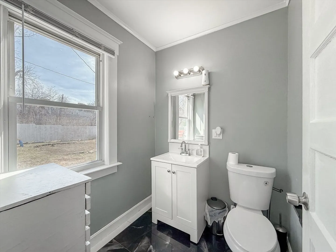
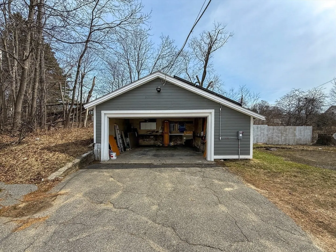
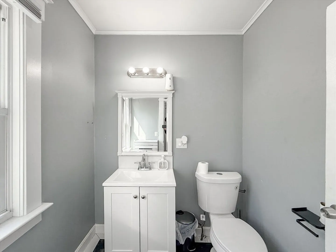
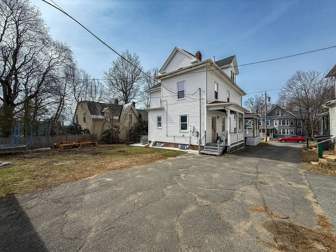
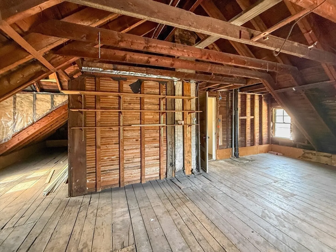
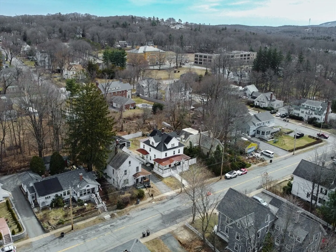
Welcome to this beautifully large Victorian home that blends historic charm with modern convenience! A picturesque wraparound porch welcomes you—perfect for morning coffee or evening relaxation. This five bedrooms, 1 1/2 bathrooms home has hardwoods throughout. Large dining room , pantry, eat in kitchen, living room, TV room located on the first floor. Four bedrooms and a full bathroom on the second floor and a bedroom and an unfinished space on the third floor. Outside, enjoy a large backyard, paved driveway, and two-car garage. Nestled on a tranquil side road yet close to highways. Bring your creativity, endless possibilities. Being sold "AS IS". Buyers/buyer's agent are to do their own due diligence.
-
Highlights
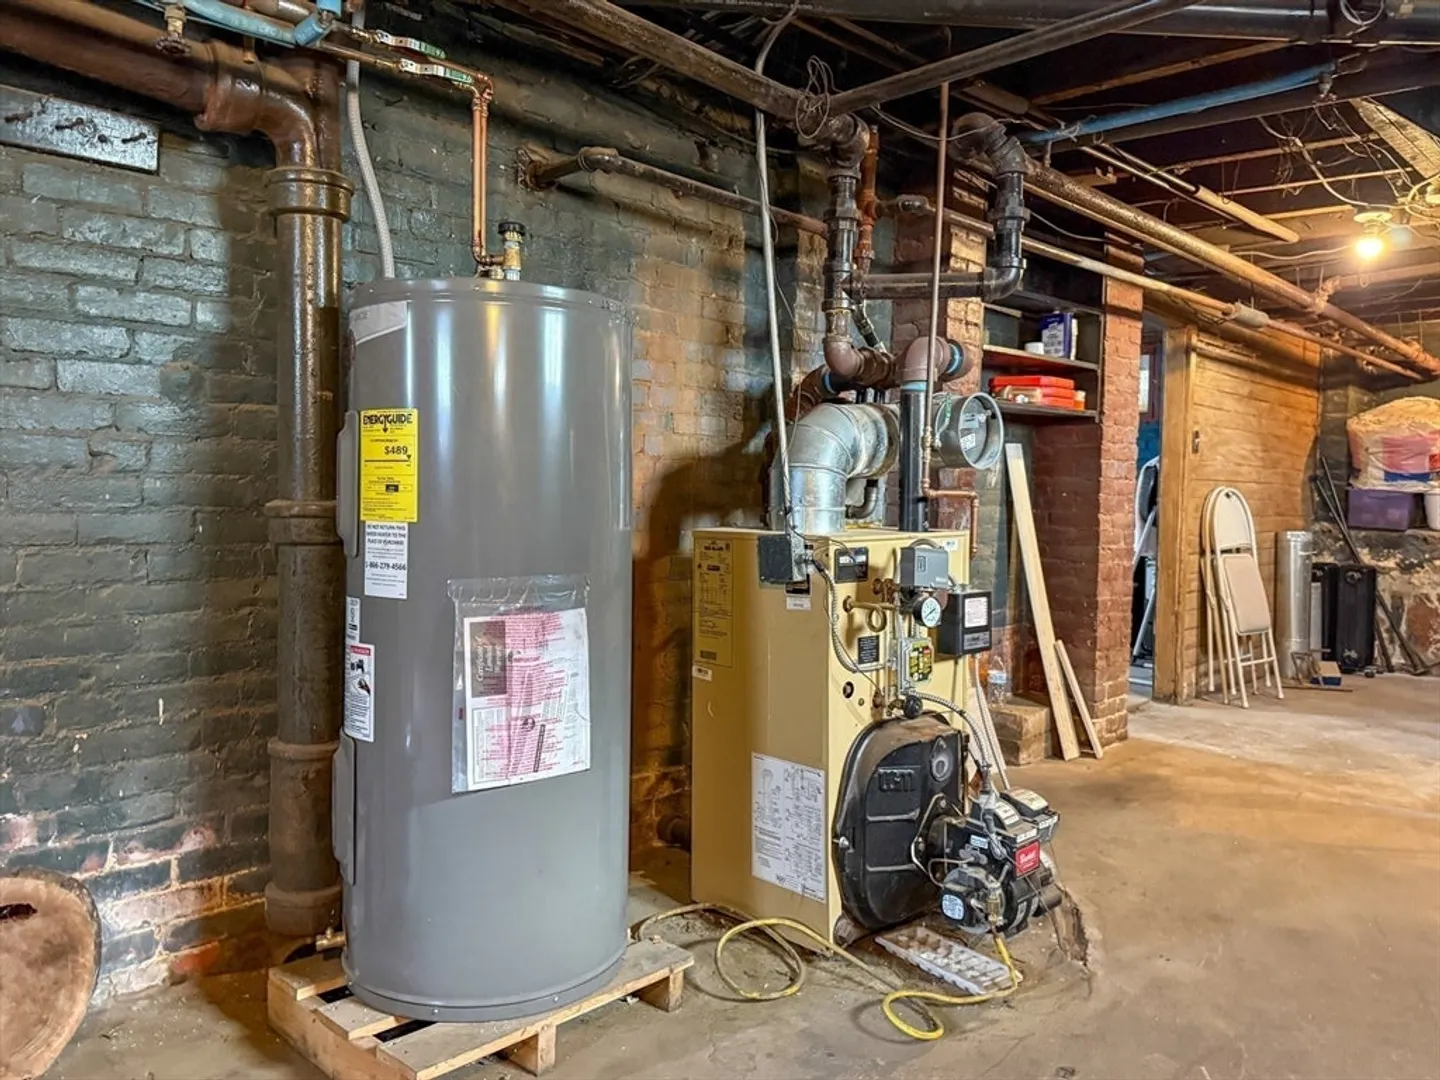
- Heating: Steam, Oil
- Property Class: Residential
- Style: Victorian
- Year Built: 1880
- Parking Spots: 4
- Property Type: Single Family Residence
- Total Rooms: 7
- Status: Closed
-
Additional Details
- Appliances: Water Heater, Range, Dishwasher
- Construction: Frame
- Exterior Features: Porch, Covered Patio/Deck, Screens
- Flooring: Hardwood
- Interior Features: Walk-up Attic
- Roof: Slate
- Year Built Details: Approximate
- Zoning: Res
- Basement: Full
- Exclusions: Refrigerator, Washer & Dryer And Security Cameras.
- Fireplaces: 1
- Foundation: Concrete Perimeter, Stone, Brick/Mortar
- Road Frontage Type: Public
- SqFt Source: Public Record
- Year Built Source: Public Records
-
Amenities
- Community Features: Medical Facility, Highway Access, House of Worship, Public School
- Parking Features: Detached, Paved Drive, Off Street
- Covered Parking Spaces: 2
- Waterfront Features: Lake/Pond, 1 to 2 Mile To Beach
-
Utilities
- Electric: Circuit Breakers, 100 Amp Service
- Water Source: Public
- Sewer: Public Sewer
-
Fees / Taxes
- Assessed Value: $338,100
- Taxes: $4,855
- Tax Year: 2025
Similar Listings
Sold
31 Photos
Sold
26 Photos
Sold
42 Photos
Sold
39 Photos
Content © 2026 MLS Property Information Network, Inc. The information in this listing was gathered from third party resources including the seller and public records.
Listing information provided courtesy of Realty One Group Next Level.
MLS Property Information Network, Inc. and its subscribers disclaim any and all representations or warranties as to the accuracy of this information.
