
102 Center St
$1,150,000
4
Beds
2/2
Baths
3,800
Sqft
- Request Info
- Call
- Save
-
More
- Mortgage Calculator

Property Tools
$1,150,000
4
Beds
2/2
Baths
3,800
Living Area
-
Property Description
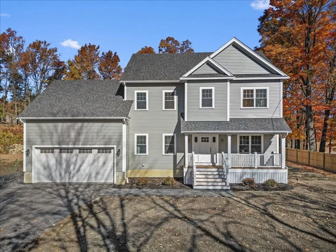
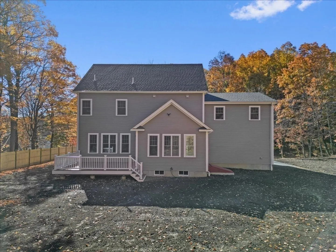
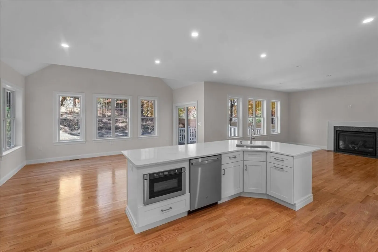
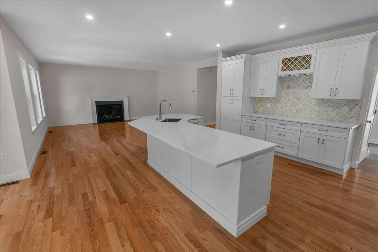
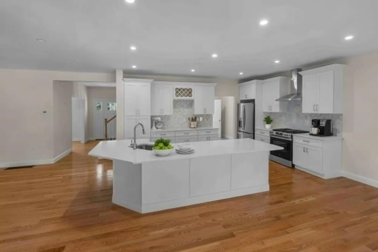
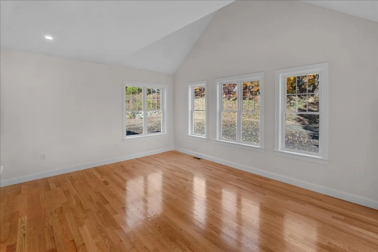
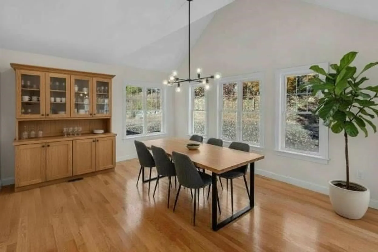
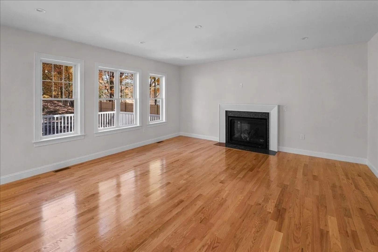
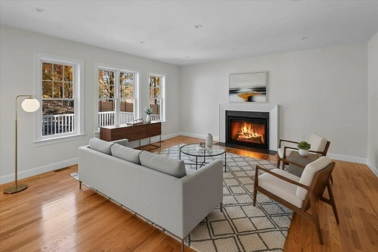
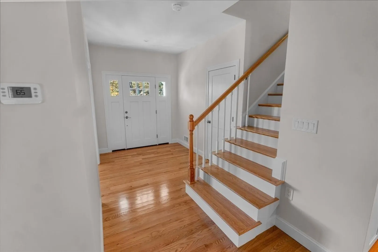
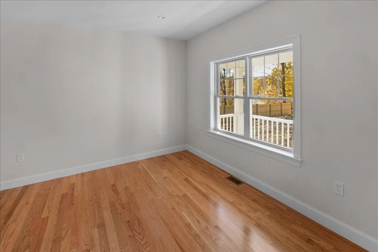
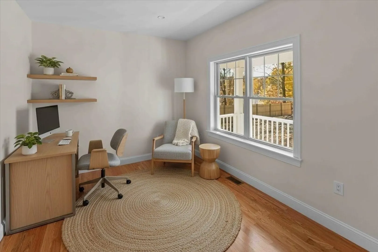
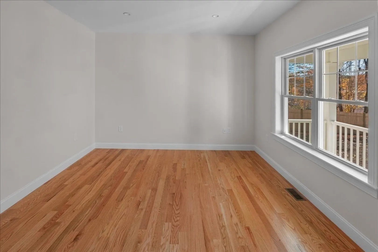
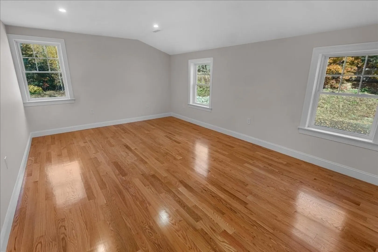
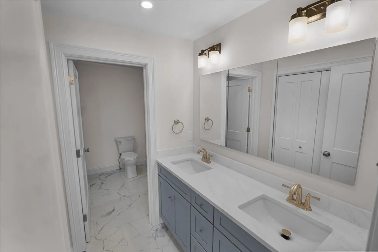
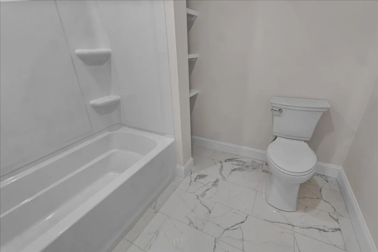
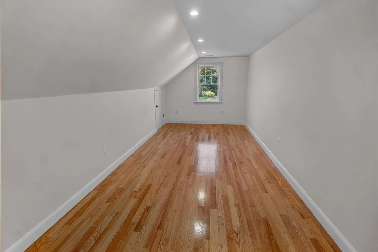
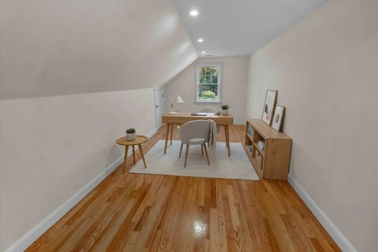
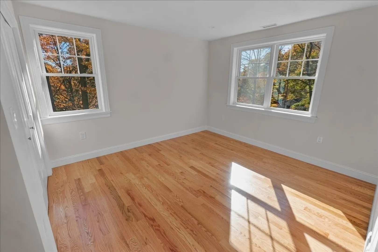
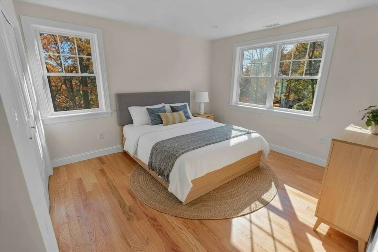
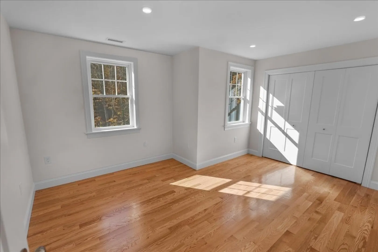
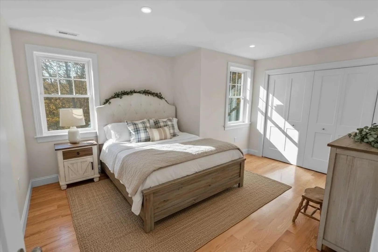
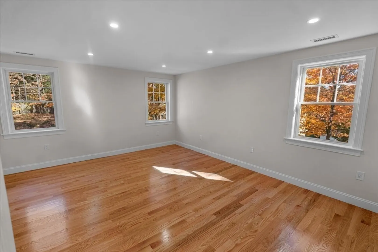
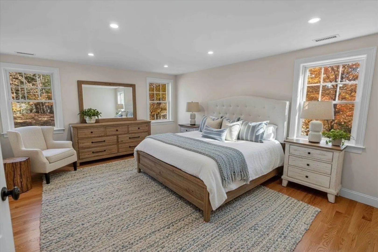
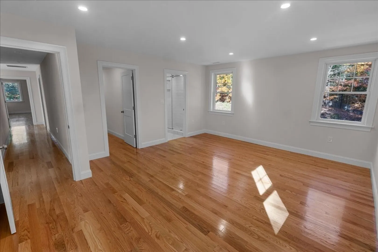
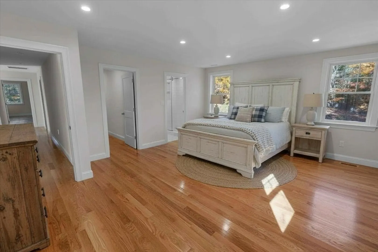
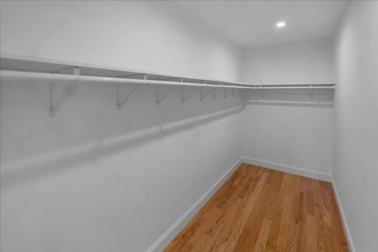
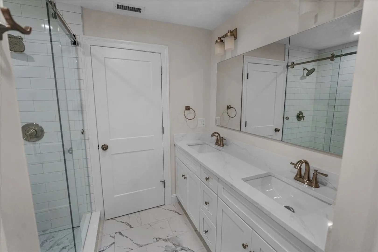
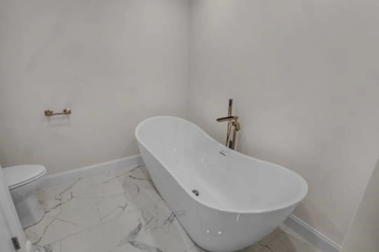
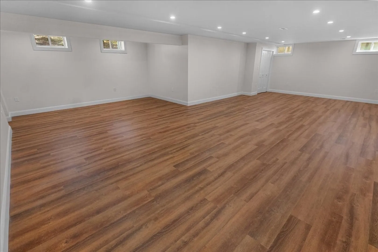
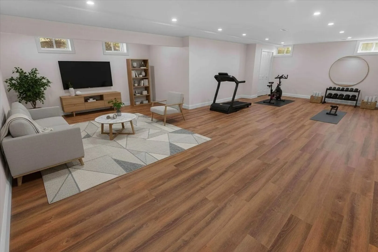
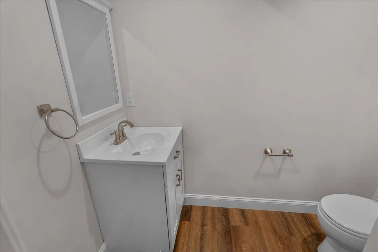
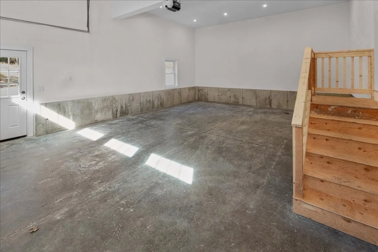
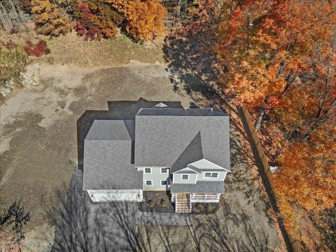
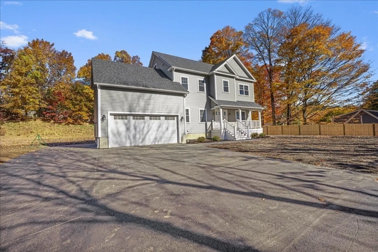
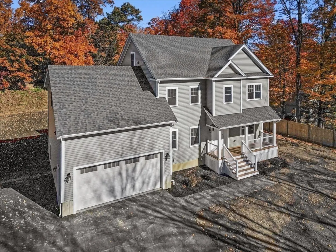
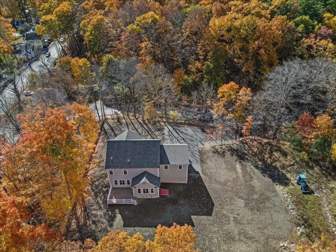
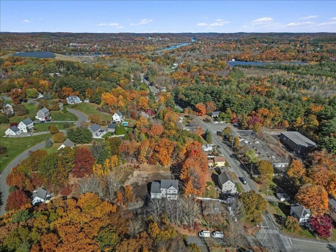
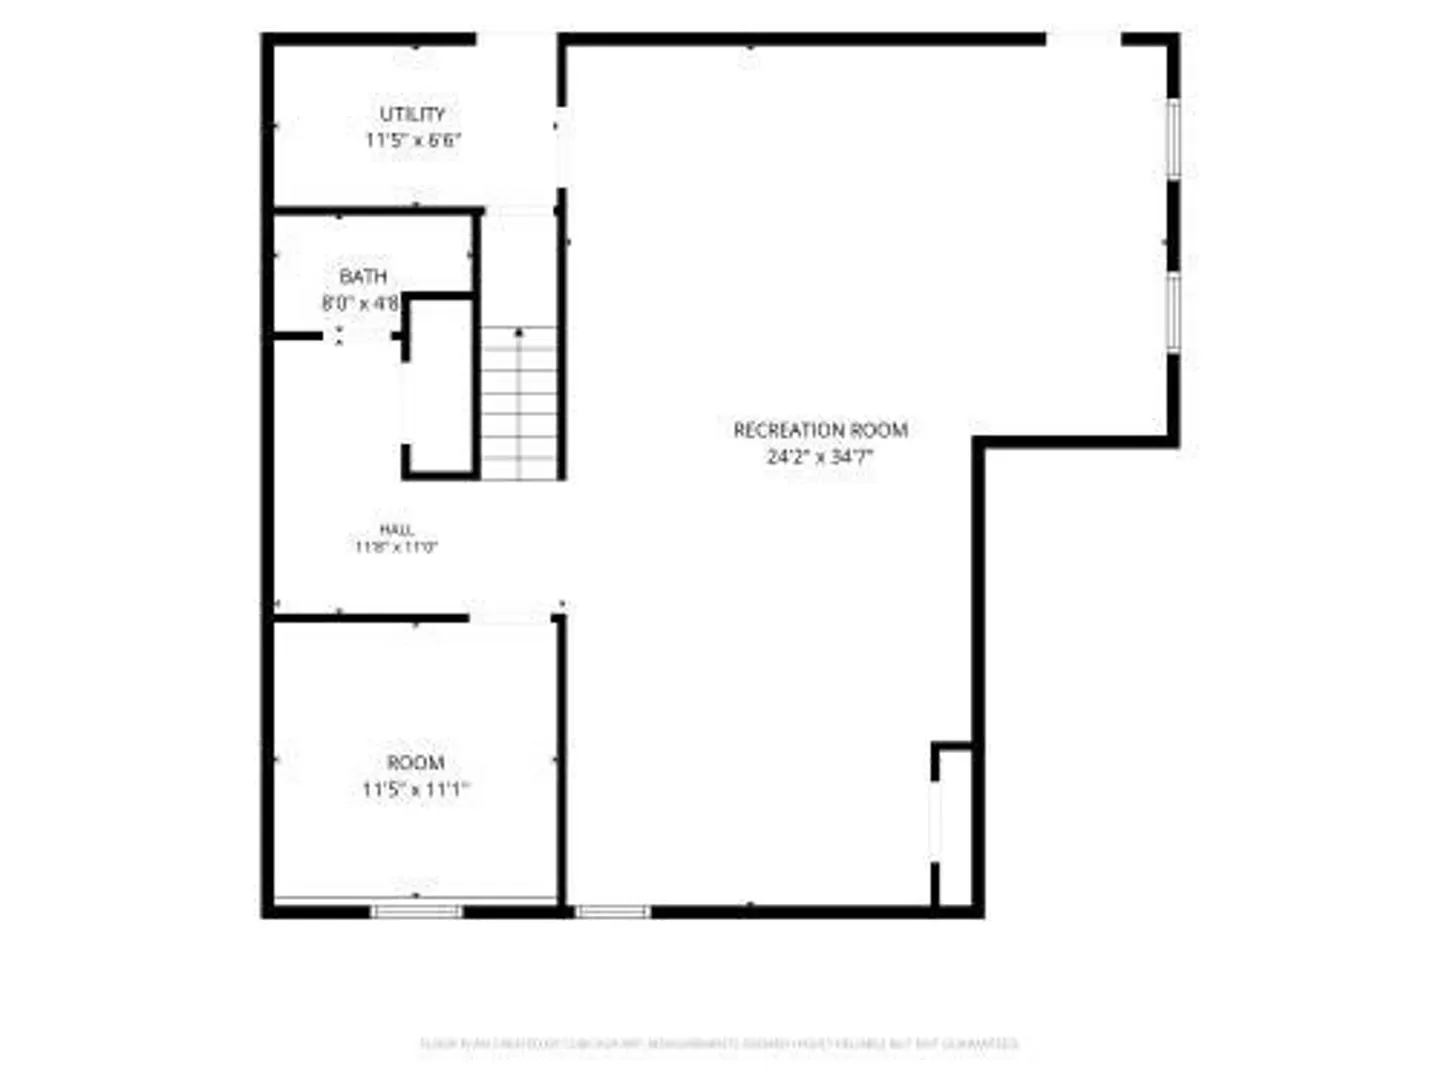
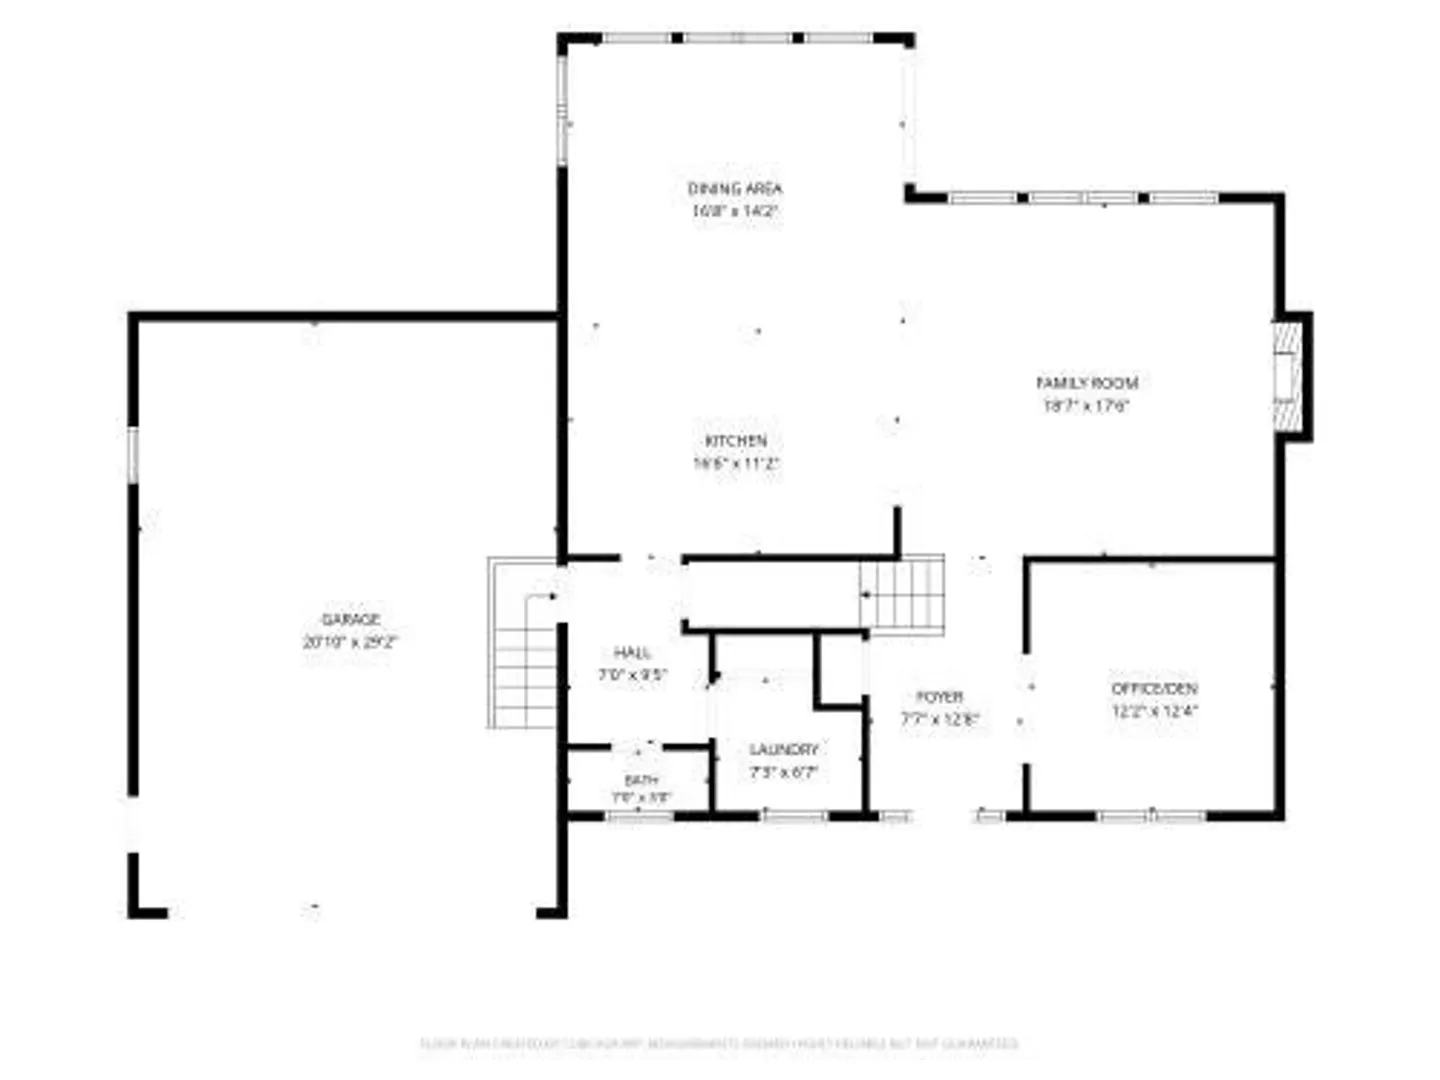
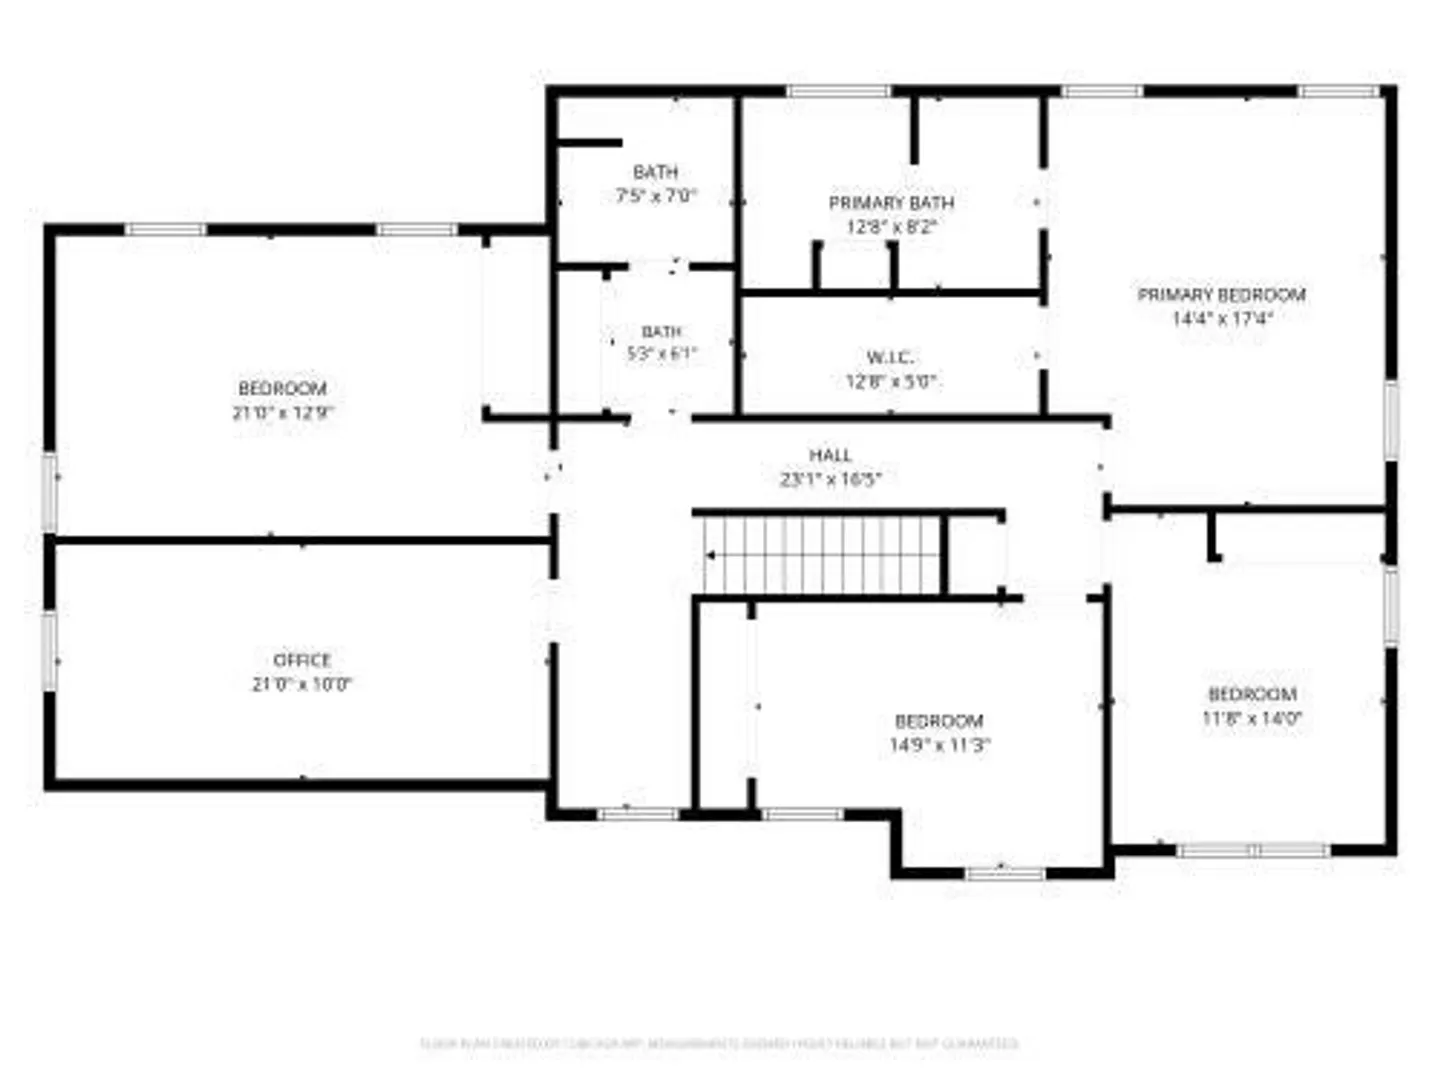
Welcome to New Construction in Groveland . With its traditional architectural style and expansive lot, this home offers a rare balance of craftsmanship and space. The heart of the home is a bright, open-plan kitchen designed for both culinary exploration and social connection. It centers on a massive island featuring an integrated sink, providing ample space for meal preparation or casual dining. The kitchen is outfitted with abundance cabinet space with self closing doors, stainless steel appliances and quartz counters, seamlessly flowing into the living room to create an inclusive environment for daily life and gatherings. The family room serves as the natural anchor of the home, centered around a fireplace that provides a warm focal point for the space. Its open-concept design ensures that the living area remains connected to the kitchen, allowing for an effortless transition between relaxation and entertainment. Also on the 1st floor is an office, laundry and 1/2 bath. The 2nd floor has a spacious primary bedroom, walk in closet, en suite bath with double sinks, tiled shower and a soaking tub. There are 3 additional bedrooms, a full bath, plus a bonus room, that could be another office or den. Lower level has a 24 X 34 room for many uses, has luxury vinyl plank flooring, 1/ 2 bath. Practicality is woven into the design with hardwood flooring, central A/C, walk up attic for storage or finish in future, and attached 2 car garage, ensuring the home functions perfectly for both residents and guests. This property is complemented by a 37,418-square-foot lot that allows for generous outdoor potential, including an inviting porch for quiet moments outside. OPEN HOUSE Sat. 11/07 11:00-1:00
-
Highlights
- Cooling: Central Air
- Parking Spots: 7
- Property Type: Single Family Residence
- Total Rooms: 10
- Status: Active
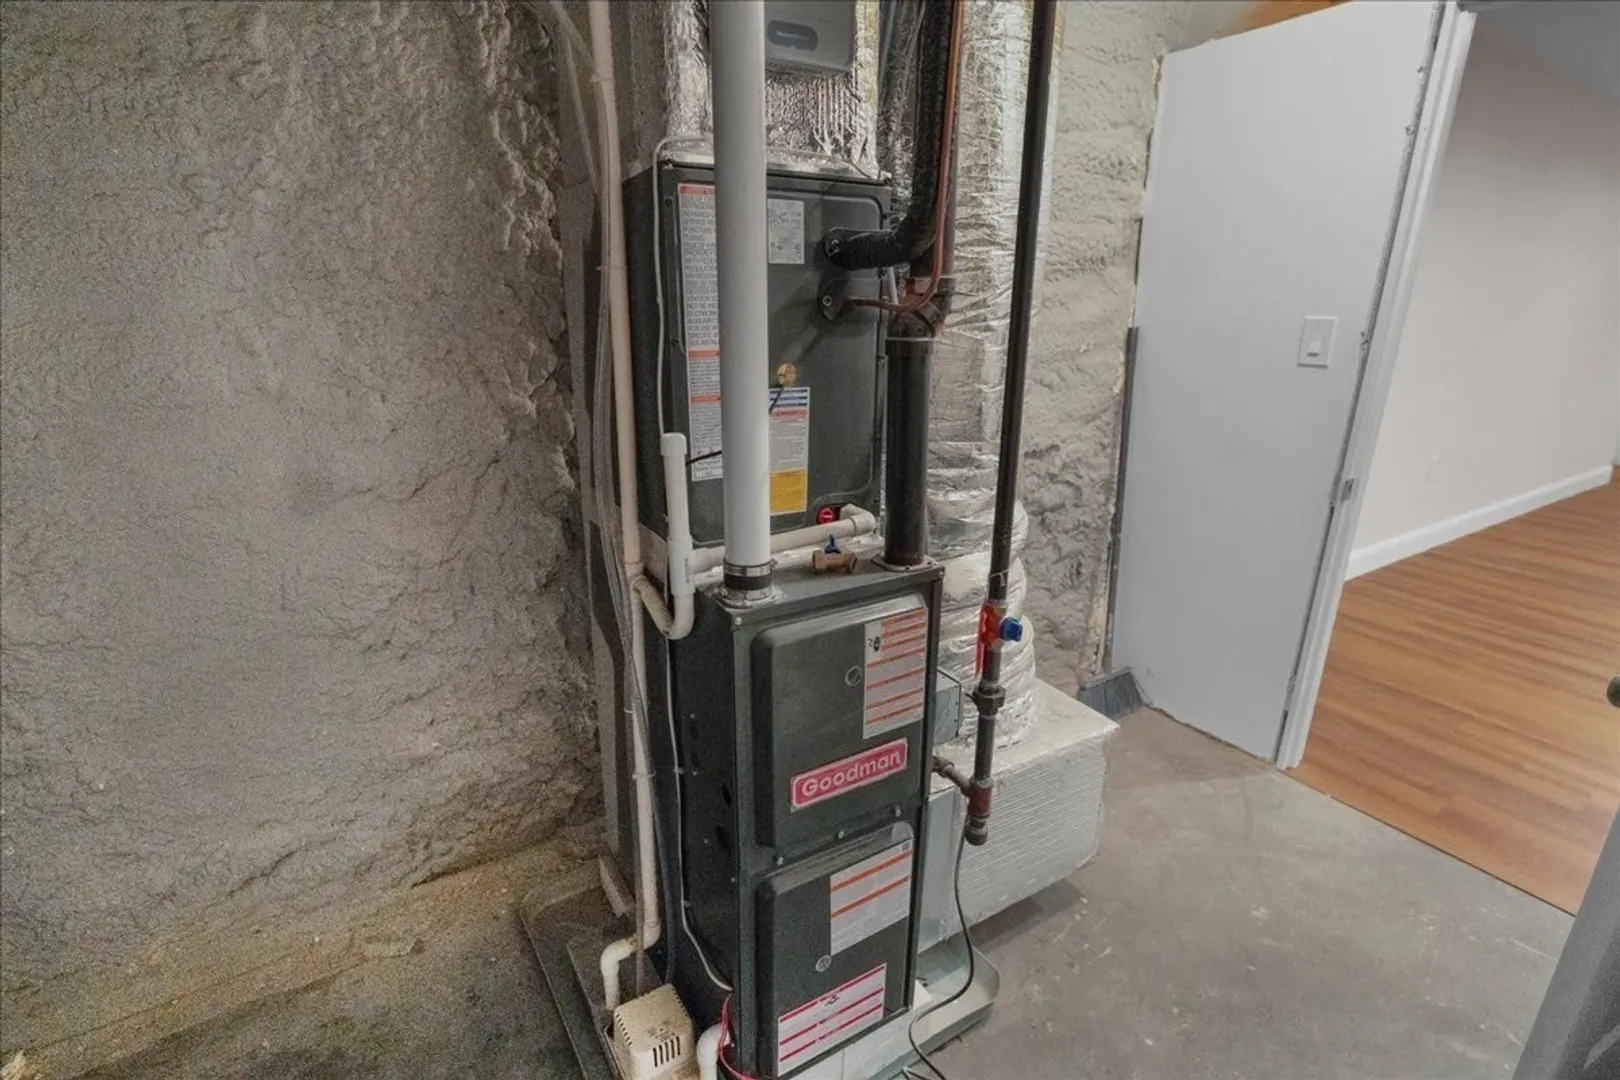
- Heating: Forced Air, Natural Gas
- Property Class: Residential
- Style: Colonial
- Year Built: 2026
-
Additional Details
- Appliances: Range, Dishwasher, Microwave, Refrigerator
- Construction: Frame
- Fireplaces: 1
- Foundation: Concrete Perimeter
- Road Frontage Type: Public
- SqFt Source: Other
- Year Built Source: Builder
- Basement: Full, Finished, Interior Entry
- Exterior Features: Porch, Deck, Screens
- Flooring: Wood, Tile, Hardwood, Flooring - Hardwood
- Interior Features: Bathroom - Half, Recessed Lighting, Closet, Bathroom, Home Office, Bonus Room, Game Room, Walk-up Attic
- Roof: Shingle
- Year Built Details: Approximate
- Zoning: Rb
-
Amenities
- Community Features: Public Transportation, Shopping, Tennis Court(s), Park, Walk/Jog Trails, Stable(s), Medical Facility, Bike Path, Conservation Area, Highway Access, Public School, T-Station
- Parking Features: Attached, Garage Door Opener, Garage Faces Side, Paved Drive, Off Street, Paved
- Covered Parking Spaces: 2
-
Utilities
- Electric: Circuit Breakers
- Water Source: Public
- Sewer: Private Sewer
-
Fees / Taxes
- Tax Year: 2026
Similar Listings
Sold
41 Photos
Sold
40 Photos
Sold
41 Photos
Sold
42 Photos
Content © 2026 MLS Property Information Network, Inc. The information in this listing was gathered from third party resources including the seller and public records.
Listing information provided courtesy of Coldwell Banker Realty - Haverhill.
MLS Property Information Network, Inc. and its subscribers disclaim any and all representations or warranties as to the accuracy of this information.