
Sold!
$200,000
3
Beds
1/1
Bath
932
Living Area
-
Property Description
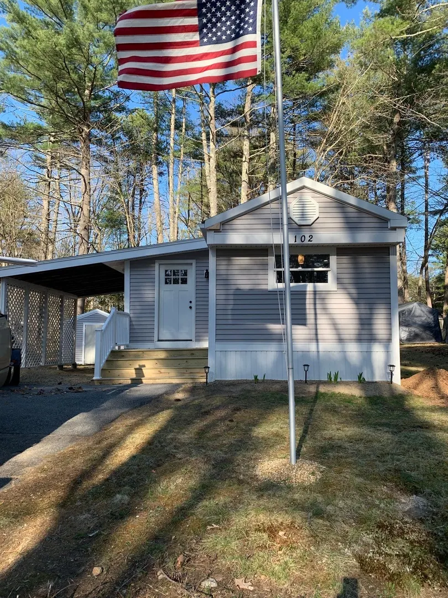
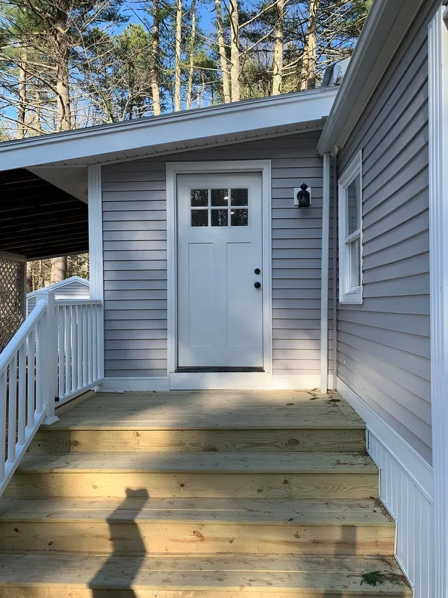
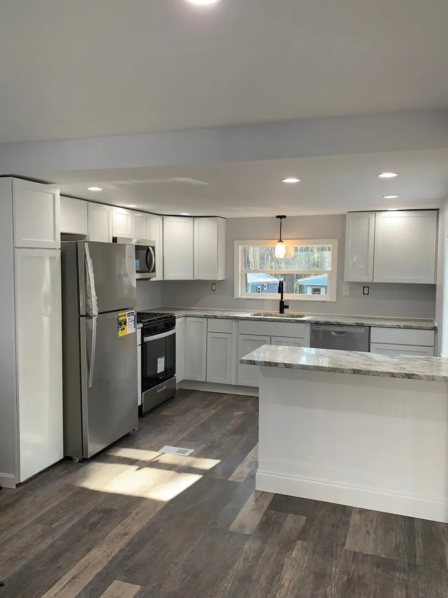
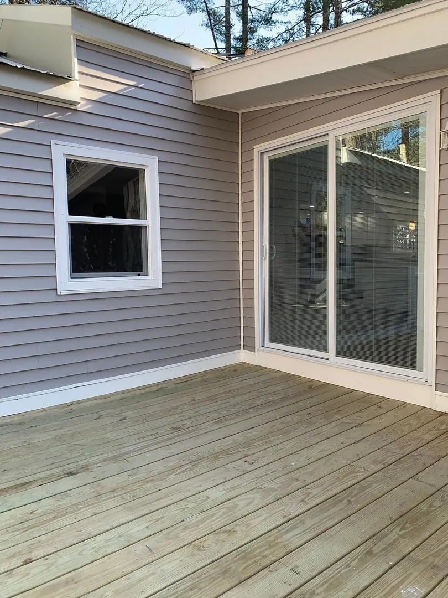
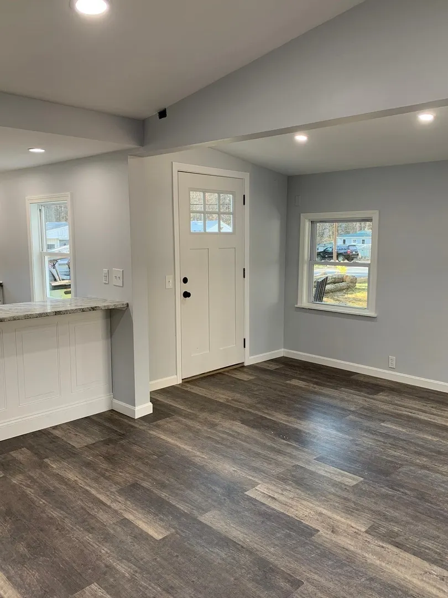
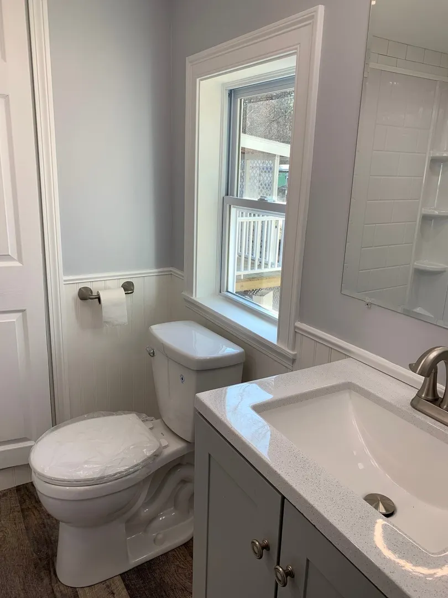
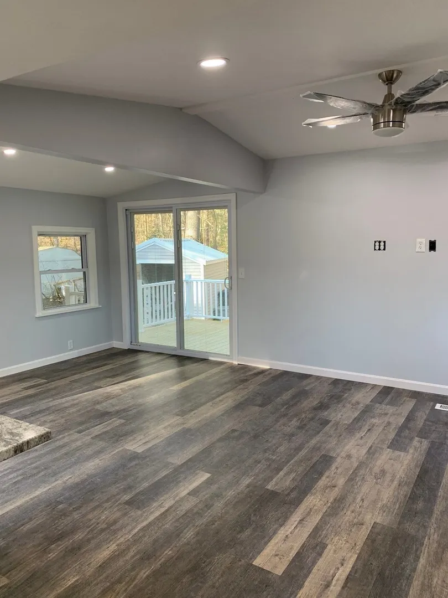
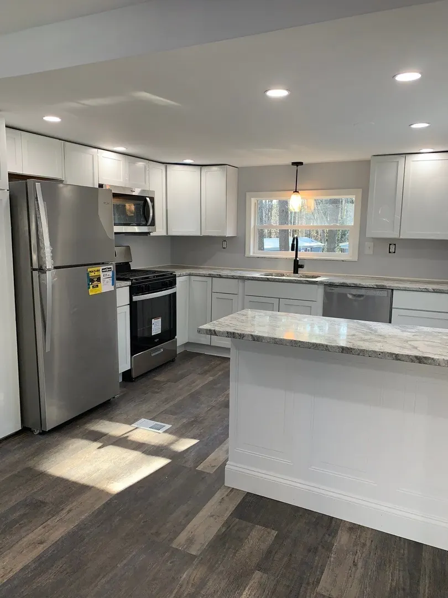
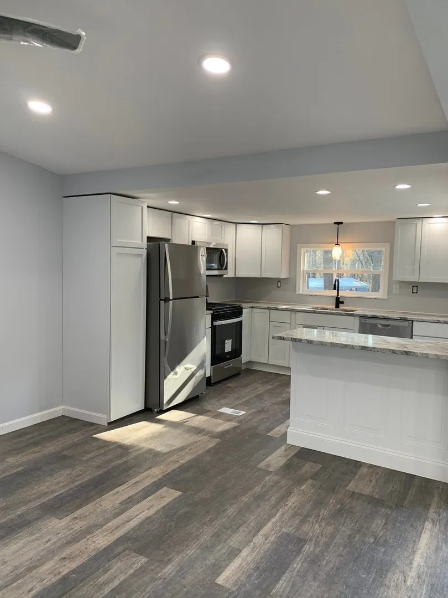
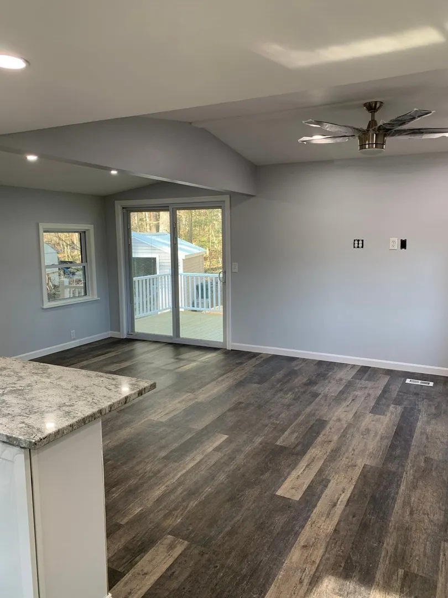
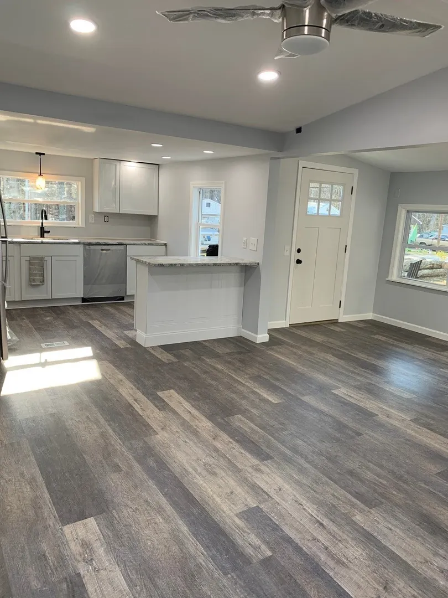
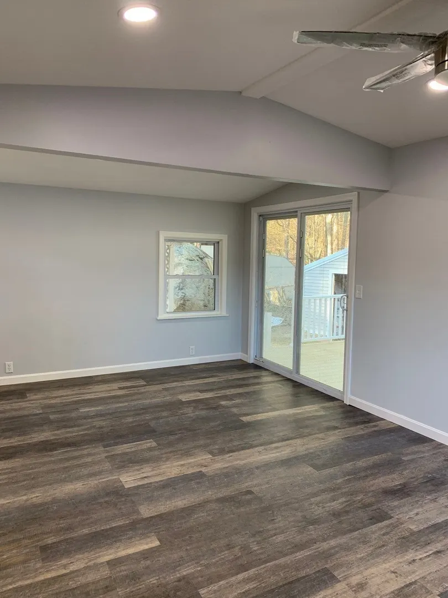
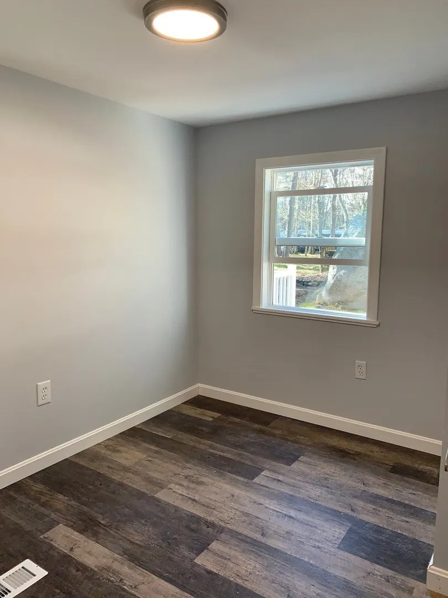
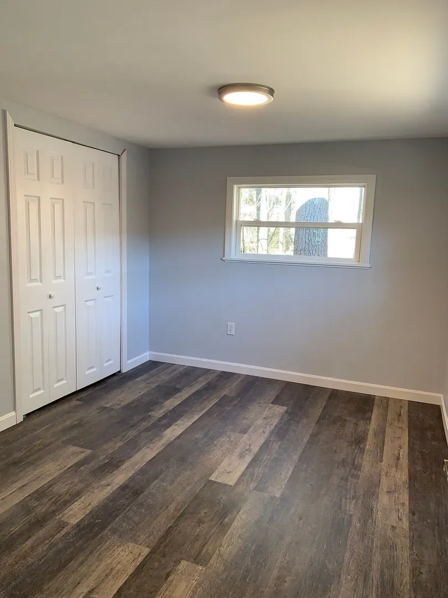
Welcome to this beautiful, modern home nestled in the highly sought-after Tranquility Estate Cooperative Park. This property has been meticulously renovated, boasting three bedrooms; one with a private half bath, 1.5 baths, and sheetrock walls throughout, creating a sleek and contemporary ambiance. Every detail has been carefully considered, with brand-new appliances, plumbing, hot water tank, oil tank, lighting, and ceiling fan, ensuring both style and functionality. The home also features new siding and vinyl windows, along with cabinets complemented by stunning granite countertops. Additional upgrades include a new roof over the carport, a newer heating system, and a newer metal roof, enhancing the home's efficiency and durability. Step outside to relax on the deck, accessed through a convenient slider, and admire the fresh exterior surrounded by natural landscaping. Inside, new flooring and baseboards complete the transformation, offering a cohesive and inviting atmosphere througho
-
Highlights
- Heating: Forced Air, Oil
- Property Class: Residential
- Total Rooms: 5
- Status: Closed
- Parking Spots: 2
- Property Type: Mobile Home
- Year Built: 1973
-
Additional Details
- Appliances: Range, Dishwasher, Microwave, Refrigerator, Water Treatment
- Foundation: Other
- Road Frontage Type: Private Road
- Year Built Details: Actual
- Zoning: B
- Exterior Features: Deck - Wood, Storage, Screens
- Lot Features: Wooded
- Roof: Metal
- Year Built Source: Public Records
-
Amenities
- Parking Features: Attached, Carport, Paved Drive, Off Street, Exclusive Parking
-
Utilities
- Electric: Circuit Breakers
- Water Source: Well
- Sewer: Other
-
Fees / Taxes
- Assessed Value: $33,400
- Compensation Based On: Net Sale Price
- Tax Year: 2023
- Buyer Agent Compensation: 1%%
- Facilitator Compensation: 1%%
- Taxes: $692
Similar Listings
Sold
8 Photos
Content © 2026 MLS Property Information Network, Inc. The information in this listing was gathered from third party resources including the seller and public records.
Listing information provided courtesy of Non Member Office.
MLS Property Information Network, Inc. and its subscribers disclaim any and all representations or warranties as to the accuracy of this information.
