
Sold!
$360,000
4
Beds
2
Baths
1,440
Living Area
-
Property Description
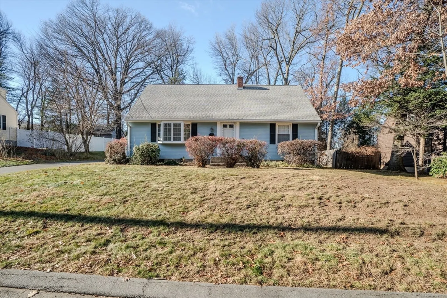
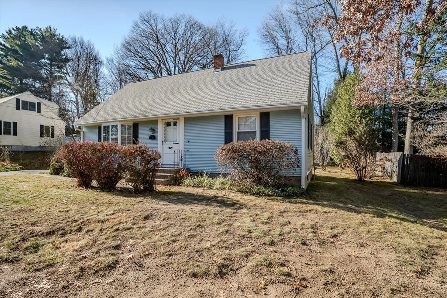
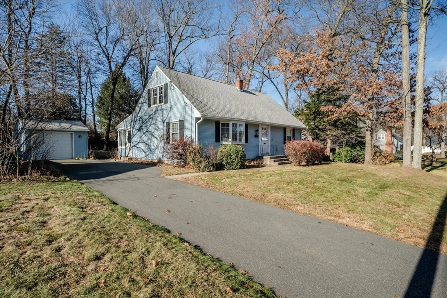
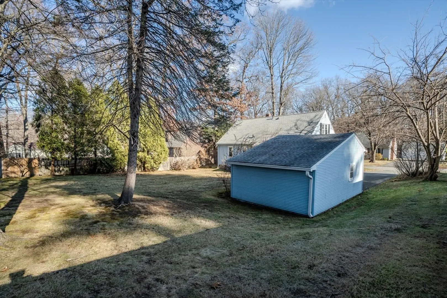
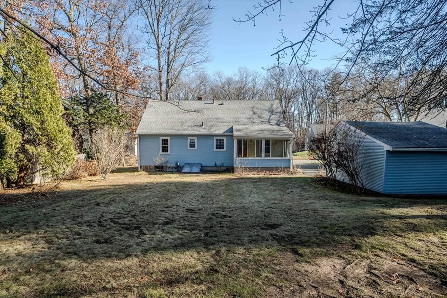
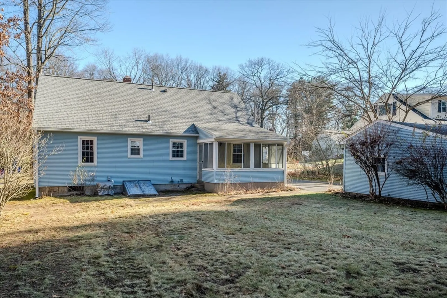
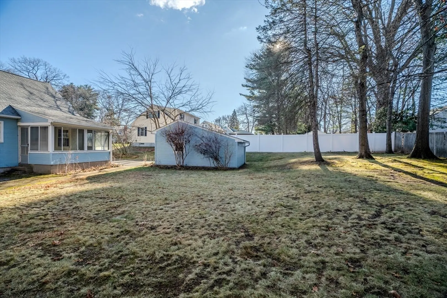
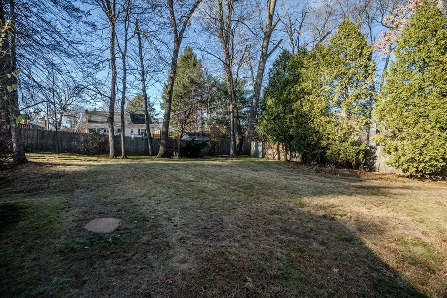
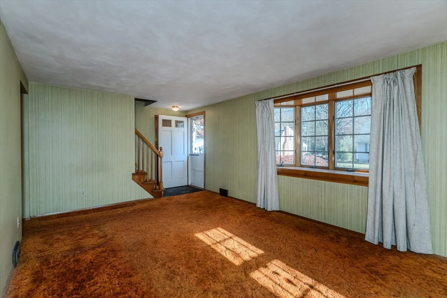
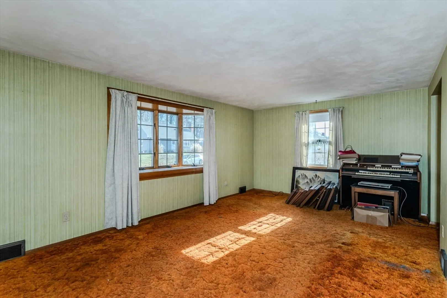
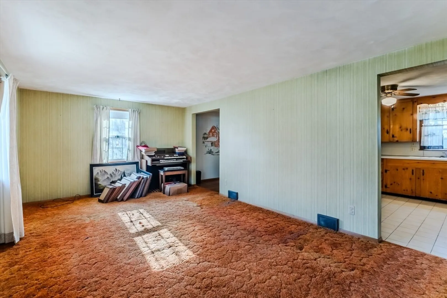
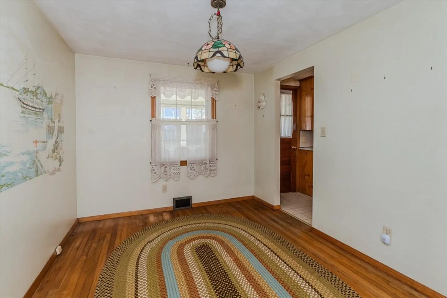
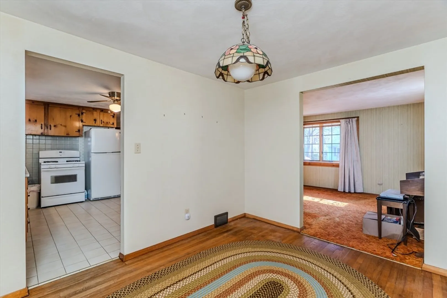
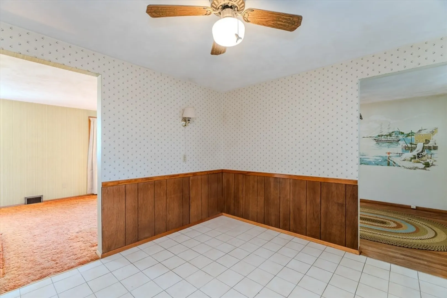
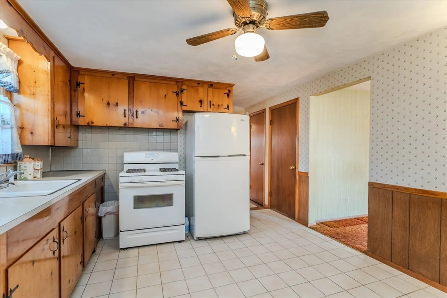
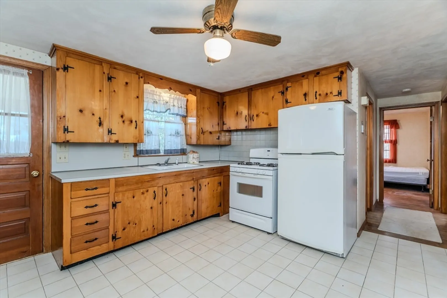
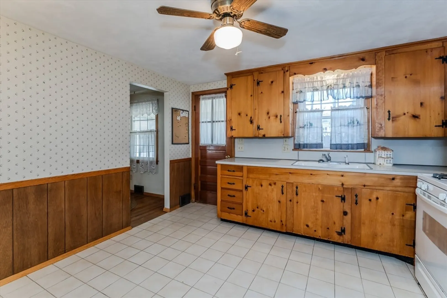
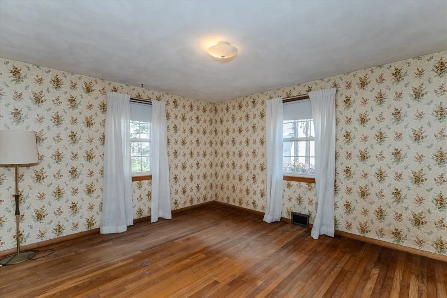
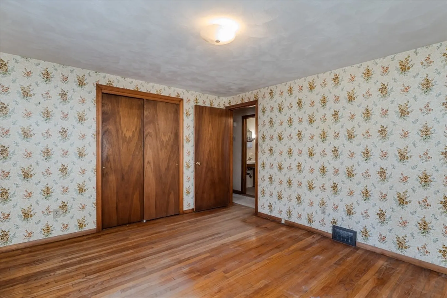
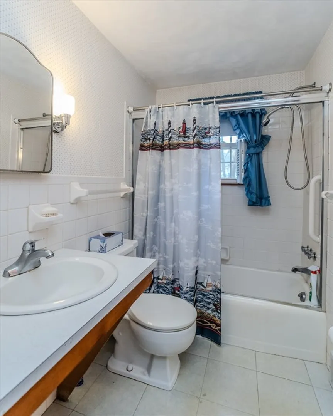
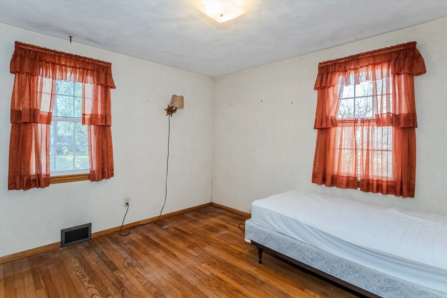
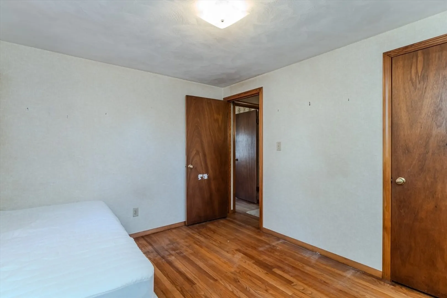
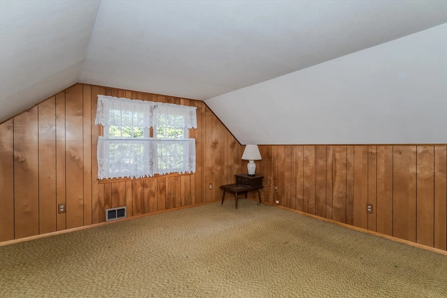
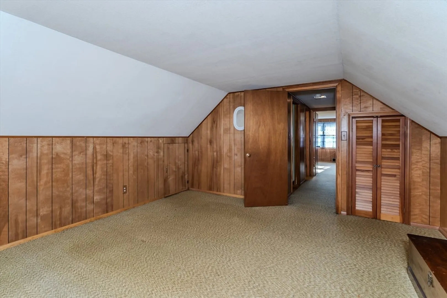
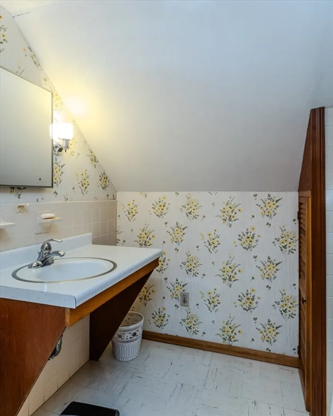
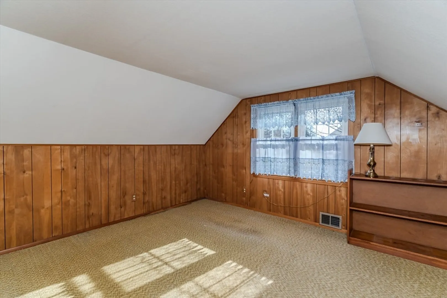
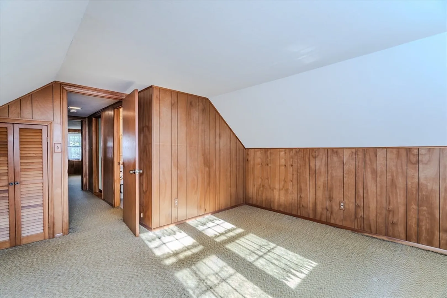
Discover comfort and style in this charming Single Family Cape in East Longmeadow, Massachusetts. With 4 bedrooms and 2 bathrooms spread across 1441 square feet on a generous .26-acre lot, this home offers the perfect blend of space and coziness. The first floor boasts a Master Bedroom with hardwood floors, providing a retreat-like oasis. Recent upgrades include a newer Lenox FWA Gas Furnace for efficient heating and a brand-new Basement Waterproofing system, ensuring peace of mind. Enjoy modern conveniences such as Central A/C, a Hatchway, Washer and Dryer, and vinyl siding for easy maintenance. This home is located near the High School and close to the East Longmeadow Rail Trail and Center Shopping district and Library. Welcome home to a property that combines functionality with comfort for your ideal living experience.
-
Highlights
- Cooling: Central Air
- Parking Spots: 3
- Property Type: Single Family Residence
- Total Rooms: 7
- Status: Closed
- Heating: Forced Air, Natural Gas
- Property Class: Residential
- Style: Cape
- Year Built: 1963
-
Additional Details
- Appliances: Gas Water Heater, Range, Refrigerator, Washer, Dryer
- Construction: Frame
- Flooring: Tile, Carpet, Hardwood, Flooring - Wall to Wall Carpet
- Lot Features: Gentle Sloping
- Roof: Shingle
- Year Built Details: Actual
- Zoning: Rc
- Basement: Full, Bulkhead, Concrete
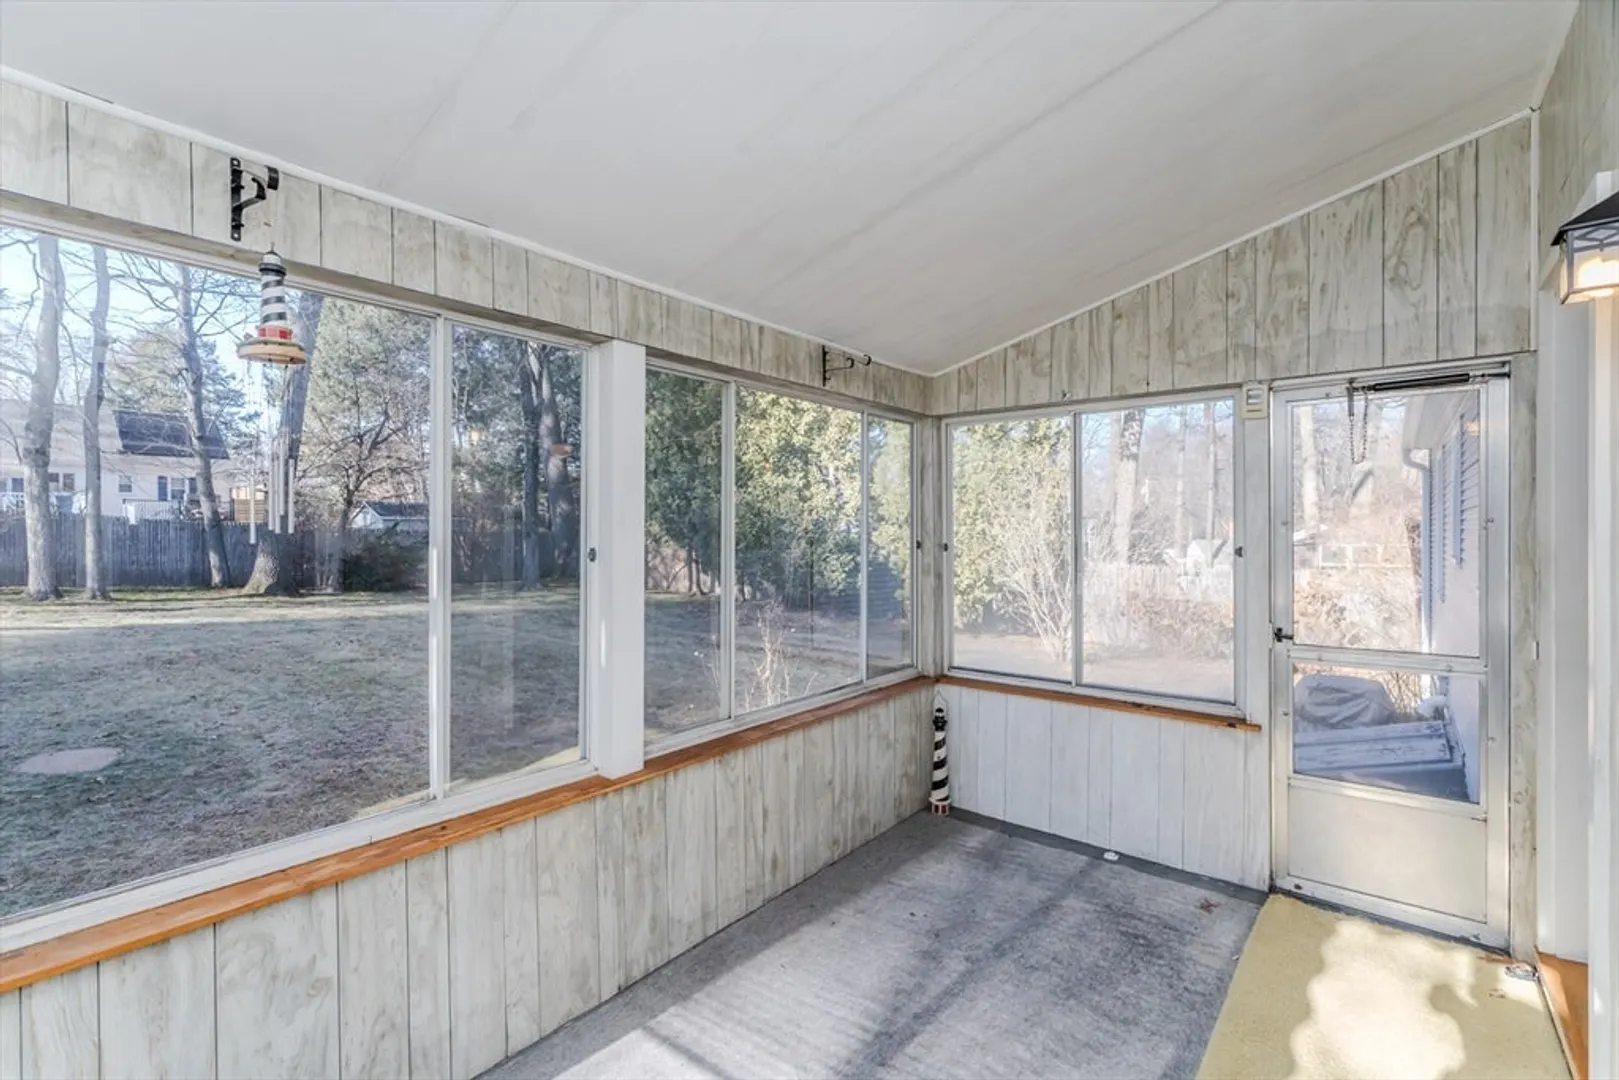
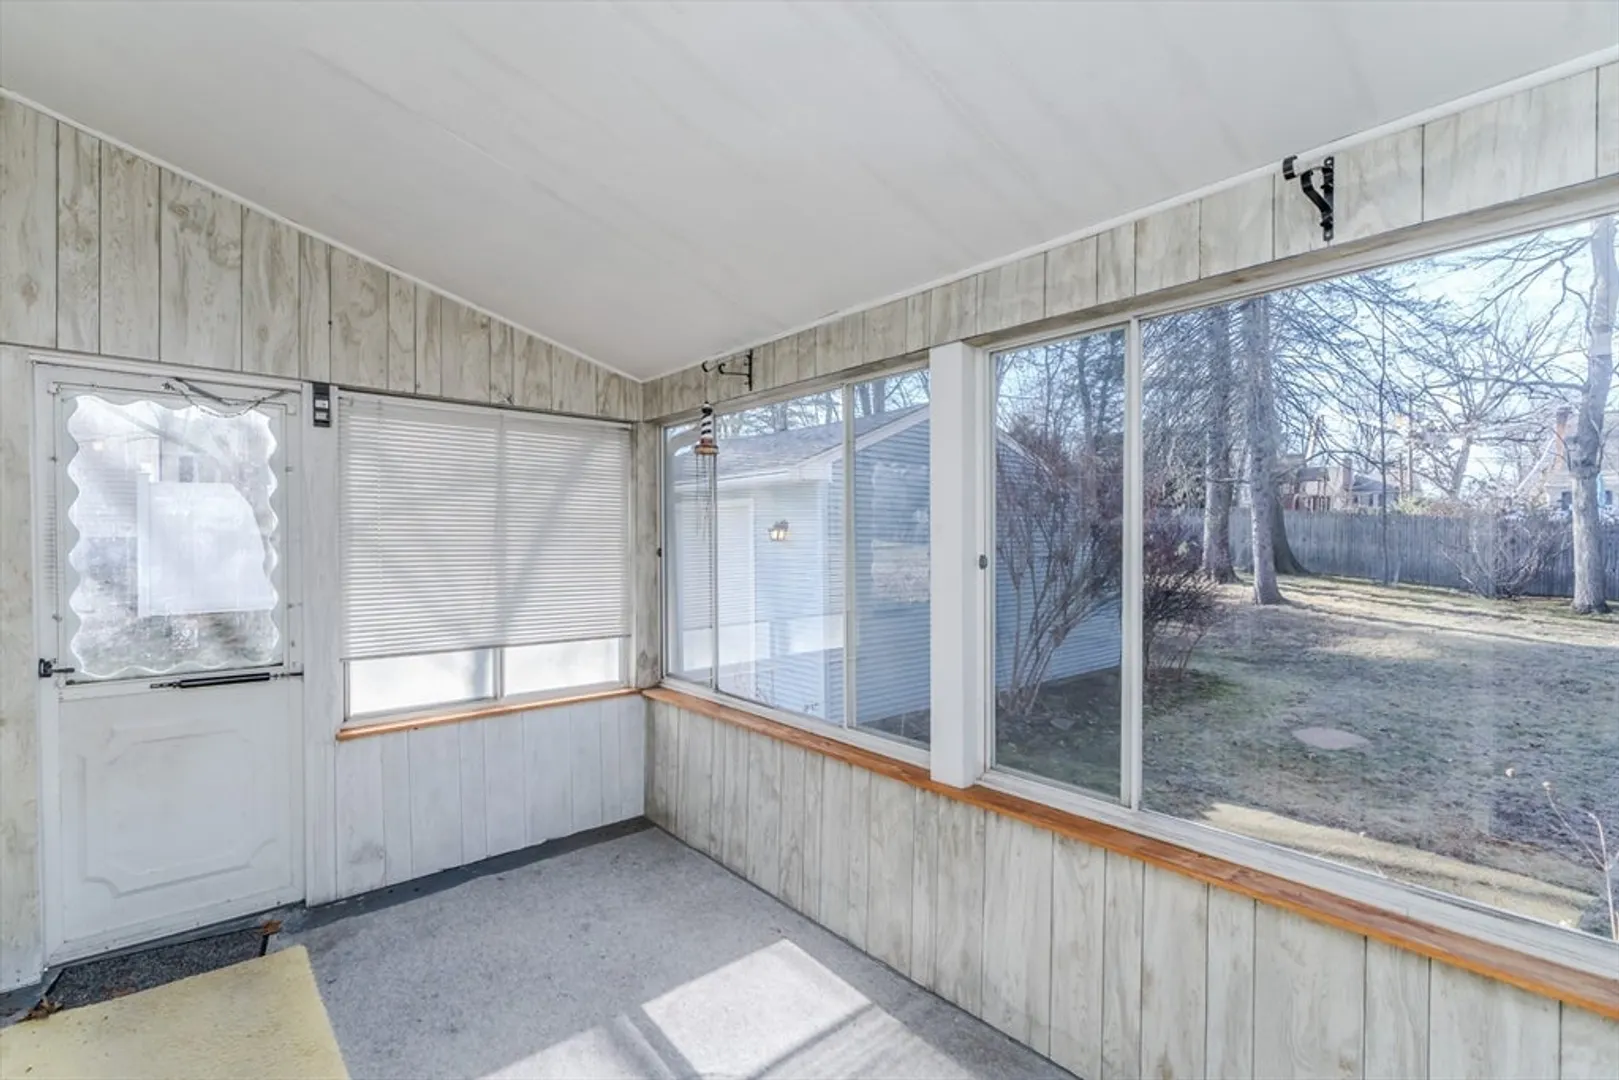
- Exterior Features: Porch - Enclosed, Patio, Rain Gutters, Screens
- Foundation: Block
- Road Frontage Type: Public
- SqFt Source: Public Record
- Year Built Source: Public Records
-
Amenities
- Community Features: Walk/Jog Trails, Bike Path, House of Worship, Public School
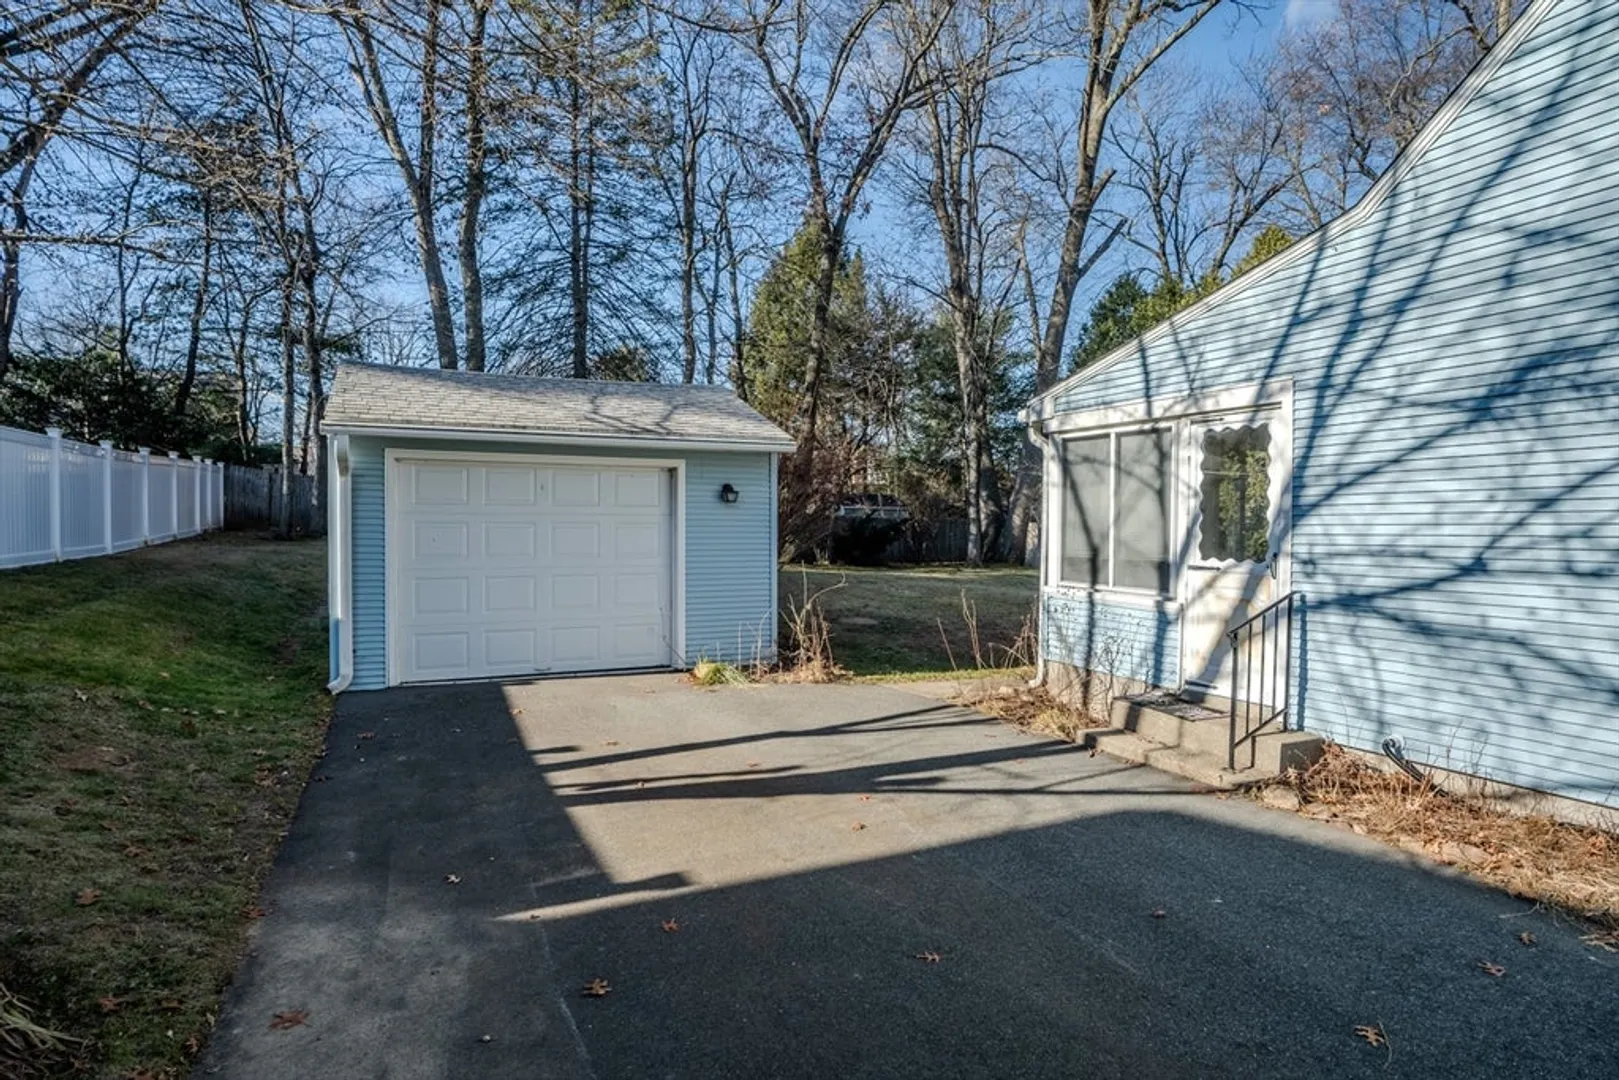
- Parking Features: Detached, Garage Door Opener, Paved Drive, Off Street, Paved
- Covered Parking Spaces: 1
-
Utilities
- Electric: Circuit Breakers
- Water Source: Public
- Sewer: Public Sewer
-
Fees / Taxes
- Assessed Value: $292,200
- Taxes: $5,417
- Tax Year: 2024
Similar Listings
Sold
42 Photos
Sold
34 Photos
Sold
38 Photos
Sold
24 Photos
Content © 2026 MLS Property Information Network, Inc. The information in this listing was gathered from third party resources including the seller and public records.
Listing information provided courtesy of Berkshire Hathaway HomeServices Realty Professionals.
MLS Property Information Network, Inc. and its subscribers disclaim any and all representations or warranties as to the accuracy of this information.
