
Sold!
$397,500
2
Beds
1
Bath
1,067
Living Area
-
Property Description
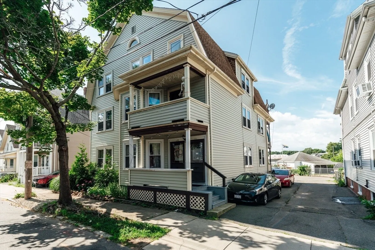
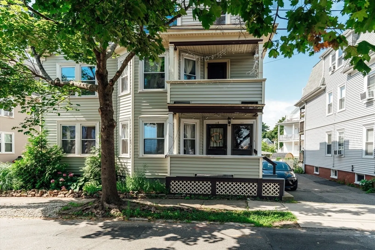
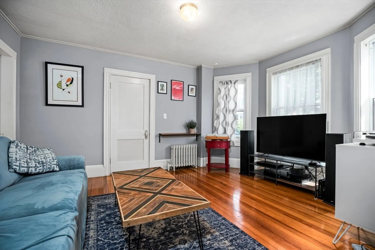
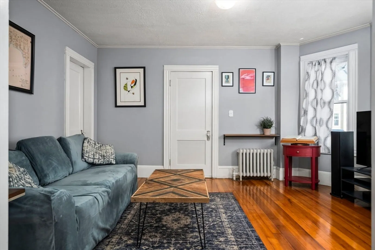
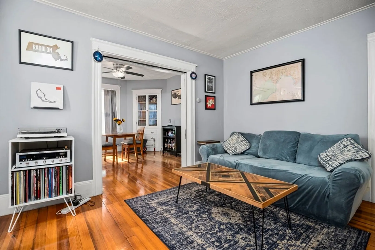
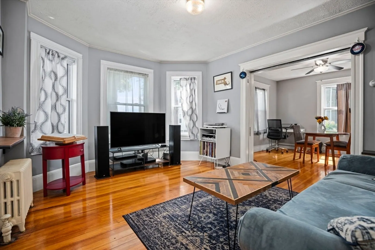
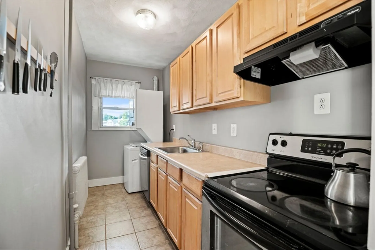
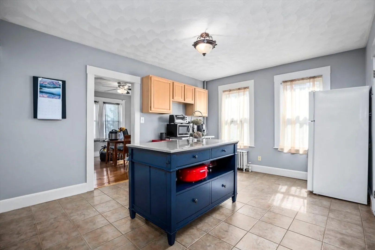
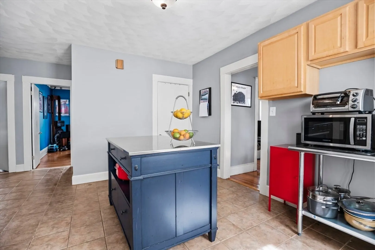
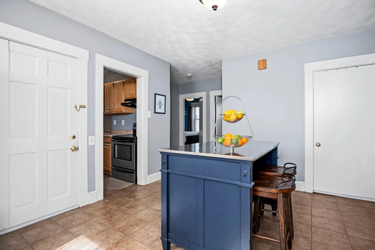
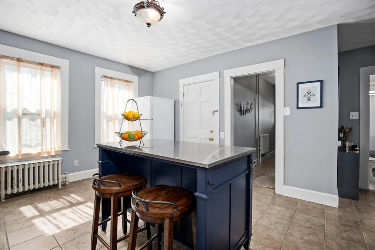
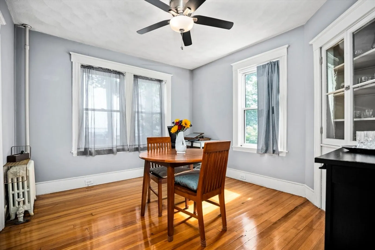
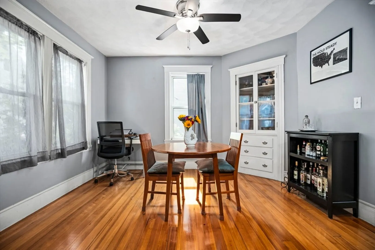
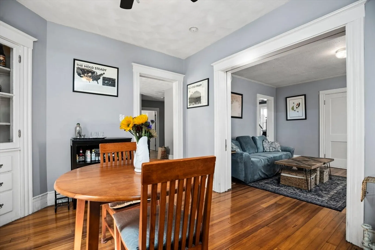
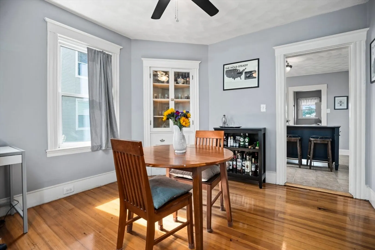
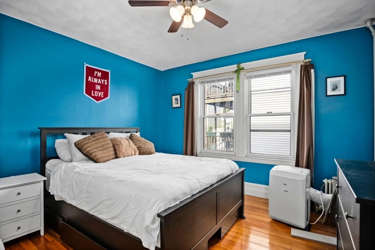
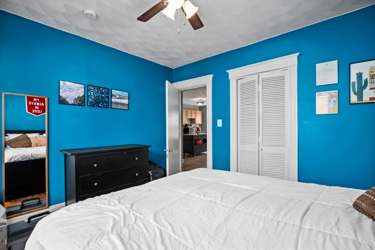
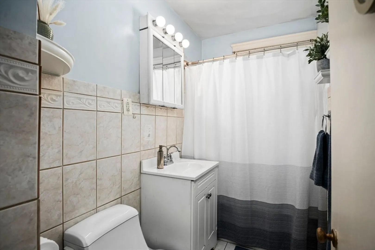
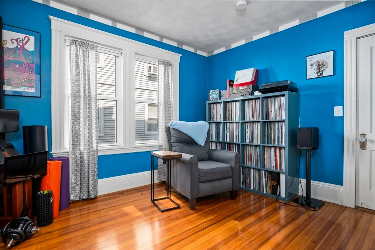
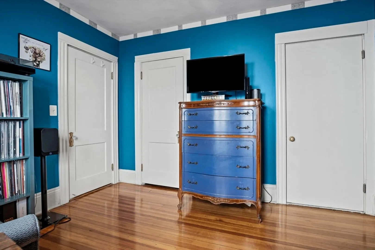
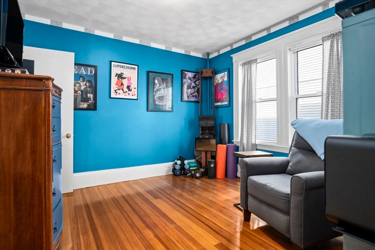
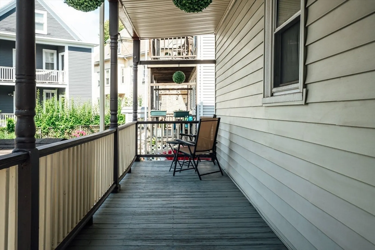
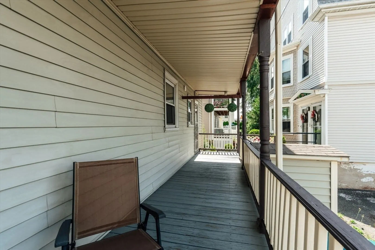
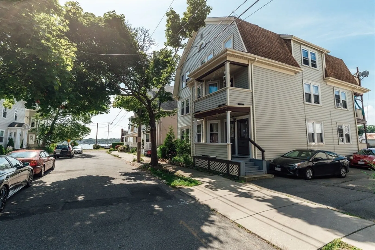
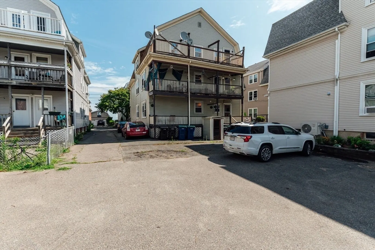
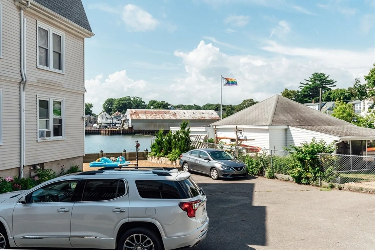
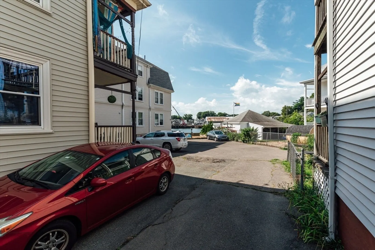
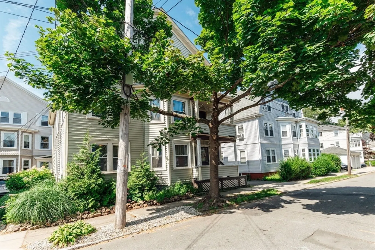
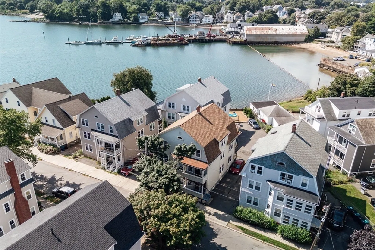
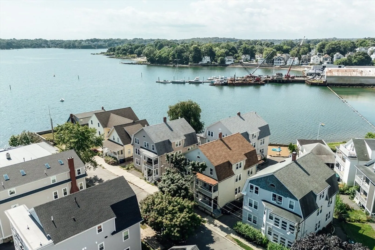
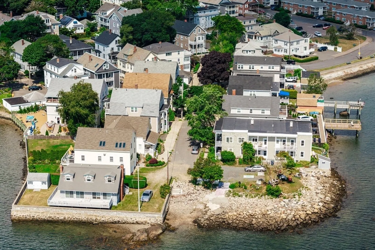
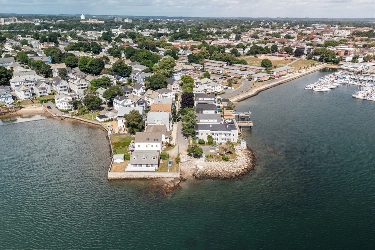
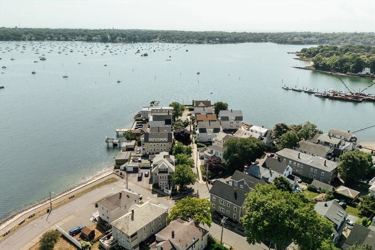
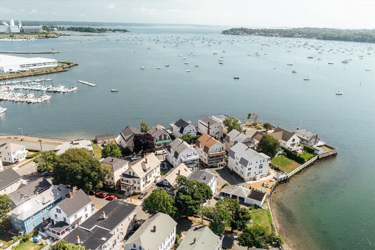
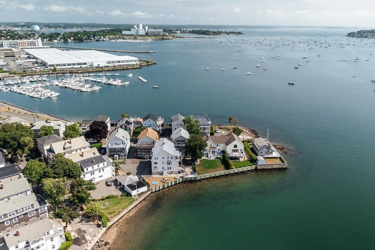
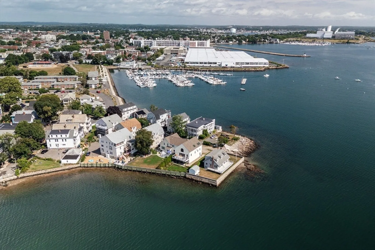
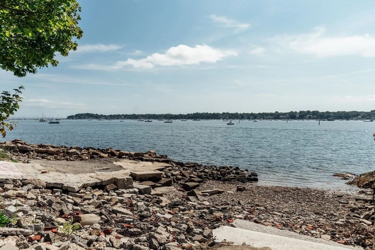
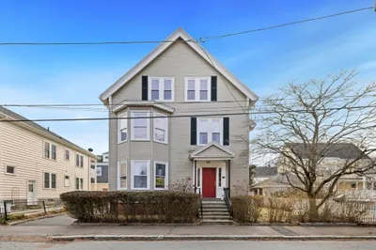
A rare opportunity to discover coastal living at its finest with this charming condo, offering ocean breezes and a spacious floor plan filled with natural light. Nestled in a peaceful dead-end street, the home features generous rooms designed for entertaining. Step into a large living room with gleaming hardwood floors and expansive windows leading into a formal dining room. The eat-in kitchen provides ample storage and modern appliances, making cooking a pleasure. With two spacious bedrooms and a full bath, this home is a serene retreat. Benefit from one off-street parking space and enjoy being close to the water, with easy access to scenic waterfront walks, breathtaking views, and Salem’s vibrant shops and restaurants. Welcome to your new home!
-
Highlights
- Building Name: 102-104 Leach Street Condominium
- HOA Fee: $250
- Property Class: Residential
- Stories: 1
- Unit Number: 1
- Status: Closed
- Heating: Natural Gas
- Parking Spots: 1
- Property Type: Condominium
- Total Rooms: 5
- Year Built: 1915
-
Additional Details
- Appliances: Oven, Dishwasher, Disposal, Refrigerator, Freezer, Washer, Dryer
- Construction: Frame
- Exterior Features: Porch
- Roof: Shingle
- Total Number of Units: 3
- Year Built Source: Public Records
- Basement: Y
- Exclusions: See Inclusion/Exclusion Under Mls Paperclip.
- Flooring: Tile, Hardwood
- SqFt Source: Public Record
- Year Built Details: Actual
- Zoning: R2
-
Amenities
- Community Features: Public Transportation, Shopping, Park, Walk/Jog Trails, Medical Facility, Public School, T-Station, University
- Waterfront Features: 0 to 1/10 Mile To Beach
- Parking Features: Off Street
-
Utilities
- Sewer: Public Sewer
- Water Source: Public
-
Fees / Taxes
- Assessed Value: $358,400
- HOA Fee Includes: Electricity, Insurance, Trash
- Taxes: $4,165
- HOA Fee Frequency: Monthly
- Tax Year: 2024
Similar Listings
Sold
8 Photos
Sold
23 Photos
Sold
7 Photos
Sold
40 Photos
Content © 2026 MLS Property Information Network, Inc. The information in this listing was gathered from third party resources including the seller and public records.
Listing information provided courtesy of Advisors Living - Gloucester.
MLS Property Information Network, Inc. and its subscribers disclaim any and all representations or warranties as to the accuracy of this information.
