
1016 Stony Brook Road
$875,000
3
Beds
2
Baths
2,064
Sqft
- Request Info
- Call
- Save
-
More
- Mortgage Calculator

Property Tools
$875,000
3
Beds
2
Baths
2,064
Living Area
-
Property Description
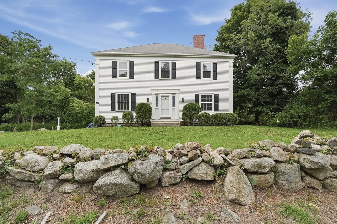
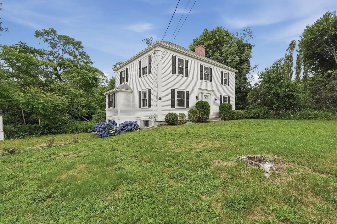
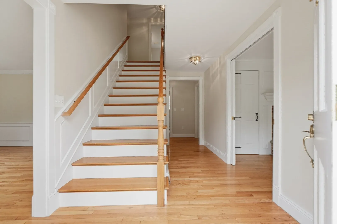
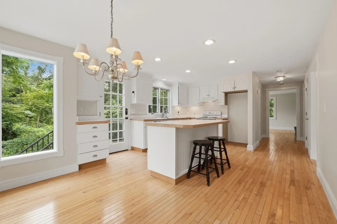
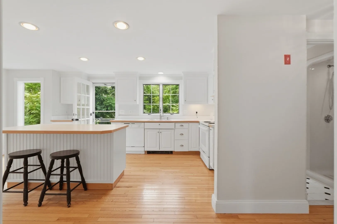
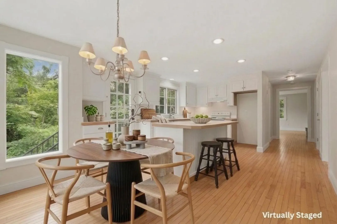
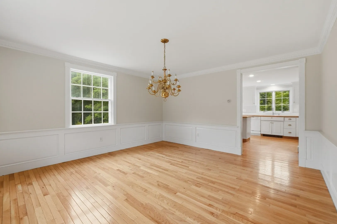
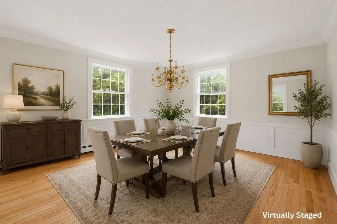
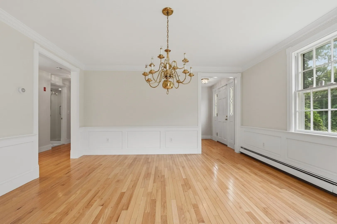
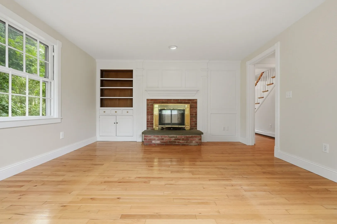
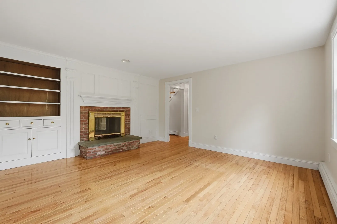
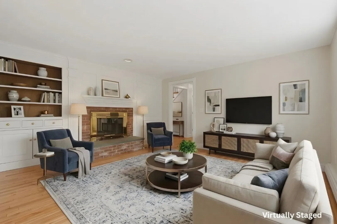
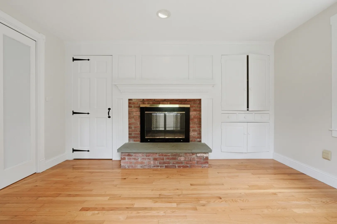
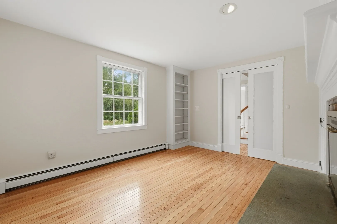
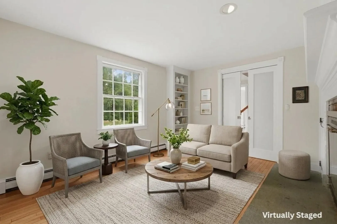
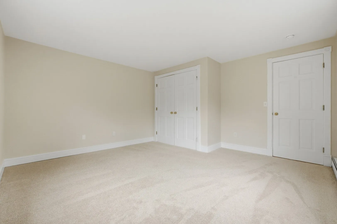
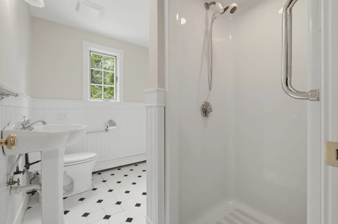
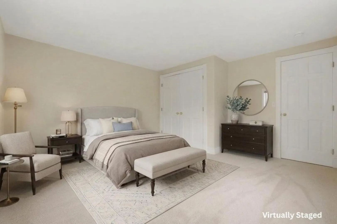
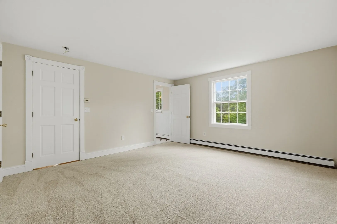
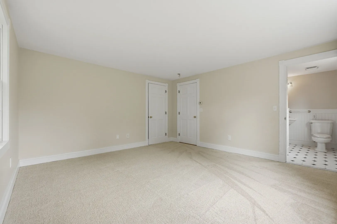
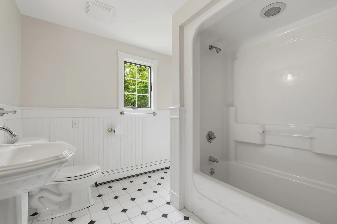
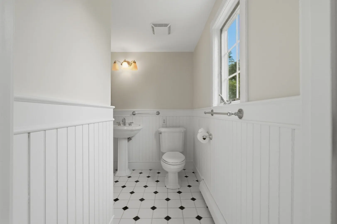
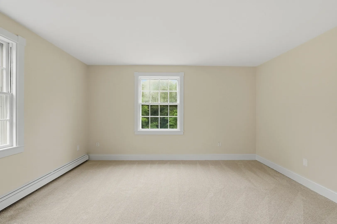
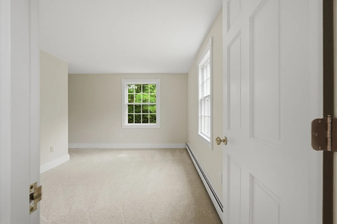
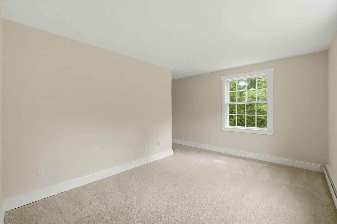
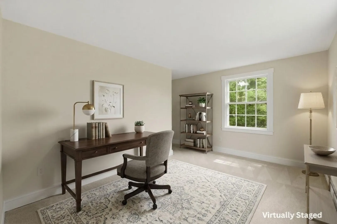
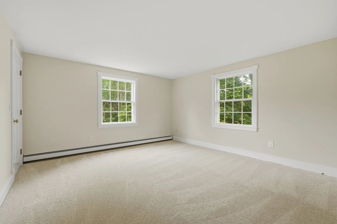
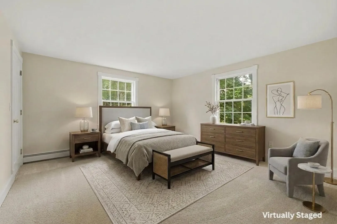
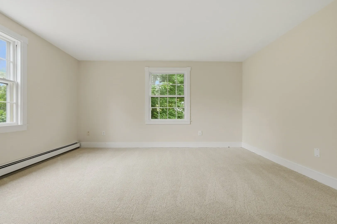
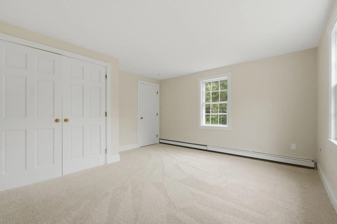
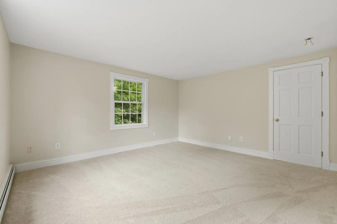
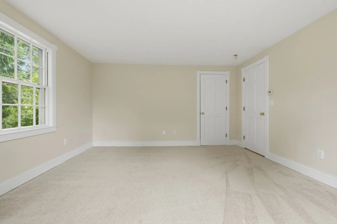
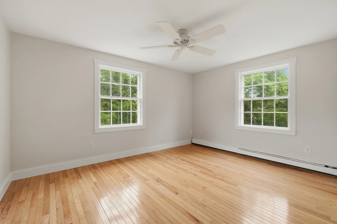
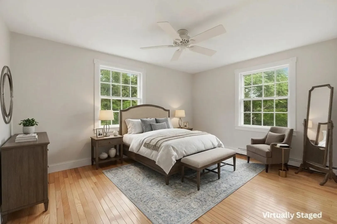
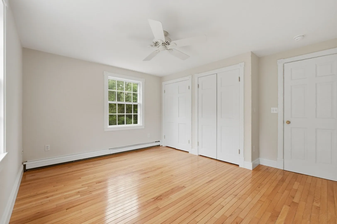
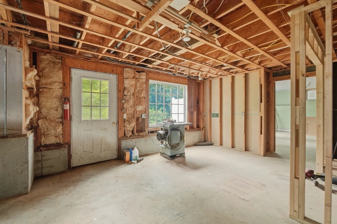
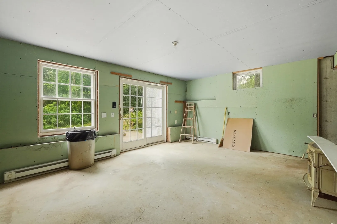
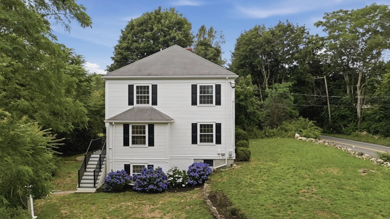
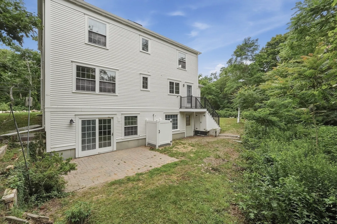
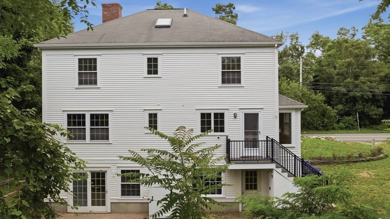
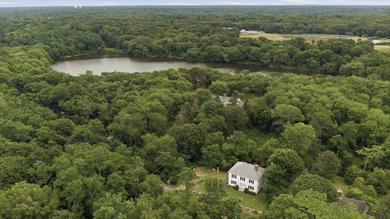
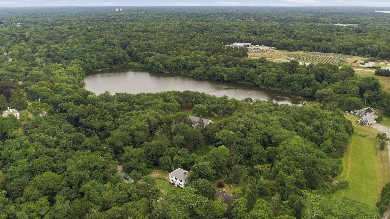
Welcome to 1016 Stony Brook Road, a beautifully appointed center-entrance Colonial thoughtfully designed to replicate the timeless elegance of a classic New England Sea Captain's home. Built in 1999, this exceptional residence offers approximately 2,000 square feet of thoughtfully designed living space, combining the charm and architectural details of a historic home with the benefits of newer construction. Rich in character, the home features gleaming hardwood floors, custom built-ins, pocket doors, wainscoting, and detailed millwork throughout. A double-sided fireplace connects the living room and den, creating a warm and inviting atmosphere perfect for everyday living and entertaining. The second floor offers three spacious bedrooms, a home office, and a Jack-and-Jill bath. A walk-up attic with skylight and full walk-out basement provide excellent opportunities for future expansion, including the potential for additional living space and a third bath. Set along one of Brewster's most scenic roads within the Historic District, this property abuts conservation-protected land, offering privacy, tranquility, and a beautiful natural backdrop. Enjoy being just minutes from the Stony Brook Grist Mill, Brewster's renowned beaches, conservation trails, and charming village amenities. This rare opportunity blends timeless craftsmanship, classic Cape Cod charm, and modern convenience in one of Brewster's most desirable locations.
-
Highlights
- Heating: Baseboard, Electric Baseboard, Natural Gas, Fireplace
- Property Class: Residential
- Style: Colonial
- Year Built: 1998
- Parking Spots: 8
- Property Type: Single Family Residence
- Total Rooms: 8
- Status: Active
-
Additional Details
- Appliances: Electric Water Heater, Range, Dishwasher
- Construction: Frame, Conventional (2x4-2x6)
- Exterior Features: Deck, Patio, Outdoor Shower, Stone Wall
- Flooring: Tile, Carpet, Hardwood, Flooring - Wall to Wall Carpet, Flooring - Hardwood
- Interior Features: Chair Rail, Closet/Cabinets - Custom Built, Cable Hookup, Recessed Lighting, Office, Den, Central Vacuum, Walk-up Attic
- Roof: Shingle
- Year Built Details: Actual
- Zoning: Resd.
- Basement: Full, Walk-Out Access, Interior Entry, Concrete, Unfinished
- Exclusions: Combo Washer Dryer Will Be Removed Before Sale.
- Fireplaces: 2
- Foundation: Concrete Perimeter
- Lot Features: Wooded
- SqFt Source: Public Record
- Year Built Source: Public Records
-
Amenities
- Community Features: Laundromat, Conservation Area, Highway Access, House of Worship, Public School
- Security Features: Security System
- Parking Features: Unpaved
- Waterfront Features: Bay, Ocean
-
Utilities
- Electric: Circuit Breakers
- Water Source: Public
- Sewer: Private Sewer
-
Fees / Taxes
- Assessed Value: $890,500
- Taxes: $6,029
- Tax Year: 2026
Similar Listings
Sold
41 Photos
Sold
42 Photos
Sold
42 Photos
Sold
42 Photos
Content © 2026 MLS Property Information Network, Inc. The information in this listing was gathered from third party resources including the seller and public records.
Listing information provided courtesy of Lamacchia Realty, Inc..
MLS Property Information Network, Inc. and its subscribers disclaim any and all representations or warranties as to the accuracy of this information.