
Sold!
$524,900
3
Beds
2
Baths
1,490
Living Area
-
Property Description
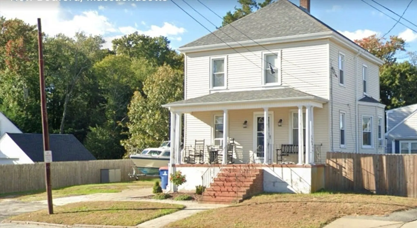
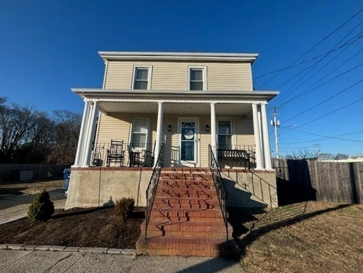
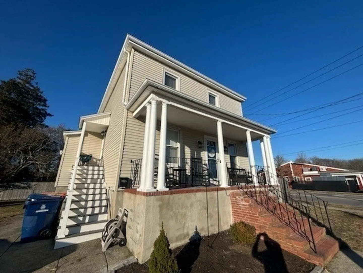
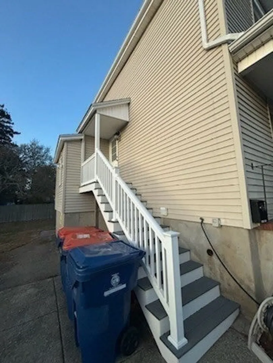
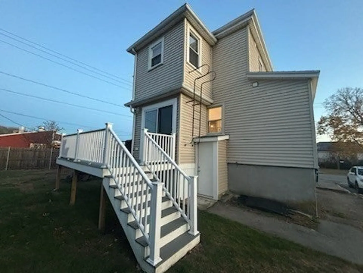
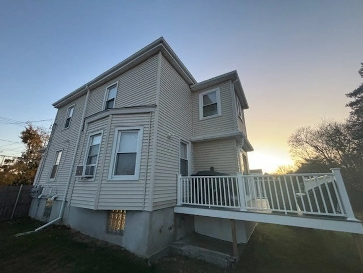
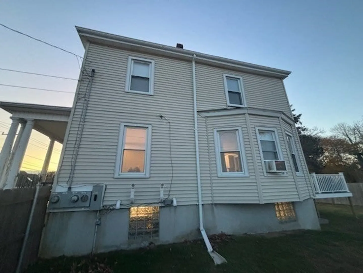
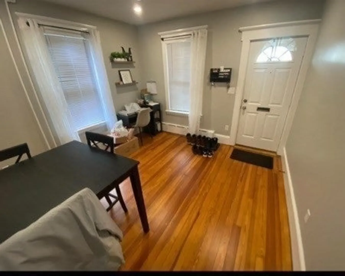
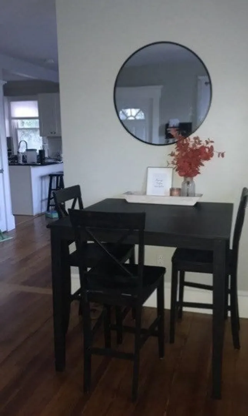
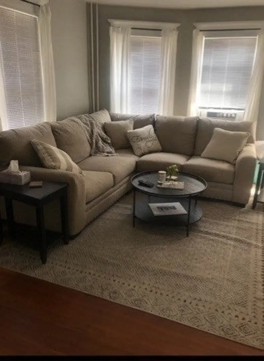
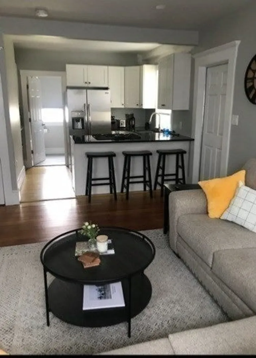
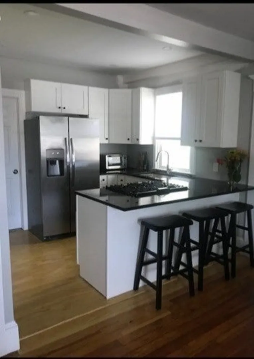
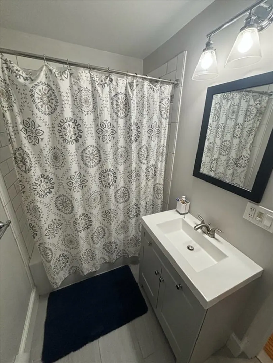
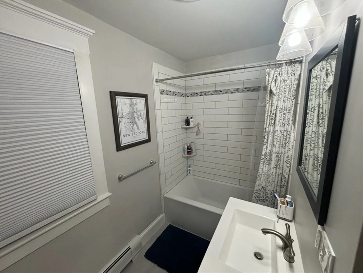
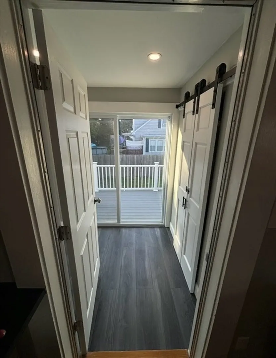
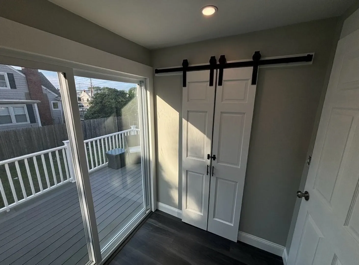
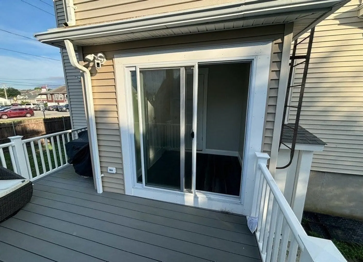
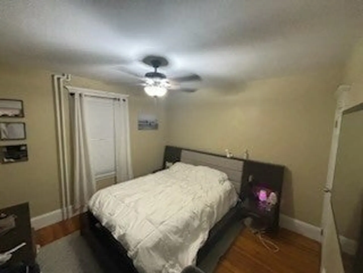
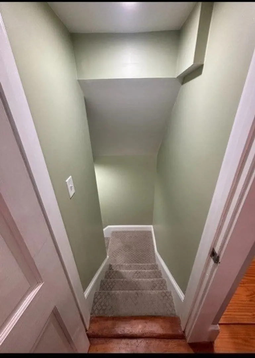
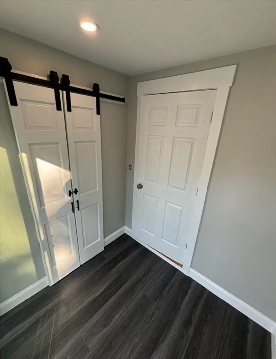
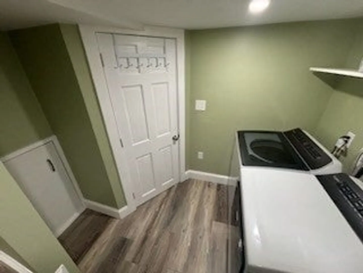
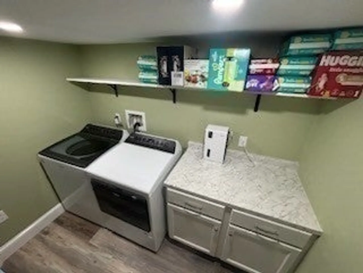
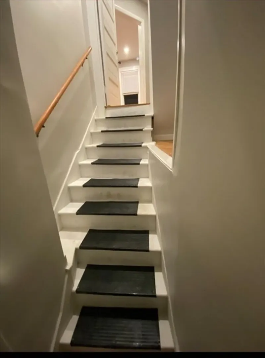
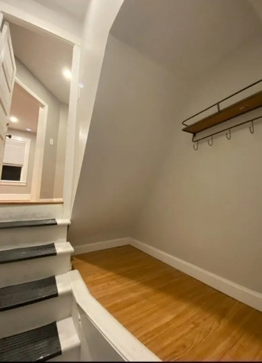
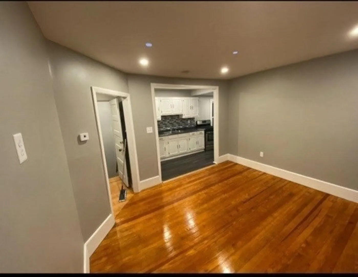
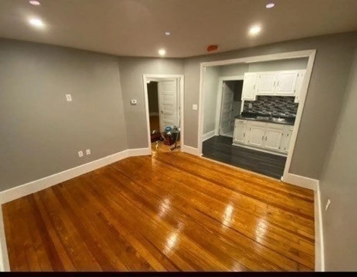
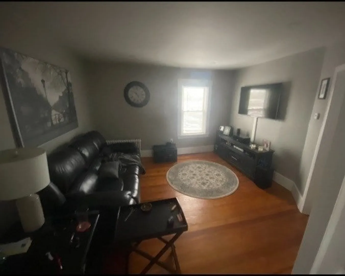
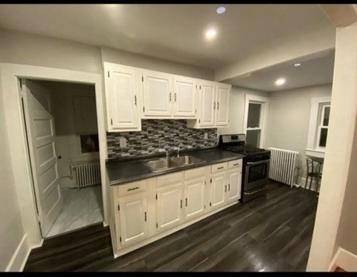
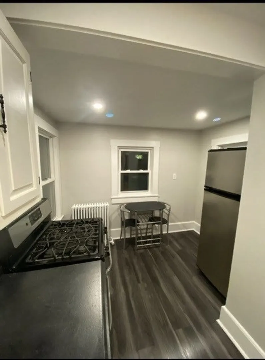
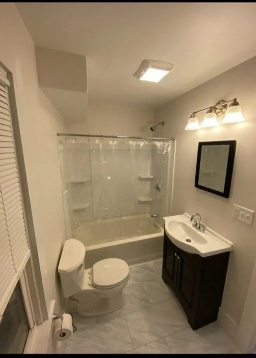
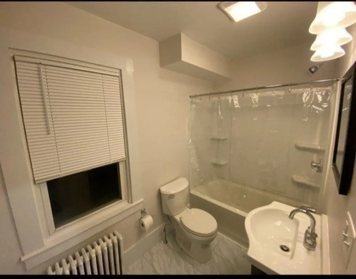
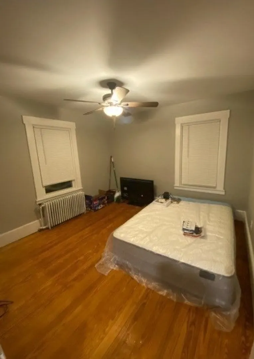
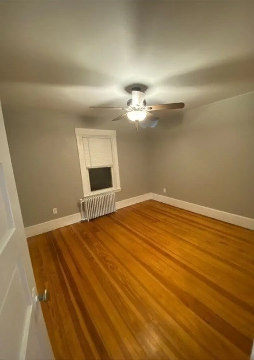
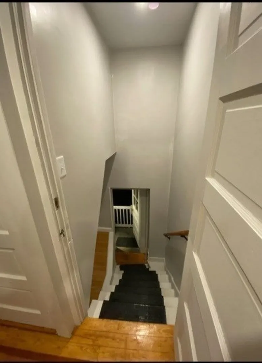
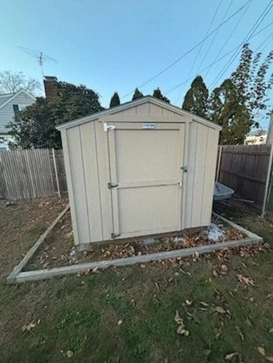
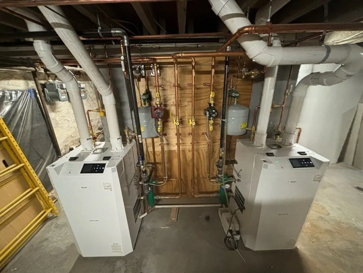
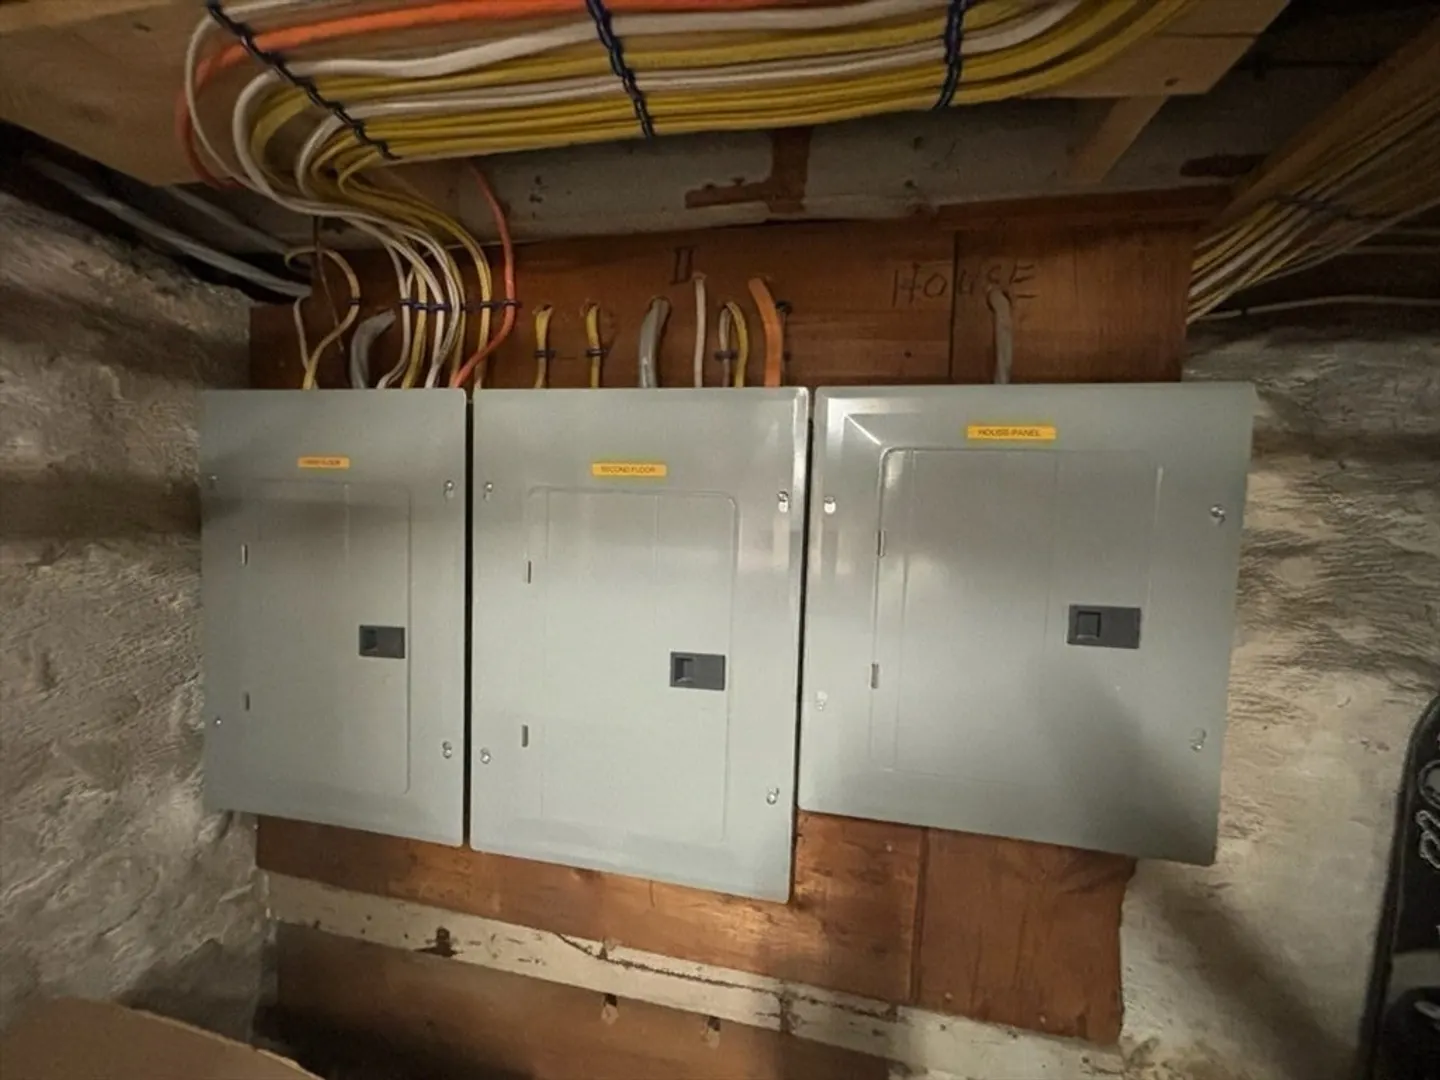
Located in the highly desirable Far North End of New Bedford, this impeccably updated two-family home offers both modern convenience and charm. Just a short walk from local restaurants, grocery stores, convenience shops, and New Bedford Vocational High School, this property is perfectly situated for easy living. The first-floor unit features a spacious 1-bedroom layout with an updated kitchen and bathroom, a walk-out porch, and a dedicated laundry room. The second-floor unit offers 2 bedrooms and 1 bathroom with a completely renovated kitchen and bath. Both units have separate entrances, stainless steel appliances, and beautifully refinished hardwood floors throughout. THIS HOME IS TRULY TURN-KEY! It has undergone numerous upgrades, including a roof that’s only six years old, brand-new high-efficiency boilers installed in 2024, and full exterior wall insulation added in 2023. Additionally, the property features new plumbing, electrical systems, and an on-site shed for extra storage.
-
Highlights
- Levels: 2
- Property Class: Residential Income
- Stories: 2
- Year Built: 1920
- Parking Spots: 3
- Property Type: 2 Family - 2 Units Up/Down
- Total Rooms: 9
- Status: Closed
-
Additional Details
- Basement: Partial, Partially Finished
- Exterior Features: Rain Gutters
- Foundation: Stone
- Road Frontage Type: Public
- SqFt Source: Public Record
- Year Built Details: Actual
- Zoning: Ra
- Construction: Frame
- Flooring: Wood, Tile
- Lot Features: Corner Lot
- Roof: Shingle
- Total Number of Units: 2
- Year Built Source: Public Records
-
Amenities
- Community Features: Public Transportation, Shopping, Park
- Parking Features: Off Street
-
Utilities
- Electric: Circuit Breakers, 200+ Amp Service
- Water Source: Public
- Sewer: Public Sewer
-
Fees / Taxes
- Assessed Value: $348,500
- Taxes: $4,182
- Tax Year: 2024
- Total Rent: $1,050
Similar Listings
Sold
39 Photos
Sold
42 Photos
Sold
41 Photos
Sold
39 Photos
Content © 2026 MLS Property Information Network, Inc. The information in this listing was gathered from third party resources including the seller and public records.
Listing information provided courtesy of Keller Williams Boston MetroWest.
MLS Property Information Network, Inc. and its subscribers disclaim any and all representations or warranties as to the accuracy of this information.
