
Sold!
$325,000
3
Beds
2
Baths
1,332
Living Area
-
Property Description
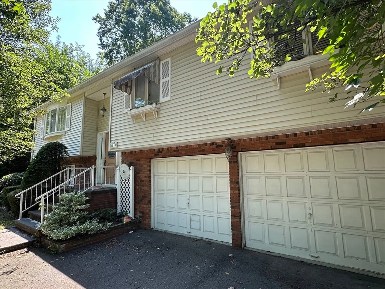
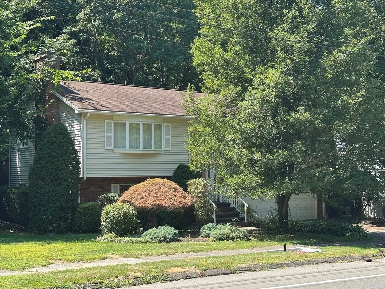
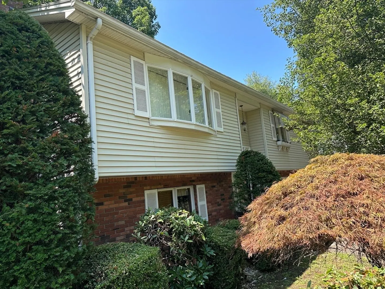
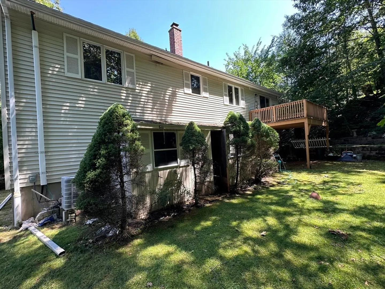
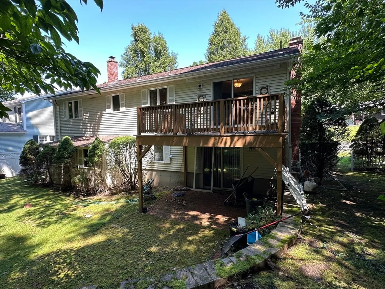
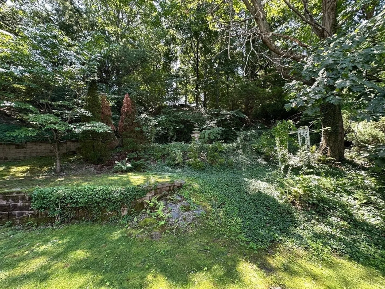
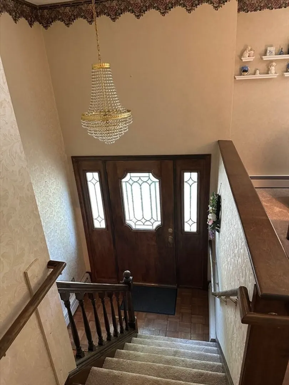
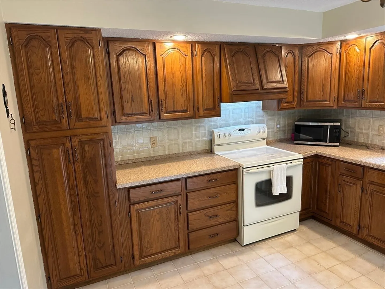
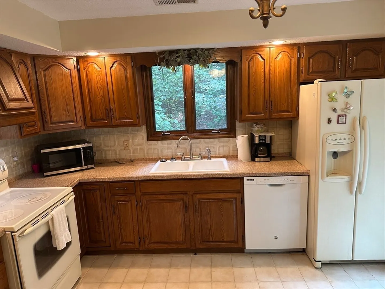
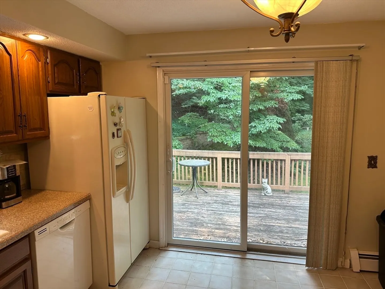
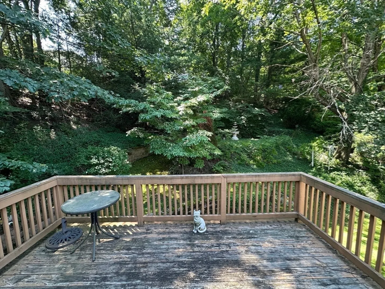
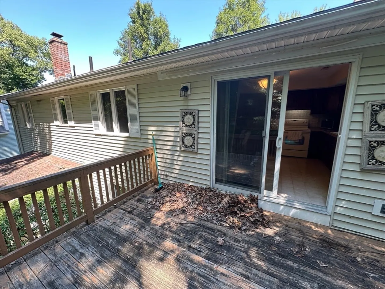
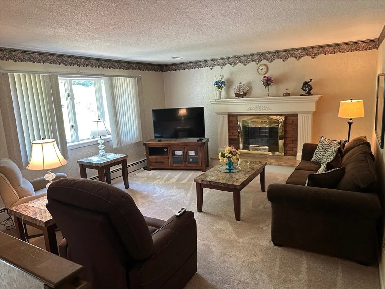
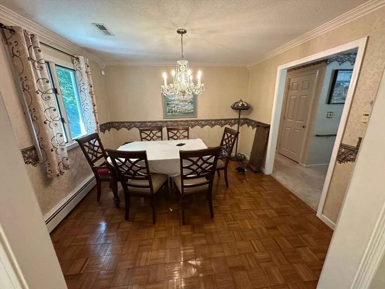
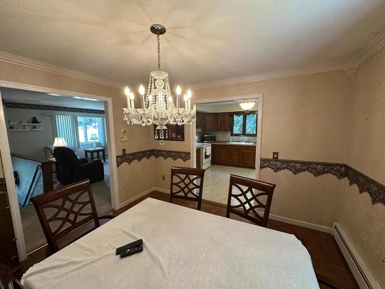
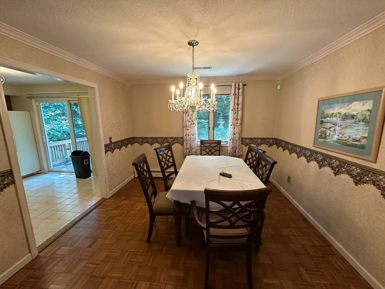
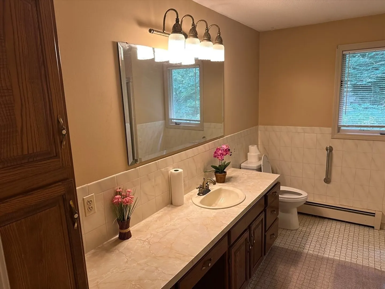
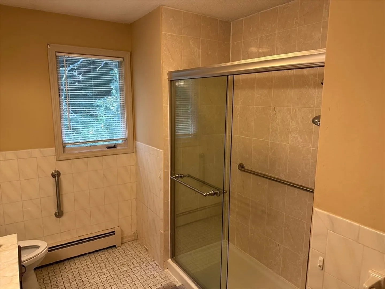
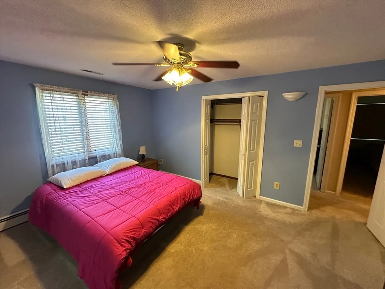
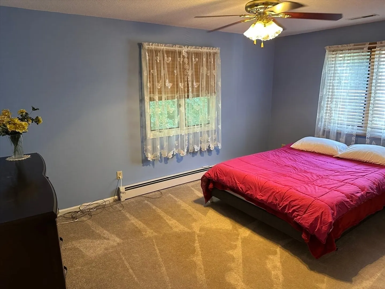
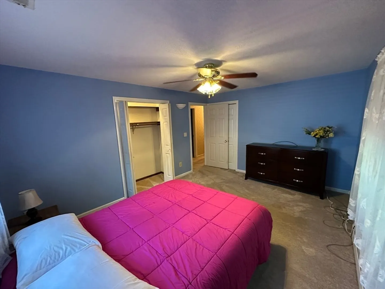
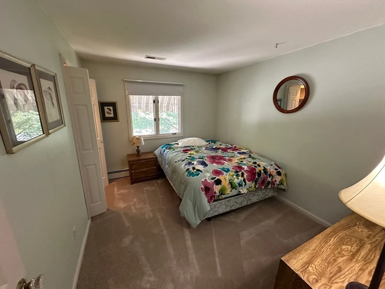
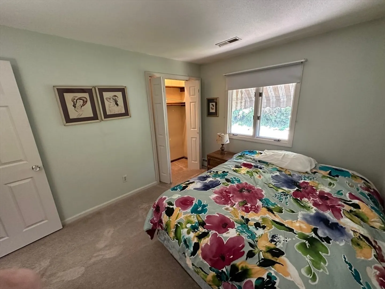
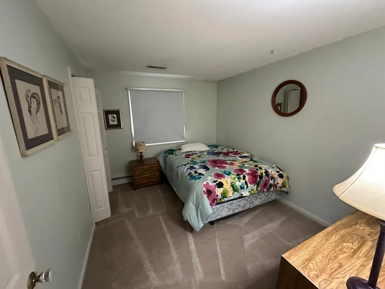
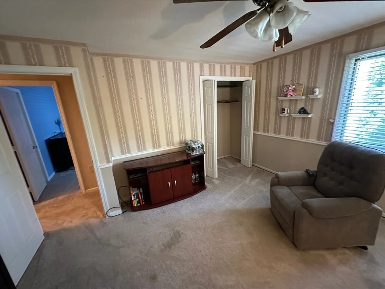
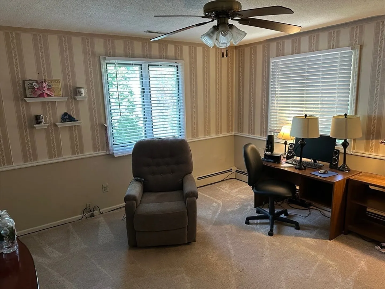
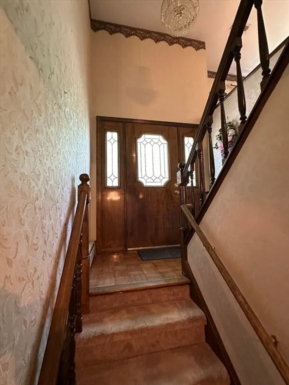
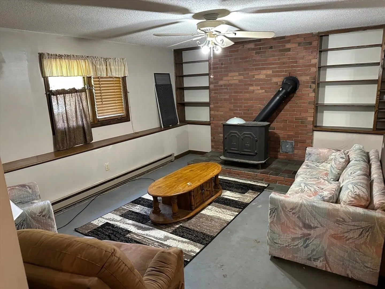
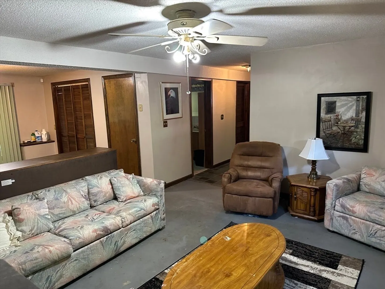
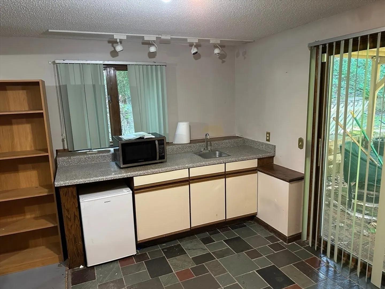
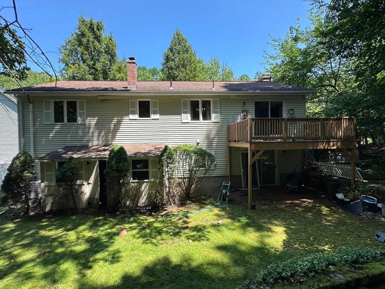
Now priced to sell! Heres your chance to lock down this 3 bedroom 2 bath House !! Large living room with a beautiful bay window and fireplace. Eat in kitchen with an adjacent dining room .Lower level finished heated Family room area not included in square footage with a wood stove Private back yard with a view of woods. All carpeting has been professionally cleaned and ready for new owners
-
Highlights
- Cooling: Central Air, Whole House Fan
- Parking Spots: 6
- Property Type: Single Family Residence
- Total Rooms: 7
- Status: Closed
- Heating: Baseboard, Natural Gas
- Property Class: Residential
- Style: Raised Ranch
- Year Built: 1987
-
Additional Details
- Appliances: Gas Water Heater, Tankless Water Heater, Range, Dishwasher, Disposal, Refrigerator, Washer, Dryer
- Construction: Frame
- Fireplaces: 1
- Foundation: Concrete Perimeter
- Lot Features: Wooded, Sloped
- SqFt Source: Public Record
- Year Built Source: Public Records
- Basement: Full, Partially Finished, Walk-Out Access, Garage Access
- Exterior Features: Deck, Rain Gutters, Garden
- Flooring: Tile, Carpet, Stone / Slate, Parquet
- Interior Features: Central Vacuum
- Roof: Shingle
- Year Built Details: Approximate
-
Amenities
- Community Features: Public Transportation, Shopping, Medical Facility, Laundromat, Highway Access, House of Worship, Public School
- Parking Features: Under, Off Street
- Covered Parking Spaces: 2
-
Utilities
- Electric: Circuit Breakers, 200+ Amp Service
- Water Source: Public
- Sewer: Public Sewer
-
Fees / Taxes
- Assessed Value: $338,000
- Taxes: $5,134
- Tax Year: 2025
Similar Listings
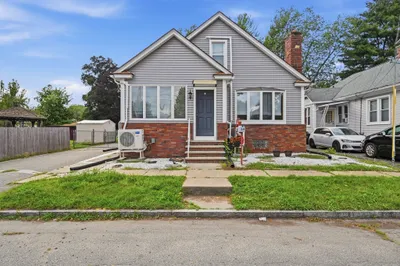
Sold
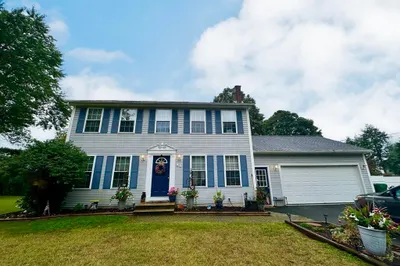
29 Photos
Sold
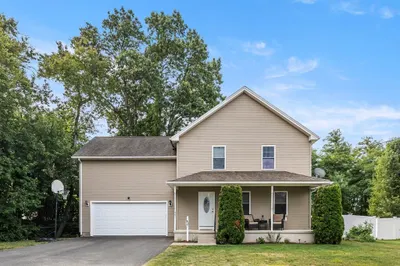
36 Photos
Sold
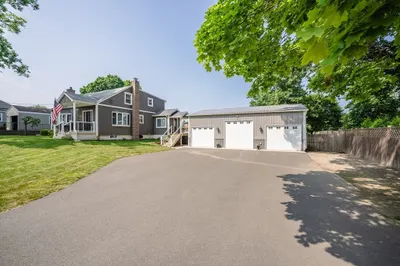
42 Photos
Sold
23 Photos
Content © 2026 MLS Property Information Network, Inc. The information in this listing was gathered from third party resources including the seller and public records.
Listing information provided courtesy of Lamacchia Realty, Inc..
MLS Property Information Network, Inc. and its subscribers disclaim any and all representations or warranties as to the accuracy of this information.
