
Sold!
$725,000
3
Beds
1/1
Bath
1,428
Living Area
-
Property Description
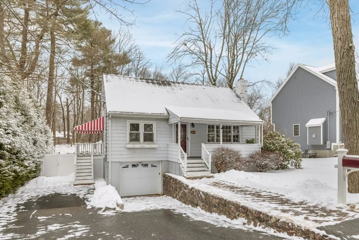
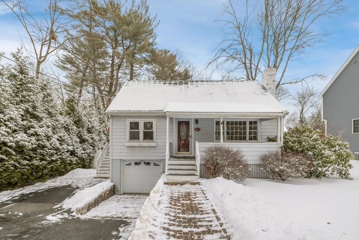
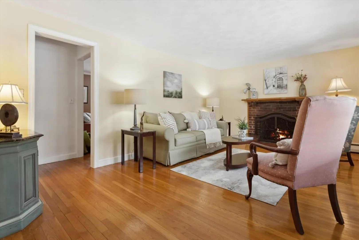
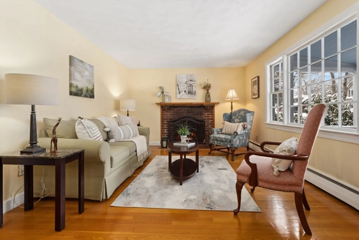
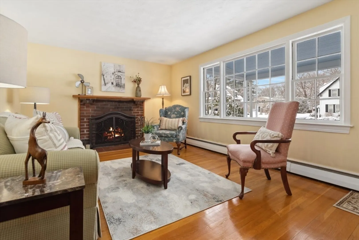
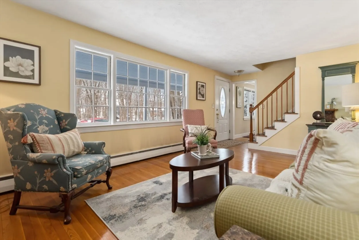
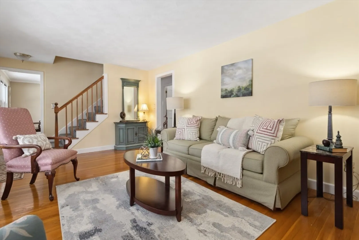
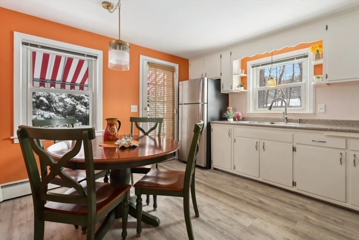
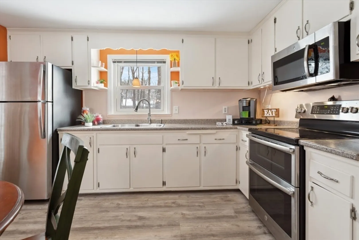
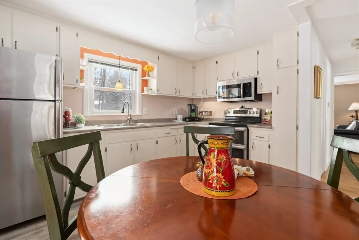
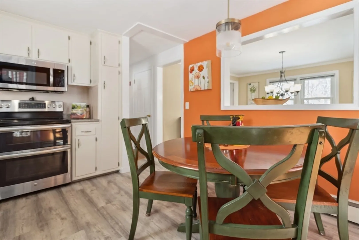
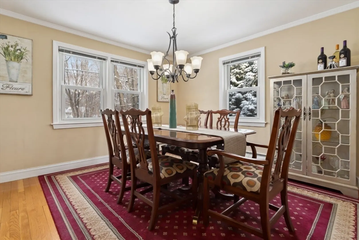
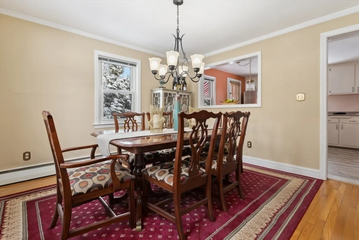
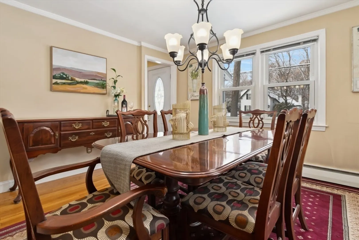
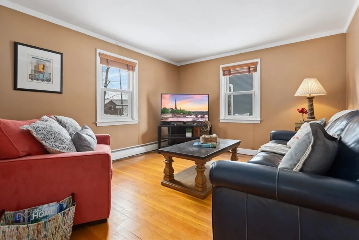
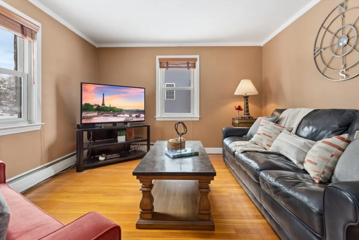
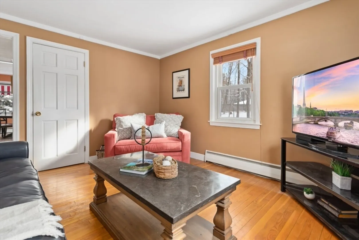
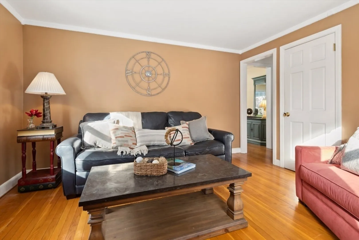
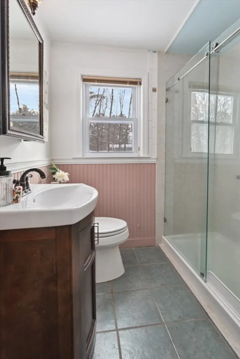
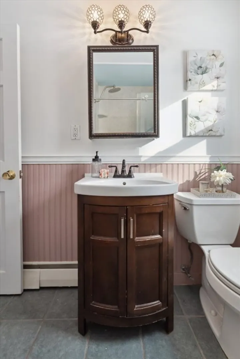
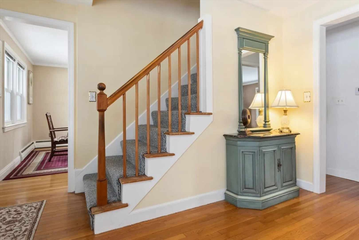
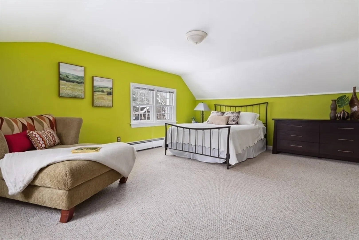
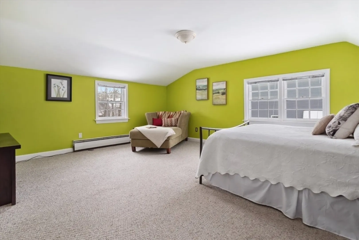
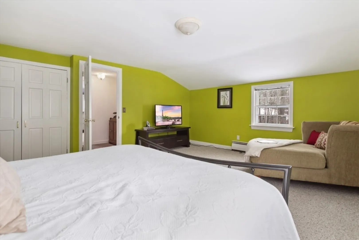
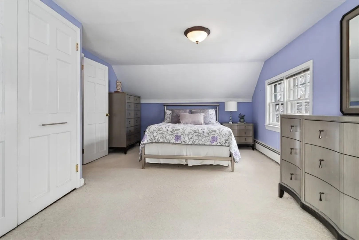
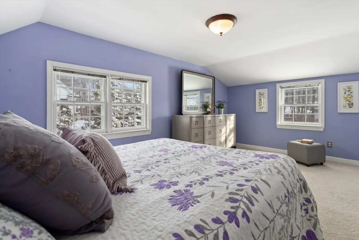
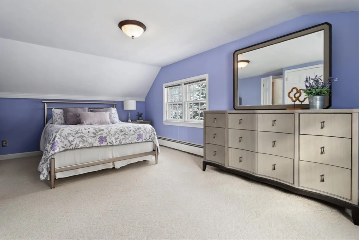
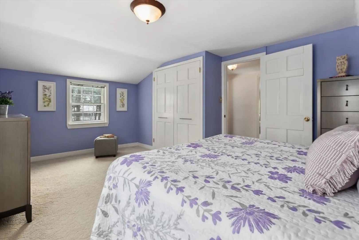
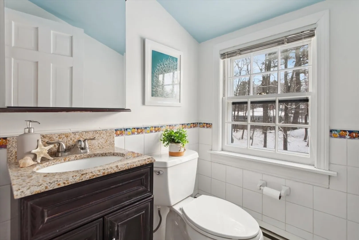
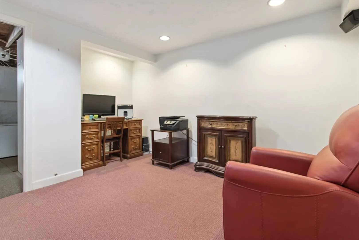
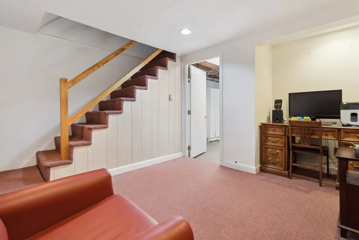
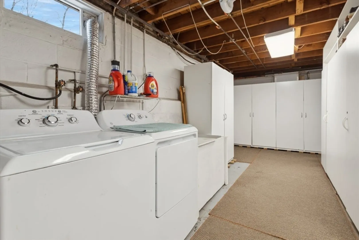
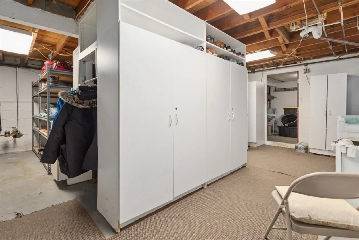
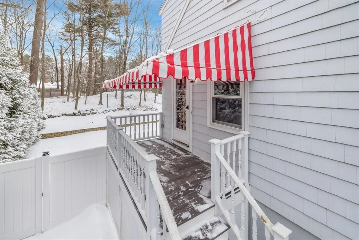
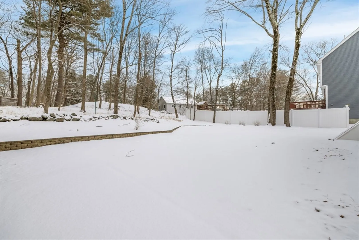
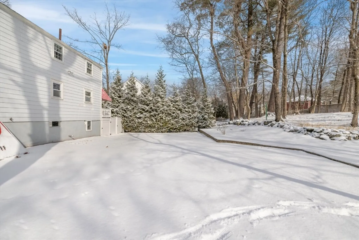
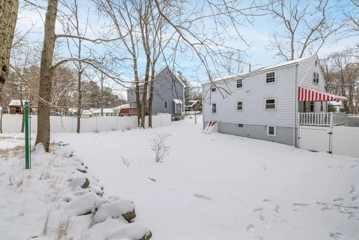
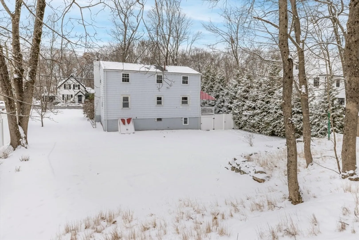
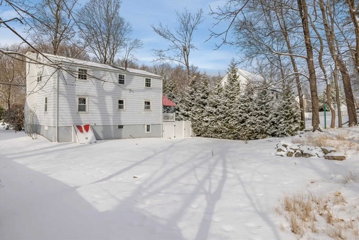
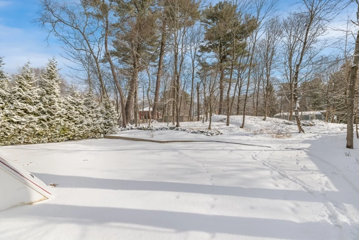
Home is where the heart is. Proudly presenting this 3 Bed, 1.5 Bath Cape that has been lovingly maintained by its longtime owner. Convenient location with close proximity to RMHS, Birch Meadow complex, YMCA, parks, shops and all that Reading has to offer. Great functional floor plan with an Eat-In Kitchen and hardwood flooring throughout the fireplaced living room, formal dining room and first floor bedroom. A nicely updated full bathroom with frameless glass shower door completes the main level. Upstairs offers 2 large bedrooms with custom closet systems and a bathroom. The lower level features a finished office/family room, plenty of storage space, and direct access to the 1-car attached garage. 200 amp electrical. Enjoy the changing seasons from the front porch with composite decking or the patio overlooking the spacious private backyard. Do not miss your opportunity to make this your own!!!
-
Highlights
- Heating: Baseboard
- Property Class: Residential
- Style: Cape
- Year Built: 1952
- Parking Spots: 5
- Property Type: Single Family Residence
- Total Rooms: 7
- Status: Closed
-
Additional Details
- Appliances: Water Heater, Range, Microwave, Refrigerator, Washer, Dryer
- Construction: Frame
- Fireplaces: 1
- Foundation: Block
- Road Frontage Type: Public
- SqFt Source: Public Record
- Year Built Source: Public Records
- Basement: Partially Finished, Garage Access, Bulkhead, Sump Pump
- Exterior Features: Porch, Deck - Composite, Patio
- Flooring: Tile, Carpet, Hardwood
- Interior Features: Internet Available - Unknown
- Roof: Shingle
- Year Built Details: Approximate
- Zoning: Res
-
Amenities
- Community Features: Public Transportation, Shopping, Tennis Court(s), Park, House of Worship, Public School
- Parking Features: Attached, Paved Drive, Off Street
- Covered Parking Spaces: 1
-
Utilities
- Electric: Circuit Breakers, 200+ Amp Service
- Water Source: Public
- Sewer: Public Sewer
-
Fees / Taxes
- Assessed Value: $616,200
- Taxes: $7,018
- Tax Year: 2025
Similar Listings
Sold
34 Photos
Sold
22 Photos
Sold
40 Photos
Sold
37 Photos
Content © 2026 MLS Property Information Network, Inc. The information in this listing was gathered from third party resources including the seller and public records.
Listing information provided courtesy of Redfin Corp..
MLS Property Information Network, Inc. and its subscribers disclaim any and all representations or warranties as to the accuracy of this information.
