
Sold!
$354,000
4
Beds
2/1
Baths
2,304
Living Area
-
Property Description
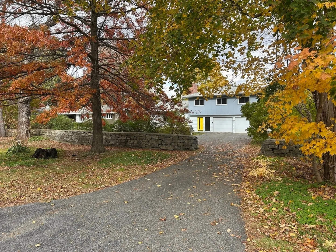
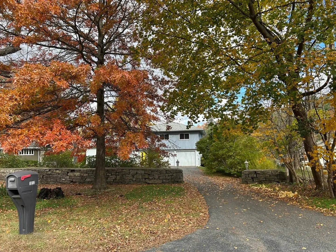
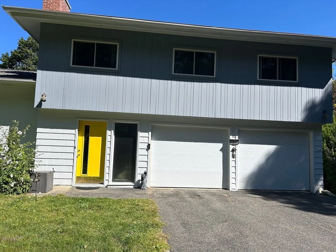
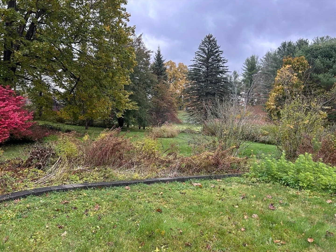
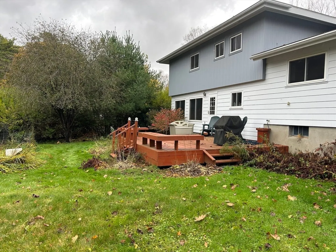
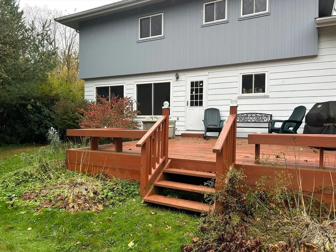
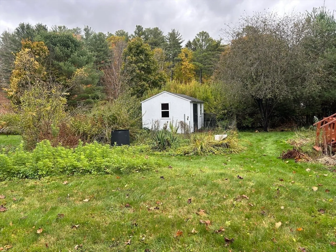
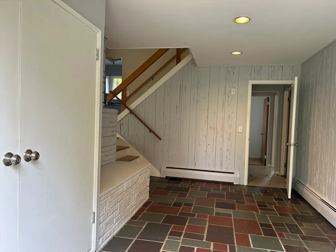
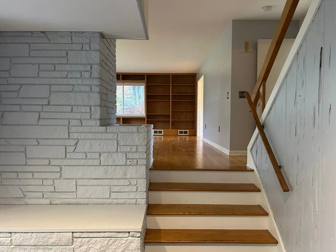
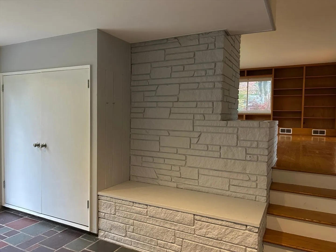
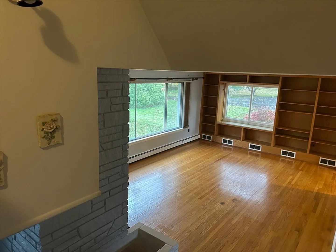
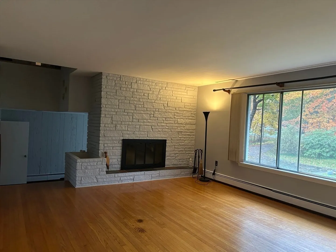
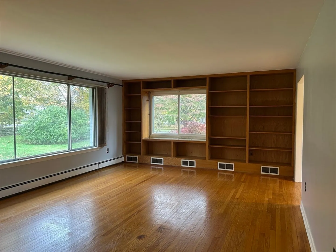
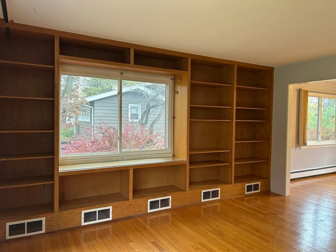
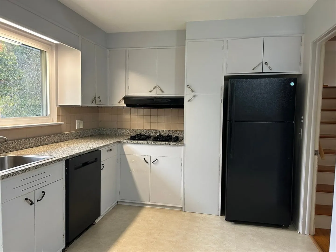
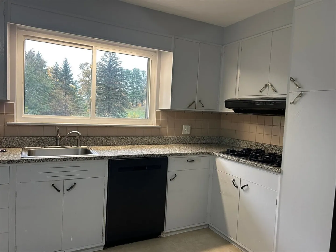
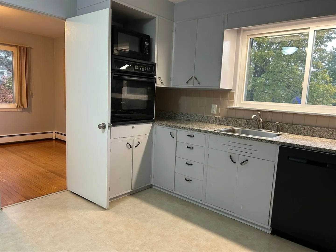
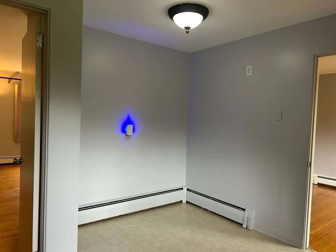
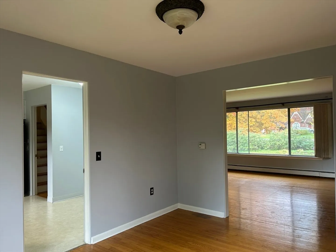
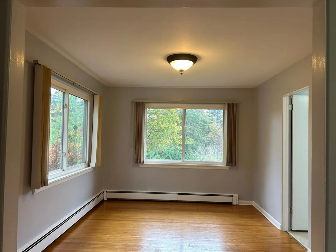
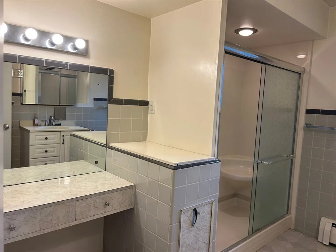
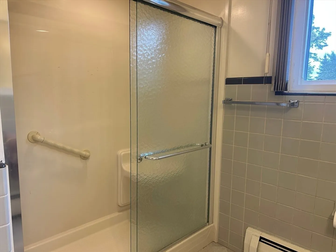
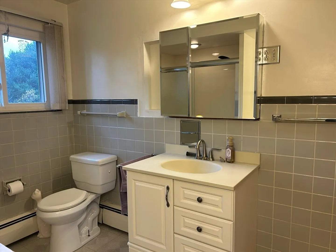
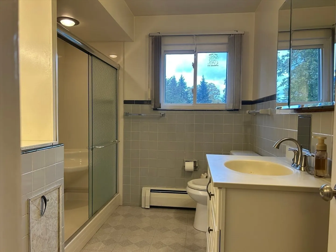
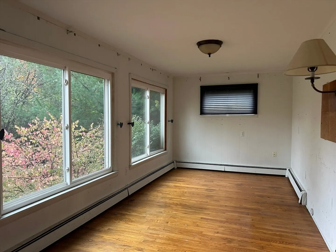
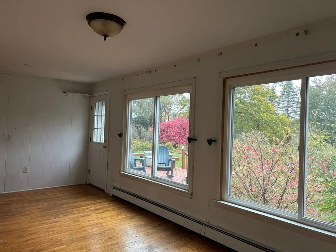
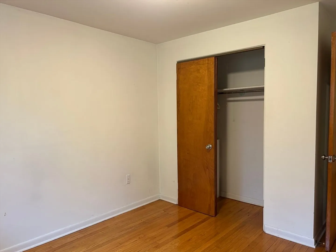
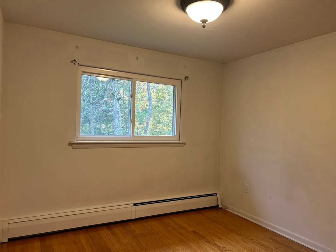
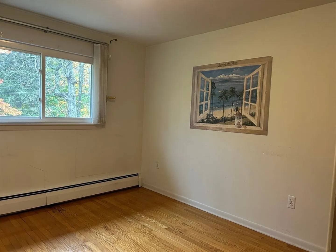
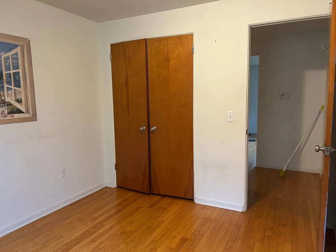
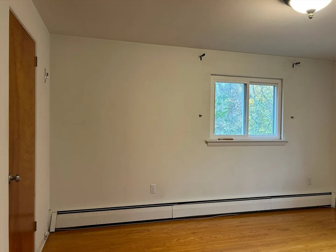
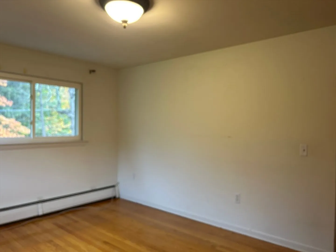
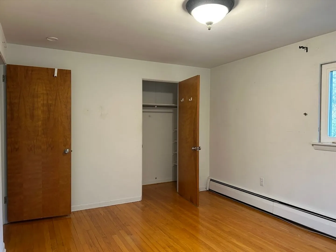
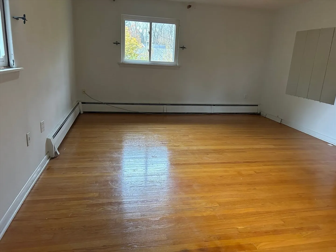
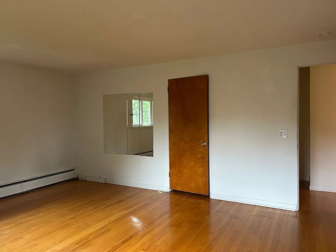
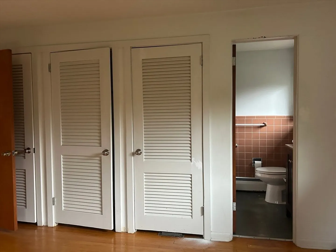
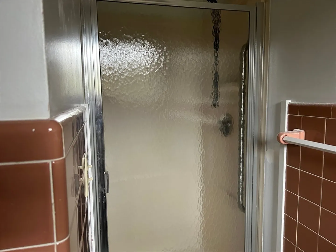
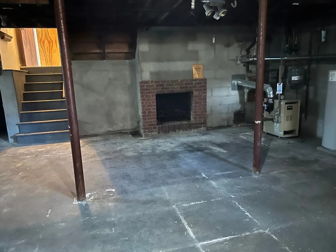
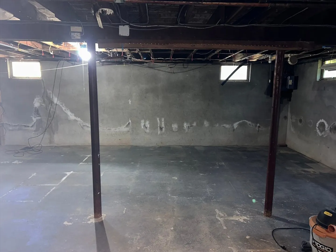
A gracious & spacious split level home in west Pittsfield, just a short drive to Berkshire Community College. Floor plan creates both private spaces & collaborative space. Home boasts 4 bedrooms (PLUS - use your imagination = potential in the "bonus room" on main floor adjacent the 1/2 bath laundry. Maybe you see it as a 5th bedroom, a work from home set up, a child-care space or playroom, a studio, etc.?) Plus 2 full baths upstairs. 2 car garage, deck & private lush back yard with shed. Eat in kitchen with original custom cabinetry, granite counter, wall oven, cook top, & newer refrigerator. Spacious & bright living room boasts southern windows, western sun-set views & a cozy fireplace. Wood floors in living, dining room & bedrooms & the in the main floor "bonus room". 2 fireplaces, the one in the basement awaits your room design. Don't miss this beauty. Easy to show. Agents use ShowingTime.
-
Highlights
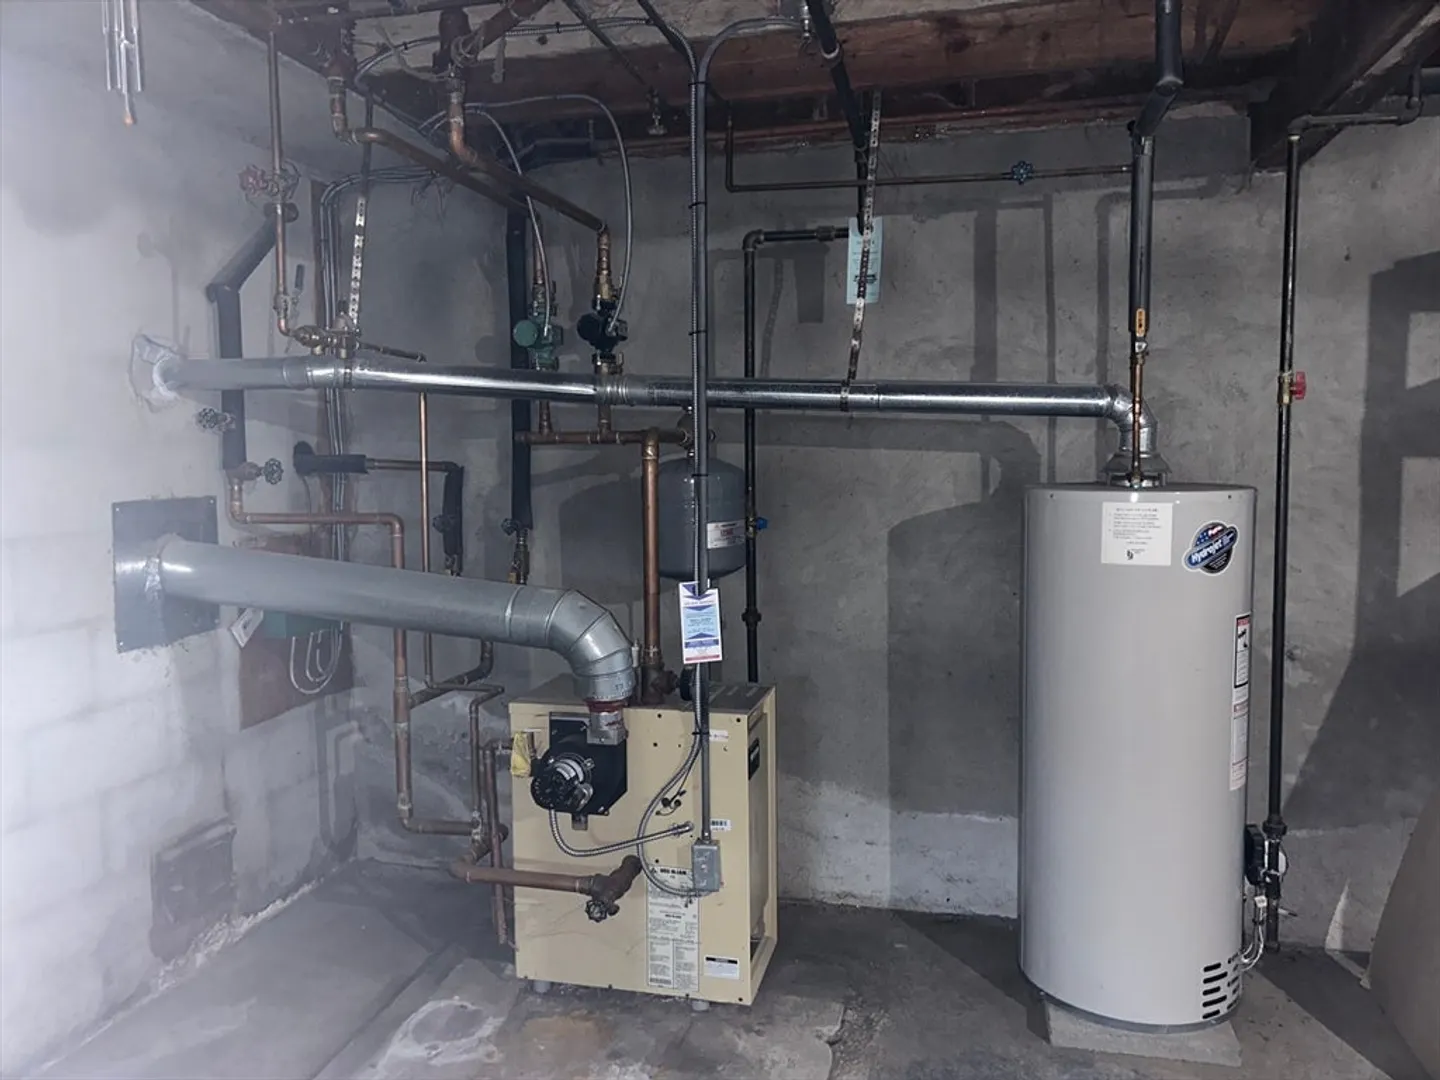
- Heating: Baseboard, Natural Gas, Fireplace
- Property Class: Residential
- Total Rooms: 7
- Status: Closed
- Parking Spots: 6
- Property Type: Single Family Residence
- Year Built: 1958
-
Additional Details
- Appliances: Oven, Dishwasher, Microwave, Range, Washer, Dryer
- Construction: Frame
- Fireplaces: 1
- Foundation: Concrete Perimeter
- Lot Features: Level
- Roof: Shingle
- Year Built Details: Actual
- Zoning: R20
- Basement: Full
- Exterior Features: Deck - Wood
- Flooring: Wood, Vinyl, Flooring - Stone/Ceramic Tile
- Interior Features: Closet, Entrance Foyer, Laundry Chute
- Road Frontage Type: Public
- SqFt Source: Public Record
- Year Built Source: Public Records
-
Amenities
- Community Features: Public Transportation
- Parking Features: Attached, Off Street
- Covered Parking Spaces: 2
-
Utilities
- Electric: Circuit Breakers
- Water Source: Public
- Sewer: Public Sewer
-
Fees / Taxes
- Assessed Value: $338,900
- Taxes: $6,080
- Tax Year: 2025
Similar Listings
Sold
24 Photos
Sold
40 Photos
Sold
42 Photos
Sold
40 Photos
Content © 2026 MLS Property Information Network, Inc. The information in this listing was gathered from third party resources including the seller and public records.
Listing information provided courtesy of Berkshire Hathaway HomeServices Realty Professionals.
MLS Property Information Network, Inc. and its subscribers disclaim any and all representations or warranties as to the accuracy of this information.
