
1012 Main St
$399,500
4
Beds
2
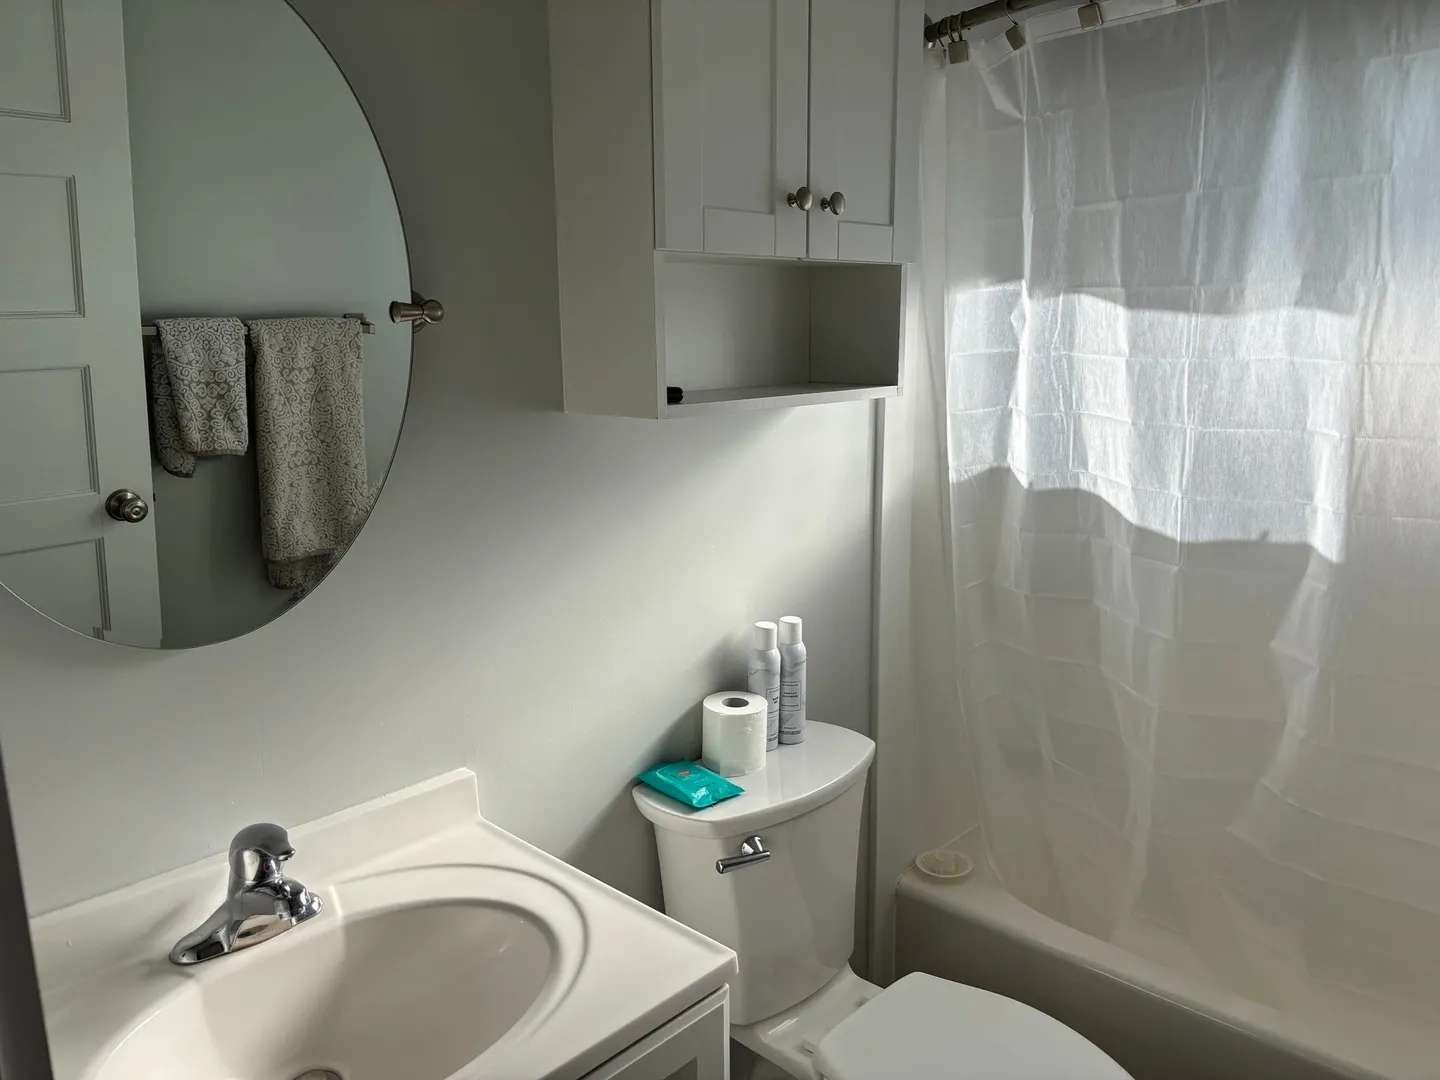
Baths
1,080
Sqft
- Request Info
- Call
- Save
-
More
- Mortgage Calculator

Property Tools
$399,500
4
Beds
2
Baths
1,080
Living Area
-
Property Description
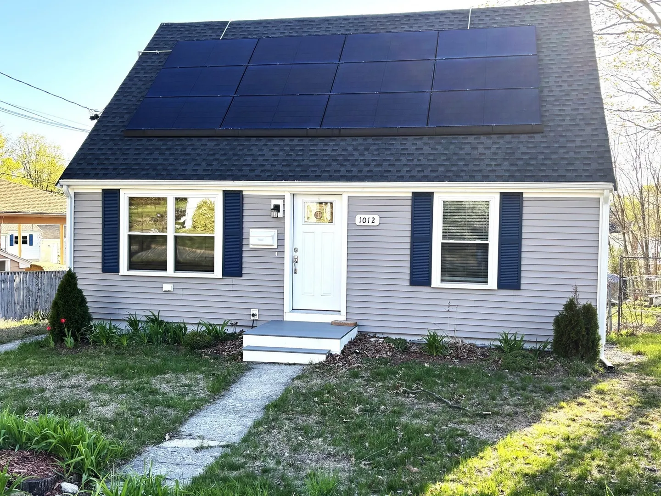
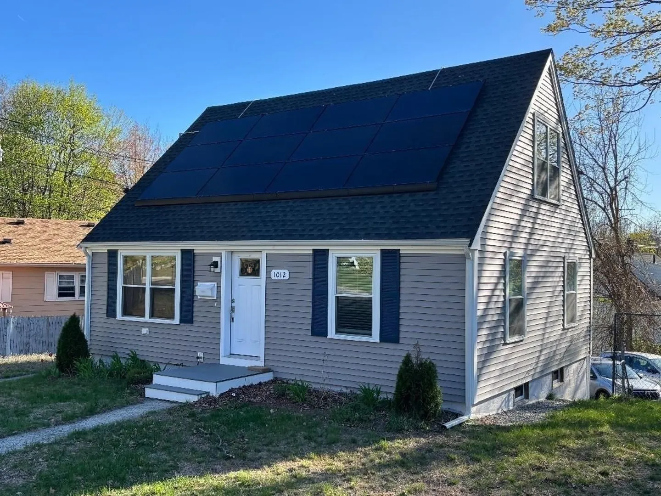
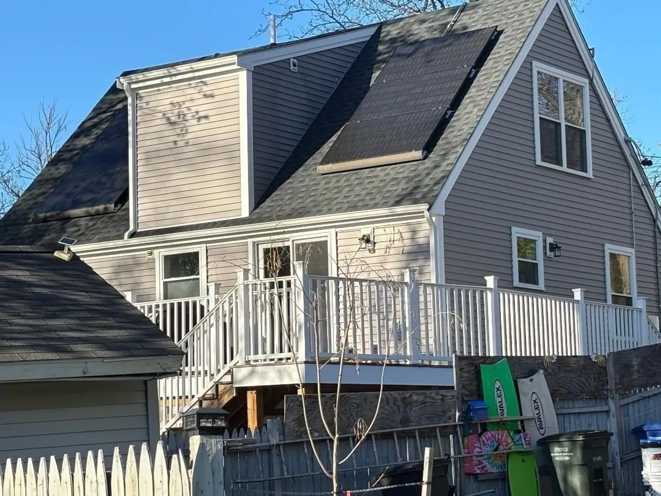
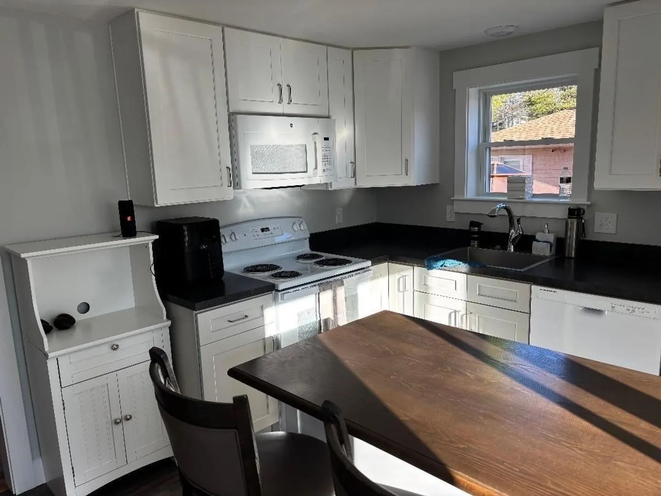
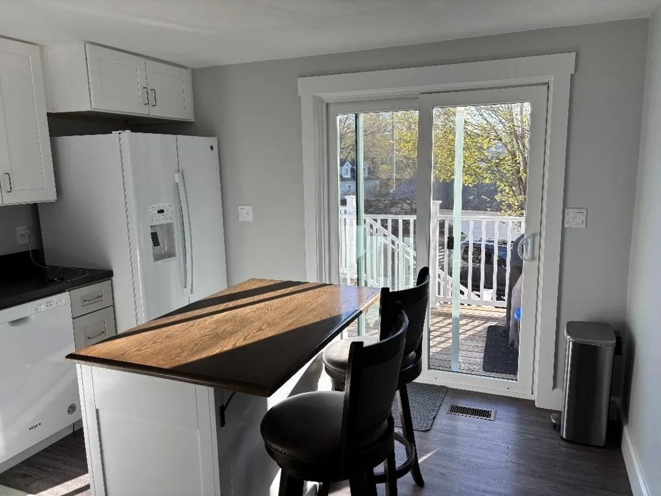
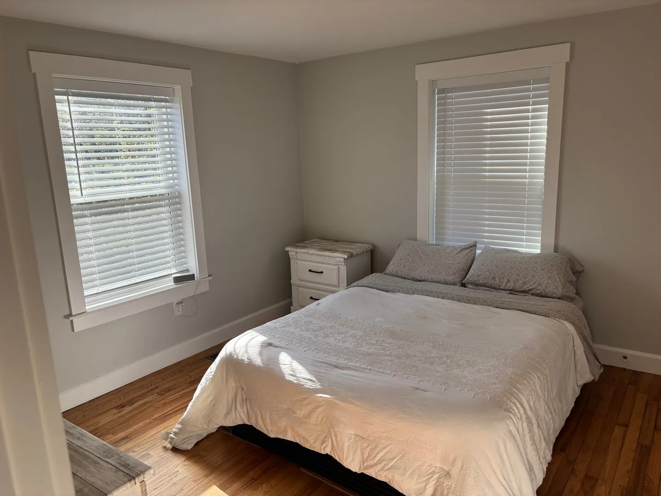
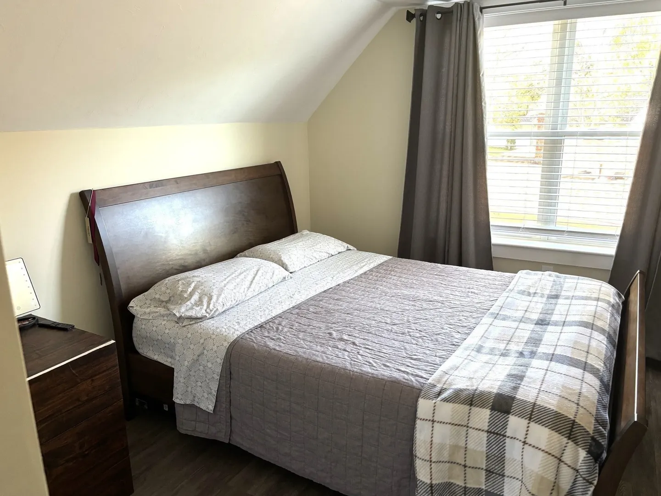
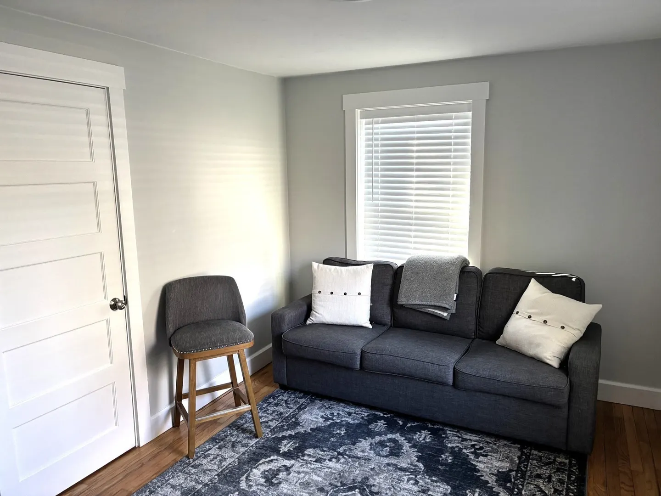
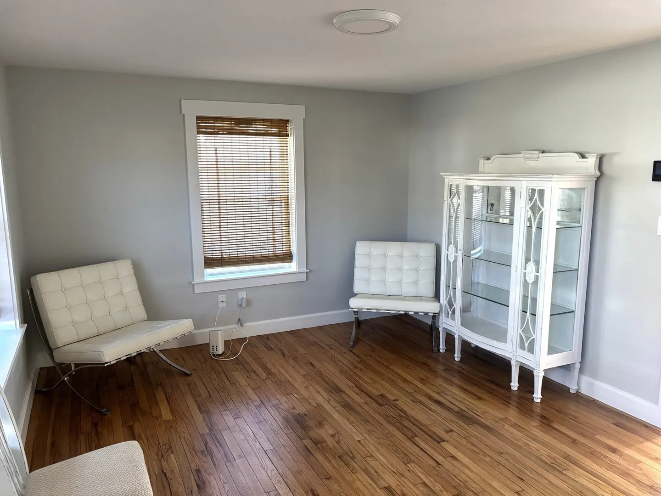
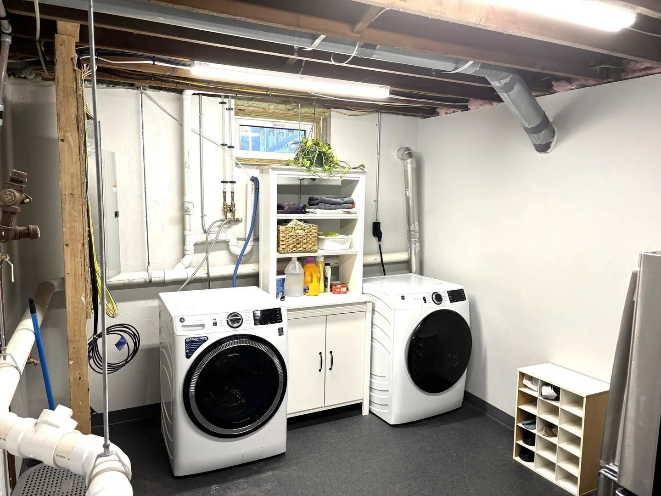
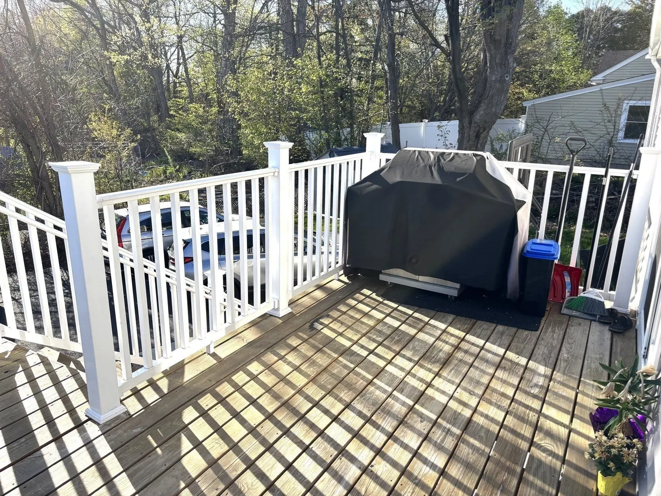
This home was completely renovated inside and out including solar panels for efficiency as well. Everything is electric with no high heating costs or concerns for high fuel costs. This property has 4 bedrooms as well as additional space in lower level with a laundry room and space for entertaining. Also has a walkout basement. The back yard has a shed for storing all you outdoors equipment. Extra-long driveway for a large family. Conveniently located near a train station, shopping and plenty of dining. This home is move in readyAll Income Eligible Buyers are welcome.
-
Highlights
- Cooling: Central Air
- Parking Spots: 4
- Property Type: Single Family Residence
- Total Rooms: 6
- Status: Active
- Heating: Forced Air, Electric, Active Solar
- Property Class: Residential
- Style: Cape
- Year Built: 1950
-
Additional Details
- Appliances: Electric Water Heater, Range, Dishwasher, Refrigerator
- Construction: Frame
- Flooring: Tile, Vinyl, Hardwood
- Lot Features: Level
- Roof: Shingle
- Year Built Details: Actual, Renovated Since
- Zoning: Ra
- Basement: Partially Finished
- Exterior Features: Deck
- Foundation: Concrete Perimeter
- Road Frontage Type: Public
- SqFt Source: Public Record
- Year Built Source: Public Records
-
Amenities
- Community Features: Public Transportation, Shopping, Golf, Medical Facility, Highway Access, Public School, T-Station
- Waterfront Features: Lake/Pond, 1 to 2 Mile To Beach
- Parking Features: Paved Drive, Deeded, Paved
-
Utilities
- Sewer: Public Sewer
- Water Source: Public
-
Fees / Taxes
- Assessed Value: $392,900
- Taxes: $5,367
- Tax Year: 2026
Similar Listings
Sold
19 Photos
Sold
20 Photos
Sold
31 Photos
Sold
28 Photos
Content © 2026 MLS Property Information Network, Inc. The information in this listing was gathered from third party resources including the seller and public records.
Listing information provided courtesy of MCO Realty Service, LLC.
MLS Property Information Network, Inc. and its subscribers disclaim any and all representations or warranties as to the accuracy of this information.