
Sold!
$365,000
2
Beds
1
Bath
762
Living Area
-
Property Description
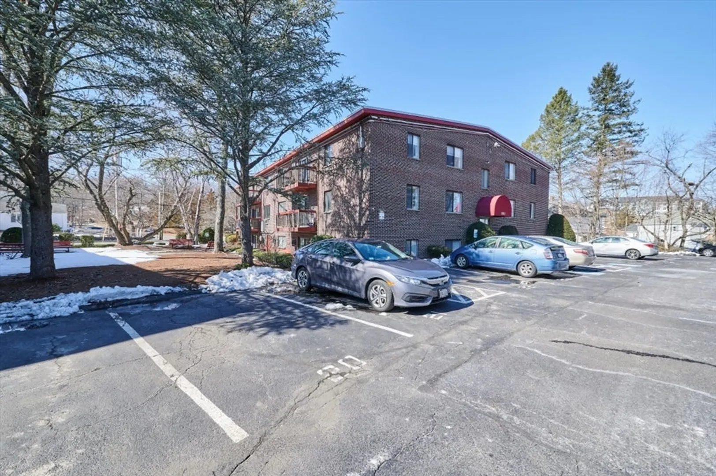
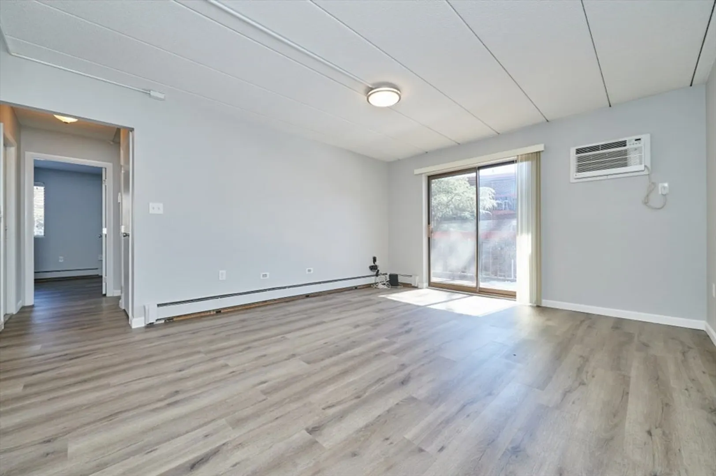
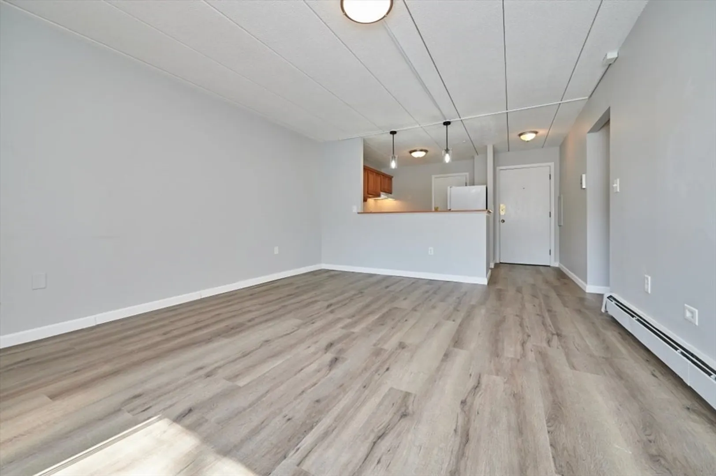
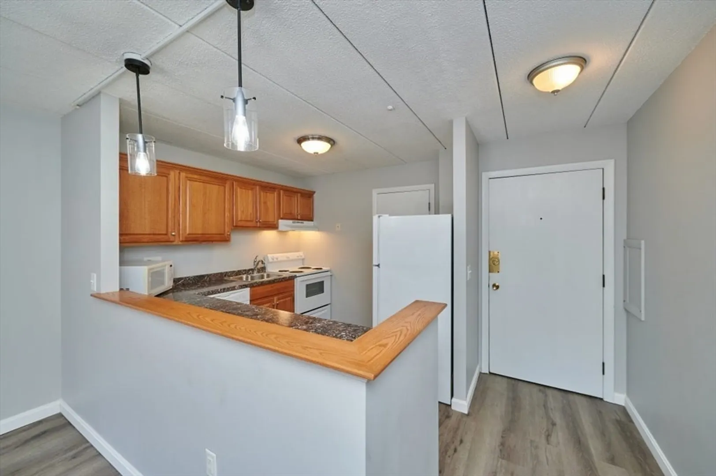
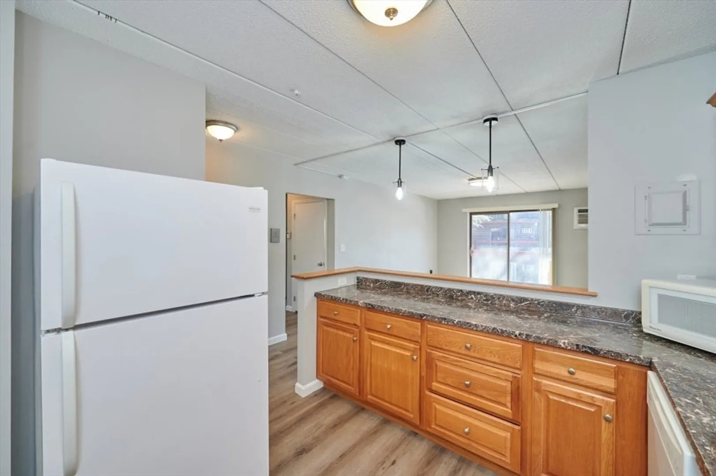
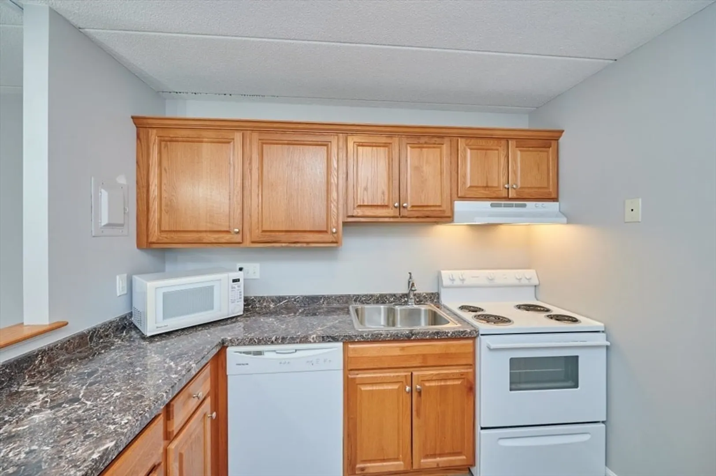
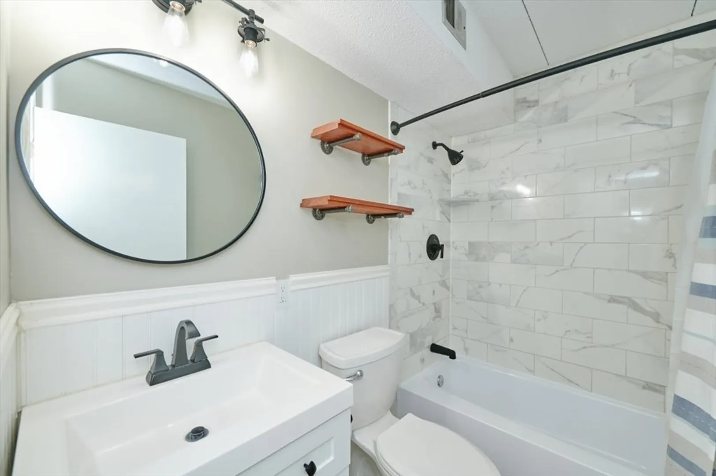
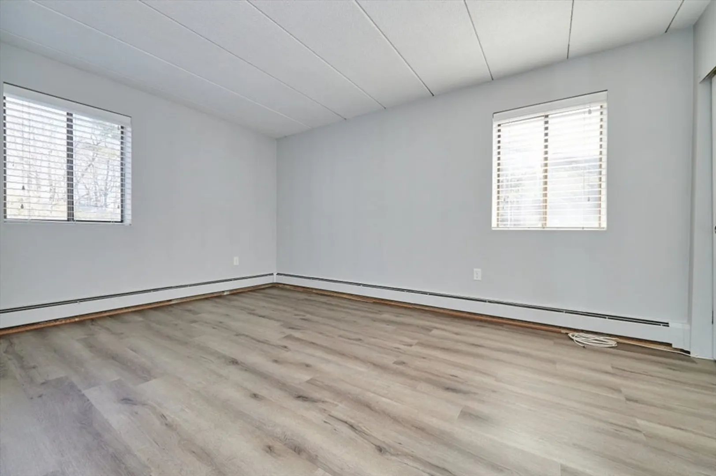
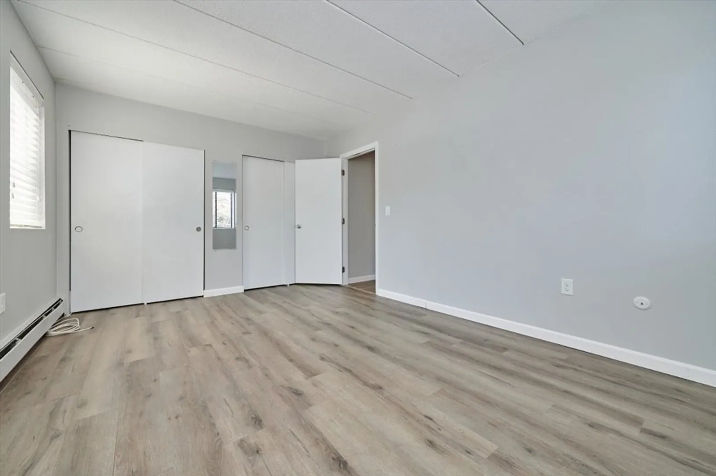
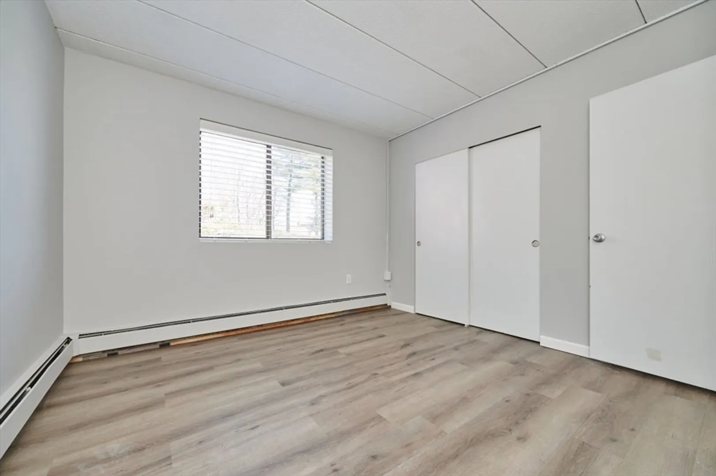
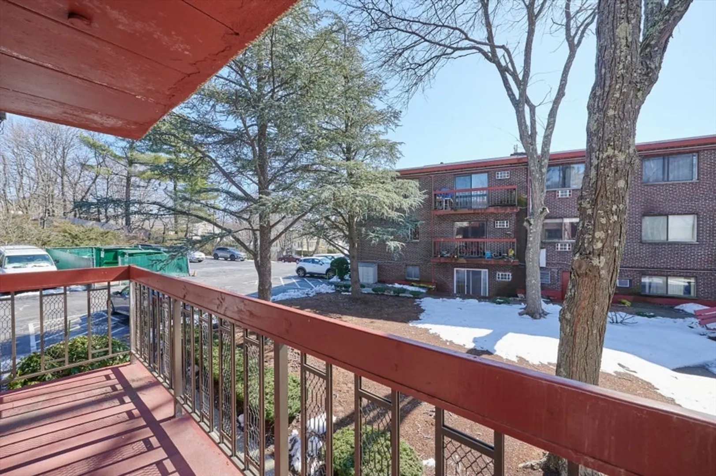
Welcome to 1011 Main St, Unit 12, a bright, rear-facing 2 bed, 1 bath condo in the professionally managed Middlesex Village community! Overlooking the courtyard, this 2nd floor unit offers added privacy along with a private balcony for morning coffee or unwinding at the end of the day. Inside features an open layout with high ceilings, updated flooring throughout and a kitchen with updated counters, breakfast bar, and ample cabinetry. Two good-sized bedrooms with strong closet space, including a primary with multiple closets. Recently renovated bathroom with clean, modern finishes and a tiled shower & tub combo. Well maintained and move-in ready. Low condo fee includes heat, hot water, and gas. Off-street parking and a commuter-friendly location close to major highways, shopping, and dining. A solid option for both owner-occupants and investors alike!
-
Highlights
- Building Name: Middlesex Village
- Heating: Baseboard, Natural Gas
- Parking Spots: 1
- Property Type: Condominium
- Total Rooms: 4
- Year Built: 1970
- Cooling: Window Unit(s)
- HOA Fee: $332
- Property Class: Residential
- Stories: 1
- Unit Number: 12
- Status: Closed
-
Additional Details
- Appliances: Range, Dishwasher, Disposal, Refrigerator
- Construction: Stone
- Flooring: Vinyl
- Pets Allowed: Yes w/ Restrictions
- Total Number of Units: 36
- Year Built Source: Public Records
- Zoning: R
- Basement: N
- Exterior Features: Deck
- Interior Features: Internet Available - Satellite
- SqFt Source: Public Record
- Year Built Details: Renovated Since
- Year Converted: 1981
-
Amenities
- Community Features: Public Transportation, Shopping, Park, Walk/Jog Trails, Golf, Medical Facility, Laundromat, Highway Access
- Parking Features: Off Street, Guest
-
Utilities
- Sewer: Public Sewer
- Water Source: Public
-
Fees / Taxes
- Assessed Value: $333,200
- Tax Year: 2026
- HOA Fee Includes: Heat, Gas, Water, Sewer, Maintenance Grounds, Snow Removal, Trash
- Taxes: $3,049
Similar Listings
Sold
36 Photos
Sold
12 Photos
Sold
27 Photos
Sold
9 Photos
Content © 2026 MLS Property Information Network, Inc. The information in this listing was gathered from third party resources including the seller and public records.
Listing information provided courtesy of oNest Real Estate.
MLS Property Information Network, Inc. and its subscribers disclaim any and all representations or warranties as to the accuracy of this information.
