
Sold!
$591,000
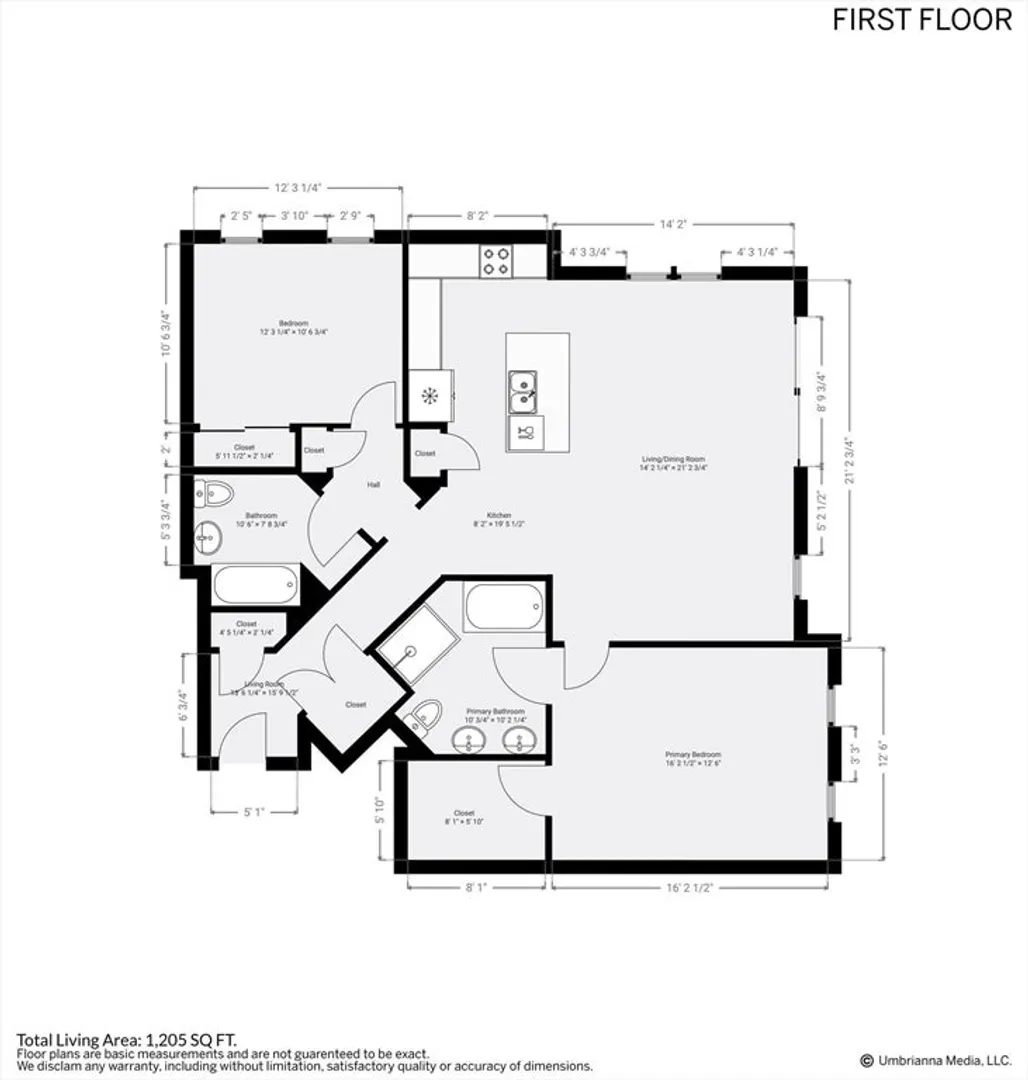
2
Beds
2
Baths
1,205
Living Area
-
Property Description
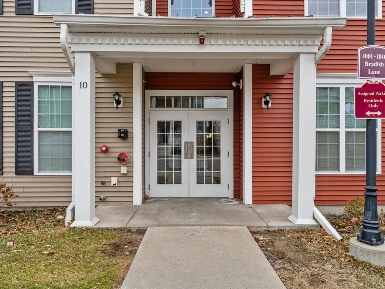
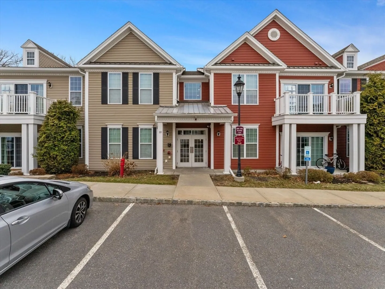
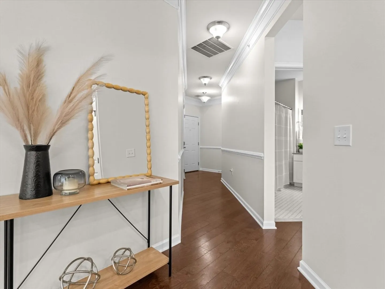
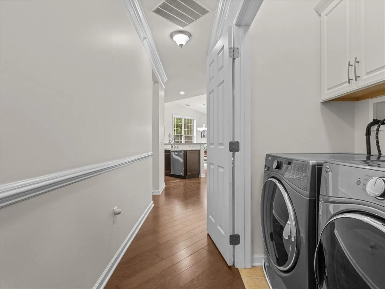
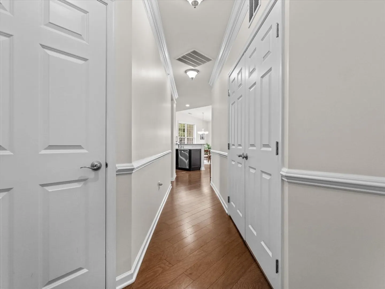
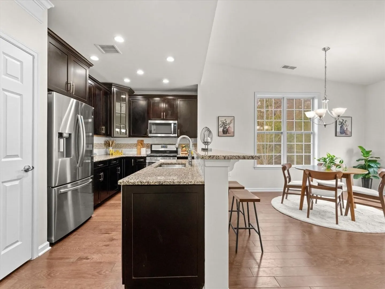
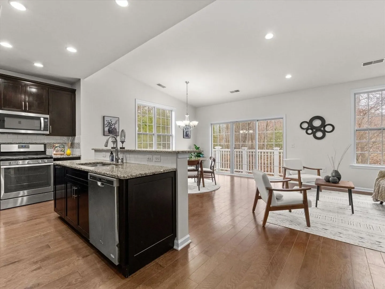
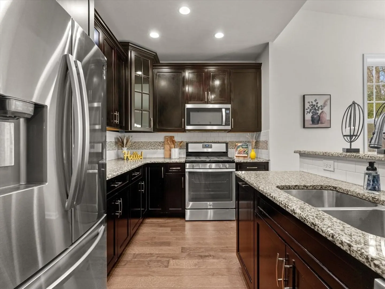
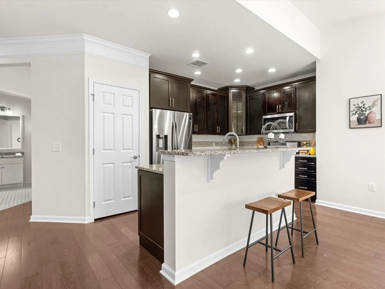
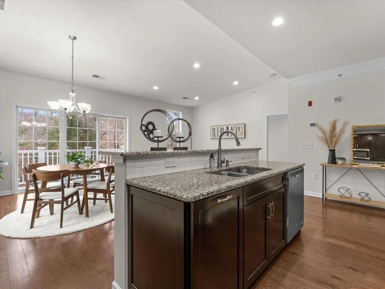
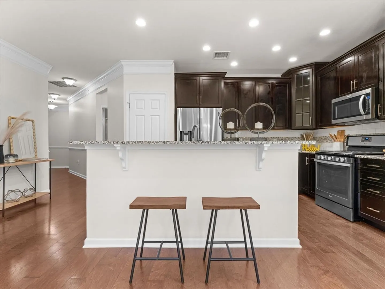
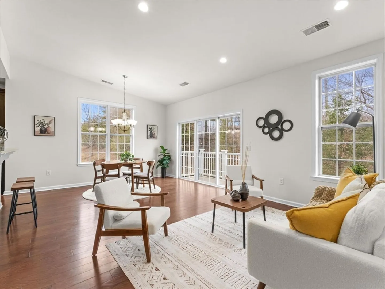
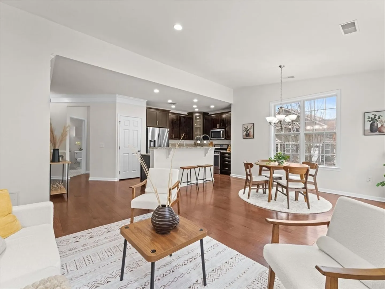
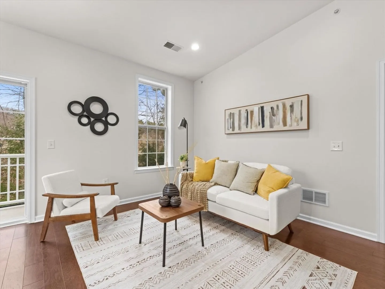
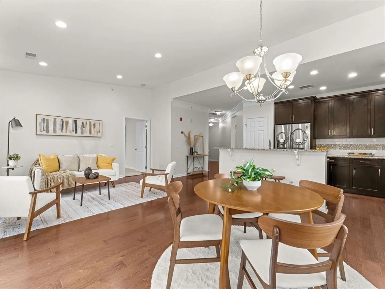
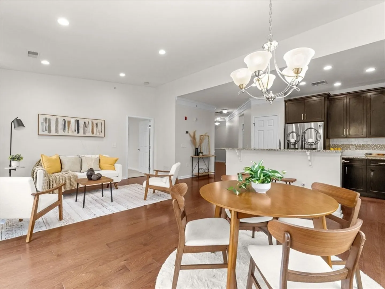
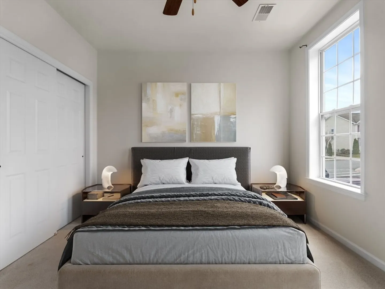
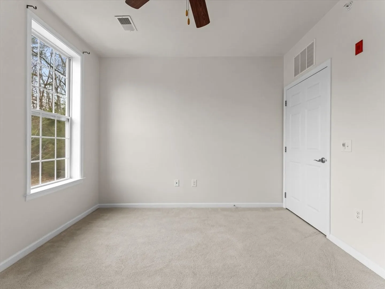
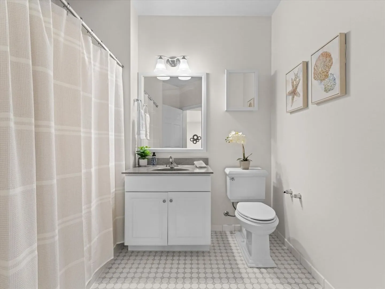
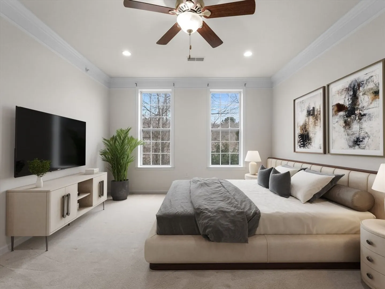
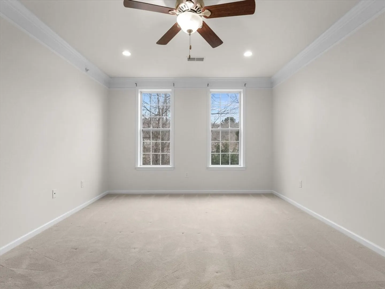
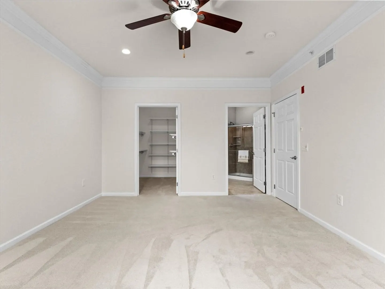
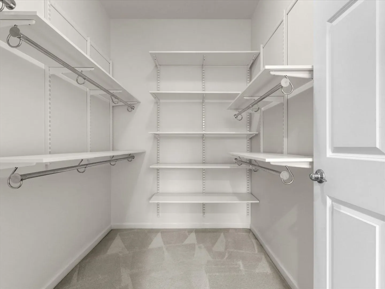
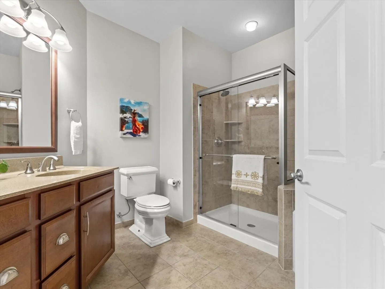
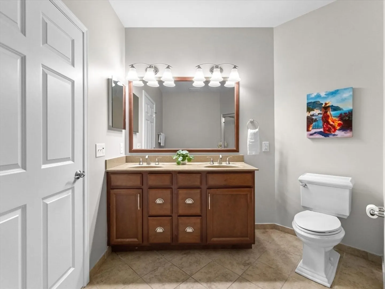
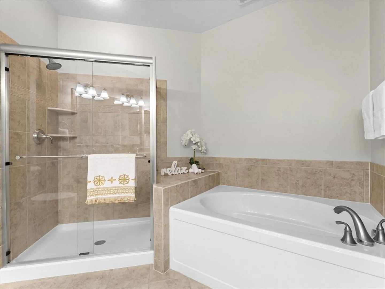
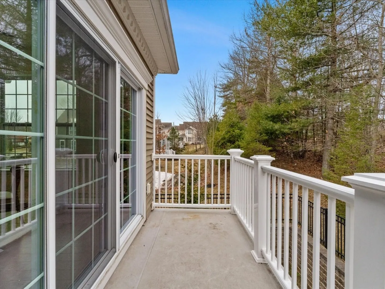
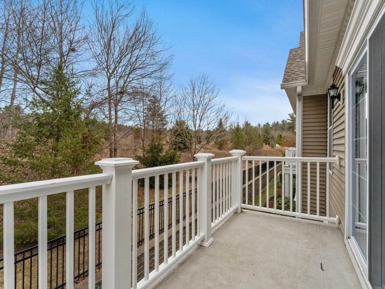
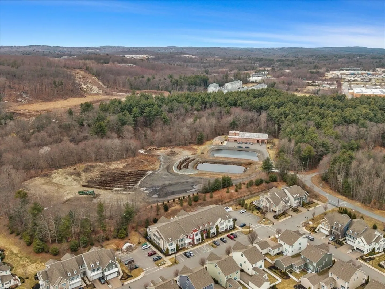
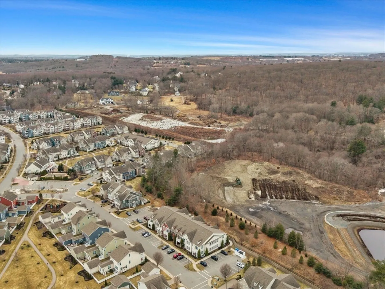
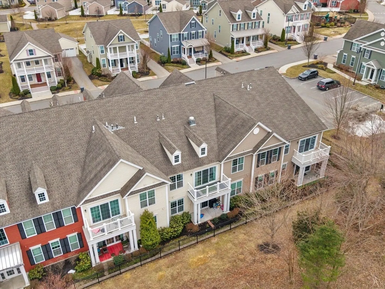
Welcome to this bright and spacious Charles corner unit in the highly desirable Westborough Village. Enjoy an open floor plan with upgraded engineered hardwood floors in the living and dining areas, flowing to a private balcony with picturesque views. The kitchen features granite counters, stainless steel appliances, and upgraded cabinets. Primary suite offers soaking tub, shower, and walk-in closet, plus a guest bedroom with full bath. Other highlights include in-unit laundry, dedicated furnace & A/C, roughed-in security/TV wiring, and exclusive storage. Unit comes with 1 deeded parking spot and plenty of visitor parking, conveniently located near Rte 9, Westborough Commuter Rail, shopping, and dining. Perfect move-in ready home!
-
Highlights
- Building Name: Westborough Village Condominium
- Heating: Central, Forced Air, Natural Gas
- Parking Spots: 1
- Property Type: Condominium
- Total Rooms: 5
- Year Built: 2015
- Cooling: Central Air
- HOA Fee: $405
- Property Class: Residential
- Stories: 1
- Unit Number: 1010
- Status: Closed
-
Additional Details
- Appliances: Range, Oven, Dishwasher, Disposal, Microwave, Refrigerator, Freezer, Washer, Dryer
- Construction: Frame
- Flooring: Carpet, Engineered Hardwood
- Roof: Shingle
- Total Number of Units: 276
- Year Built Source: Public Records
- Basement: N
- Exterior Features: Balcony
- Interior Features: Entry Hall
- SqFt Source: Measured
- Year Built Details: Actual
- Zoning: Bus
-
Amenities
- Parking Features: Deeded
- Pool Features: Association, In Ground, Heated
-
Utilities
- Electric: 220 Volts
- Water Source: Public
- Sewer: Public Sewer
-
Fees / Taxes
- Assessed Value: $521,100
- HOA Fee Includes: Insurance, Maintenance Structure, Maintenance Grounds, Snow Removal, Trash
- Taxes: $8,301
- HOA Fee Frequency: Monthly
- Tax Year: 2026
Similar Listings
Sold
31 Photos
Sold
32 Photos
Sold
39 Photos
Sold
36 Photos
Content © 2026 MLS Property Information Network, Inc. The information in this listing was gathered from third party resources including the seller and public records.
Listing information provided courtesy of Keller Williams Pinnacle MetroWest.
MLS Property Information Network, Inc. and its subscribers disclaim any and all representations or warranties as to the accuracy of this information.
