
Sold!
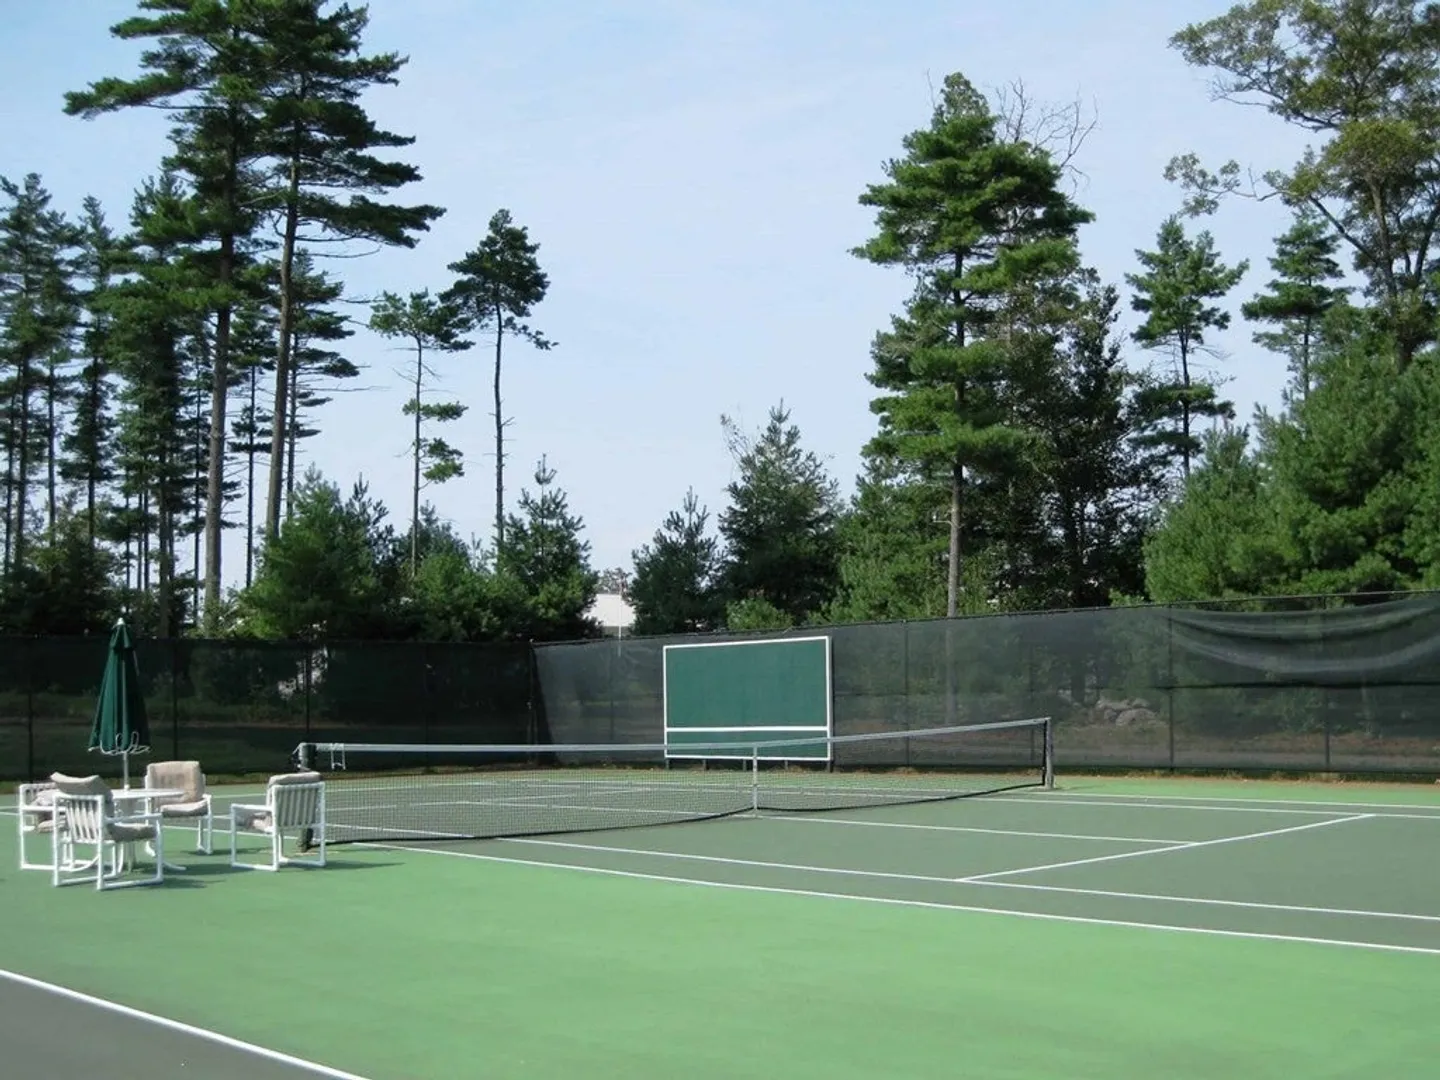
$364,000
3
Beds
2
Baths
1,568
Living Area
-
Property Description
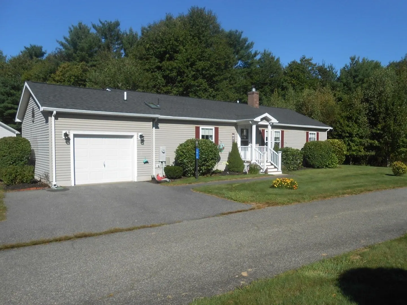
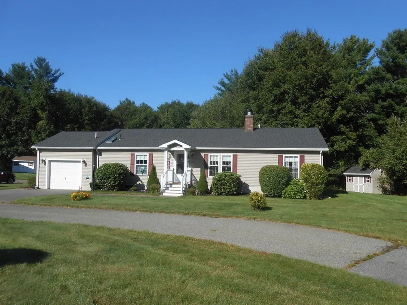
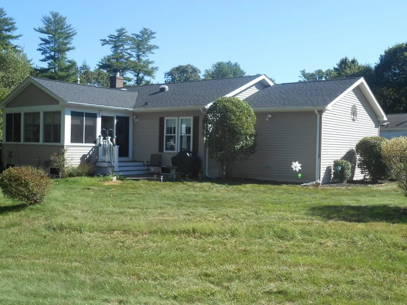
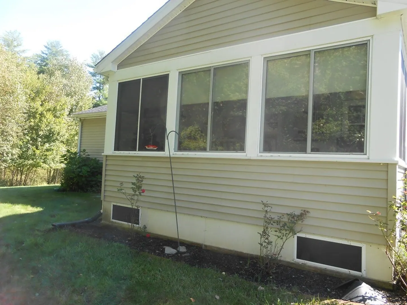
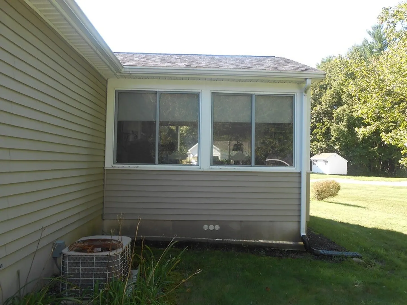
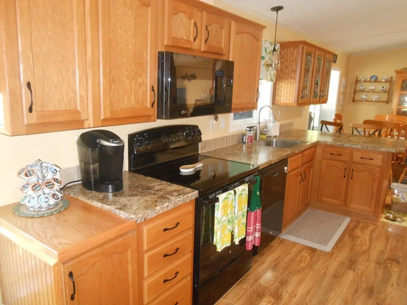
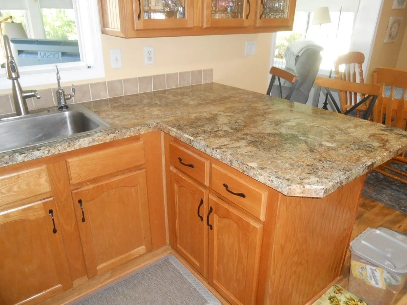
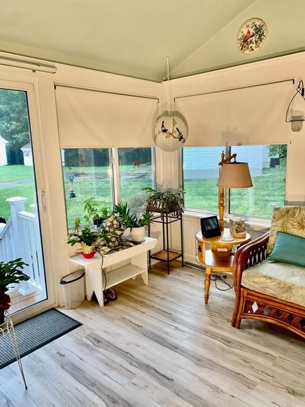
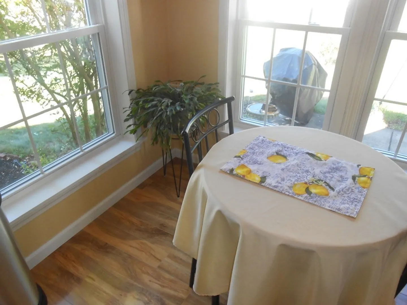
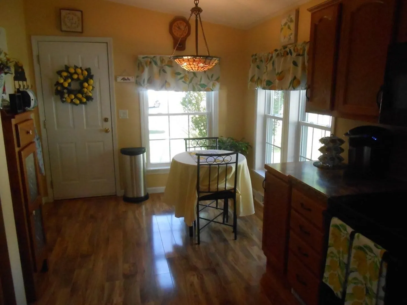
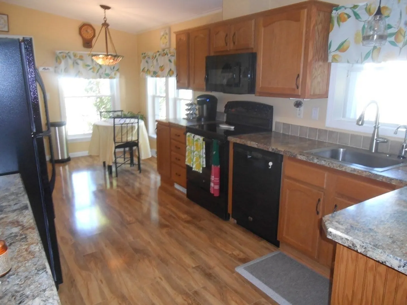
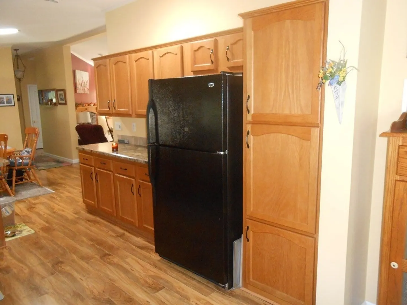
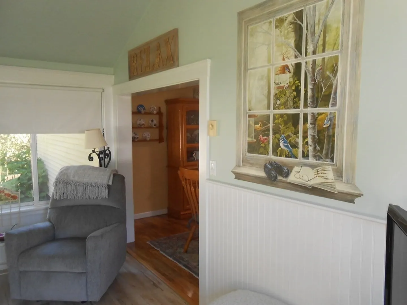
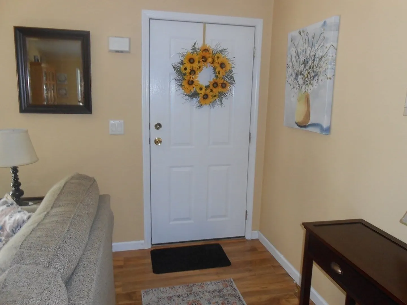
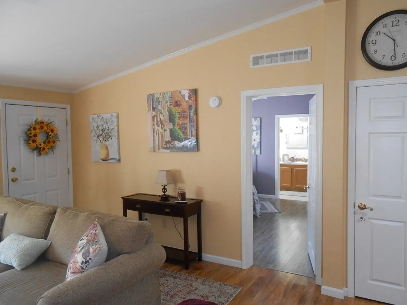
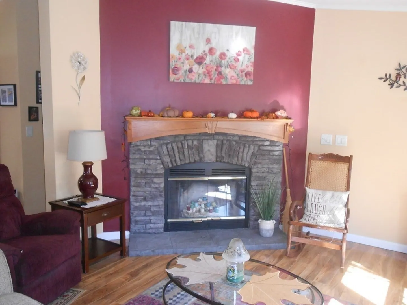
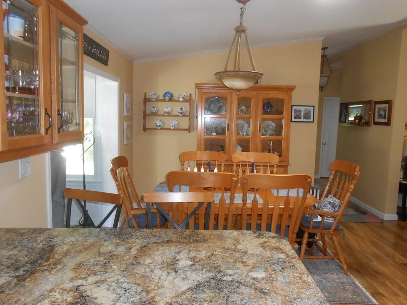
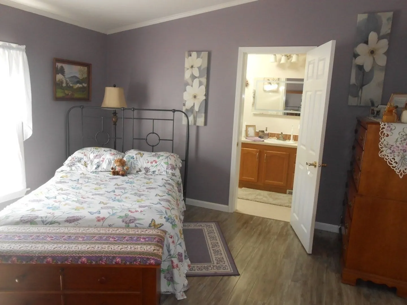
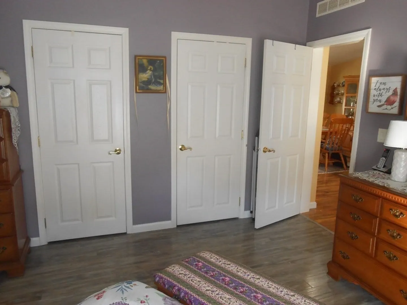
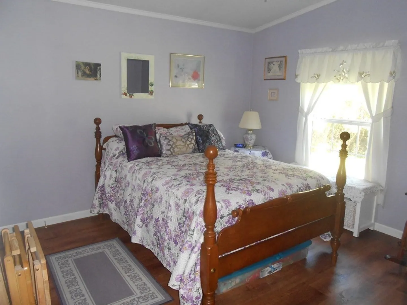
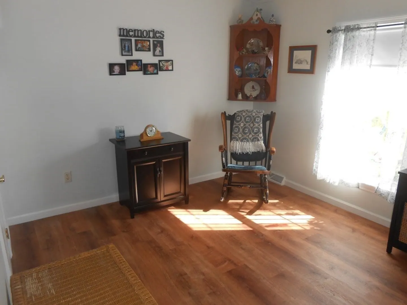
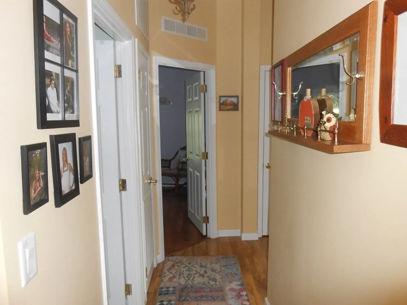
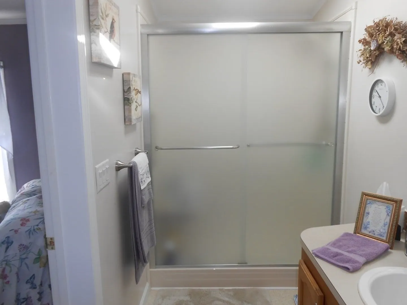
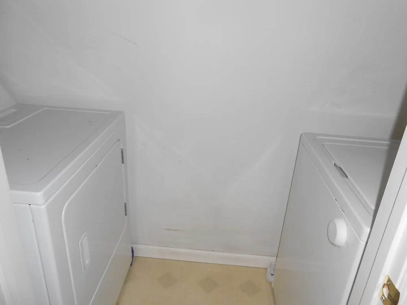
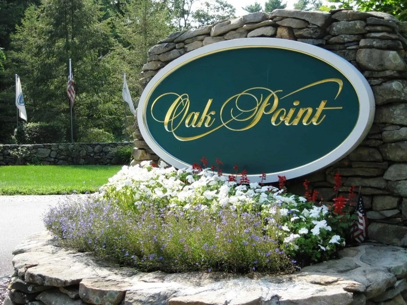
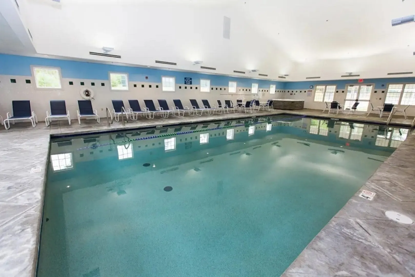
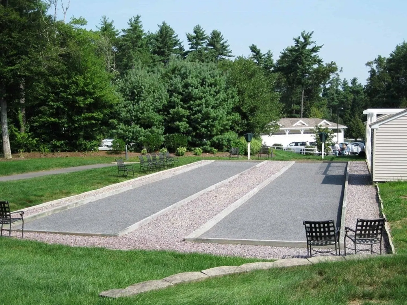
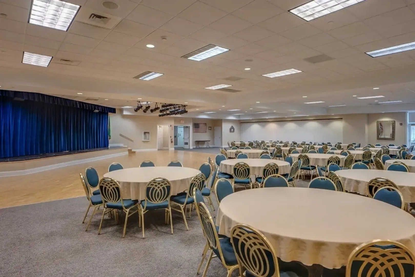
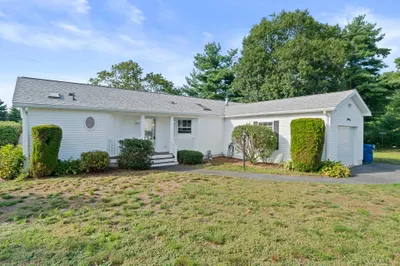
Welcome to Oak Point a 55+ community. This 3 bedroom, 2 bath Princeton Style home with many updates backs up to peaceful conservation land. Sit out in your all season sun room and enjoy. Private back yard, Open kitchen with breakfast nook. Newer Lighting Fixtures, Sun tunnel skylights, Spacious living room with fireplace and sculptured wood mantle. Lovely laminate flooring thru out. Main bedroom with 2 closets. EnSuite bathroom, walk in shower. Utility room includes washer and dryer. 1 car garage with pull down stairs for storage, patio and spacious shed. Newer Harvey tilt windows. Newer roof. 3 pools, 1 heated, Ballroom, Fitness Center, library, billiard room, craft room, Corn hole, Bocci Ball are just a few activities and leagues to join that Oak Point has to offer. HOA fee also includes lawn maintenance, trash pick-up and snow removal.
-
Highlights
- Cooling: Central Air
- HOA Fee: $893
- Property Class: Residential
- Total Rooms: 6
- Status: Closed
- Heating: Central, Forced Air, Natural Gas
- Parking Spots: 2
- Property Type: Mobile Home
- Year Built: 2001
-
Additional Details
- Appliances: Range, Dishwasher, Disposal, Microwave, Refrigerator, Washer, Dryer, Utility Connections for Electric Range
- Exclusions: Gla Approximate. This Property Is Purchased By A "bill Of Sale" Not A Deed.
- Fireplaces: 1
- Foundation: Slab
- Lot Features: Corner Lot, Wooded
- Roof: Shingle
- Year Built Source: Owner
- Construction: Modular
- Exterior Features: Patio, Rain Gutters, Storage, Sprinkler System
- Flooring: Vinyl, Laminate, Flooring - Laminate
- Interior Features: Cathedral Ceiling(s), Wainscoting, Sun Room
- Road Frontage Type: Private Road
- Year Built Details: Approximate
- Zoning: Res
-
Amenities
- Community Features: Public Transportation, Shopping, Pool, Conservation Area
- Parking Features: Attached, Garage Door Opener, Storage, Insulated, Paved Drive, Off Street, Paved
- Covered Parking Spaces: 1
-
Utilities
- Electric: 220 Volts, Circuit Breakers, 200+ Amp Service
- Water Source: Public
- Sewer: Other
-
Fees / Taxes
- Buyer Agent Compensation: 2.5%
- Facilitator Compensation: 1%
- Compensation Based On: Net Sale Price
- HOA: Yes
Similar Listings
Sold
22 Photos
Sold
36 Photos
Sold
34 Photos
Sold
37 Photos
Content © 2026 MLS Property Information Network, Inc. The information in this listing was gathered from third party resources including the seller and public records.
Listing information provided courtesy of Precision Home Realty LLC.
MLS Property Information Network, Inc. and its subscribers disclaim any and all representations or warranties as to the accuracy of this information.
