
Sold!
$637,000
2
Beds
1
Bath
1,286
Living Area
-
Property Description
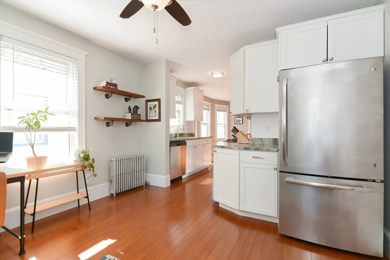
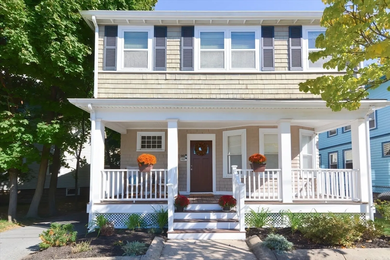
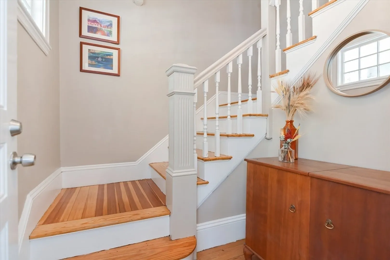
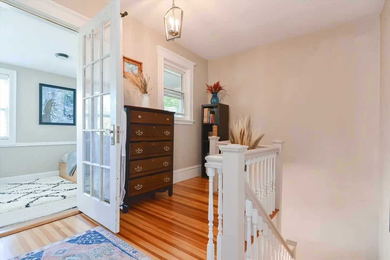
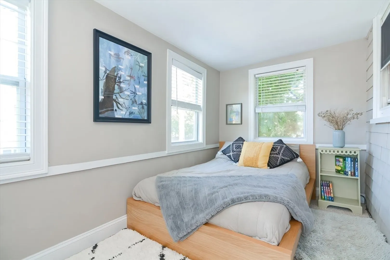
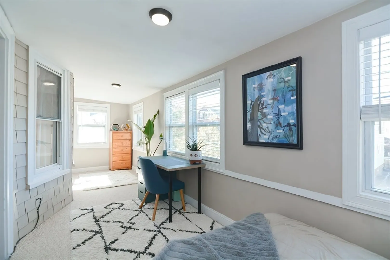
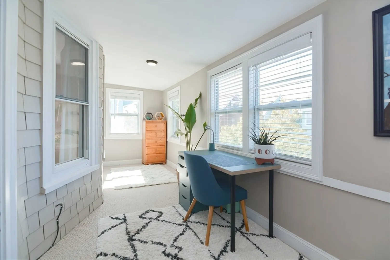
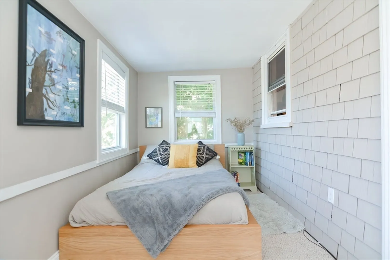
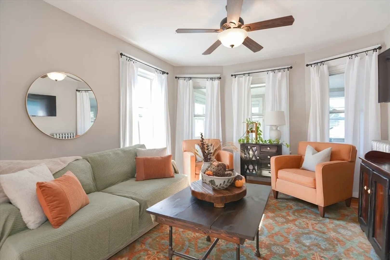
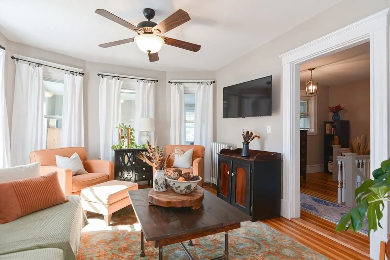
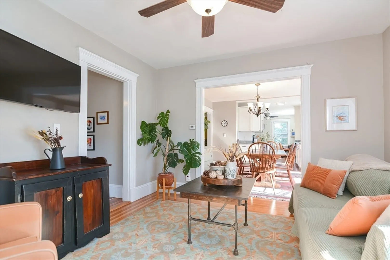
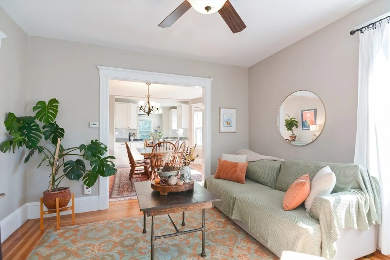
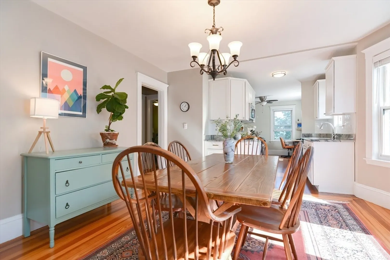
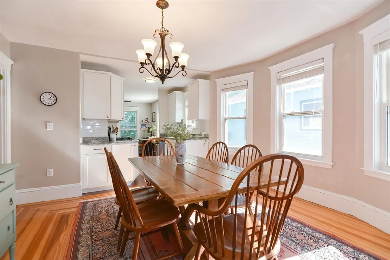
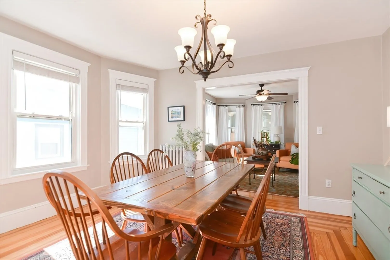
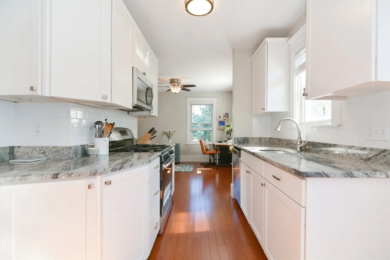
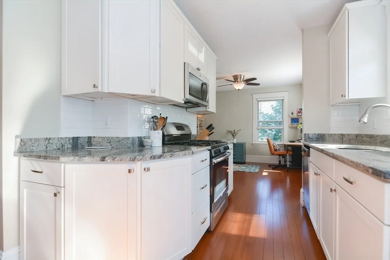
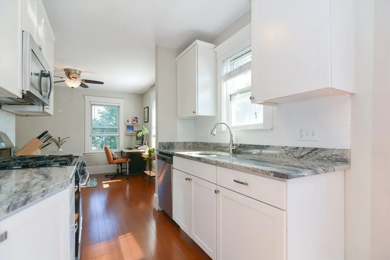
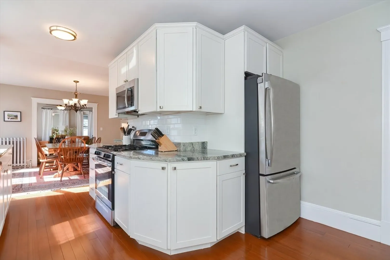
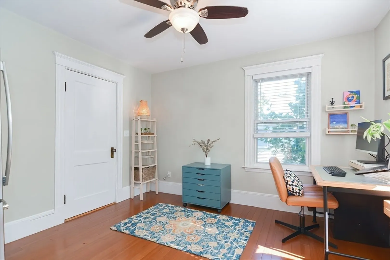
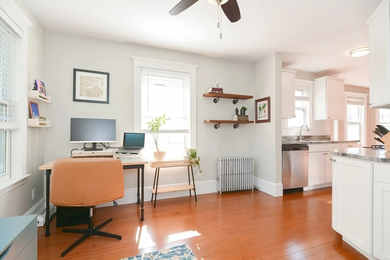
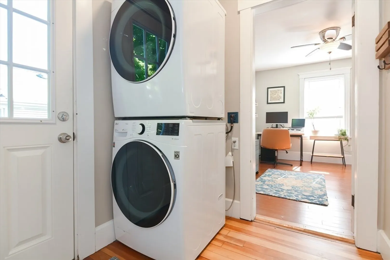
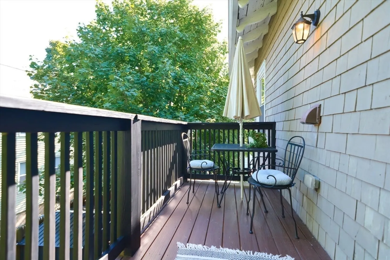
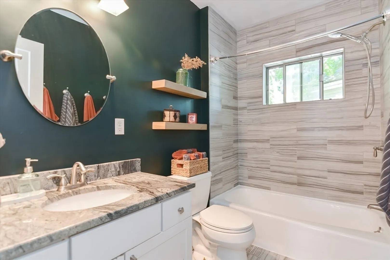
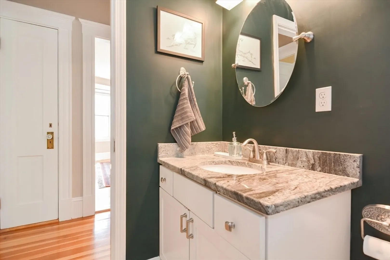
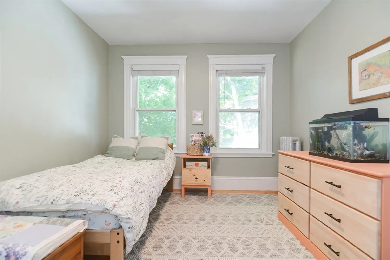
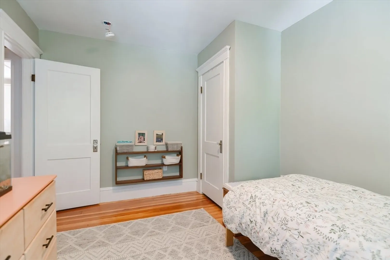
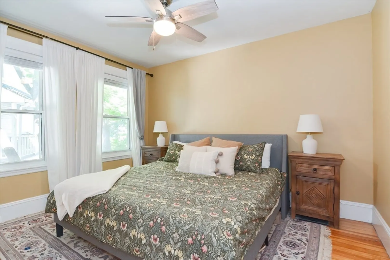
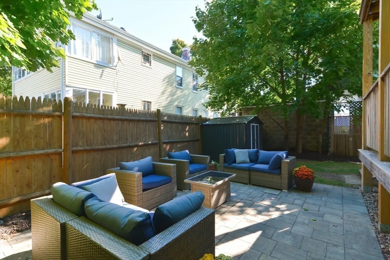
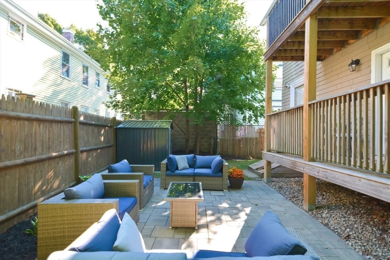
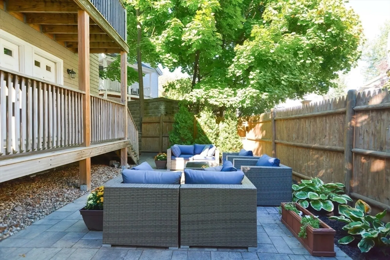
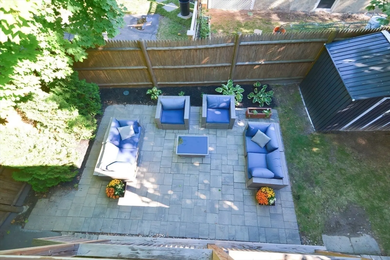
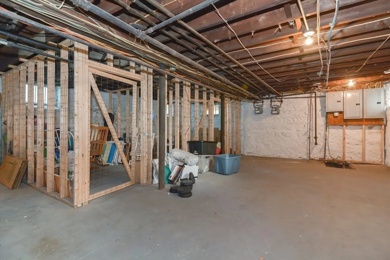
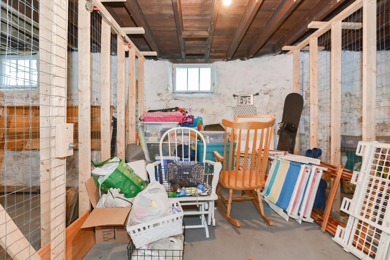
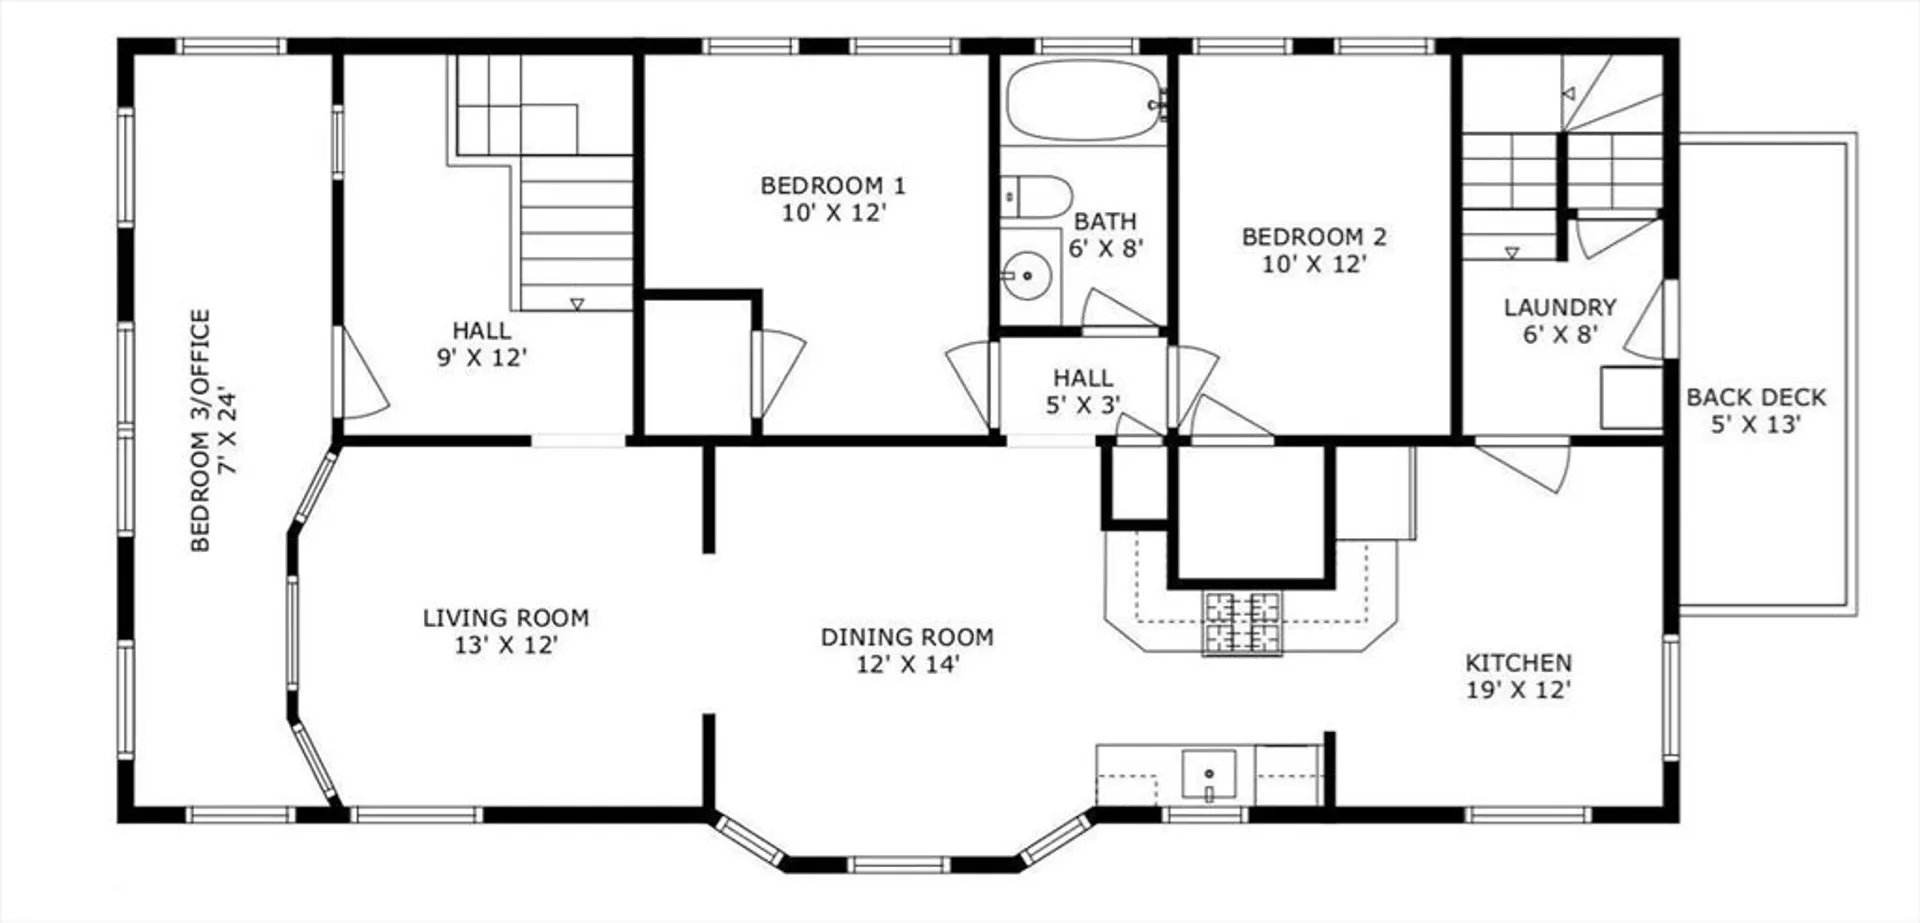
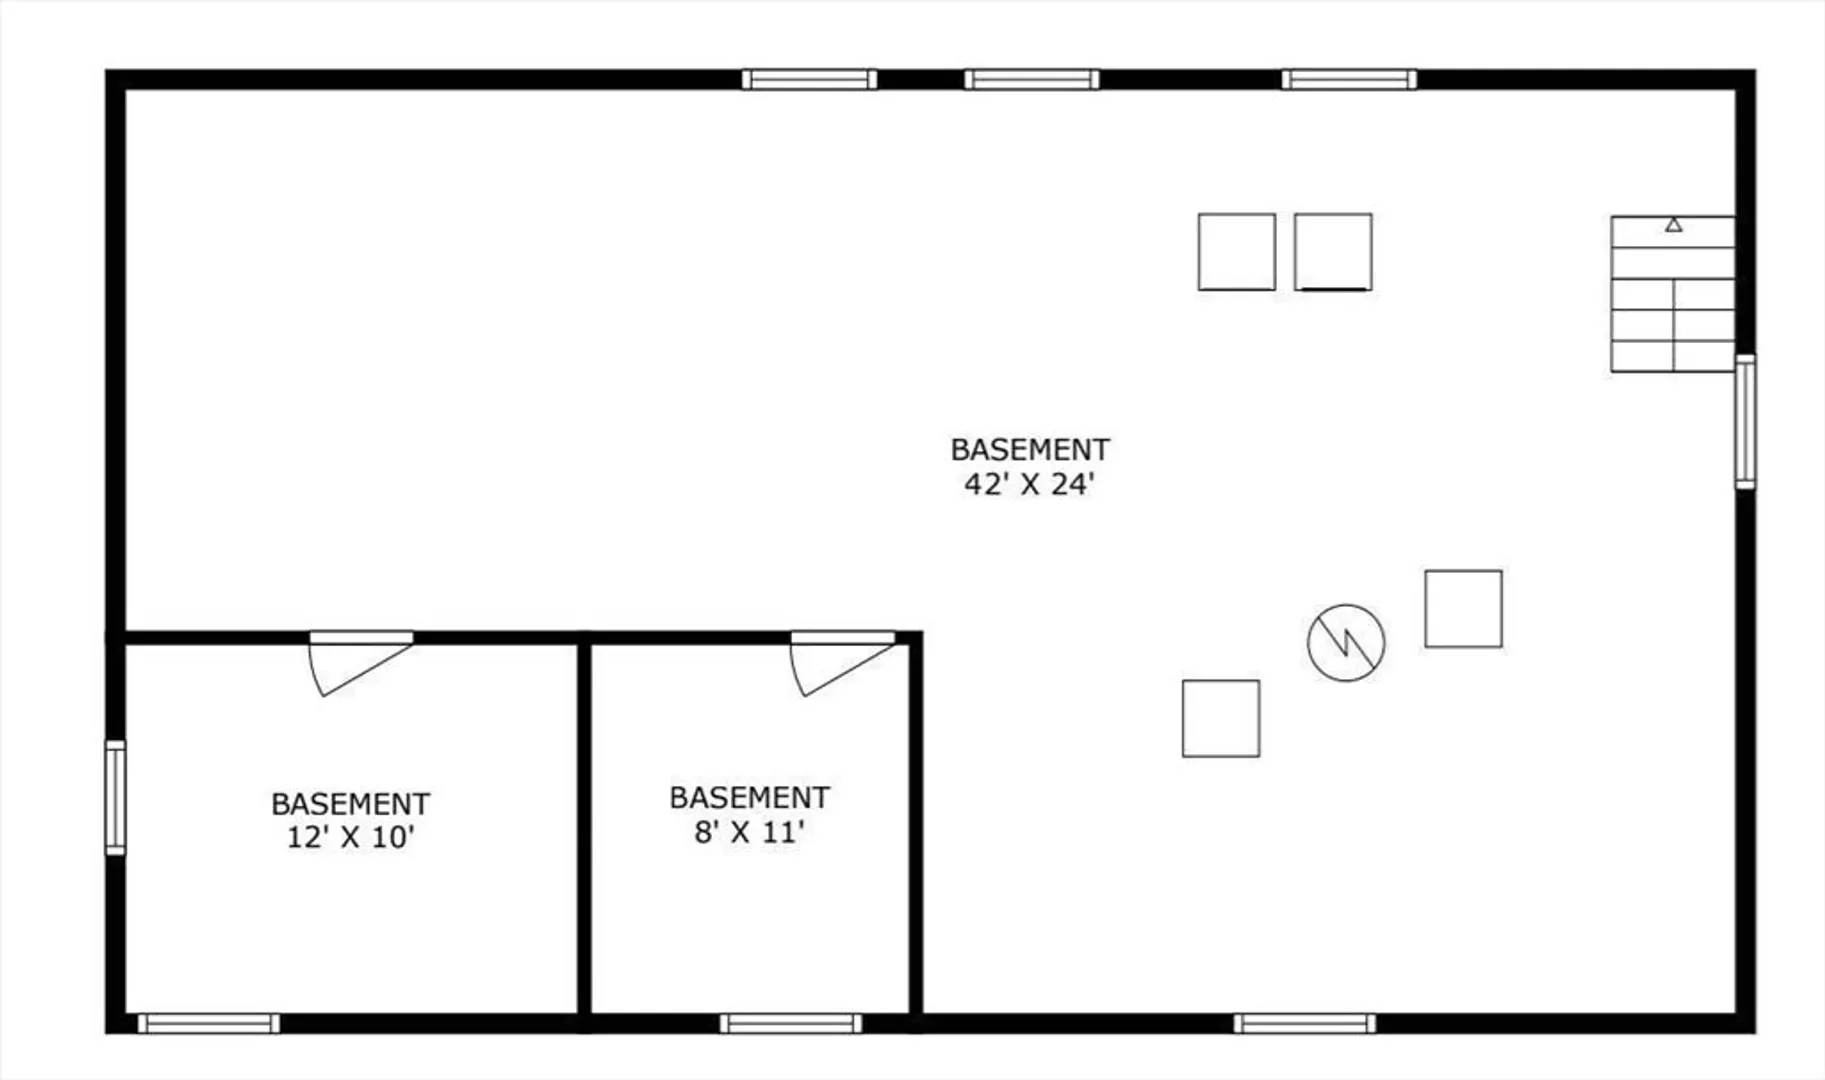
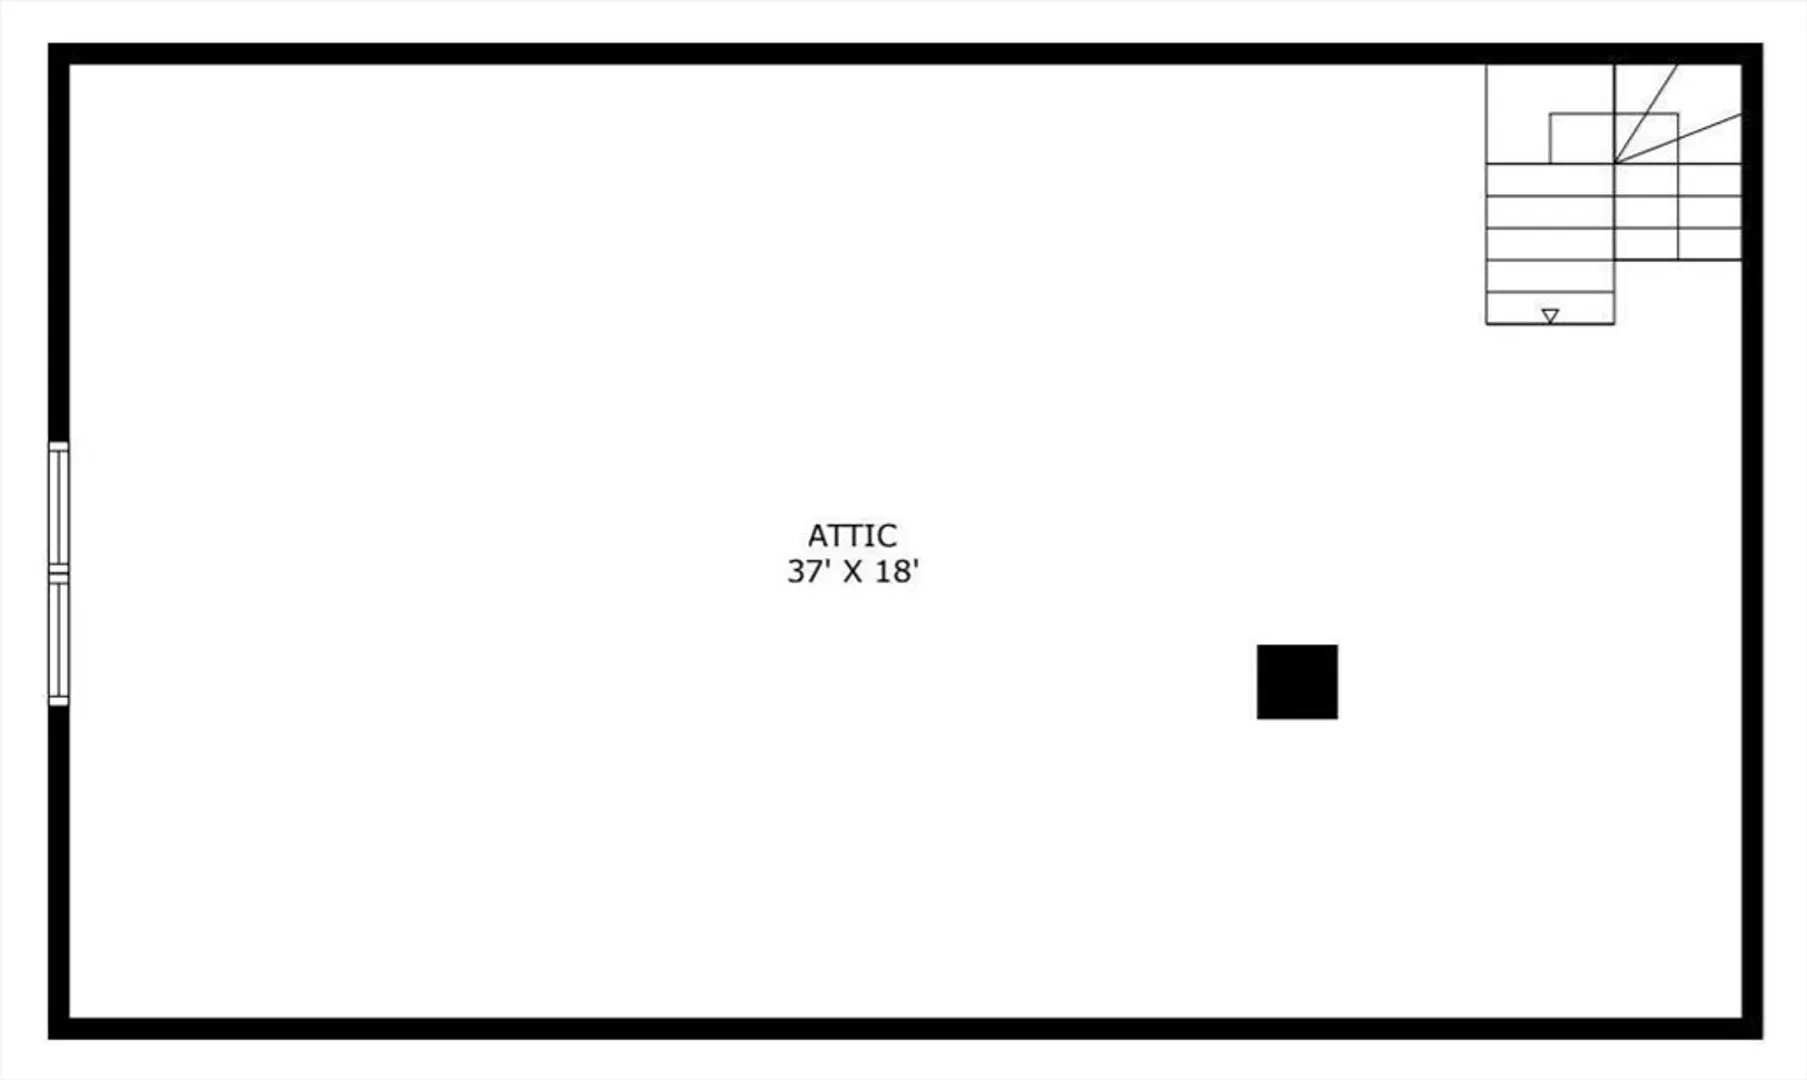
Open houses cancelled - OFFER ACCEPTED. Located in the Glenwood neighborhood, this sun-filled top-floor condo seamlessly blends modern updates with timeless charm. The spacious layout offers two or three bedrooms, thanks to a versatile front bonus room perfect for a home office, study, or extra bedroom. The open-concept eat-in kitchen features granite countertops and ample cabinet space. Enjoy your morning coffee on the back deck or the stone-tiled patio. The bathroom boasts a beautifully tiled shower and floors, along with a sleek granite-top vanity. Gleaming hardwood floors shine throughout the home. Upstairs, exclusive attic access provides an opportunity to expand your living space or use it for extra storage. With abundant natural sunlight, a low HOA fee, and additional basement storage, this condo is both welcoming and affordable. Conveniently located near public transportation, highways, the Encore Casino, parks, and shopping—all just minutes away.
-
Highlights
- Cooling: Window Unit(s)
- HOA Fee: $150
- Property Type: Condominium
- Unit Number: 2
- Status: Closed
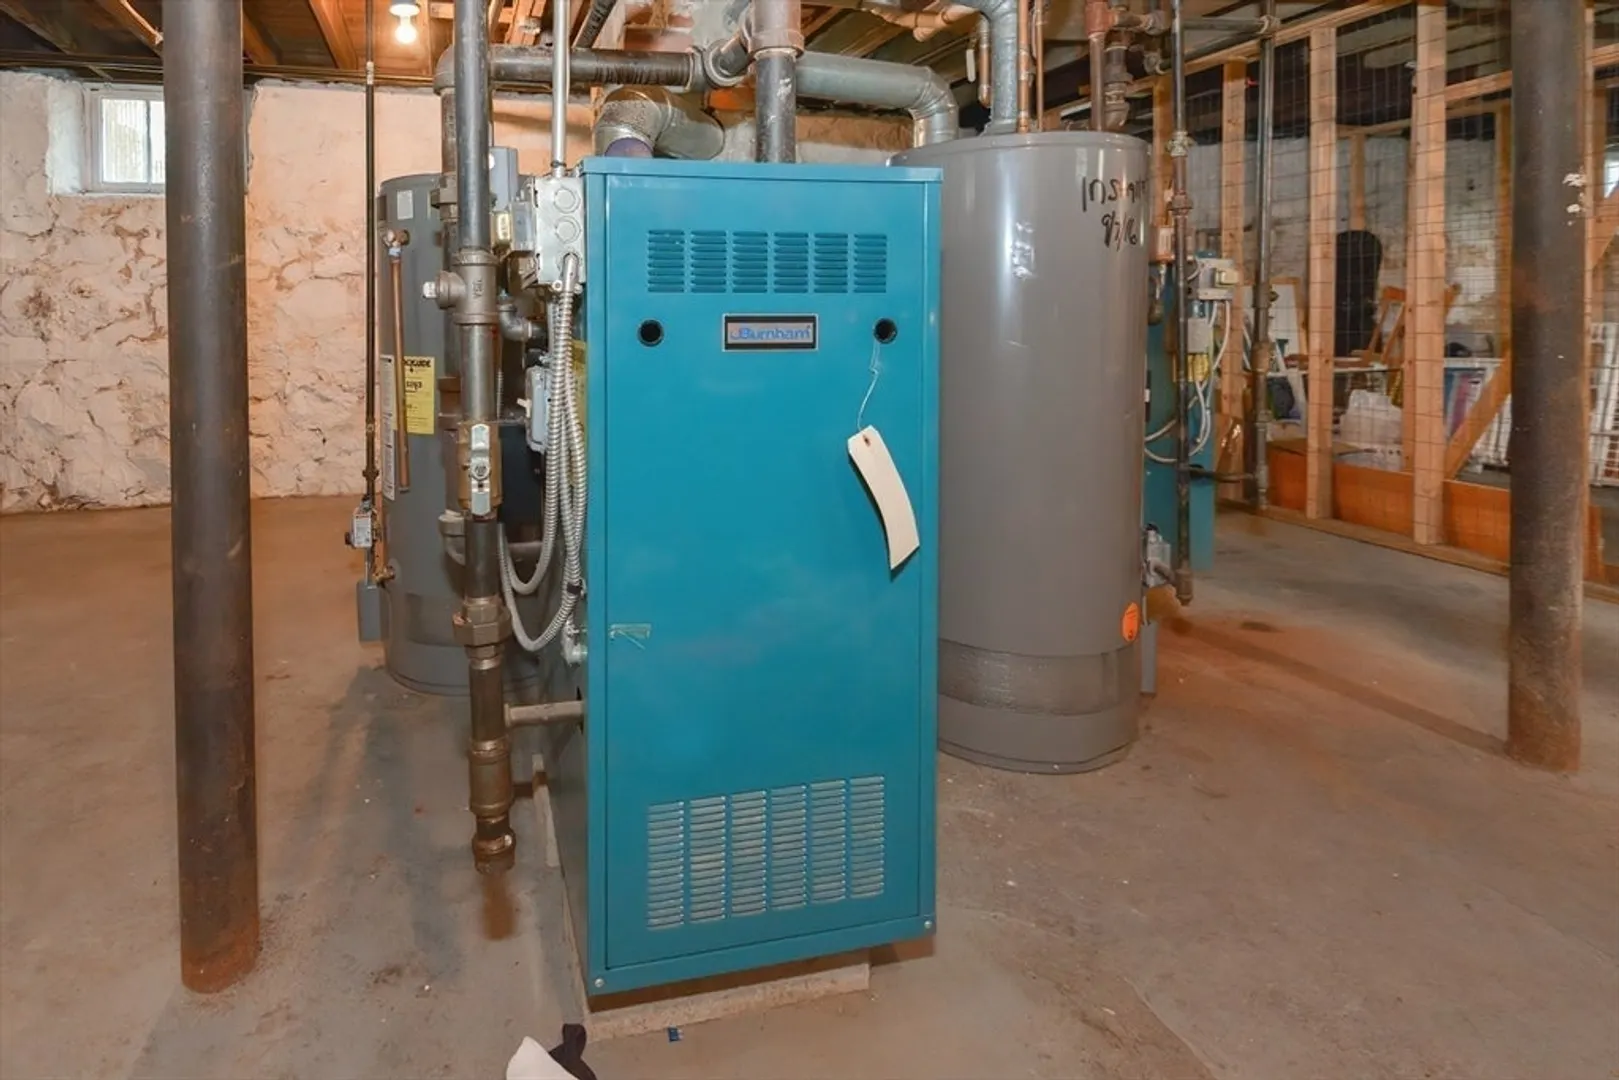
- Heating: Steam, Natural Gas
- Property Class: Residential
- Total Rooms: 7
- Year Built: 1920
-
Additional Details
- Appliances: Range, Dishwasher, Microwave, Refrigerator, Washer, Dryer
- Construction: Frame
- Flooring: Tile, Hardwood
- Pets Allowed: Yes
- Total Number of Units: 2
- Year Built Source: Public Records
- Basement: Y
- Exterior Features: Deck, Patio, Storage
- Interior Features: Walk-up Attic
- Roof: Shingle
- Year Built Details: Actual
- Zoning: Res
-
Amenities
- Community Features: Public Transportation, Shopping, Tennis Court(s), Park, Walk/Jog Trails, Medical Facility, Highway Access, House of Worship, Private School, Public School
-
Utilities
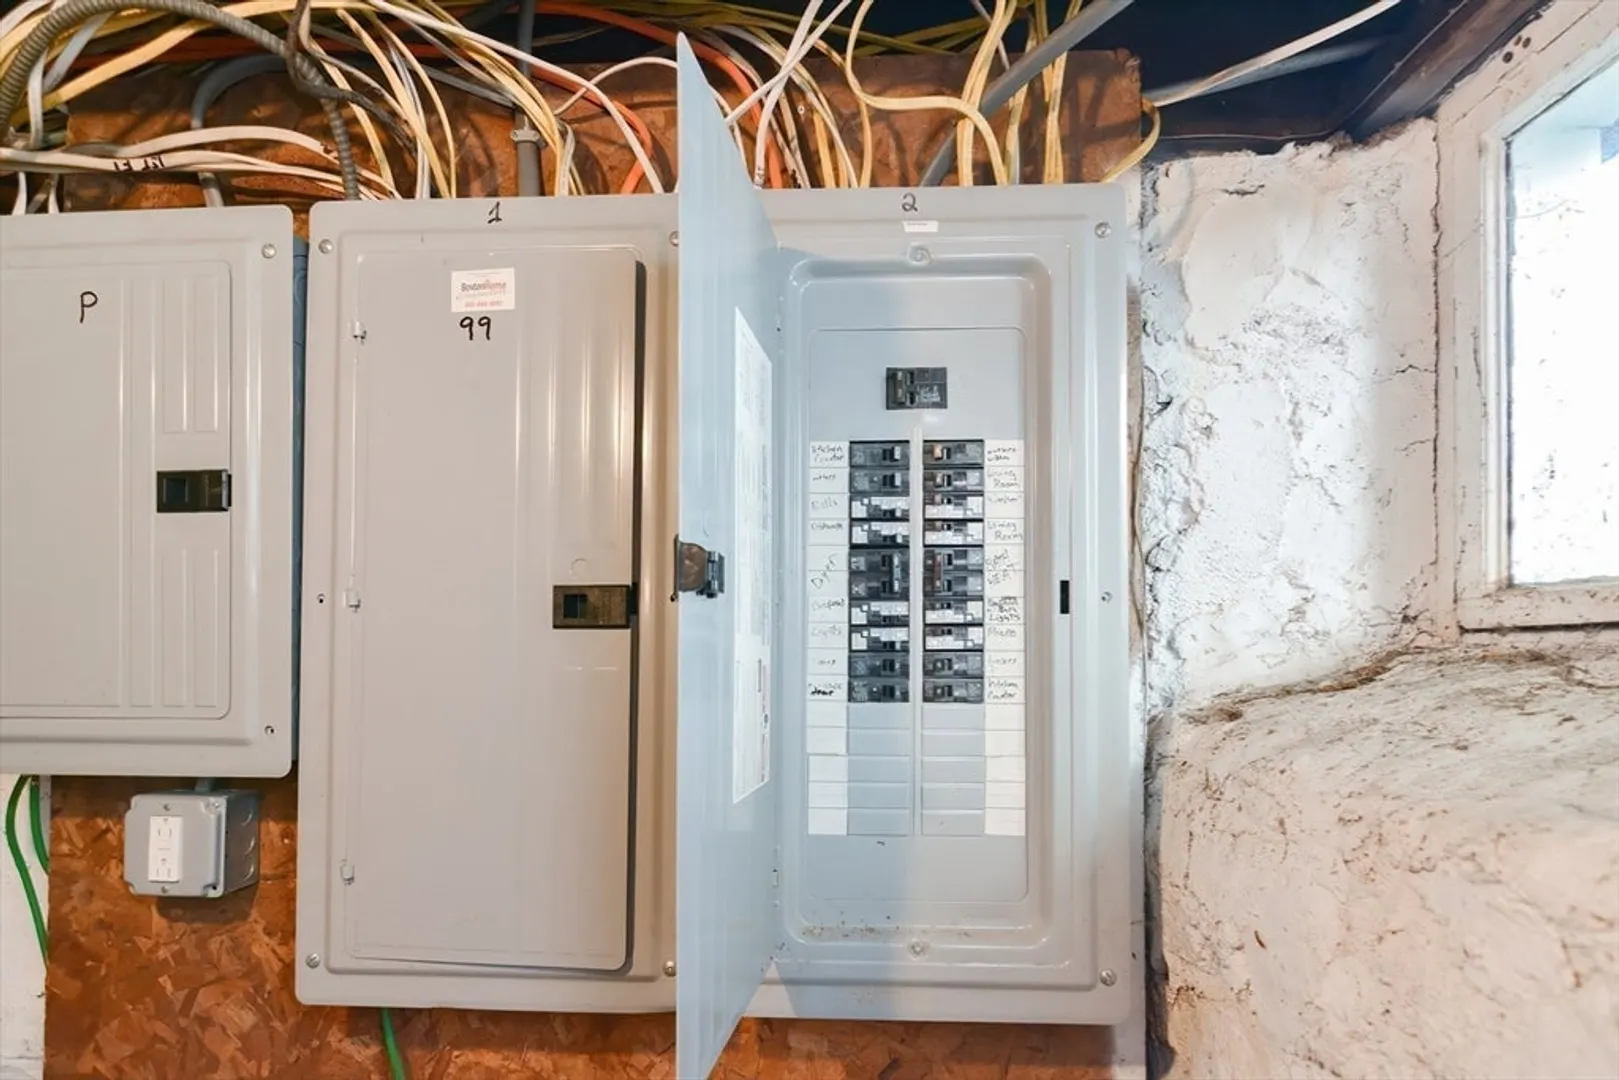
- Electric: Circuit Breakers, 100 Amp Service
- Water Source: Public
- Sewer: Public Sewer
-
Fees / Taxes
- Assessed Value: $527,000
- HOA Fee Includes: Insurance
- Taxes: $4,490
- HOA Fee Frequency: Monthly
- Tax Year: 2024
Similar Listings
Sold
50 Photos
Sold
68 Photos
Sold
28 Photos
Sold
12 Photos
Content © 2026 MLS Property Information Network, Inc. The information in this listing was gathered from third party resources including the seller and public records.
Listing information provided courtesy of Cameron Real Estate Group.
MLS Property Information Network, Inc. and its subscribers disclaim any and all representations or warranties as to the accuracy of this information.
