
Sold!
$610,000
3
Beds
2
Baths
1,344
Living Area
-
Property Description
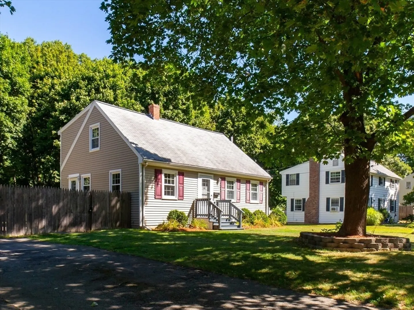
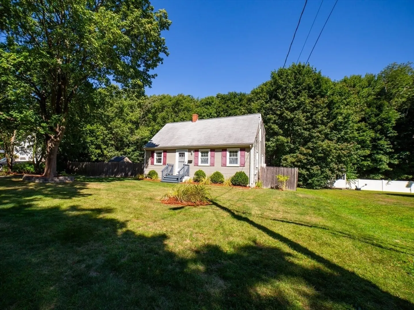
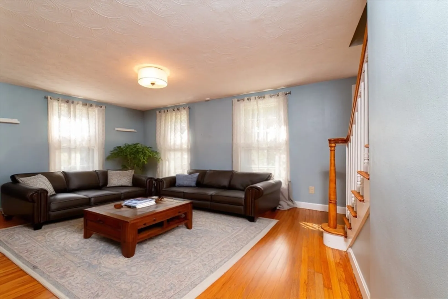
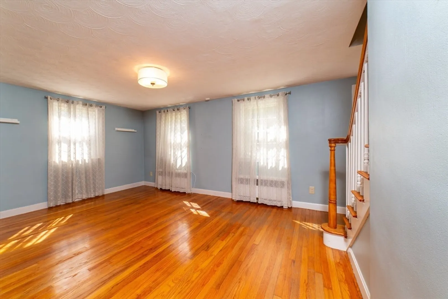
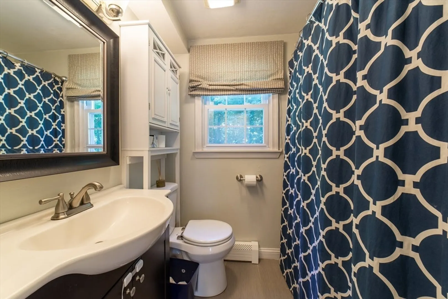
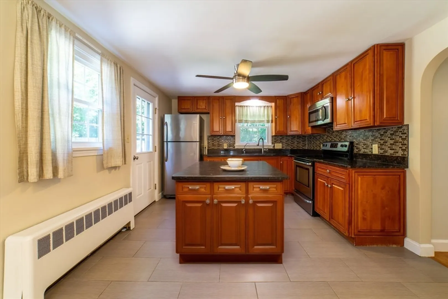
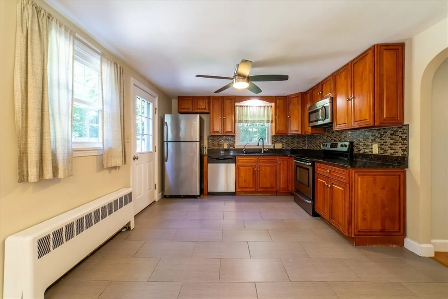
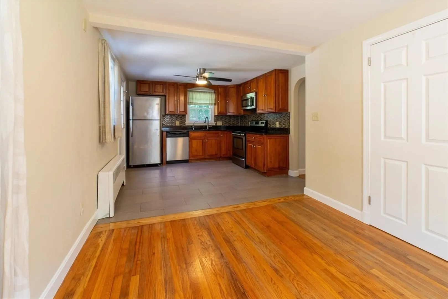
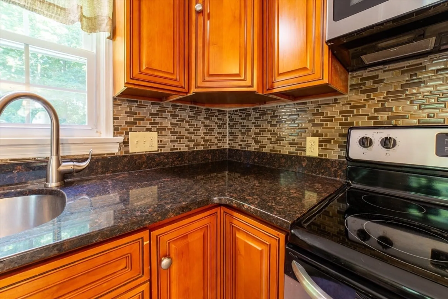
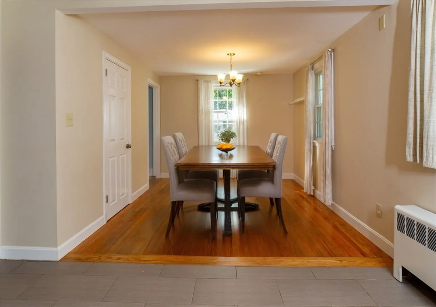
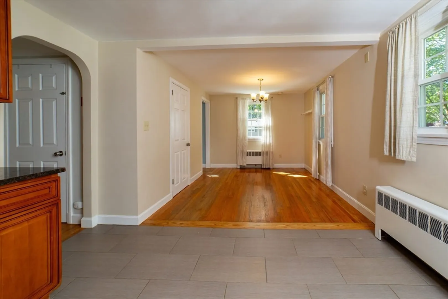
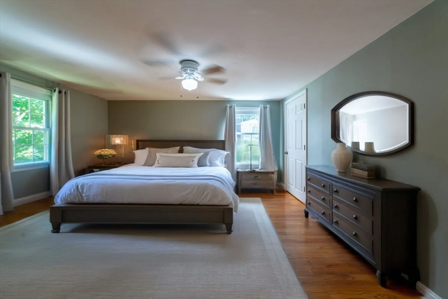
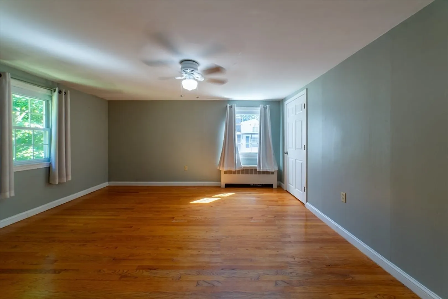
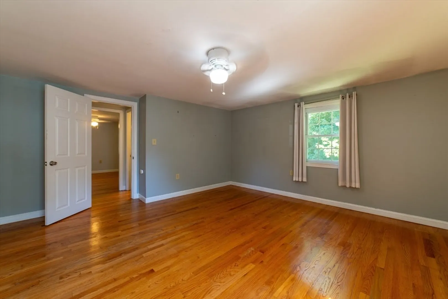
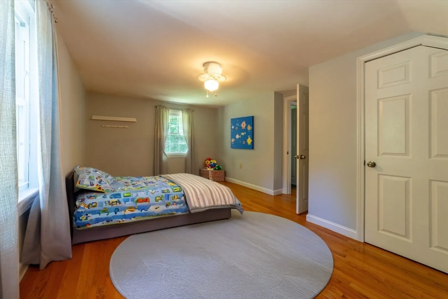
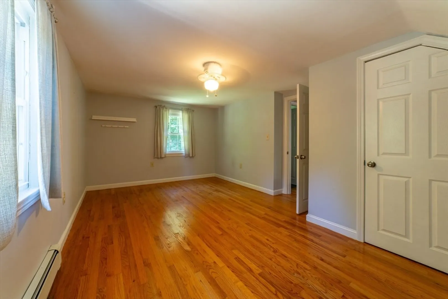
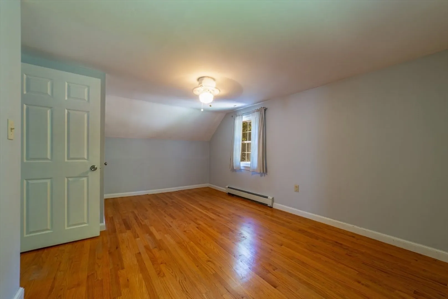
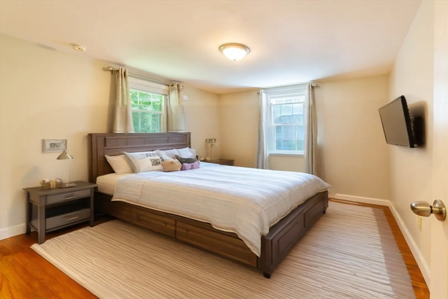
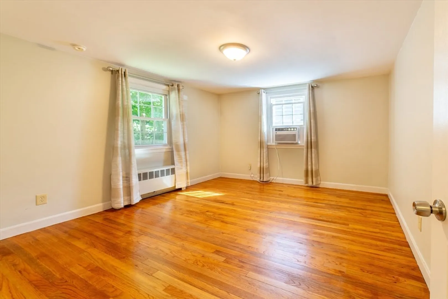
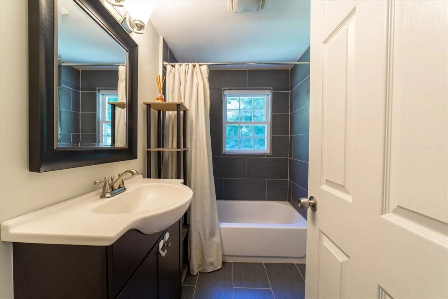
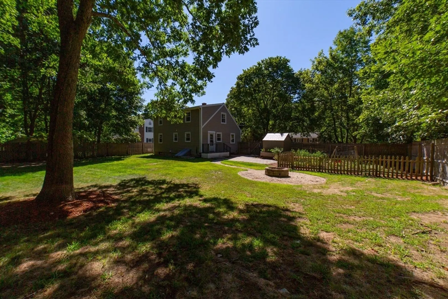
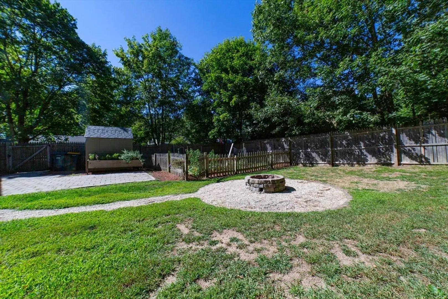
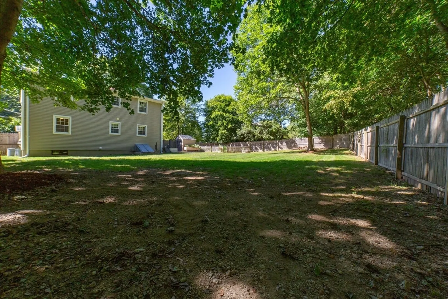
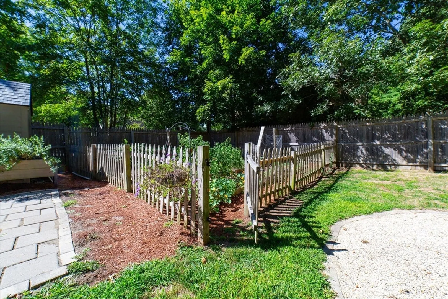
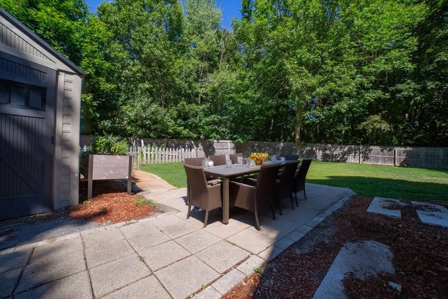
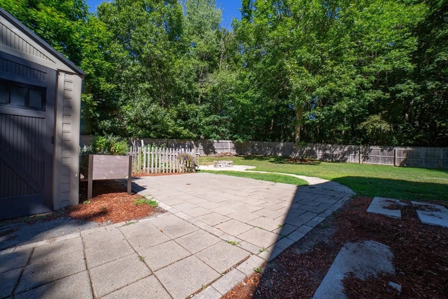
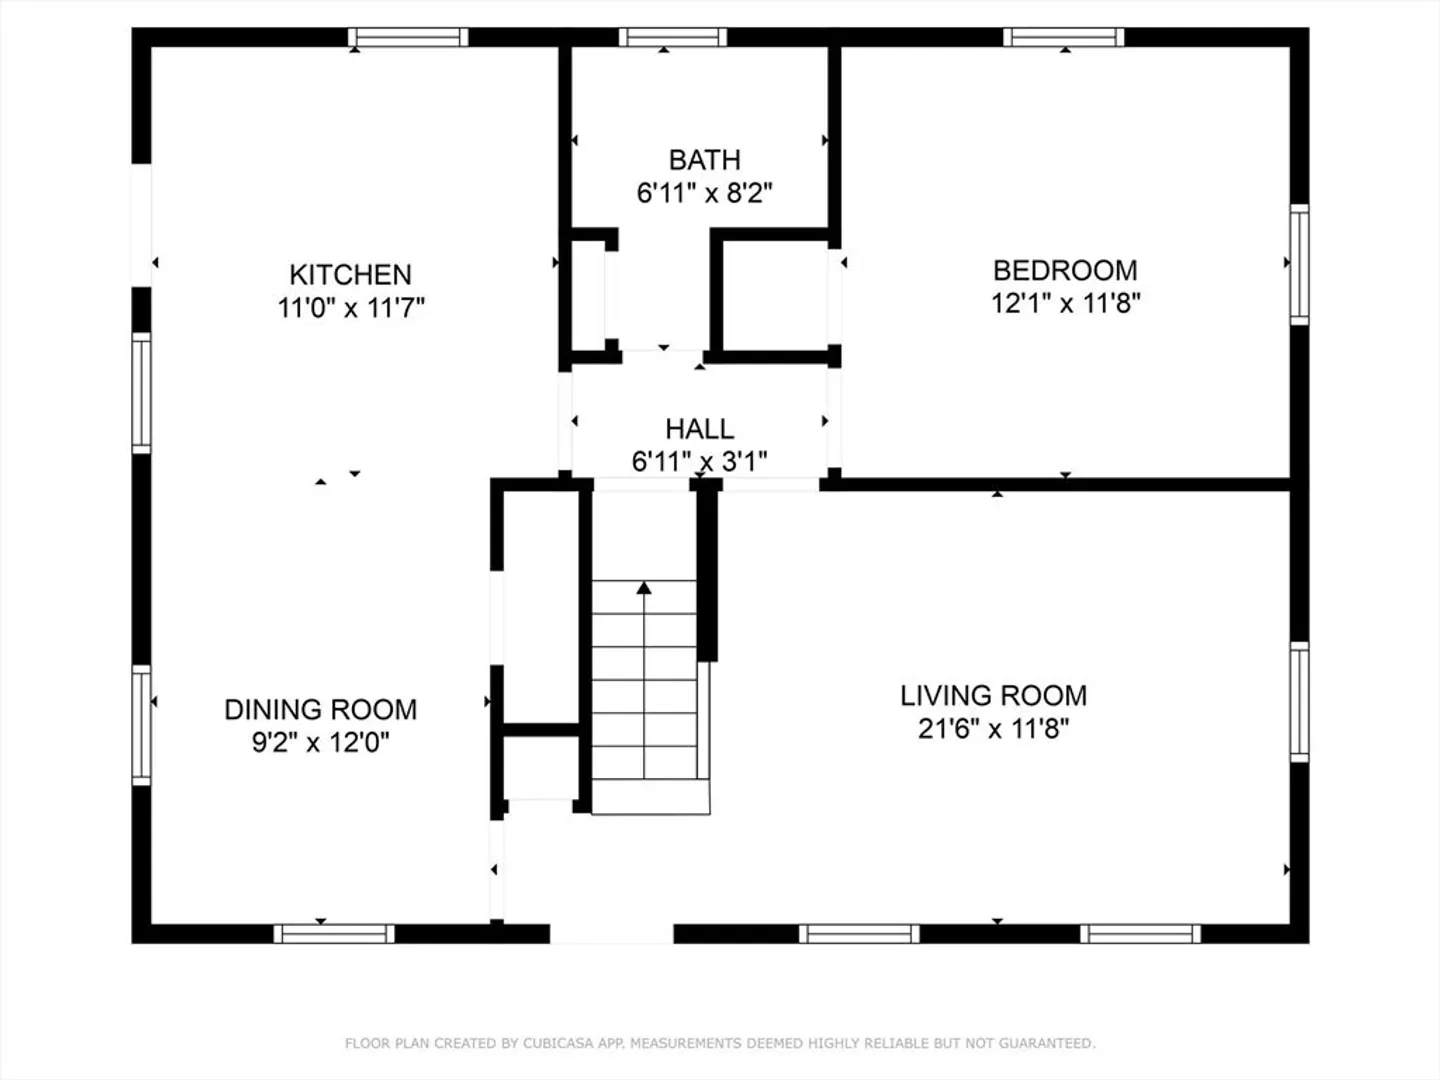
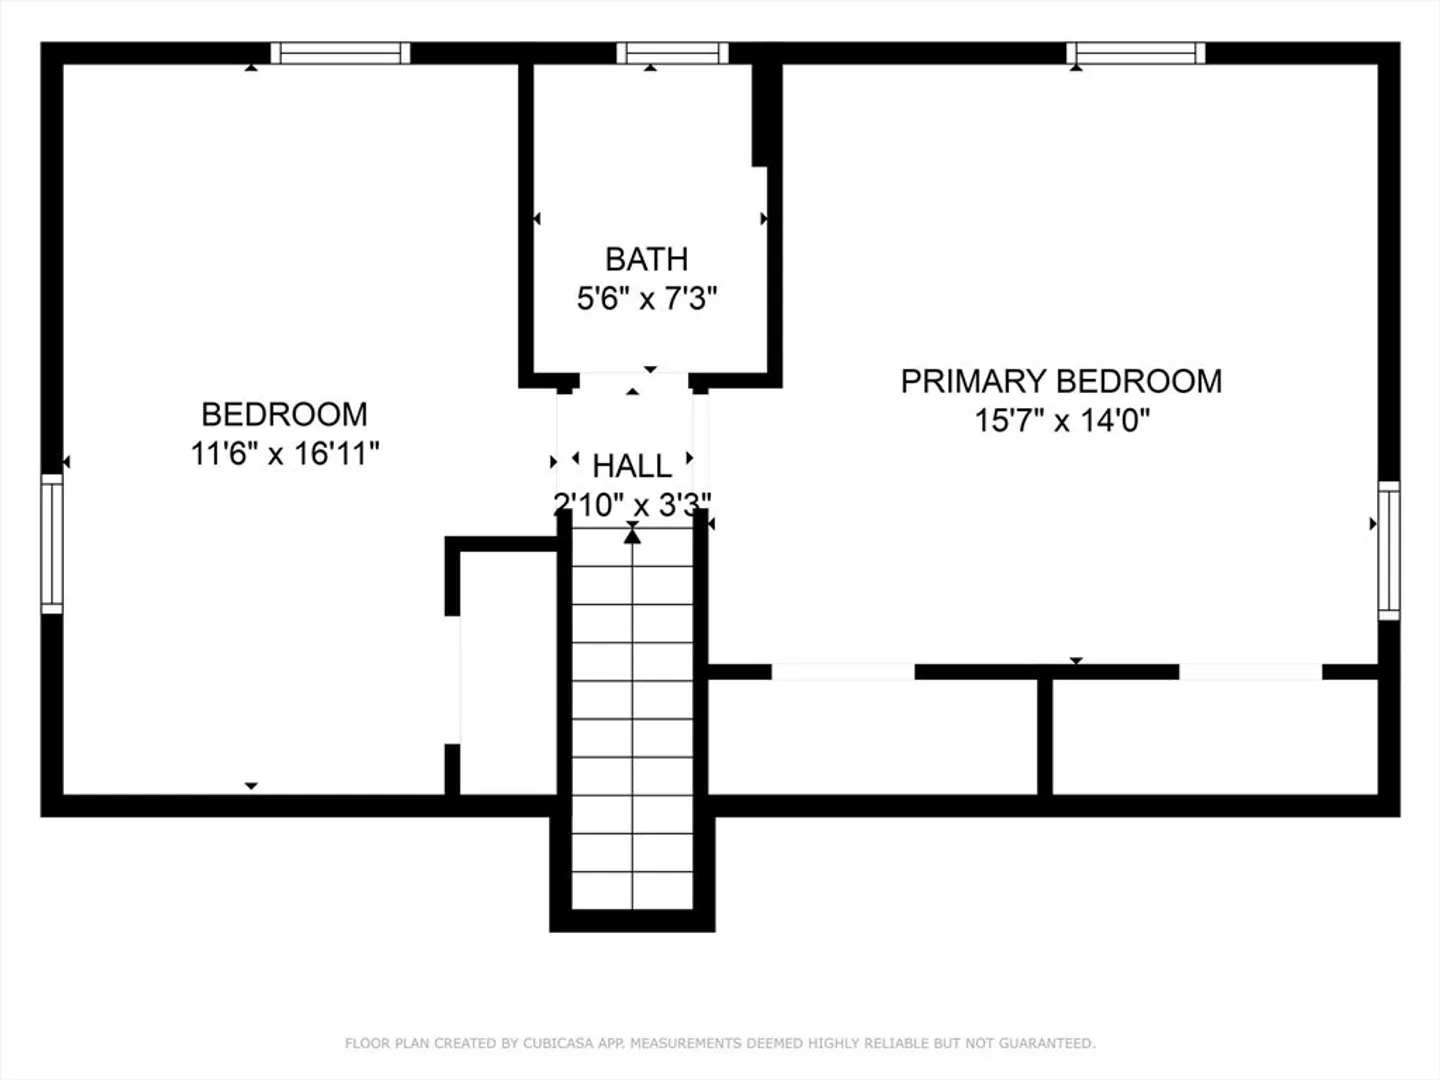
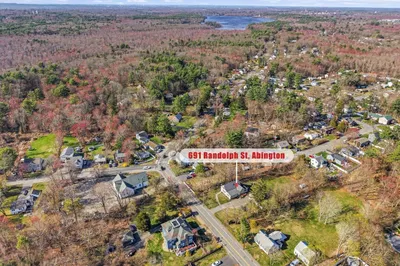
Welcome to this charming Cape-style home in a great Abington neighborhood! Offering 3 bedrooms and 2 full baths across 1,344 sq. ft. of living space, this home blends comfort and convenience. The main level features a bright and inviting layout with gleaming hardwood floors, a first-floor bedroom, and full bath—perfect for flexible living. Upstairs you’ll find two generously sized bedrooms and another full bath. Step outside to enjoy the fully fenced-in backyard complete with a garden area and storage shed—ideal for hobbies, pets, play, or summer gatherings. Nestled in a quiet, friendly neighborhood yet close to schools, shopping, and commuter routes, this home truly has it all.
-
Highlights
- Cooling: Window Unit(s)
- Parking Spots: 4
- Property Type: Single Family Residence
- Total Rooms: 6
- Status: Closed
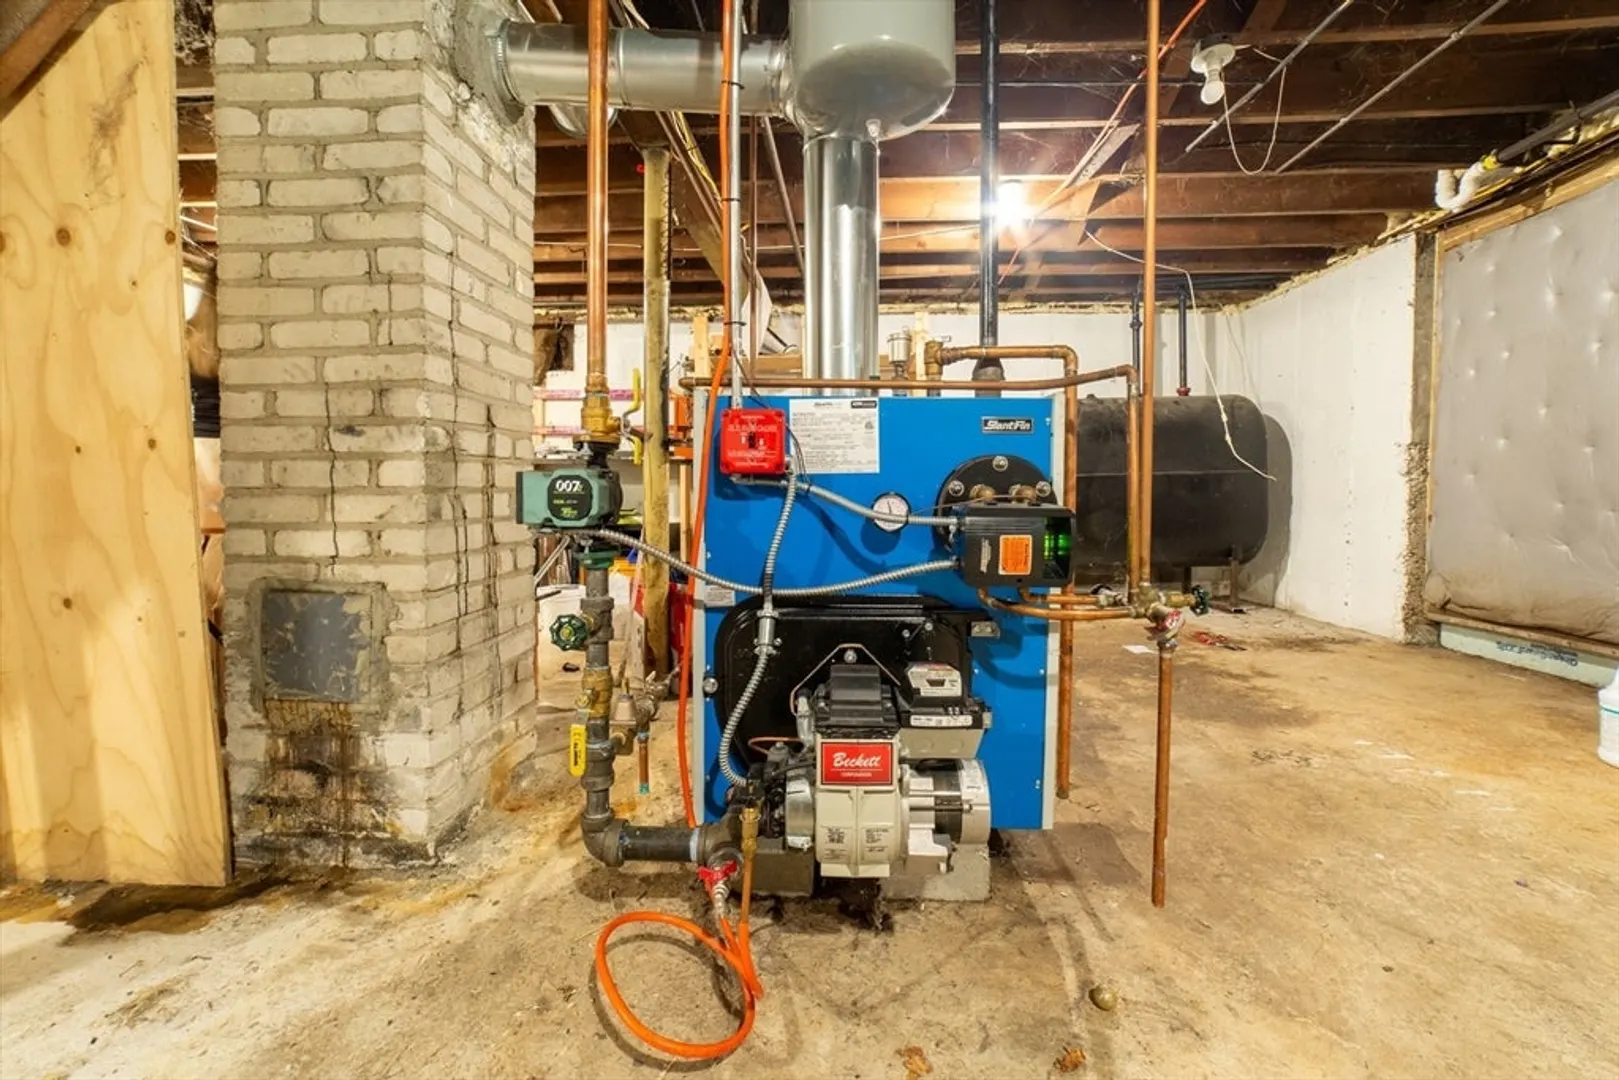
- Heating: Oil
- Property Class: Residential
- Style: Cape
- Year Built: 1955
-
Additional Details
- Appliances: Tankless Water Heater, Range, Dishwasher, Microwave, Refrigerator, Washer, Dryer
- Exclusions: Raised Garden Bed In Backyard
- Flooring: Tile, Hardwood
- Road Frontage Type: Public
- SqFt Source: Public Record
- Year Built Source: Public Records
- Basement: Full, Sump Pump, Concrete, Unfinished
- Exterior Features: Patio, Storage, Fenced Yard
- Foundation: Concrete Perimeter
- Roof: Shingle
- Year Built Details: Actual
- Zoning: Res
-
Amenities
- Community Features: Shopping, Park, Medical Facility, Highway Access, House of Worship, Public School
- Parking Features: Off Street
-
Utilities
- Electric: 100 Amp Service
- Water Source: Public
- Sewer: Public Sewer
-
Fees / Taxes
- Assessed Value: $483,100
- Taxes: $6,309
- Tax Year: 2025
Similar Listings
Sold
18 Photos
Sold
41 Photos
Sold
30 Photos
Sold
40 Photos
Content © 2026 MLS Property Information Network, Inc. The information in this listing was gathered from third party resources including the seller and public records.
Listing information provided courtesy of Keller Williams Elite.
MLS Property Information Network, Inc. and its subscribers disclaim any and all representations or warranties as to the accuracy of this information.
